

2636 Westshore Crescent Severn, Ontario L3V 0V8

$1,079,900
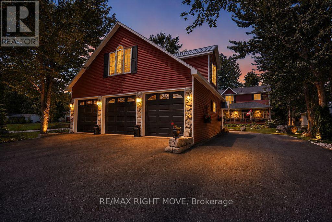
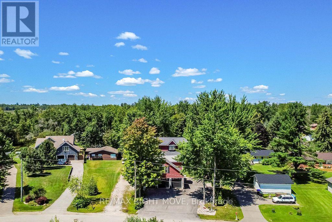
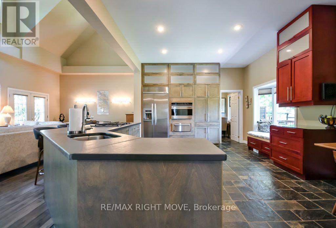
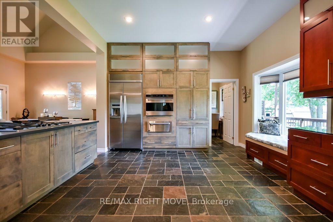
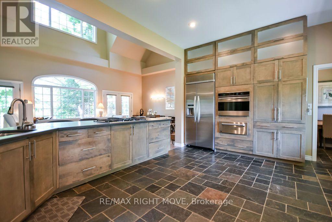
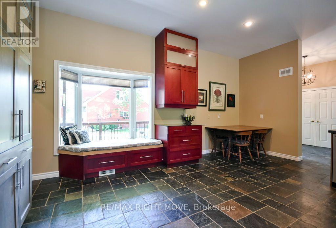
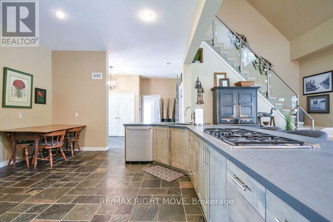
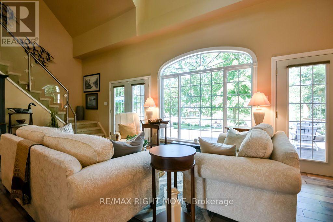
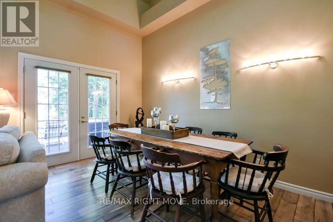
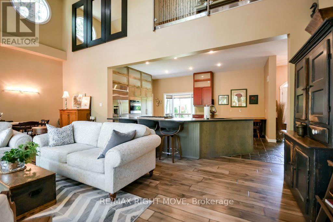
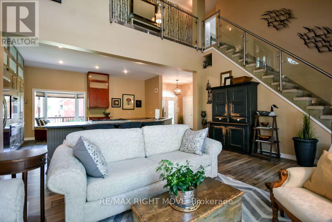
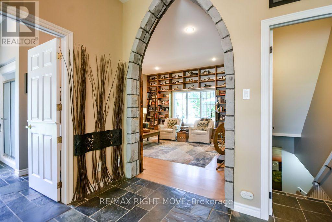
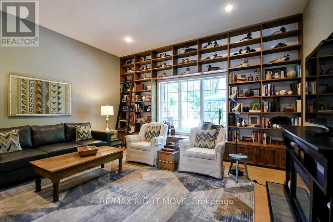
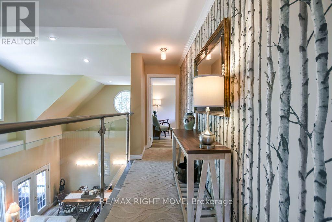
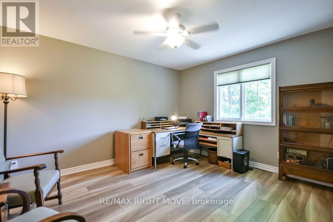
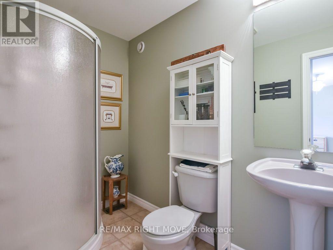
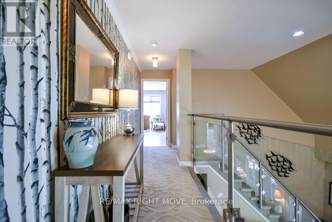
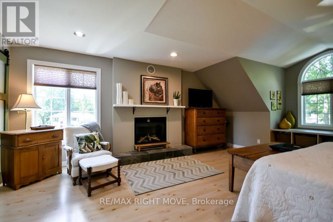
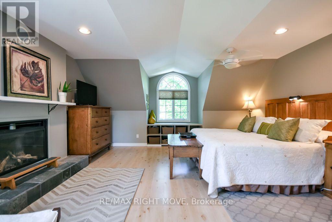
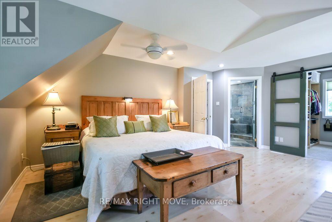
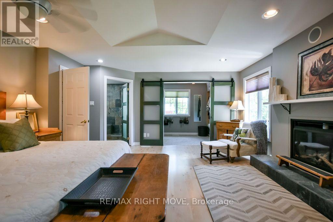
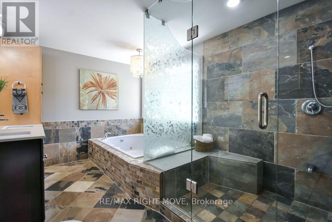
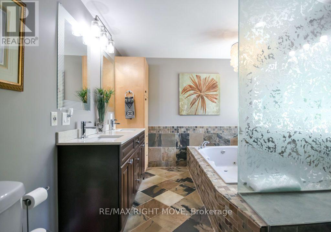
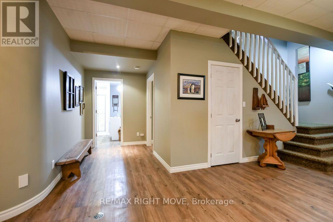
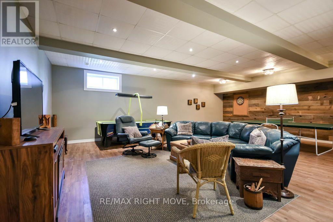
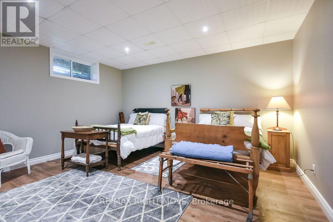
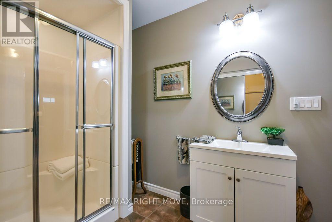
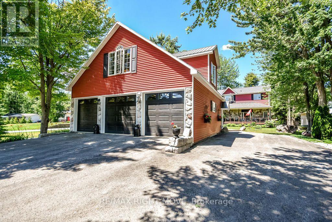
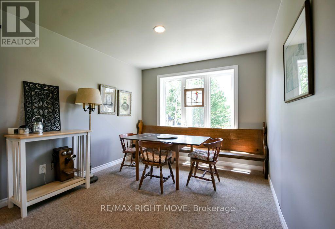
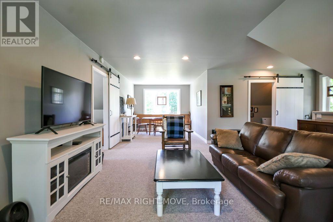
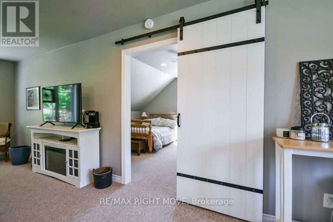
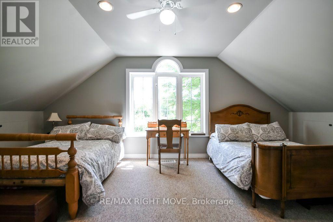
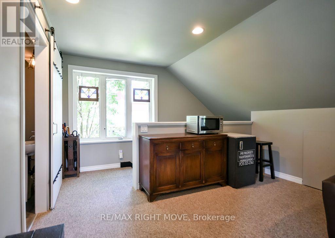
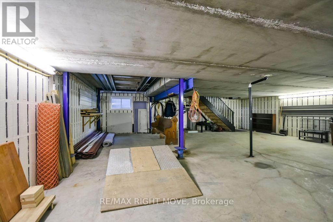
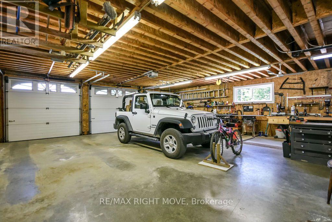
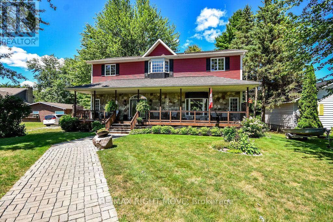
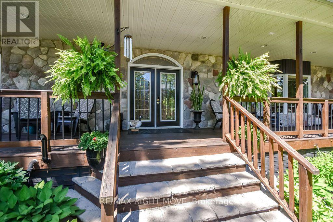
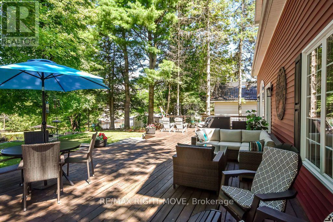
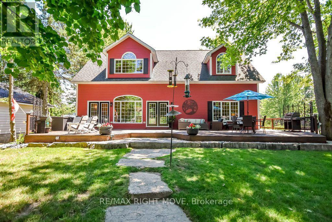
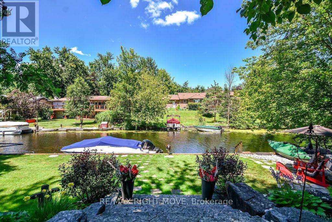
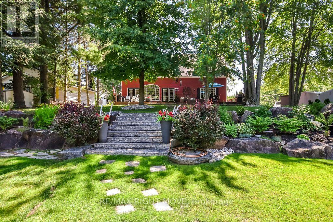
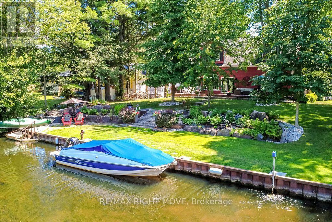
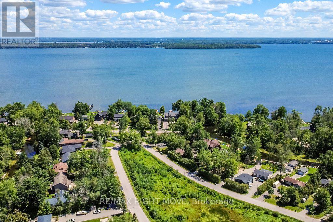
Located just minutes north of Orillia. This exceptional canal-front property offers direct access to beautiful Lake Couchiching and an impressive list of premium features. Offering over 3,560 square feet of finished living space, the home includes 2+1 bedrooms and 4 bathrooms with a bright, open-concept design and multiple walkouts to the expansive deck overlooking the water. A true highlight is the incredible 30' x 35' heated and insulated triple-bay garage. Designed for the automotive enthusiast or hobbyist, it features a finished loft, full basement, and a car elevator providing easy access to the lower level for vehicles, recreational toys or workshop space. Both the home and garage are built on durable ICF foundations, complemented by a steel breakwall along the waterfront for lasting peace of mind. This is a rare opportunity to enjoy exceptional waterfront living with unmatched garage and storage space. A list of recent upgrades/improvements are included in the document section. (id:63203)
Open House
This property has open houses!
1:00 pm
Ends at:3:00 pm
Property Details
| MLS® Number | S13631464 |
| Property Type | Single Family |
| Community Name | West Shore |
| Amenities Near By | Beach, Park, Schools |
| Easement | Unknown |
| Features | Lane, Lighting |
| Parking Space Total | 10 |
| Structure | Patio(s), Porch, Breakwater, Dock |
| View Type | Direct Water View |
| Water Front Type | Waterfront On Lake |
Building
| Bathroom Total | 4 |
| Bedrooms Above Ground | 3 |
| Bedrooms Total | 3 |
| Age | 16 To 30 Years |
| Appliances | Dishwasher, Dryer, Microwave, Stove, Washer, Window Coverings, Refrigerator |
| Basement Development | Finished |
| Basement Type | Full (finished) |
| Construction Style Attachment | Detached |
| Cooling Type | Central Air Conditioning |
| Exterior Finish | Stone, Vinyl Siding |
| Fire Protection | Controlled Entry |
| Fireplace Present | Yes |
| Fireplace Total | 3 |
| Foundation Type | Insulated Concrete Forms |
| Heating Fuel | Natural Gas |
| Heating Type | Forced Air |
| Stories Total | 2 |
| Size Interior | 2,500 - 3,000 Ft2 |
| Type | House |
| Utility Power | Generator |
| Utility Water | Municipal Water |
Parking
| Detached Garage | |
| Garage |
Land
| Access Type | Year-round Access, Private Docking |
| Acreage | No |
| Land Amenities | Beach, Park, Schools |
| Landscape Features | Landscaped |
| Sewer | Sanitary Sewer |
| Size Depth | 248 Ft |
| Size Frontage | 88 Ft |
| Size Irregular | 88 X 248 Ft |
| Size Total Text | 88 X 248 Ft |
Rooms
| Level | Type | Length | Width | Dimensions |
|---|---|---|---|---|
| Second Level | Other | 3.12 m | 1.95 m | 3.12 m x 1.95 m |
| Second Level | Bedroom | 3.95 m | 3.98 m | 3.95 m x 3.98 m |
| Second Level | Bathroom | 2.68 m | 1.58 m | 2.68 m x 1.58 m |
| Second Level | Primary Bedroom | 6.4 m | 4.67 m | 6.4 m x 4.67 m |
| Second Level | Bathroom | 4.83 m | 2.68 m | 4.83 m x 2.68 m |
| Lower Level | Recreational, Games Room | 8.45 m | 7.98 m | 8.45 m x 7.98 m |
| Lower Level | Bedroom | 4.94 m | 4.41 m | 4.94 m x 4.41 m |
| Lower Level | Bathroom | 3.39 m | 1.86 m | 3.39 m x 1.86 m |
| Lower Level | Other | 2.88 m | 1.25 m | 2.88 m x 1.25 m |
| Lower Level | Utility Room | 3.53 m | 1.96 m | 3.53 m x 1.96 m |
| Main Level | Kitchen | 3.95 m | 3.93 m | 3.95 m x 3.93 m |
| Main Level | Living Room | 5.51 m | 4.5 m | 5.51 m x 4.5 m |
| Main Level | Dining Room | 4.41 m | 2.48 m | 4.41 m x 2.48 m |
| Main Level | Family Room | 4.94 m | 4.4 m | 4.94 m x 4.4 m |
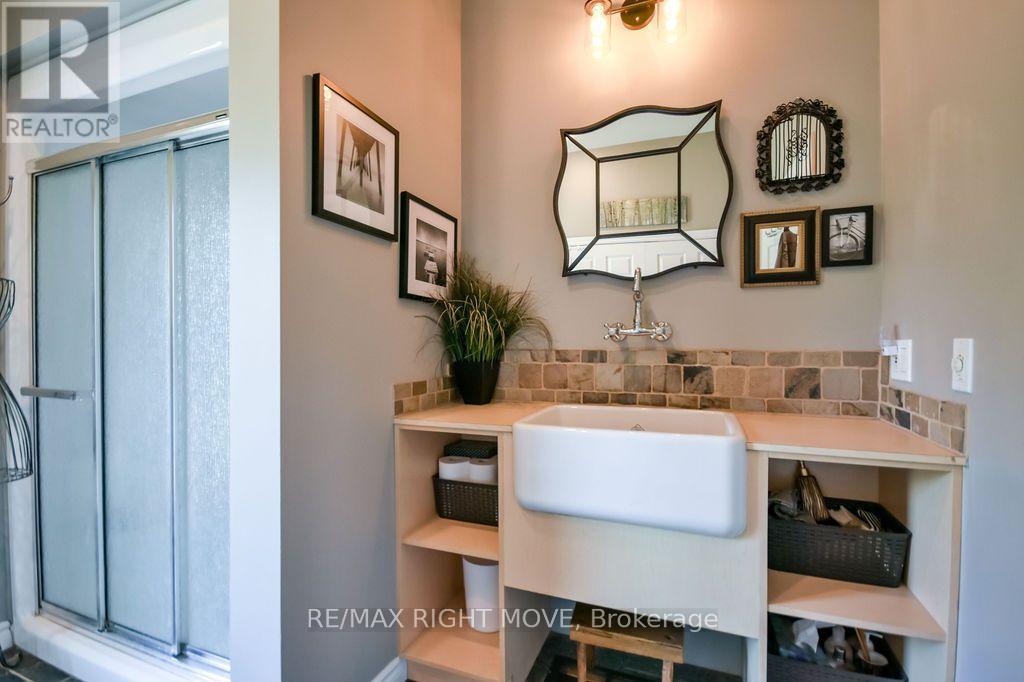
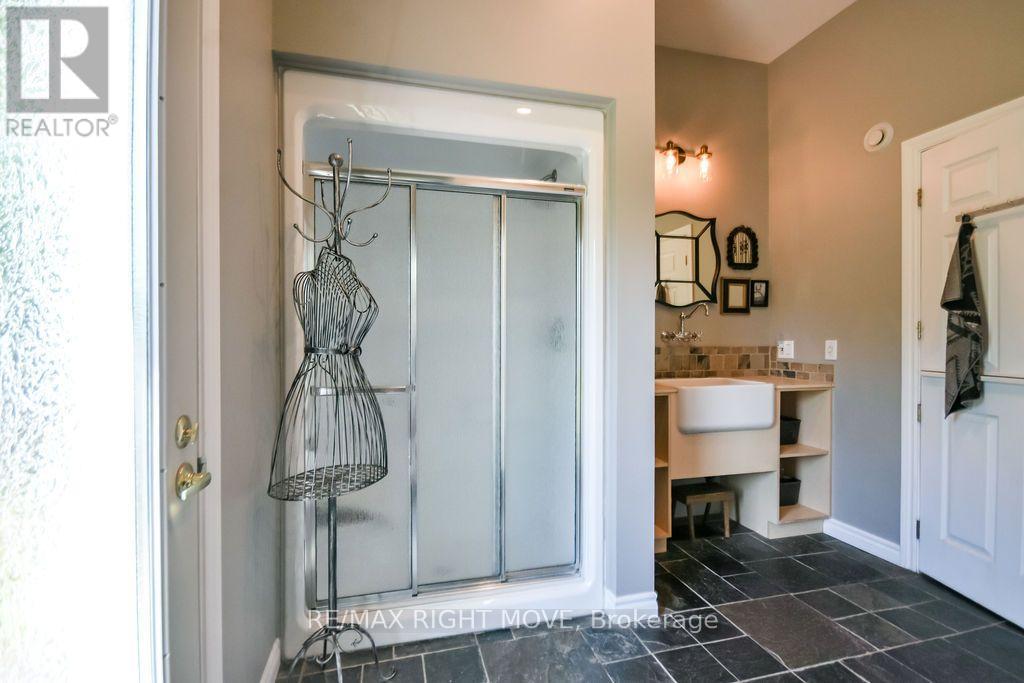
| Main Level | Bathroom | 3.95 m | 2.88 m | 3.95 m x 2.88 m |
| Main Level | Pantry | 3.95 m | 1.62 m | 3.95 m x 1.62 m |
Contact Us
Contact us for more information

The trademarks REALTOR®, REALTORS®, and the REALTOR® logo are controlled by The Canadian Real Estate Association (CREA) and identify real estate professionals who are members of CREA. The trademarks MLS®, Multiple Listing Service® and the associated logos are owned by The Canadian Real Estate Association (CREA) and identify the quality of services provided by real estate professionals who are members of CREA. The trademark DDF® is owned by The Canadian Real Estate Association (CREA) and identifies CREA's Data Distribution Facility (DDF®)
August 03 2026 07:27:17
Toronto Regional Real Estate Board
RE/MAX Right Move