

267 Iredale Road Richmond Hill, Ontario L4C 4R5

$3,800 Monthly
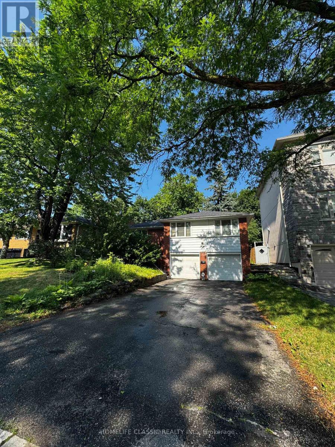
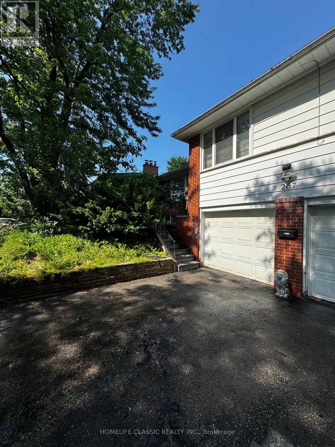
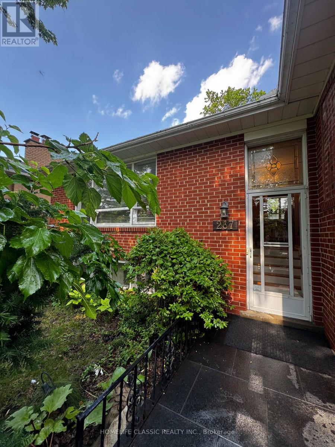
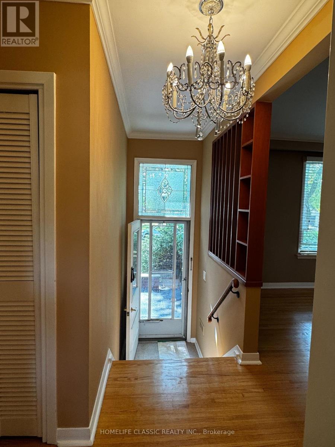
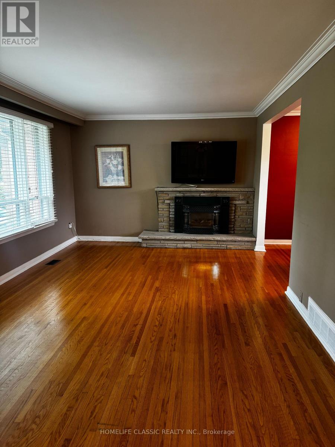
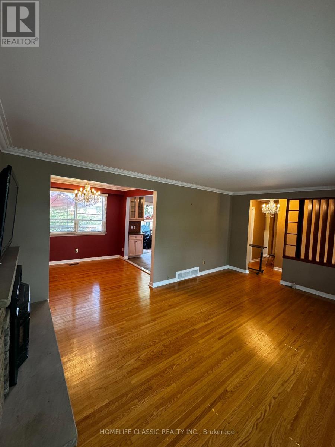
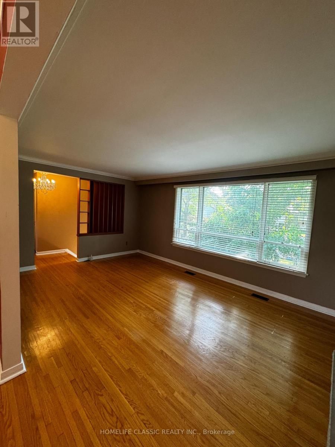
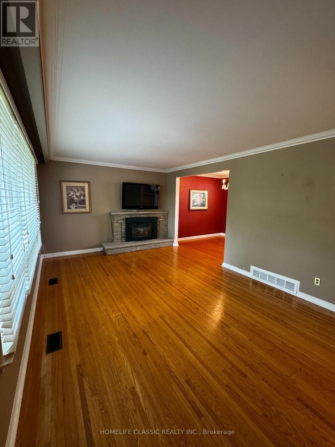
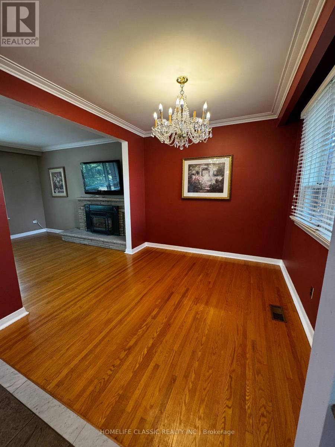
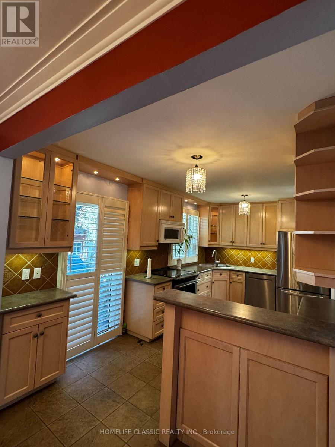
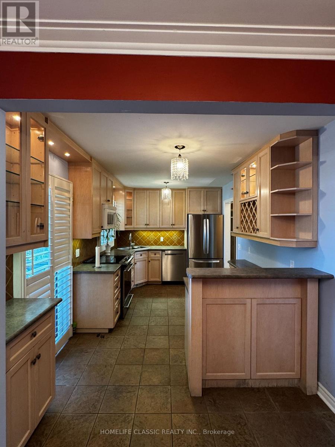
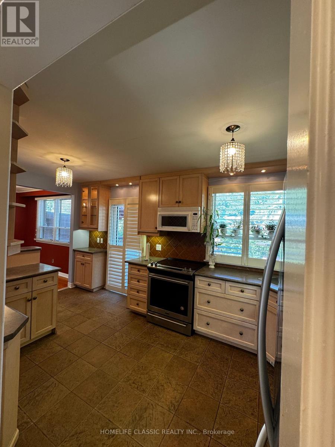
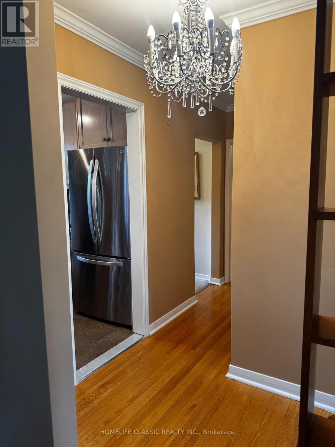
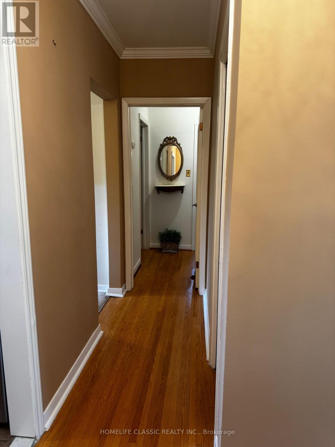
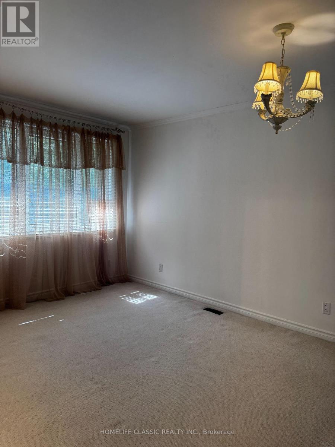
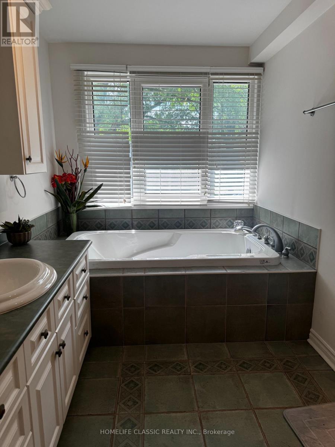
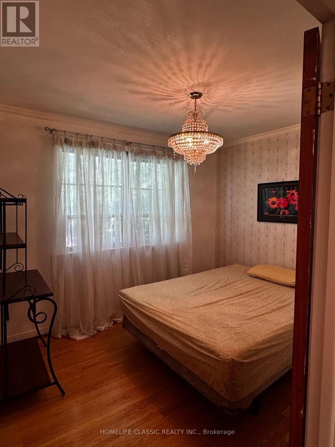
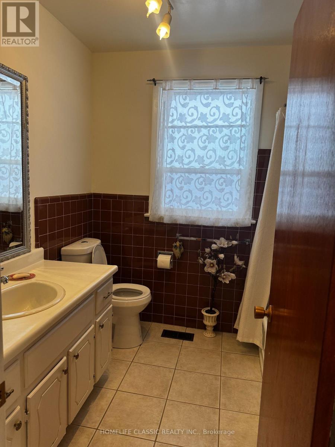
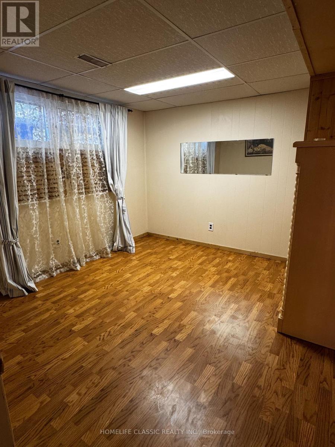
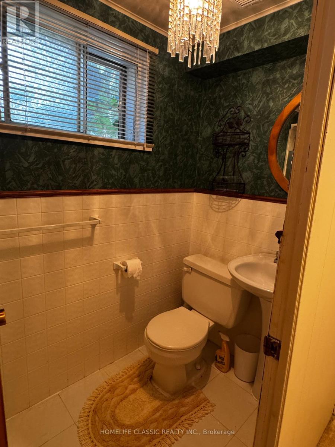
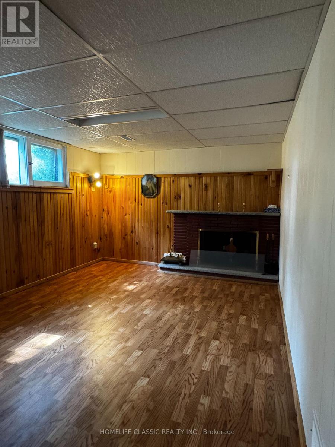
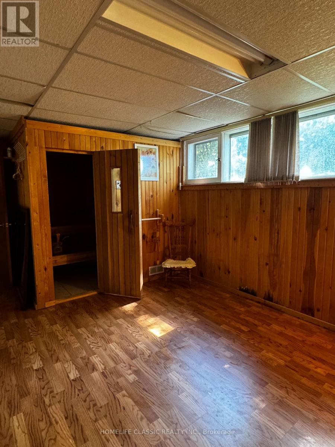
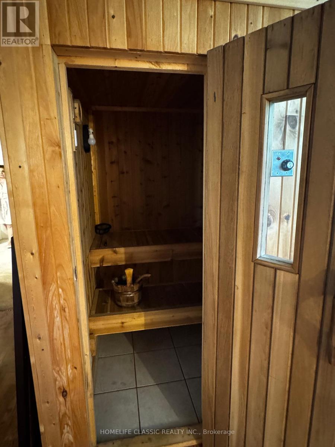
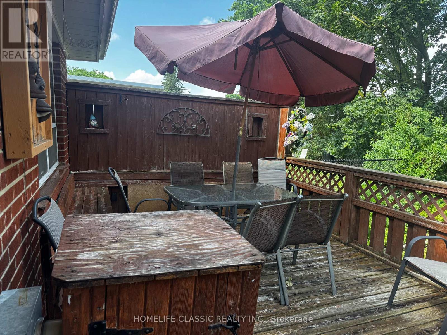
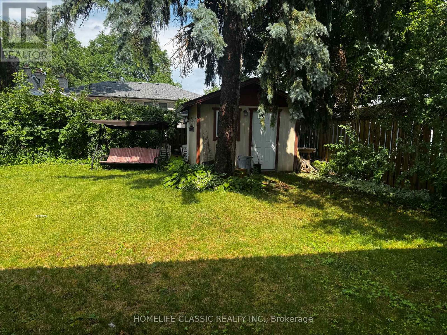
Beautiful 2+2 bedroom detached home located in the highly sought-after Mill Pond community of Richmond Hill! This spacious family home offers a bright and inviting layout featuring a cozy family room and a versatile bonus space that can be used as a 4th bedroom, home office, or additional living area, complete with a private sauna for added comfort and relaxation. The kitchen is enhanced with California shutters and pot lights, creating a warm and modern feel, and walks out to a huge deck-perfect for entertaining and seamless indoor-outdoor living. Enjoy a fully fenced and private backyard, ideal for families and outdoor enjoyment. Additional features include a double car garage, automatic garage door opener, front-loading washer and dryer, and an extra fridge in the garage. Parking is exceptional with a 2-car garage plus driveway space for up to 6 vehicles. Ample storage throughout the home adds extra convenience. Conveniently located close to parks, top-rated schools, shopping, and all amenities in one of Richmond Hill's most desirable neighborhoods. (id:63203)
Property Details
| MLS® Number | N13522714 |
| Property Type | Single Family |
| Community Name | Mill Pond |
| Parking Space Total | 8 |
Building
| Bathroom Total | 3 |
| Bedrooms Above Ground | 2 |
| Bedrooms Below Ground | 2 |
| Bedrooms Total | 4 |
| Amenities | Fireplace(s) |
| Appliances | Refrigerator |
| Architectural Style | Raised Bungalow |
| Basement Development | Finished |
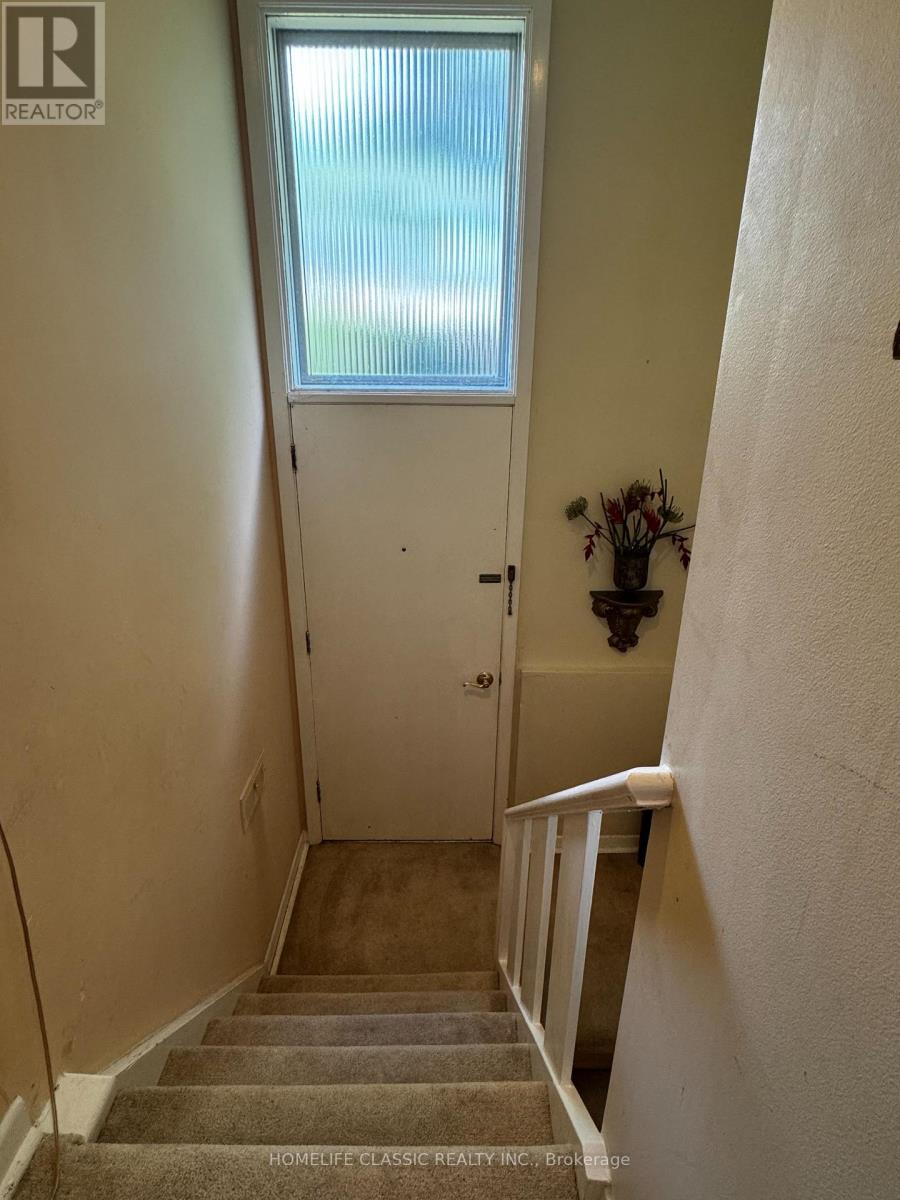
| Basement Features | Separate Entrance |
| Basement Type | N/a (finished), N/a |
| Construction Style Attachment | Detached |
| Cooling Type | Central Air Conditioning |
| Exterior Finish | Brick, Vinyl Siding |
| Fireplace Present | Yes |
| Fireplace Total | 1 |
| Flooring Type | Hardwood, Carpeted |
| Foundation Type | Concrete |
| Heating Fuel | Natural Gas |
| Heating Type | Forced Air |
| Stories Total | 1 |
| Size Interior | 700 - 1,100 Ft2 |
| Type | House |
| Utility Water | Municipal Water |
Parking
| Attached Garage | |
| Garage |
Land
| Acreage | No |
| Sewer | Sanitary Sewer |
Rooms
| Level | Type | Length | Width | Dimensions |
|---|---|---|---|---|
| Basement | Bedroom | 3.36 m | 3.08 m | 3.36 m x 3.08 m |
| Basement | Family Room | 3.97 m | 3.36 m | 3.97 m x 3.36 m |
| Main Level | Living Room | 5.64 m | 3.62 m | 5.64 m x 3.62 m |
| Main Level | Dining Room | 2.77 m | 3.01 m | 2.77 m x 3.01 m |
| Main Level | Kitchen | 4.84 m | 2.77 m | 4.84 m x 2.77 m |
| Main Level | Primary Bedroom | 3.98 m | 3.87 m | 3.98 m x 3.87 m |
| Main Level | Bedroom 2 | 3.32 m | 2.8 m | 3.32 m x 2.8 m |
Utilities
| Electricity | Installed |
| Sewer | Installed |
Contact Us
Contact us for more information

The trademarks REALTOR®, REALTORS®, and the REALTOR® logo are controlled by The Canadian Real Estate Association (CREA) and identify real estate professionals who are members of CREA. The trademarks MLS®, Multiple Listing Service® and the associated logos are owned by The Canadian Real Estate Association (CREA) and identify the quality of services provided by real estate professionals who are members of CREA. The trademark DDF® is owned by The Canadian Real Estate Association (CREA) and identifies CREA's Data Distribution Facility (DDF®)
July 04 2026 03:33:24
Toronto Regional Real Estate Board
Homelife Classic Realty Inc.