

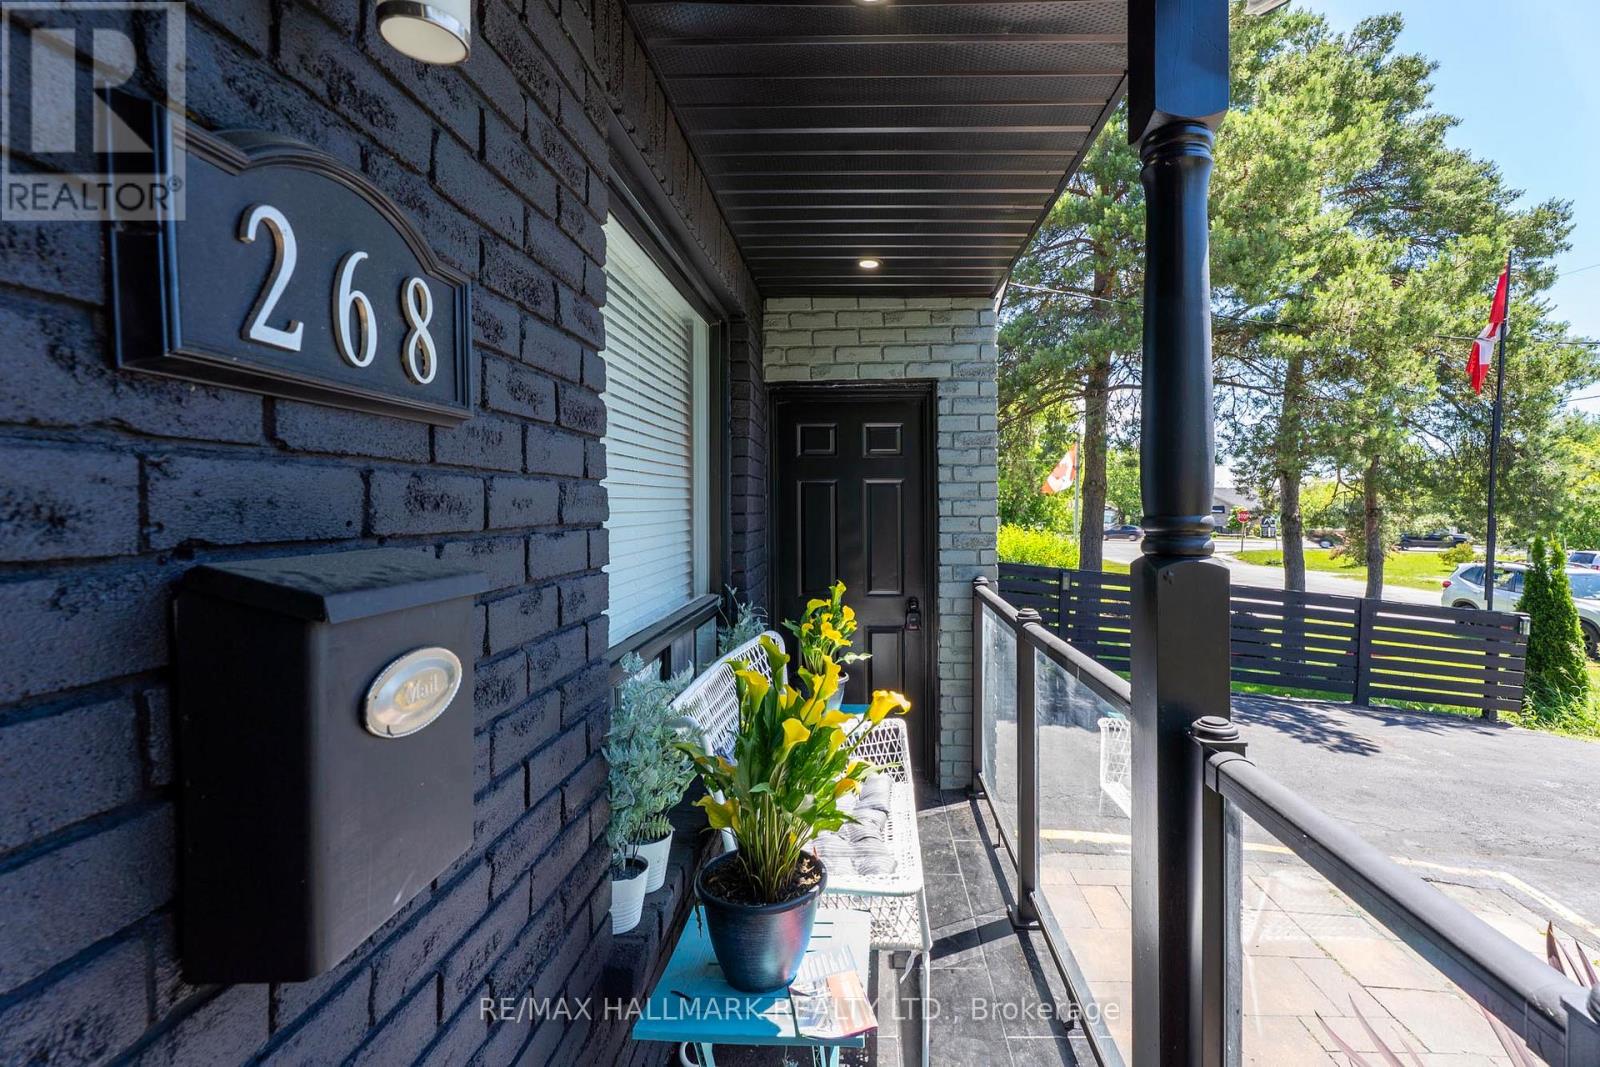
268 Pasadena Drive Georgina, Ontario L4P 2Y9


$685,000
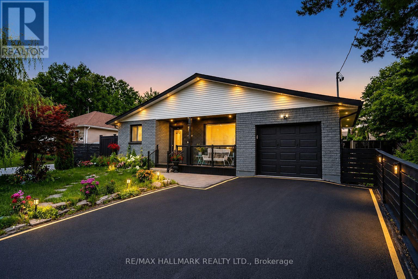
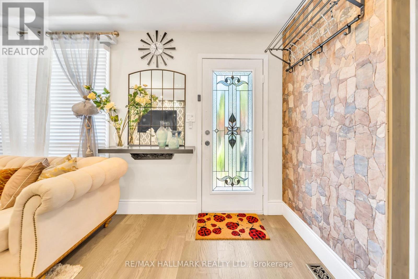
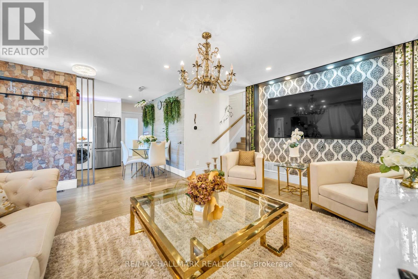
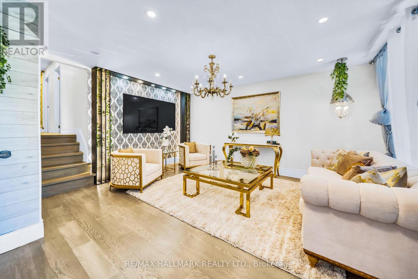
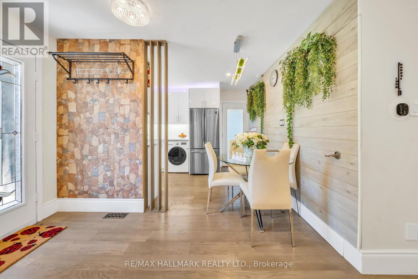
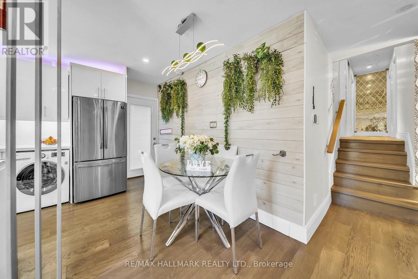
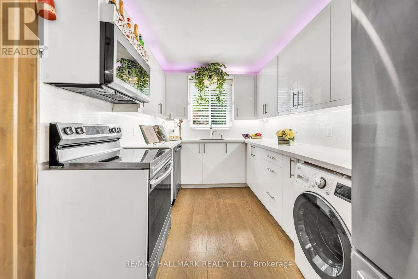
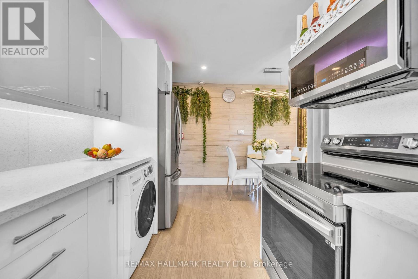
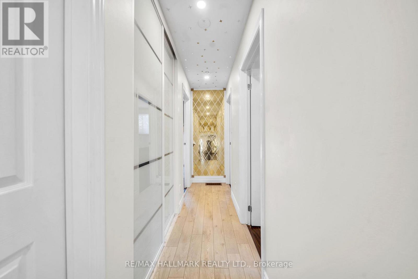
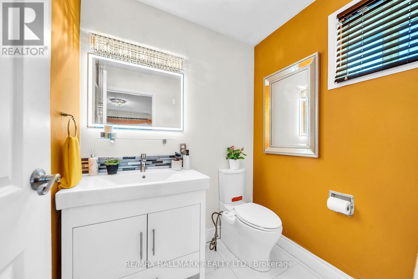
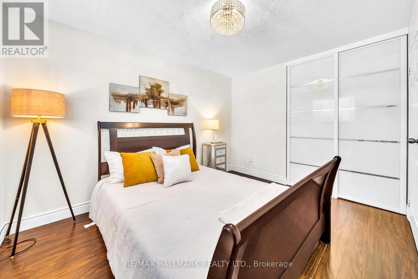
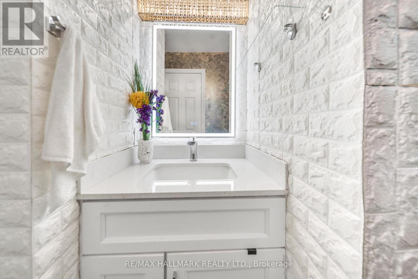
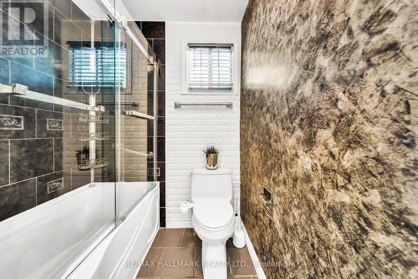
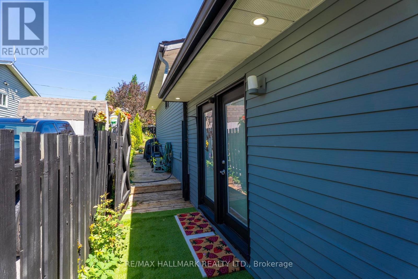
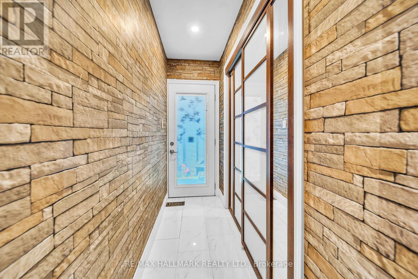
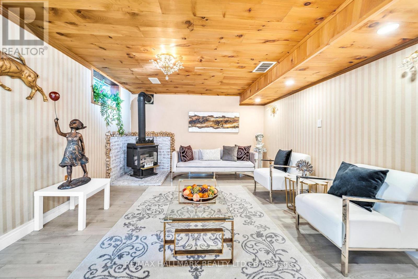
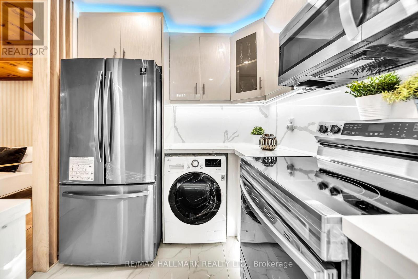
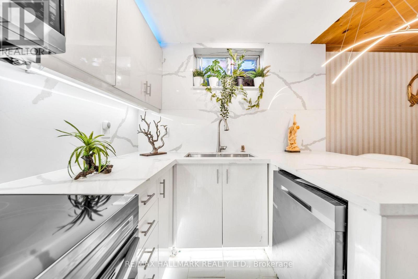
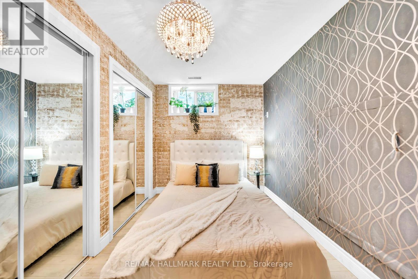
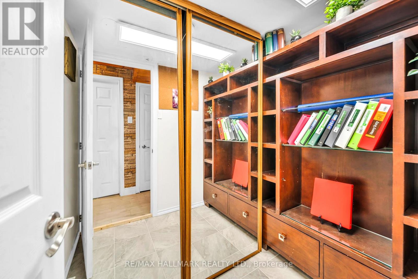
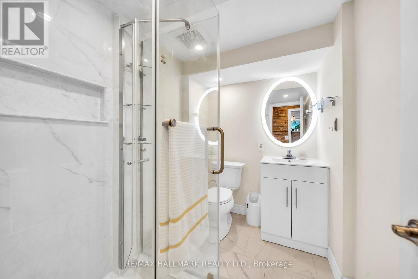
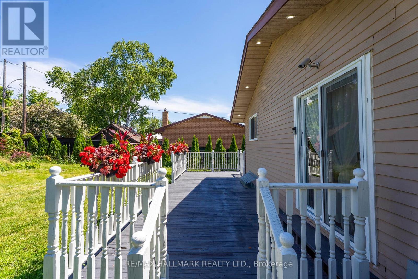
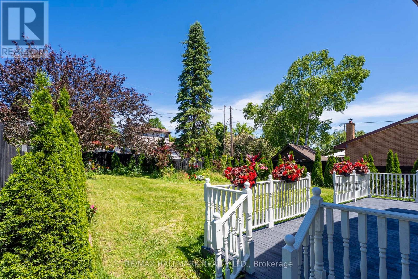
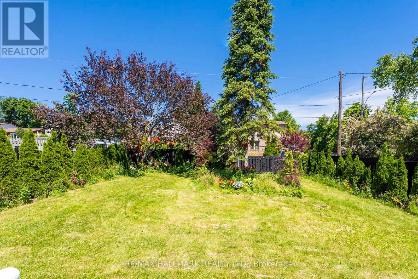
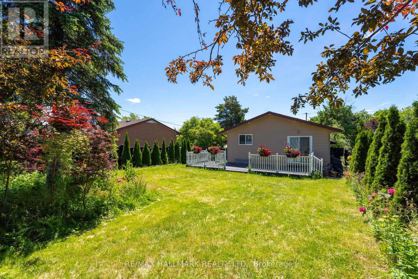
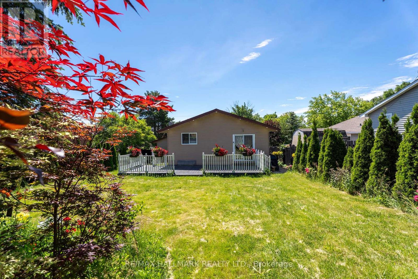
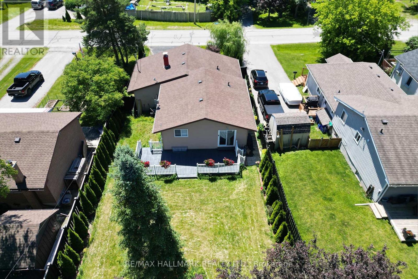
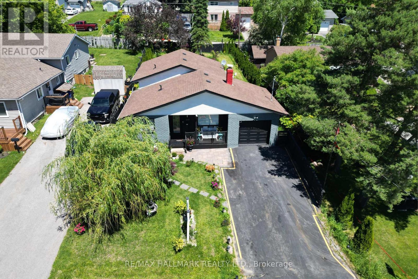
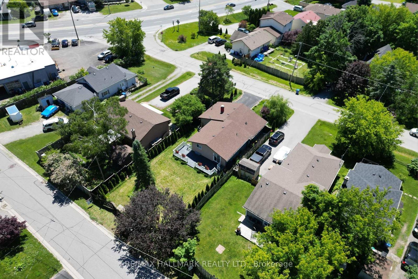
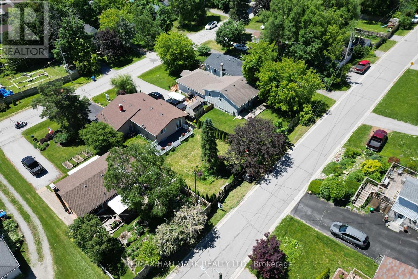
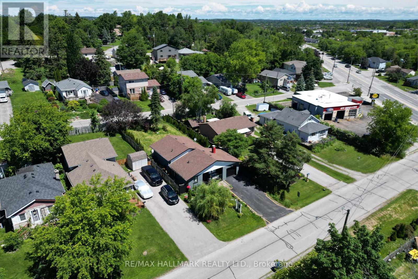
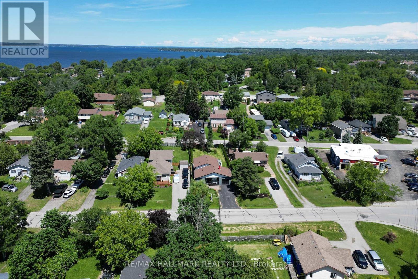
Beautifully Renovated Detached Bungalow Offering A Rare Blend Of Lifestyle, Flexibility, And Future Potential In South Keswick. The Home Features Two Kitchens, Including A Bright Main-Floor Kitchen With Quartz Countertops And Stylish Backsplash, Plus A Self-Contained Lower Level With Separate Entrance, Bedroom, Living Area, Full Bathroom, Kitchen, Dedicated Washer/Dryer, And Storage. The Basement Offers Excellent Flexibility For Extended Family Or Rental Use, With Potential To Reconfigure Into A 3-Bedroom Layout, Creating Further Income Opportunities, Subject To Buyer Verification And Applicable Requirements. Approximately $170,000 In Recent Renovations And Enhancements, Including Brand-New Appliances, Automatic Sensor Kitchen Faucets, And Premium Automatic Bidet Toilets In Both Units. Set On A Large, Flat, Highly Usable Lot With Frontage And Access From Two Streets, This Property Offers Exceptional Privacy, Year-Round Convenience, And Future Planning Flexibility. The Double-Frontage Configuration, Expansive Lot Area, And Potential To Enlarge The Driveway From Approximately 4 To 6 Vehicles Further Enhance Everyday Functionality. The Professionally Landscaped Backyard Features Mature Pine Trees, A Fully Automatic Irrigation System, And A Large Deck Ideal For Entertaining, Barbecues, And Family Gatherings. Located Approximately A 5-Minute Walk To Lake Simcoe And Close To Transit, Parks, Trails, Schools, Daycares, Shopping, And Restaurants. Subject To Municipal Approvals And Current Regulations, There May Be Potential For A Future Garden Suite, Severance, And Additional Income Opportunities. A Rare Opportunity For Buyers Seeking Comfort, Land Value, Lifestyle Appeal, And Long-Term Investment Potential. Buyer To Conduct Own Due Diligence Regarding Zoning, Severance, Garden Suite, Rental, Retrofit, Structural Capacity, Driveway Expansion, And Future Development Potential (id:63203)
Open House
This property has open houses!
2:00 pm
Ends at:4:00 pm
Property Details
| MLS® Number | N13670964 |
| Property Type | Single Family |
| Community Name | Keswick South |
| Features | Carpet Free |
| Parking Space Total | 5 |
Building
| Bathroom Total | 3 |
| Bedrooms Above Ground | 3 |
| Bedrooms Below Ground | 1 |
| Bedrooms Total | 4 |
| Appliances | Dishwasher, Dryer, Microwave, Stove, Washer, Refrigerator |
| Basement Development | Finished |
| Basement Features | Separate Entrance |
| Basement Type | N/a (finished), N/a |
| Construction Style Attachment | Detached |
| Construction Style Split Level | Backsplit |
| Cooling Type | Central Air Conditioning |
| Exterior Finish | Aluminum Siding, Brick |
| Fireplace Present | Yes |
| Fireplace Total | 1 |
| Flooring Type | Tile, Hardwood |
| Foundation Type | Concrete |
| Heating Fuel | Natural Gas |
| Heating Type | Forced Air |
| Size Interior | 1,100 - 1,500 Ft2 |
| Type | House |
| Utility Water | Municipal Water |
Parking
| Attached Garage | |
| Garage |
Land
| Acreage | No |
| Sewer | Sanitary Sewer |
| Size Depth | 128 Ft |
| Size Frontage | 50 Ft |
| Size Irregular | 50 X 128 Ft |
| Size Total Text | 50 X 128 Ft |
Rooms
| Level | Type | Length | Width | Dimensions |
|---|---|---|---|---|
| Basement | Kitchen | 2.05 m | 3.2 m | 2.05 m x 3.2 m |
| Basement | Family Room | 4.74 m | 3.9 m | 4.74 m x 3.9 m |
| Basement | Bedroom | 3.72 m | 2.36 m | 3.72 m x 2.36 m |
| Main Level | Living Room | 4.85 m | 5.03 m | 4.85 m x 5.03 m |
| Main Level | Kitchen | 2.45 m | 4.61 m | 2.45 m x 4.61 m |
| Main Level | Dining Room | 4.85 m | 5.03 m | 4.85 m x 5.03 m |
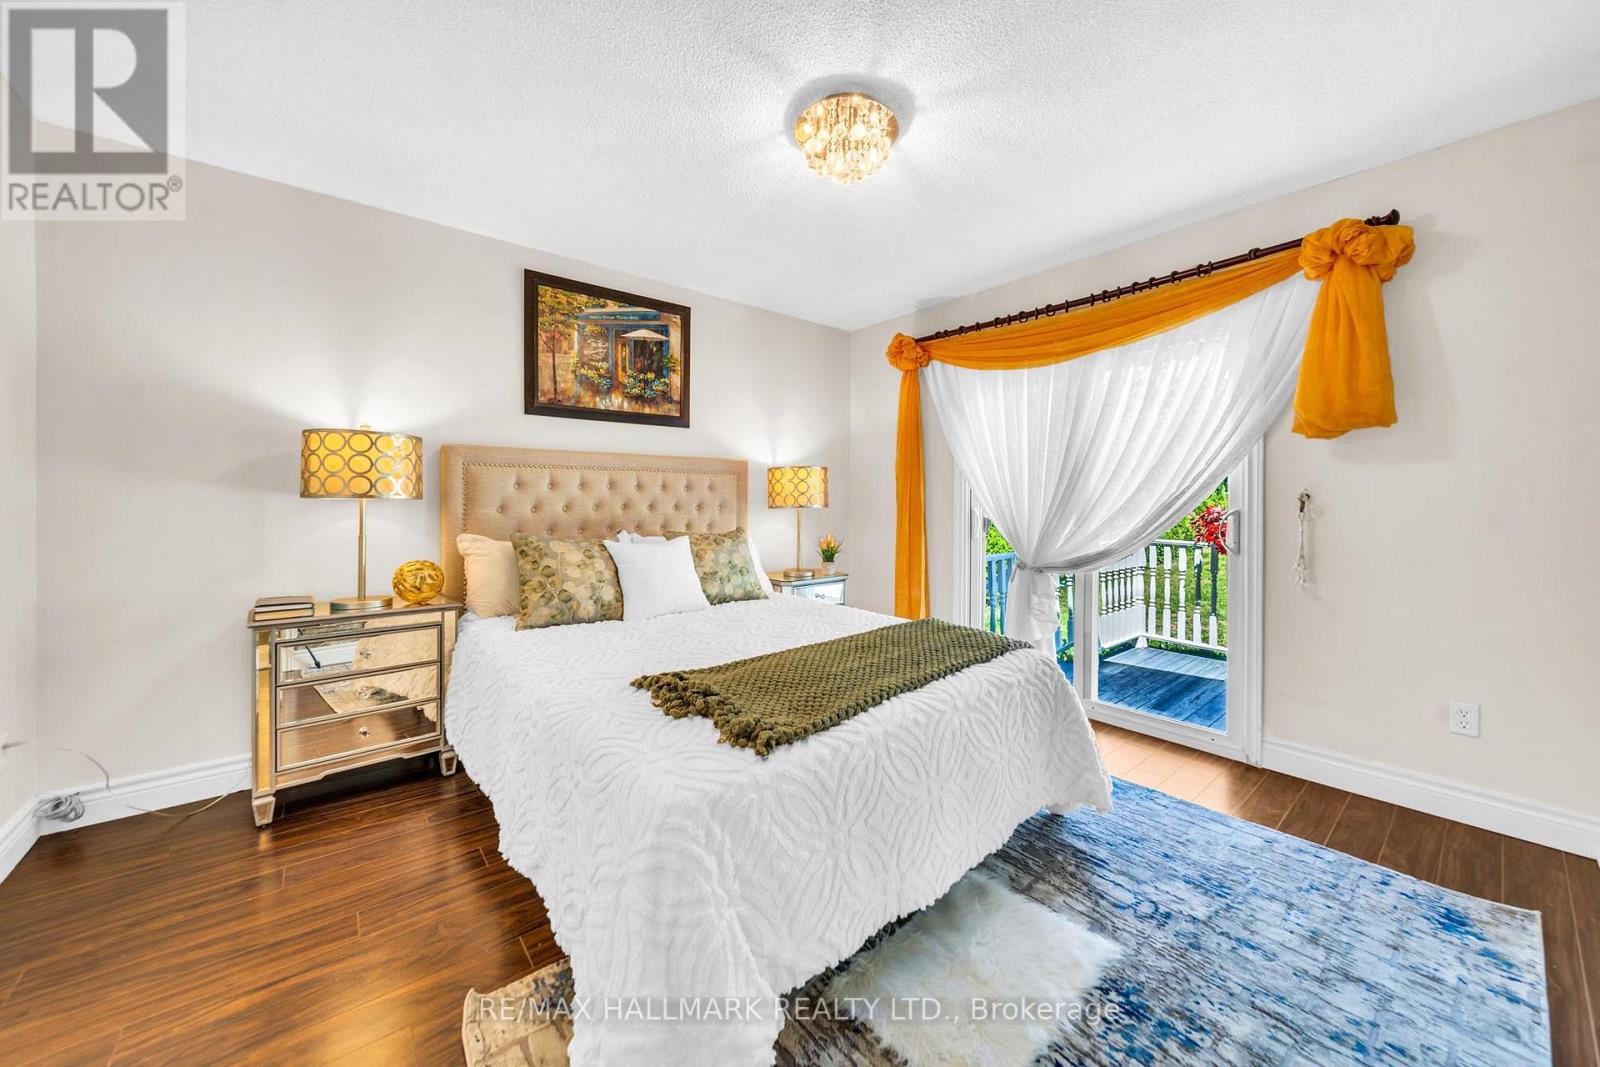
| Upper Level | Primary Bedroom | 3.42 m | 3.81 m | 3.42 m x 3.81 m |
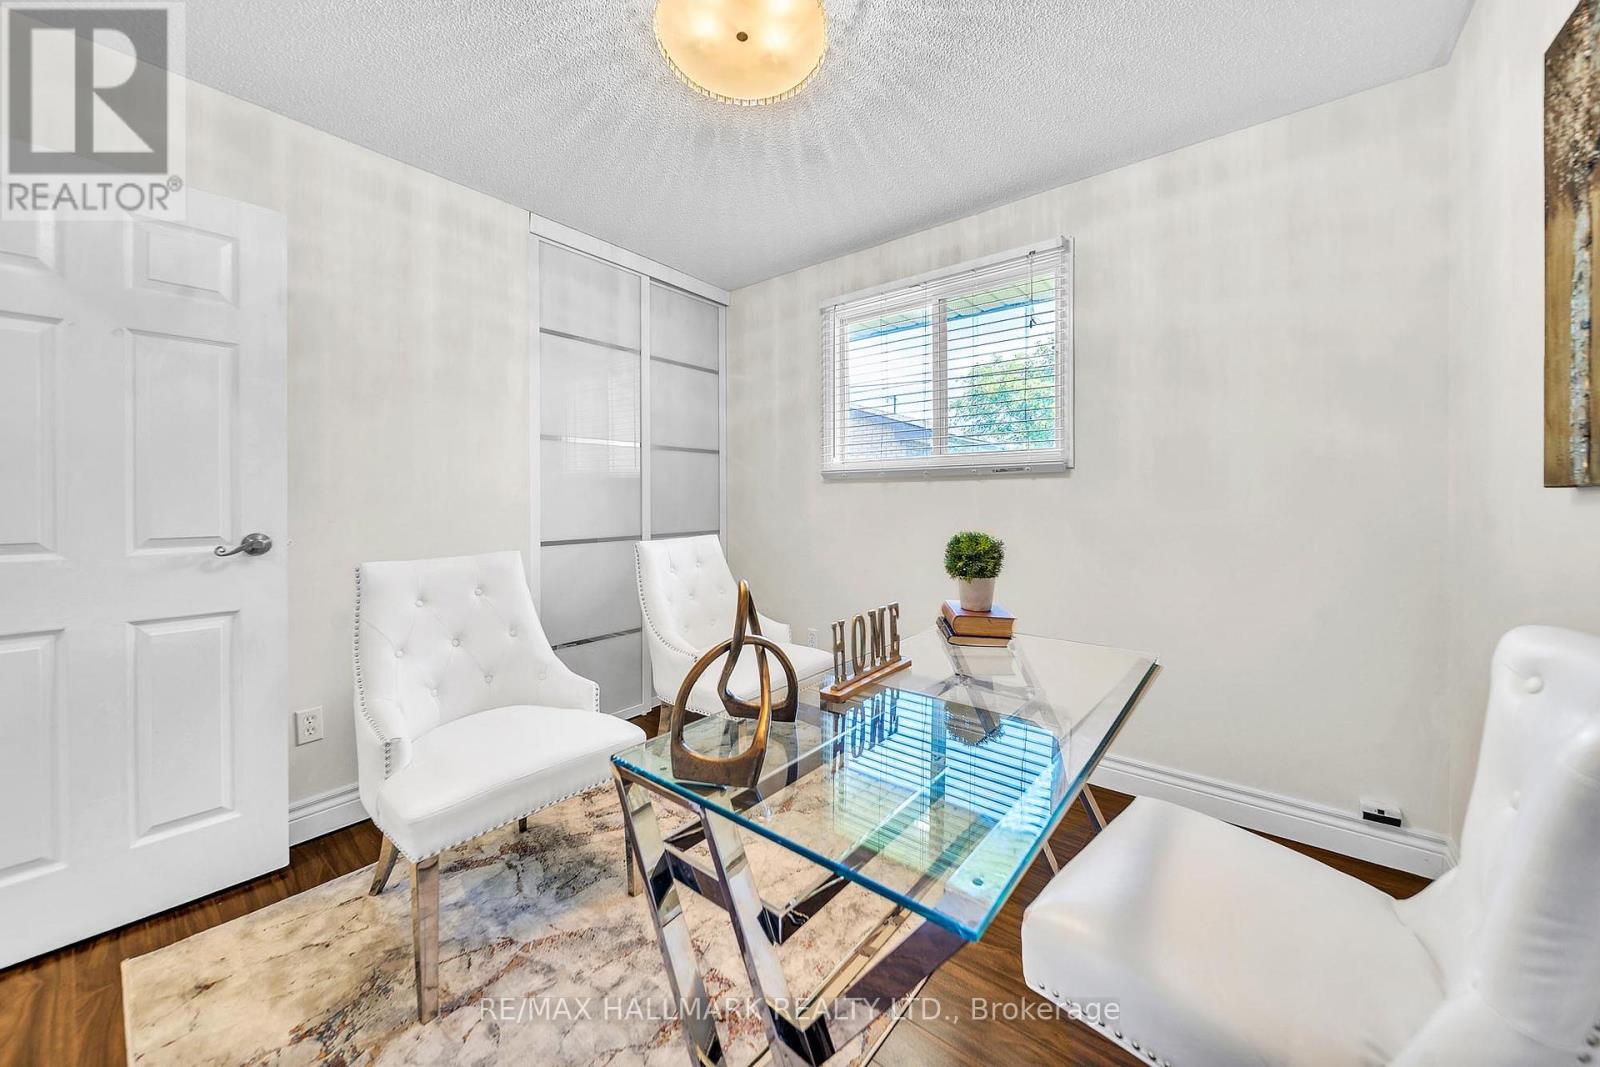
| Upper Level | Bedroom 3 | 2.88 m | 3 m | 2.88 m x 3 m |
| Upper Level | Bedroom 2 | 3.15 m | 3.61 m | 3.15 m x 3.61 m |
Contact Us
Contact us for more information

The trademarks REALTOR®, REALTORS®, and the REALTOR® logo are controlled by The Canadian Real Estate Association (CREA) and identify real estate professionals who are members of CREA. The trademarks MLS®, Multiple Listing Service® and the associated logos are owned by The Canadian Real Estate Association (CREA) and identify the quality of services provided by real estate professionals who are members of CREA. The trademark DDF® is owned by The Canadian Real Estate Association (CREA) and identifies CREA's Data Distribution Facility (DDF®)
August 16 2026 02:02:30
Toronto Regional Real Estate Board
RE/MAX Hallmark Realty Ltd.