

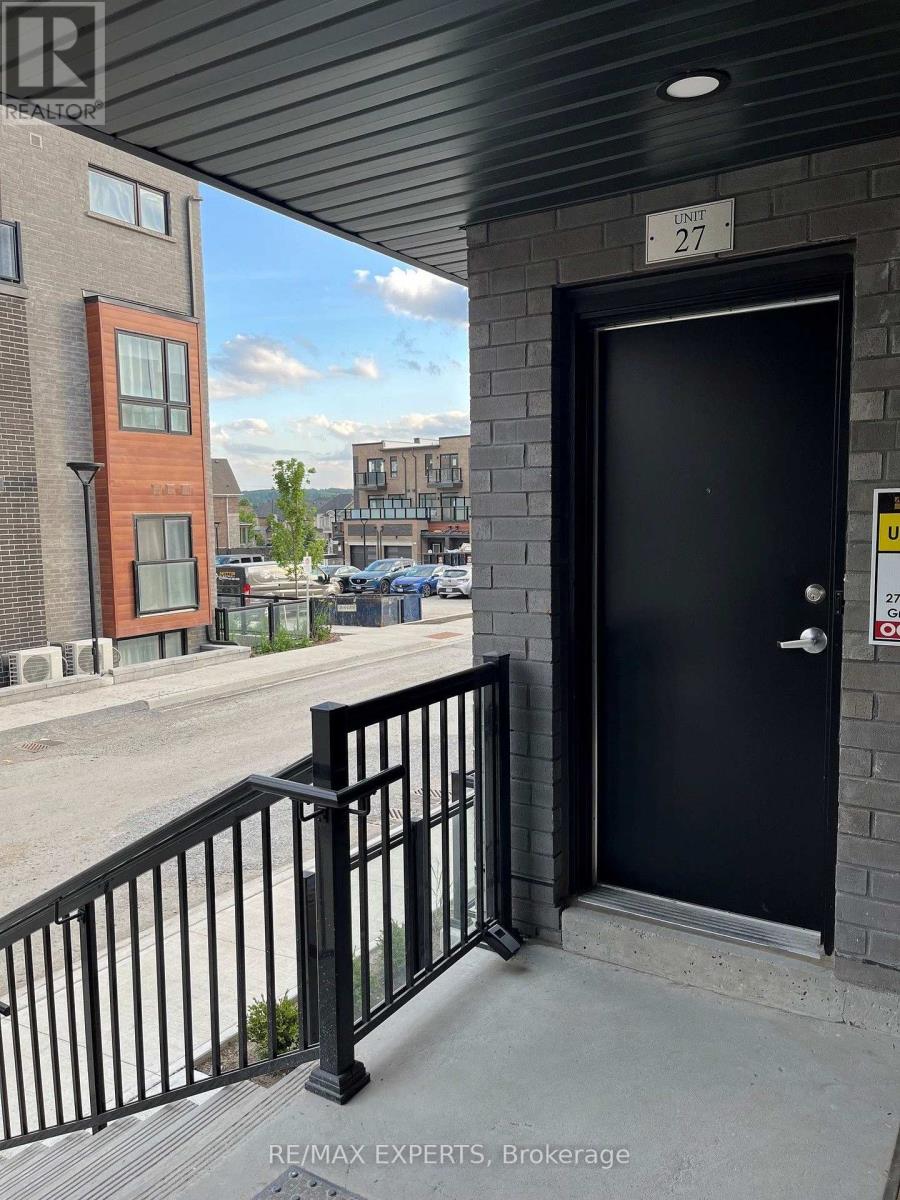
27 - 14 Lytham Green Circle Newmarket, Ontario L3Y 0H3

$2,200 Monthly
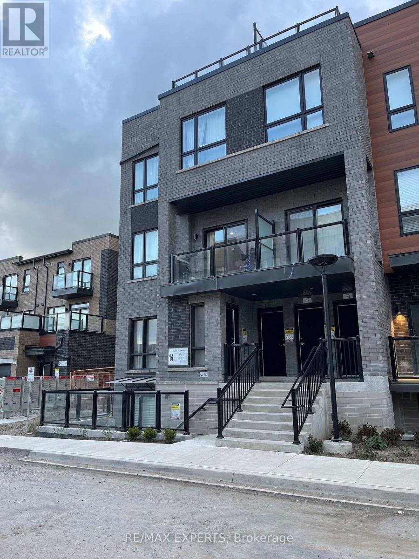
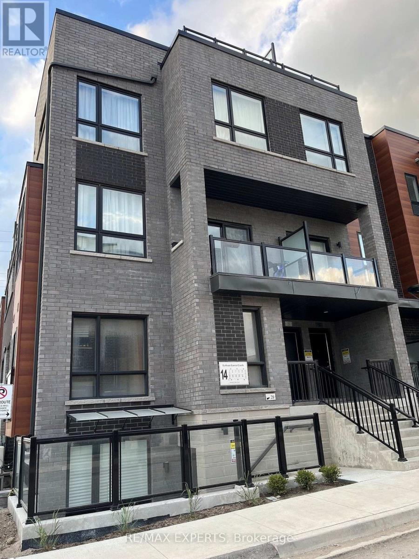
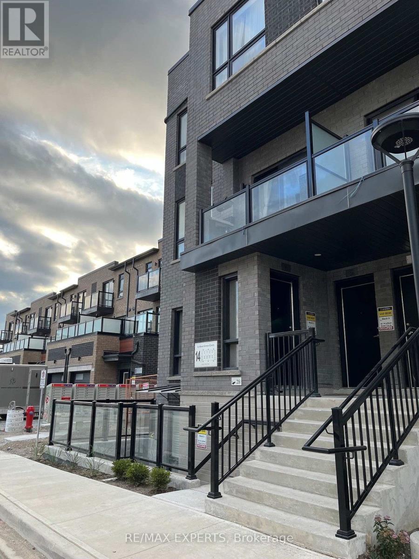
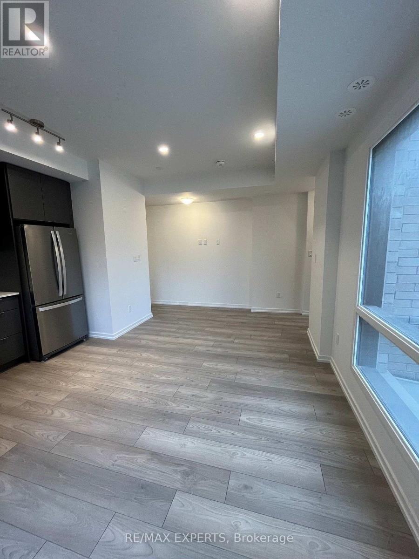
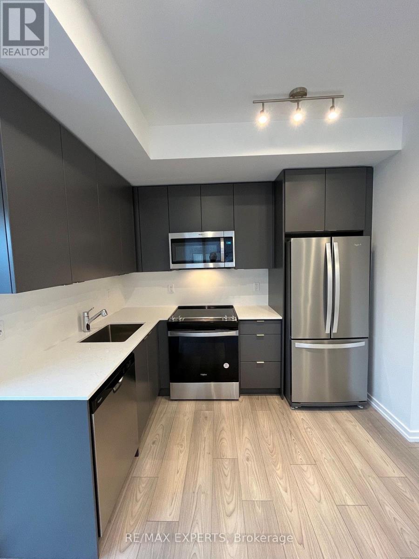
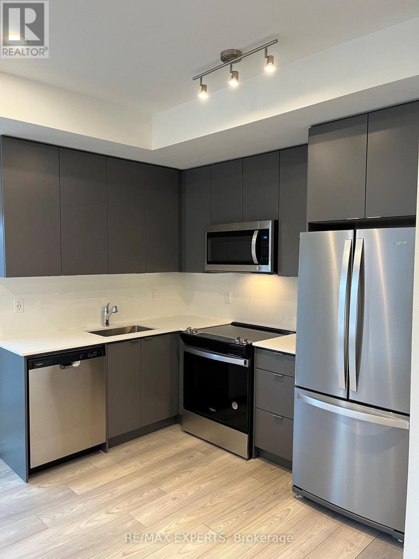

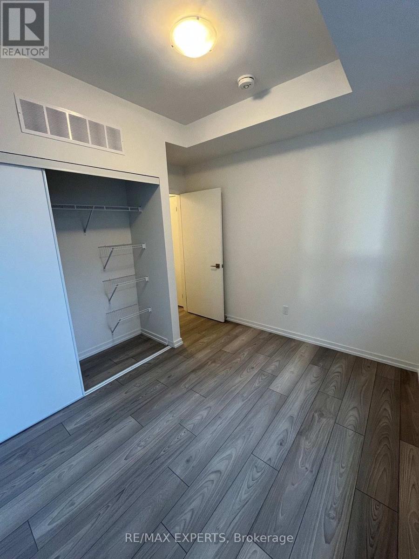
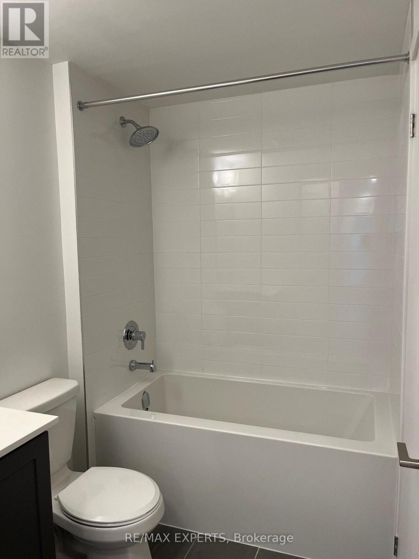
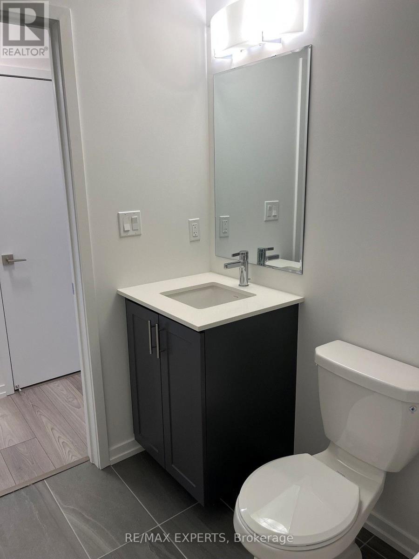
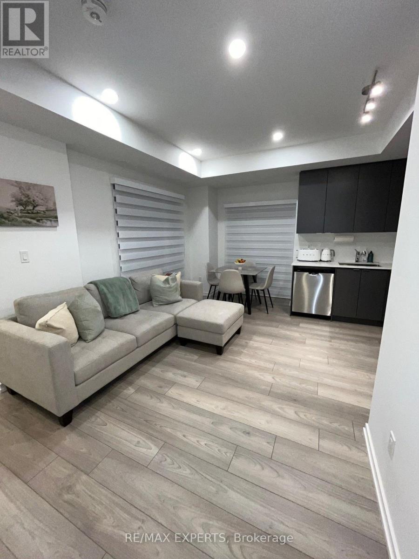
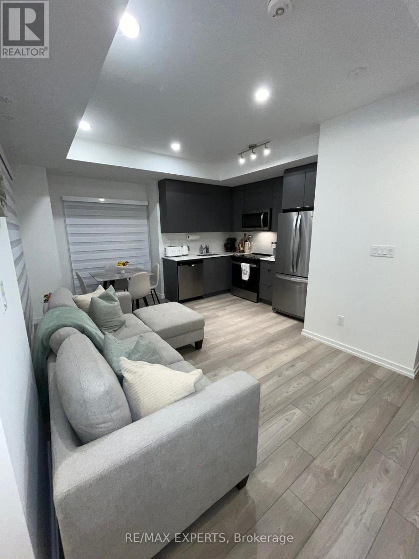
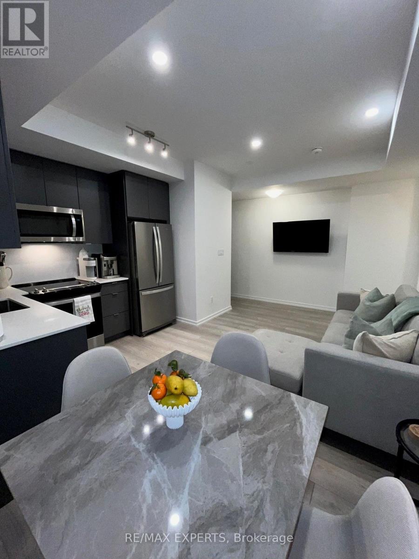
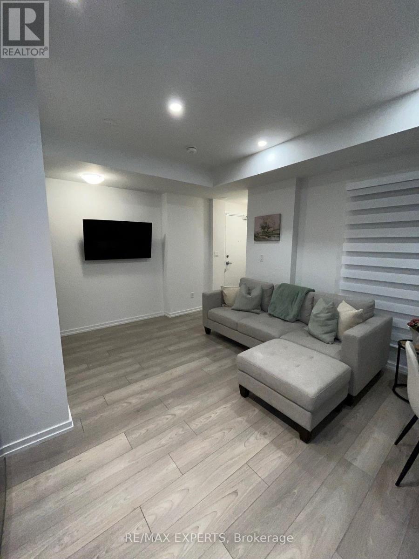
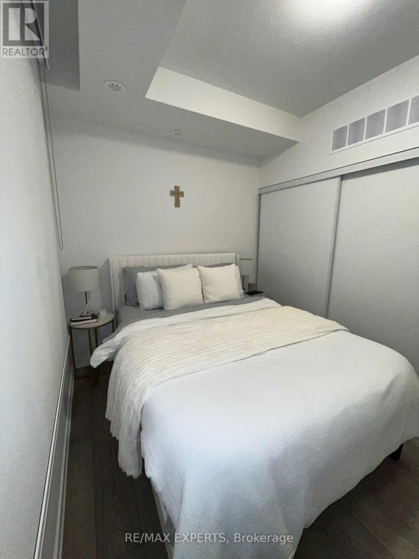
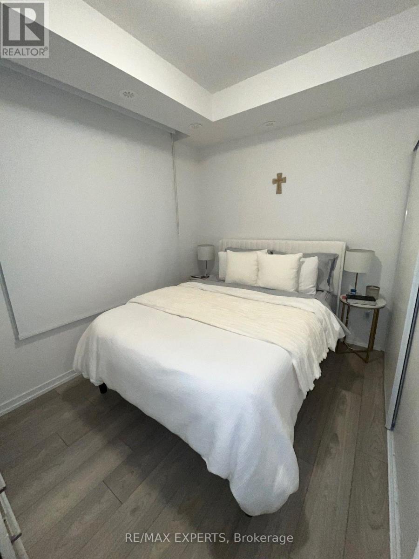
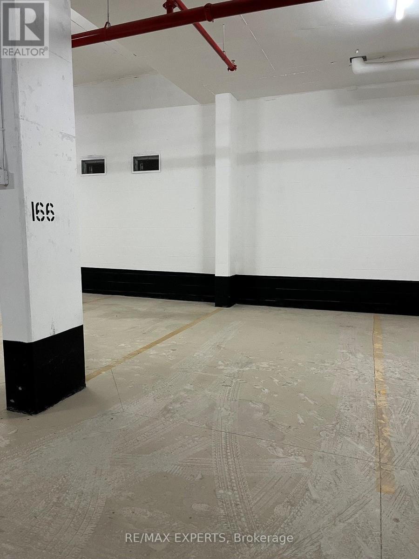
Bright and well-maintained main-level 1-bedroom, 1 (4-piece) bathroom condo featuring an open concept layout with abundant natural light. Upgraded kitchen with modern countertops and appliances, plus pot lights in the spacious living area. Includes in-suite laundry, 1 privately owned underground parking space, and a locker for extra storage. Conveniently located near Upper Canada Mall, Community Centre, Hospital, Transit, scenic trails, & restaurants. Easy access to Hwy 400 & Hwy 404! (id:63203)
Property Details
| MLS® Number | N13661808 |
| Property Type | Single Family |
| Community Name | Glenway Estates |
| Amenities Near By | Golf Nearby, Hospital, Public Transit |
| Community Features | Pets Allowed With Restrictions, Community Centre |
| Equipment Type | Water Heater |
| Features | Conservation/green Belt, Balcony, Carpet Free, In Suite Laundry |
| Parking Space Total | 1 |
| Rental Equipment Type | Water Heater |
Building
| Bathroom Total | 1 |
| Bedrooms Above Ground | 1 |
| Bedrooms Total | 1 |
| Amenities | Storage - Locker |
| Appliances | All, Dishwasher, Dryer, Microwave, Oven, Stove, Washer, Refrigerator |
| Basement Type | None |
| Cooling Type | Central Air Conditioning |
| Exterior Finish | Brick, Concrete |
| Heating Fuel | Natural Gas |
| Heating Type | Forced Air |
| Size Interior | 500 - 599 Ft2 |
| Type | Row / Townhouse |
Parking
| Underground | |
| Garage |
Land
| Acreage | No |
| Land Amenities | Golf Nearby, Hospital, Public Transit |
Rooms
| Level | Type | Length | Width | Dimensions |
|---|---|---|---|---|
| Main Level | Kitchen | 5.08 m | 3.76 m | 5.08 m x 3.76 m |
| Main Level | Bedroom | 2.74 m | 3.35 m | 2.74 m x 3.35 m |
Contact Us
Contact us for more information

The trademarks REALTOR®, REALTORS®, and the REALTOR® logo are controlled by The Canadian Real Estate Association (CREA) and identify real estate professionals who are members of CREA. The trademarks MLS®, Multiple Listing Service® and the associated logos are owned by The Canadian Real Estate Association (CREA) and identify the quality of services provided by real estate professionals who are members of CREA. The trademark DDF® is owned by The Canadian Real Estate Association (CREA) and identifies CREA's Data Distribution Facility (DDF®)
August 11 2026 03:33:39
Toronto Regional Real Estate Board
RE/MAX Experts