

27 - 1890 Rymal Road E Hamilton, Ontario L0R 1P0

$2,800 Monthly
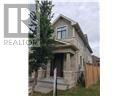
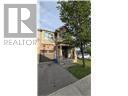
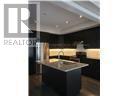
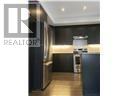
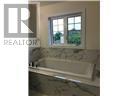
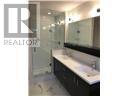
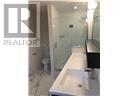
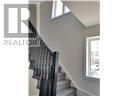
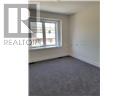
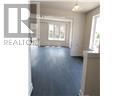
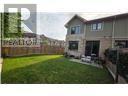
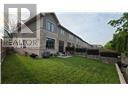
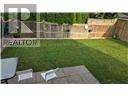
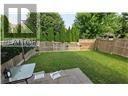
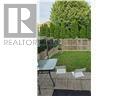
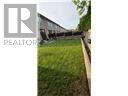
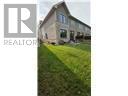
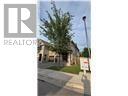
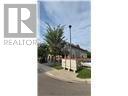
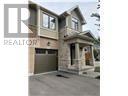
Luxury Corner Townhome for Rent - Prime Stoney Creek Mountain LocationWelcome to this beautifully appointed Branthaven-built luxury corner townhome, offering approximately 1,830 sq. ft. of bright, spacious living in one of Stoney Creek Mountain's most sought-after neighborhoods.Ideally situated across from Bishop Ryan Catholic Secondary School and just minutes from the Lincoln M. Alexander Parkway (The Linc) and Red Hill Valley Parkway, this home offers exceptional convenience for commuters. Public transit is right at your doorstep, and the stunning 172-acre Eramosa Karst Conservation Area, renowned for its scenic walking trails, caves, and natural beauty, is just a short stroll away.Designed with comfort and style in mind, this home features 9-foot ceilings on the main floor, elegant hardwood flooring, granite countertops, oversized windows that fill the space with natural light, and numerous premium finishes throughout. Every detail has been thoughtfully designed to create a warm, modern, and inviting living environment.We are seeking AAA tenants who will appreciate and care for this exceptional home. Non-smokers only. Pets may be considered with restrictions. Tenants are responsible for all utilities and rental equipment fees.Don't miss this opportunity to make this beautiful home yours (id:63203)
Property Details
| MLS® Number | X13558010 |
| Property Type | Single Family |
| Community Name | Stoney Creek Mountain |
| Parking Space Total | 2 |
Building
| Bathroom Total | 3 |
| Bedrooms Above Ground | 3 |
| Bedrooms Total | 3 |
| Appliances | Water Heater, Dishwasher, Dryer, Hood Fan, Stove, Washer, Refrigerator |
| Basement Development | Unfinished |
| Basement Type | Full (unfinished) |
| Construction Style Attachment | Attached |
| Cooling Type | Central Air Conditioning |
| Exterior Finish | Brick Facing, Vinyl Siding |
| Foundation Type | Poured Concrete |
| Half Bath Total | 1 |
| Heating Fuel | Natural Gas |
| Heating Type | Forced Air |
| Stories Total | 2 |
| Size Interior | 1,500 - 2,000 Ft2 |
| Type | Row / Townhouse |
| Utility Water | Municipal Water |
Parking
| Attached Garage | |
| Garage |
Land
| Acreage | No |
| Sewer | Sanitary Sewer |
| Size Depth | 90 Ft ,6 In |
| Size Frontage | 24 Ft ,2 In |
| Size Irregular | 24.2 X 90.5 Ft |
| Size Total Text | 24.2 X 90.5 Ft |
Rooms
| Level | Type | Length | Width | Dimensions |
|---|---|---|---|---|
| Second Level | Bedroom | 2.59 m | 3.66 m | 2.59 m x 3.66 m |
| Second Level | Bedroom | 3.05 m | 3.66 m | 3.05 m x 3.66 m |
| Second Level | Primary Bedroom | 3.35 m | 5.79 m | 3.35 m x 5.79 m |
| Second Level | Bathroom | Measurements not available | ||
| Second Level | Bathroom | Measurements not available | ||
| Main Level | Family Room | 5.79 m | 3.81 m | 5.79 m x 3.81 m |
| Main Level | Dining Room | 2.74 m | 3.35 m | 2.74 m x 3.35 m |
| Main Level | Kitchen | 3.05 m | 3.71 m | 3.05 m x 3.71 m |
| Main Level | Bathroom | Measurements not available |
Contact Us
Contact us for more information

The trademarks REALTOR®, REALTORS®, and the REALTOR® logo are controlled by The Canadian Real Estate Association (CREA) and identify real estate professionals who are members of CREA. The trademarks MLS®, Multiple Listing Service® and the associated logos are owned by The Canadian Real Estate Association (CREA) and identify the quality of services provided by real estate professionals who are members of CREA. The trademark DDF® is owned by The Canadian Real Estate Association (CREA) and identifies CREA's Data Distribution Facility (DDF®)
July 14 2026 11:08:58
Toronto Regional Real Estate Board
RE/MAX Escarpment Realty Inc.