

27 Normandy Boulevard Halton Hills, Ontario L7G 1V9

$2,800 Monthly
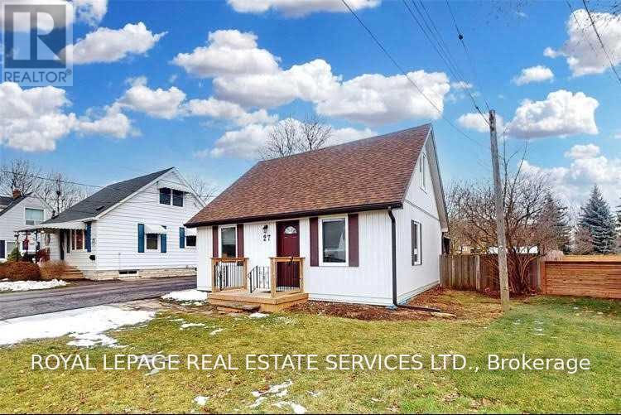
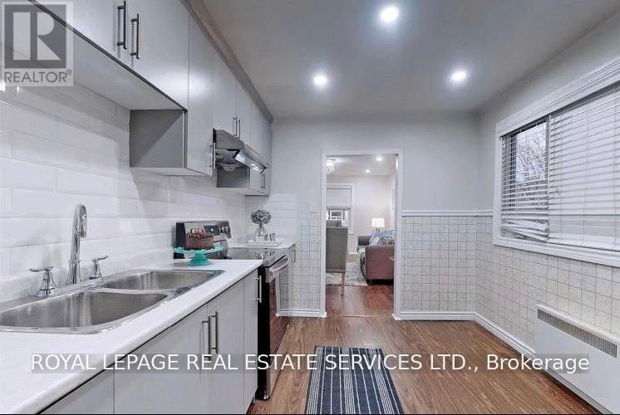
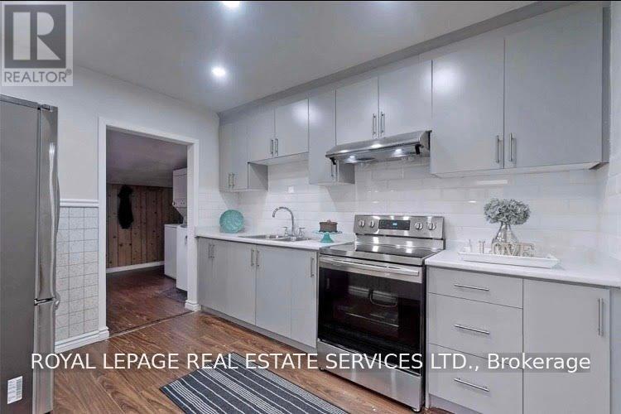
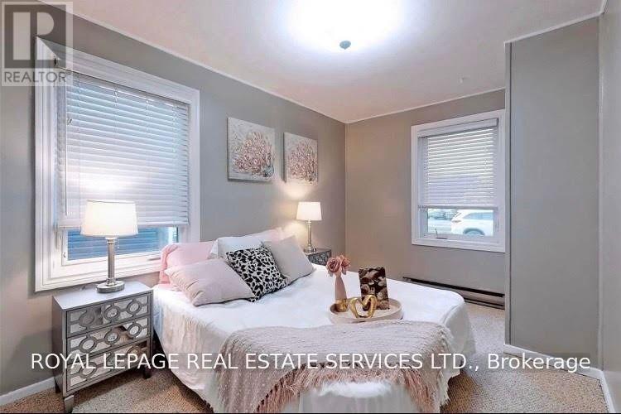
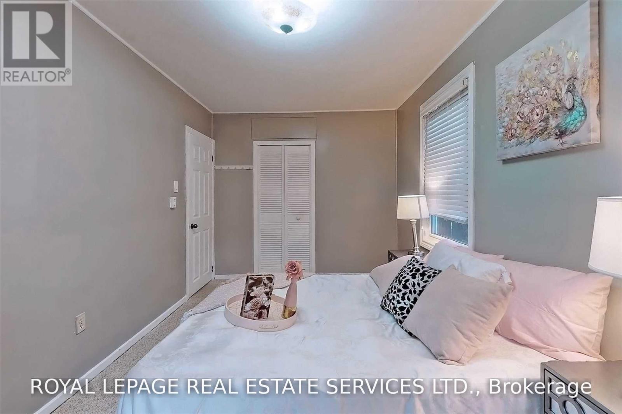
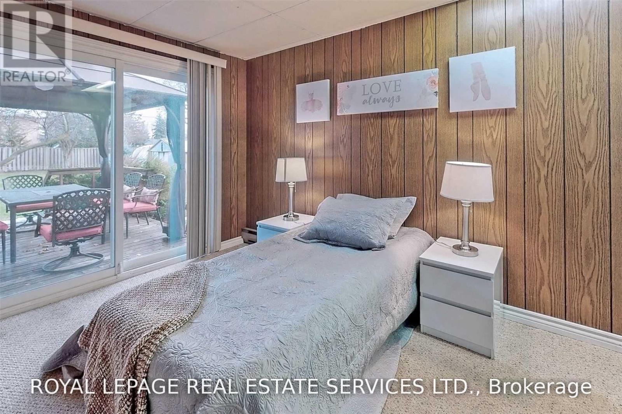
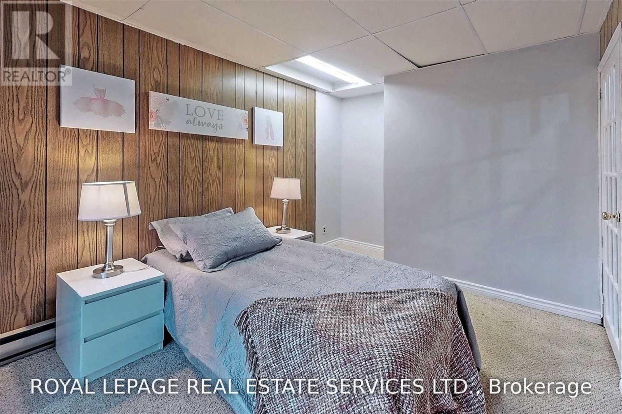
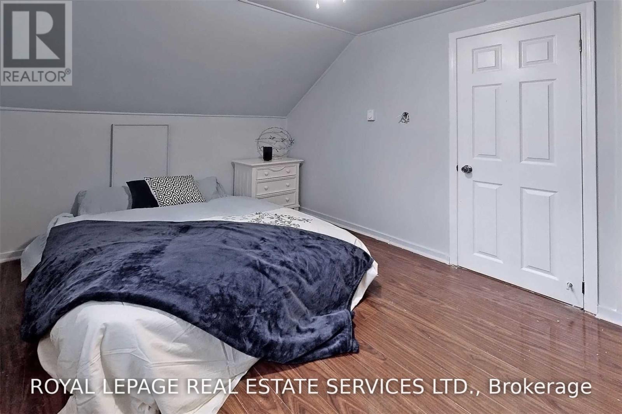
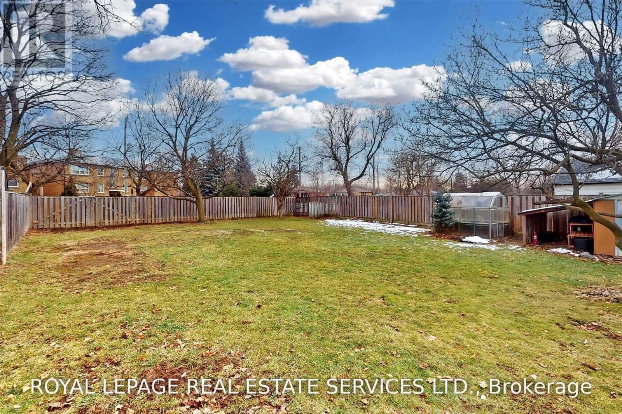
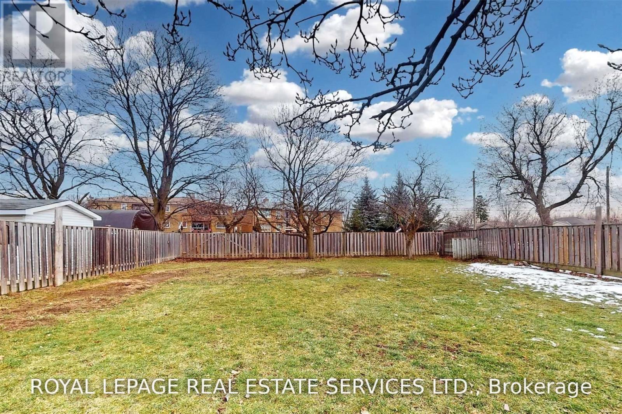
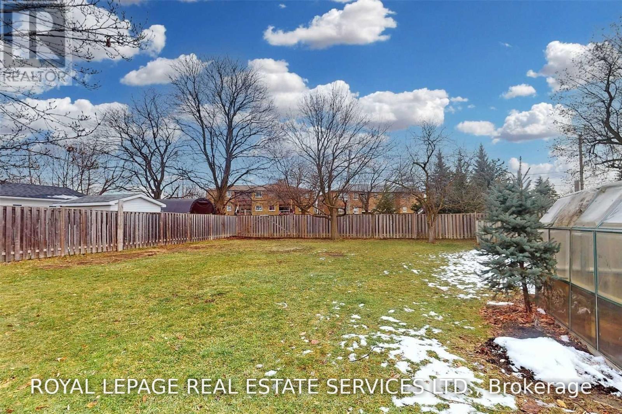
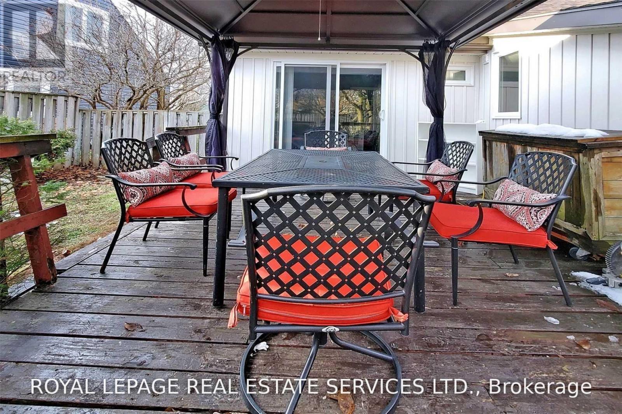
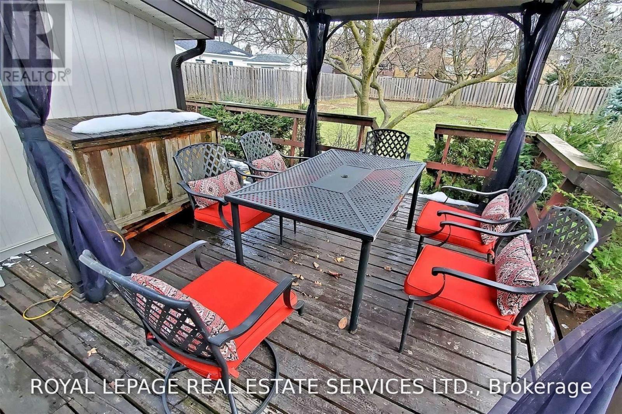
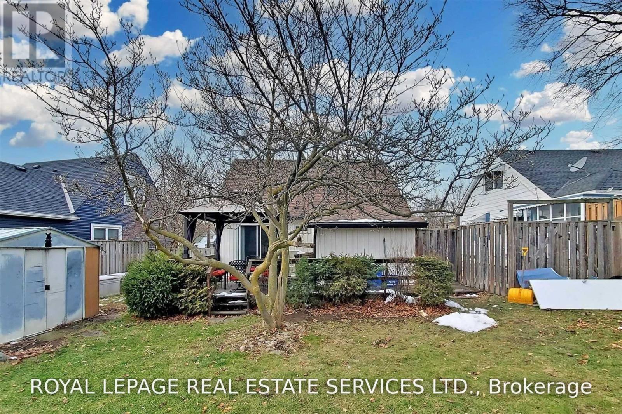
Situated in a prime location in the heart of Georgetown, this detached 4-bedroom home is nestled on a quiet street and features a large backyard with a gazebo-perfect for outdoor enjoyment. The well-sized kitchen is equipped with stainless steel appliances and offers ample space for everyday living. Conveniently located within walking distance to a variety of amenities, with the hospital, pharmacy, schools, and major big-box stores all within approximately 1-2 km. An excellent opportunity to lease a nice family home in a convenient and established neighbourhood. (id:63203)
Property Details
| MLS® Number | W13725786 |
| Property Type | Single Family |
| Community Name | Georgetown |
| Amenities Near By | Hospital, Park, Schools |
| Parking Space Total | 3 |
| Structure | Shed, Greenhouse |
Building
| Bathroom Total | 1 |
| Bedrooms Above Ground | 4 |
| Bedrooms Total | 4 |
| Basement Type | Crawl Space |
| Construction Style Attachment | Detached |
| Exterior Finish | Vinyl Siding |
| Flooring Type | Laminate, Carpeted |
| Foundation Type | Unknown |
| Heating Fuel | Electric, Natural Gas |
| Heating Type | Baseboard Heaters |
| Stories Total | 2 |
| Size Interior | 1,100 - 1,500 Ft2 |
| Type | House |
| Utility Water | Municipal Water |
Parking
| No Garage |
Land
| Acreage | No |
| Fence Type | Fenced Yard |
| Land Amenities | Hospital, Park, Schools |
| Sewer | Sanitary Sewer |
| Size Depth | 150 Ft |
| Size Frontage | 39 Ft |
| Size Irregular | 39 X 150 Ft |
| Size Total Text | 39 X 150 Ft|under 1/2 Acre |
Rooms
| Level | Type | Length | Width | Dimensions |
|---|---|---|---|---|
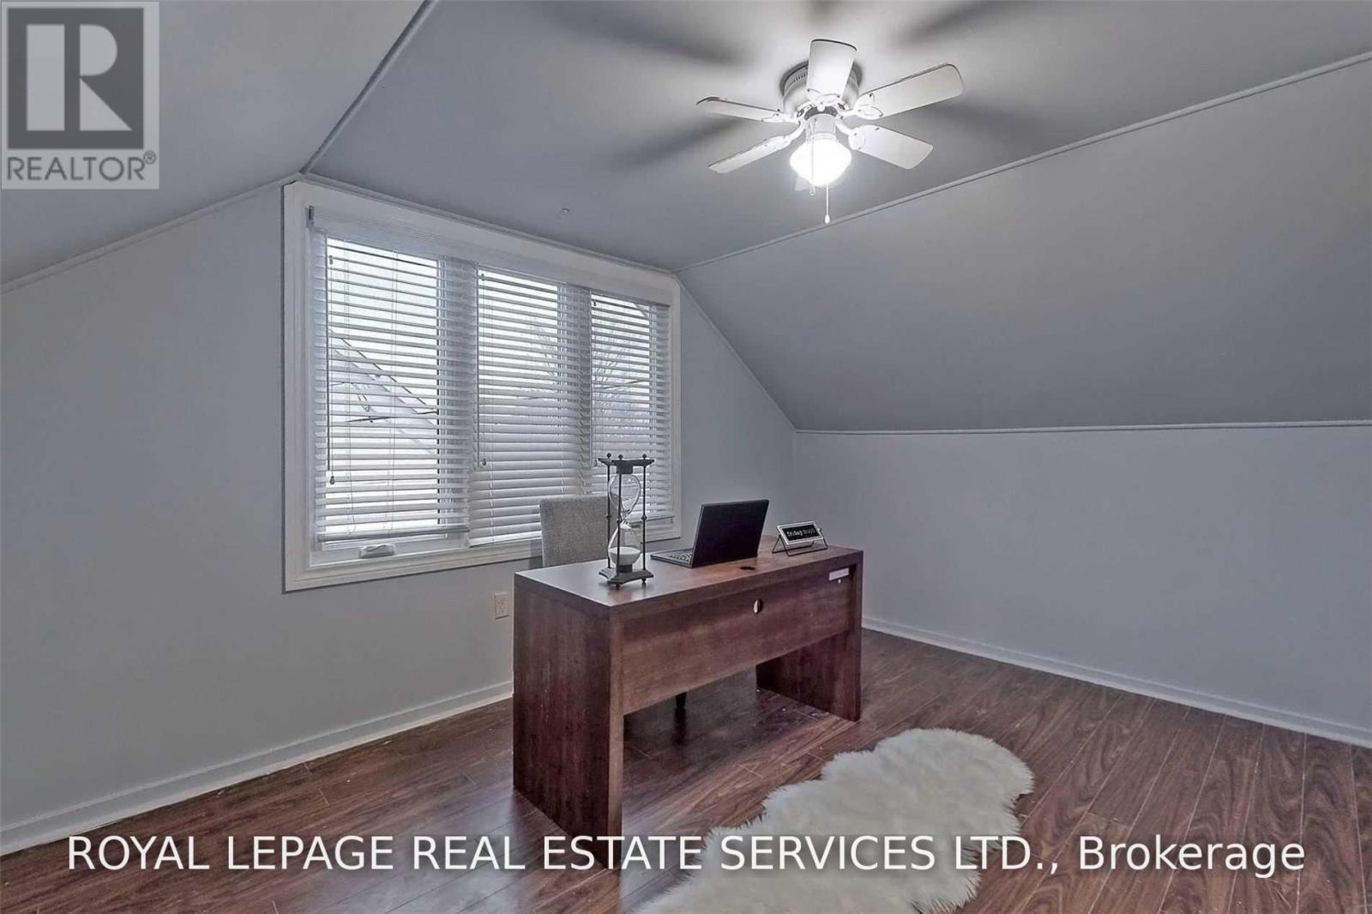
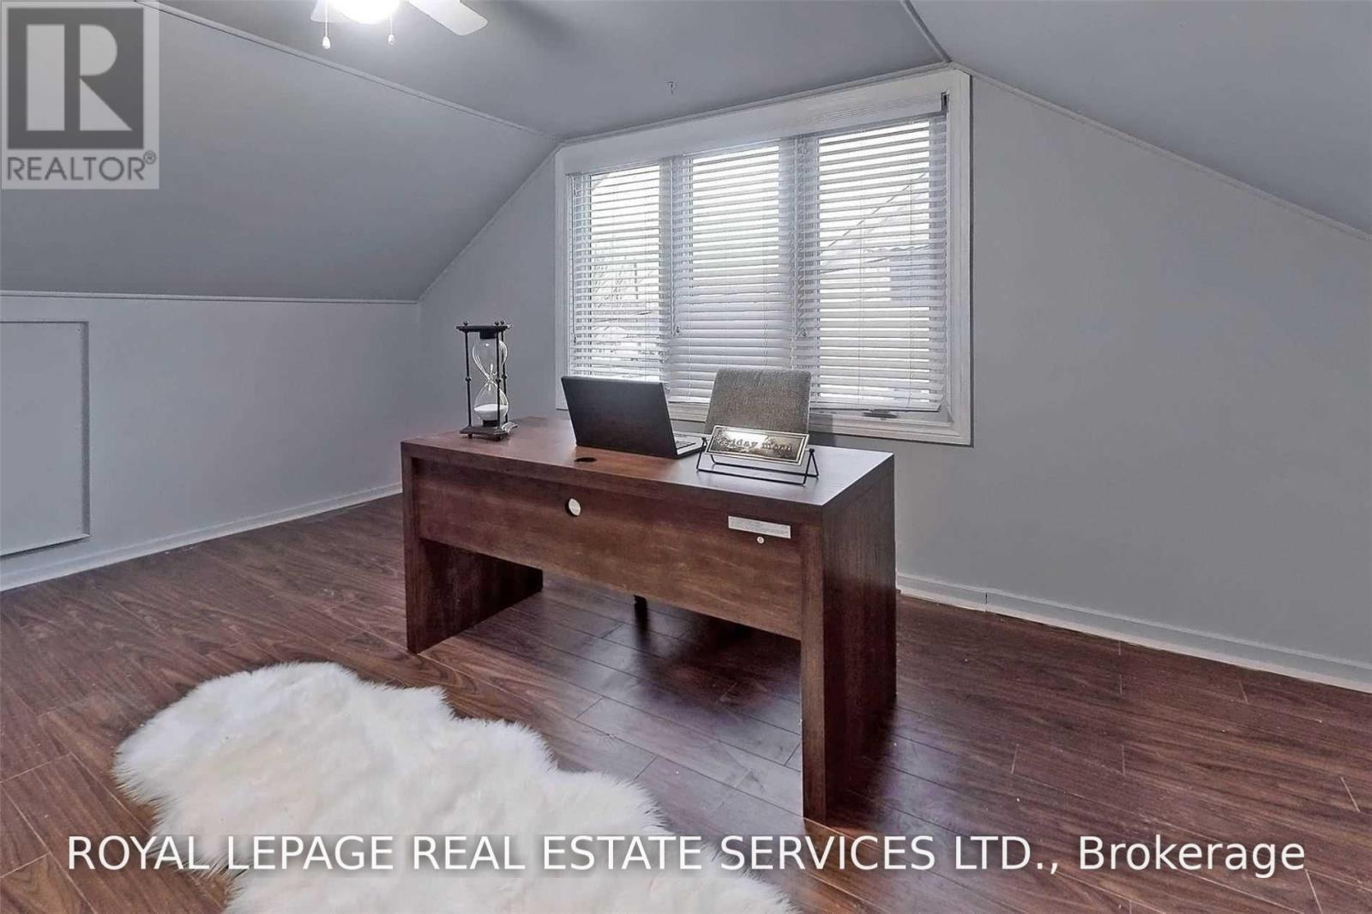
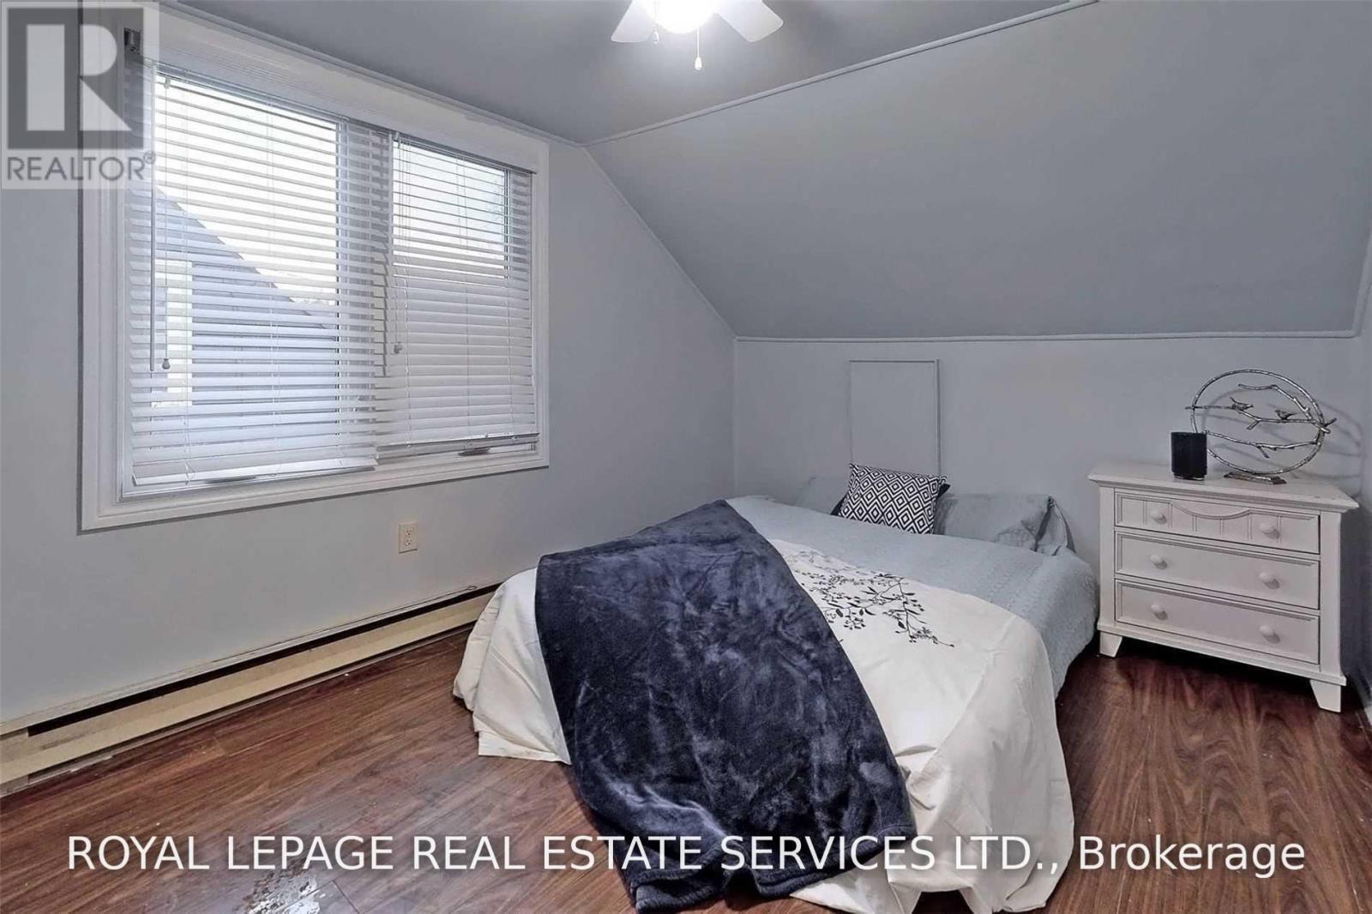
| Second Level | Bedroom 3 | 4.36 m | 3 m | 4.36 m x 3 m |
| Second Level | Bedroom 4 | 4.36 m | 3.65 m | 4.36 m x 3.65 m |
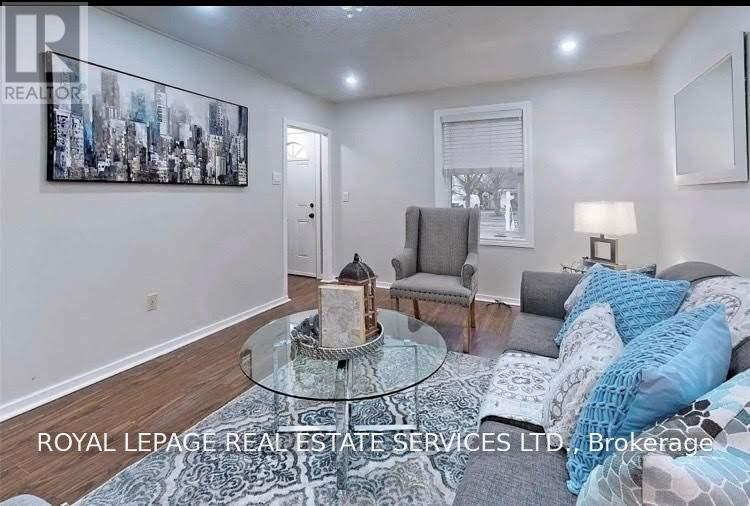
| Ground Level | Living Room | 5.02 m | 3.51 m | 5.02 m x 3.51 m |
| Ground Level | Kitchen | 3.43 m | 2.79 m | 3.43 m x 2.79 m |
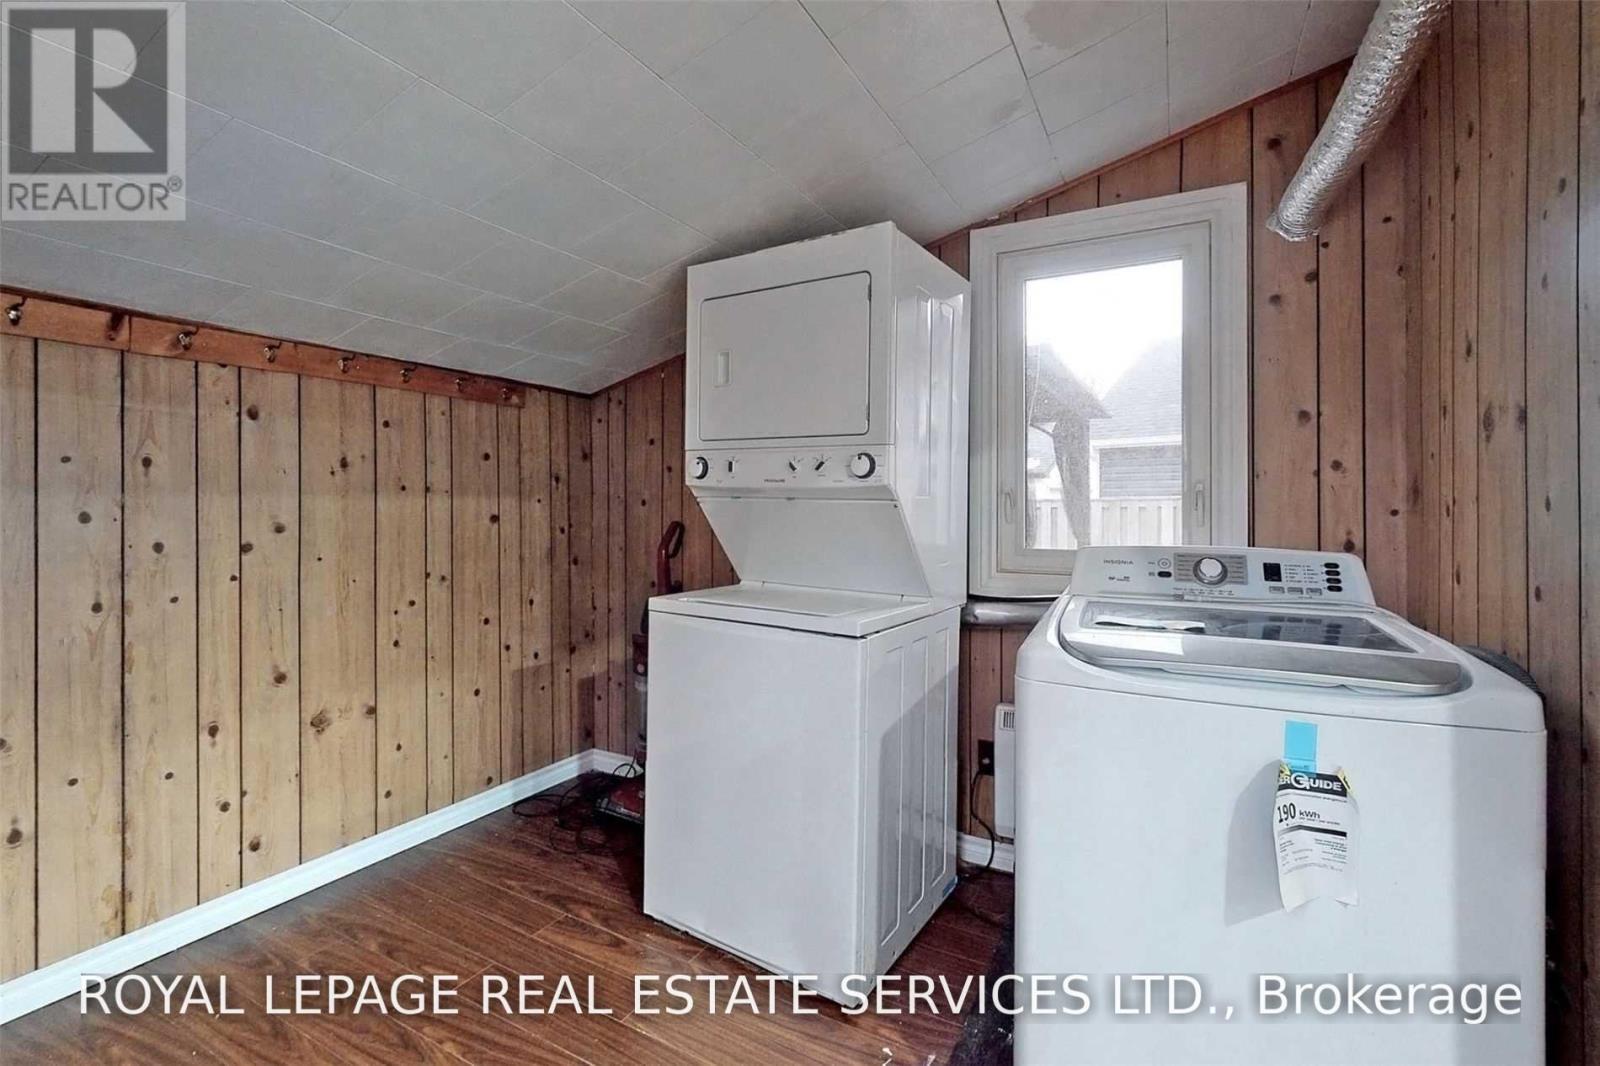
| Ground Level | Mud Room | 2.89 m | 2.82 m | 2.89 m x 2.82 m |
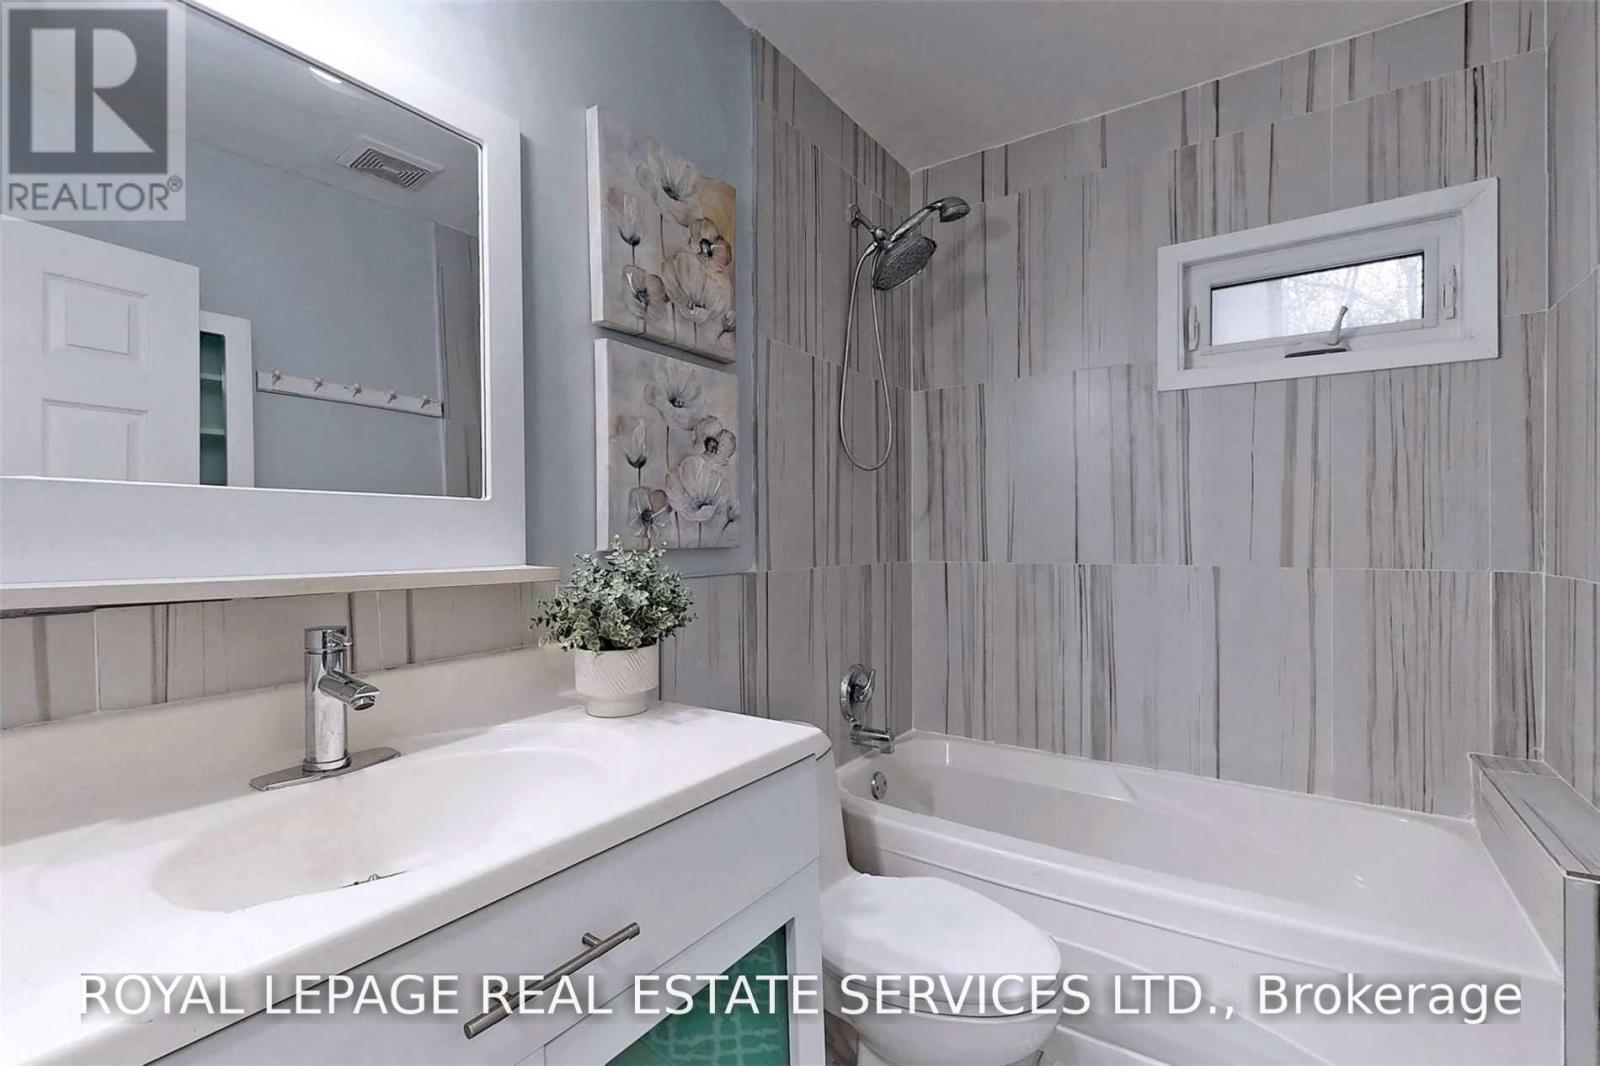
| Ground Level | Bathroom | 2.37 m | 1.6 m | 2.37 m x 1.6 m |
| Ground Level | Bedroom | 4.42 m | 2.67 m | 4.42 m x 2.67 m |
| Ground Level | Bedroom 2 | 3.81 m | 2.68 m | 3.81 m x 2.68 m |
Contact Us
Contact us for more information

The trademarks REALTOR®, REALTORS®, and the REALTOR® logo are controlled by The Canadian Real Estate Association (CREA) and identify real estate professionals who are members of CREA. The trademarks MLS®, Multiple Listing Service® and the associated logos are owned by The Canadian Real Estate Association (CREA) and identify the quality of services provided by real estate professionals who are members of CREA. The trademark DDF® is owned by The Canadian Real Estate Association (CREA) and identifies CREA's Data Distribution Facility (DDF®)
August 30 2026 12:29:43
Toronto Regional Real Estate Board
Royal LePage Real Estate Services Ltd.