

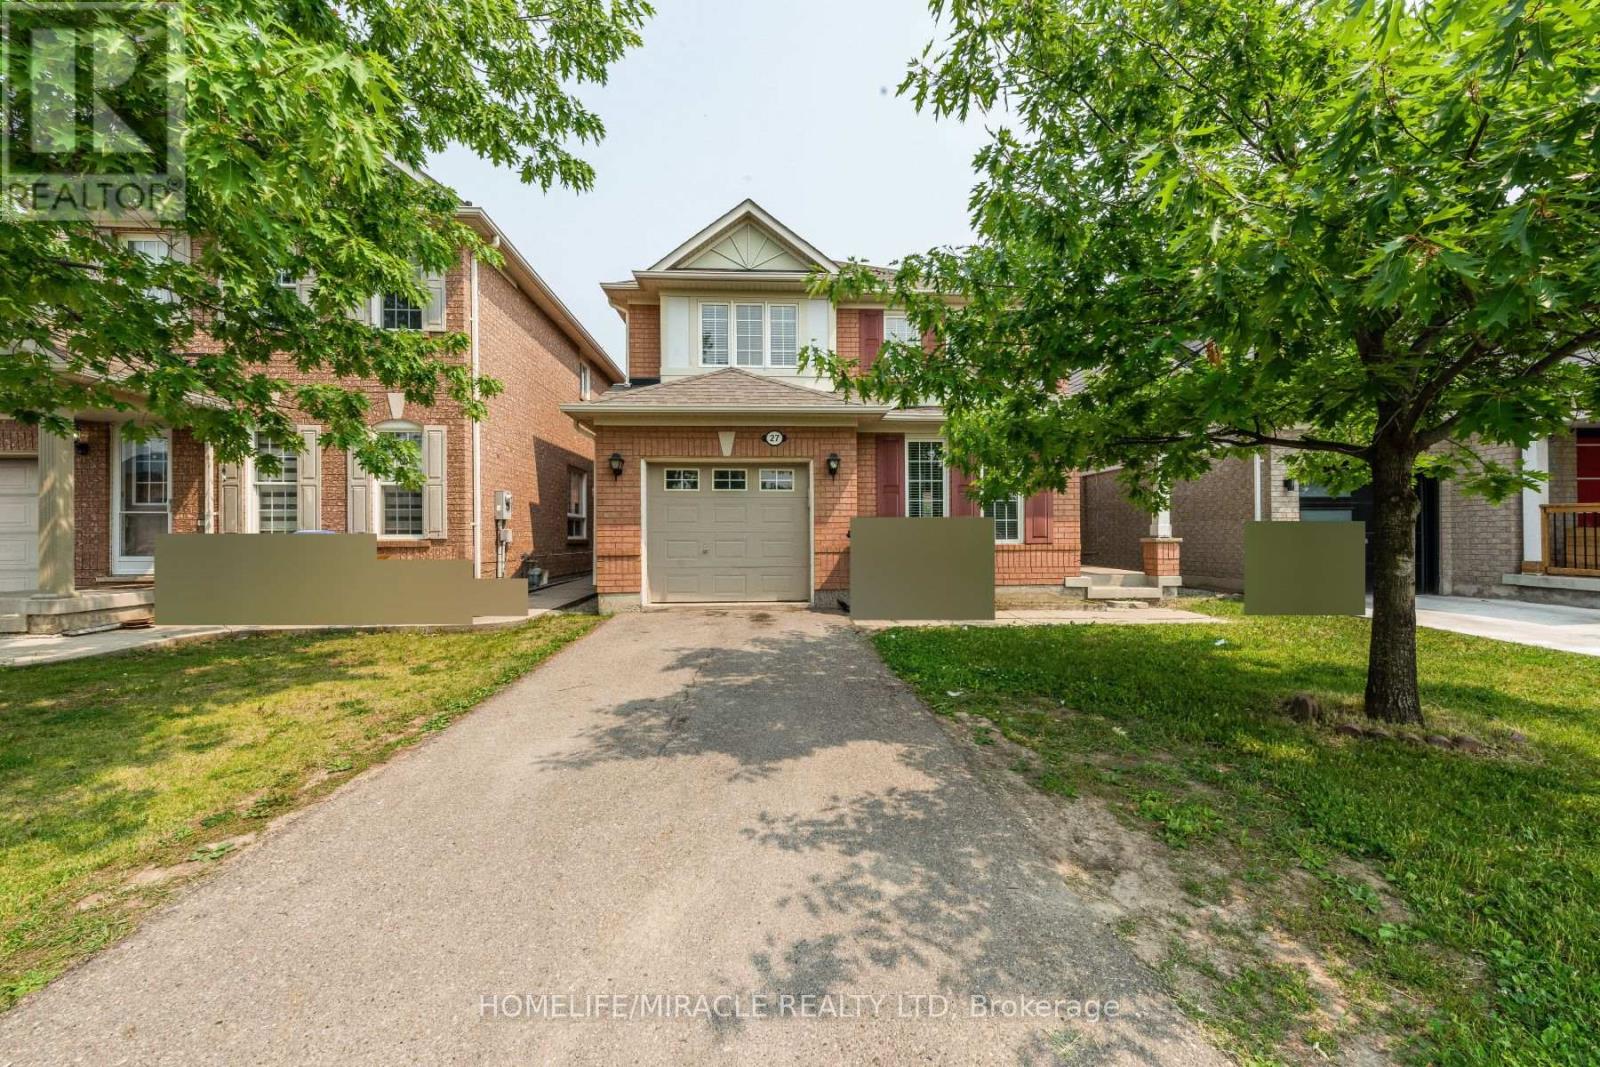
27 Sugarhill Drive N Brampton, Ontario L7A 3L8

$3,000 Monthly
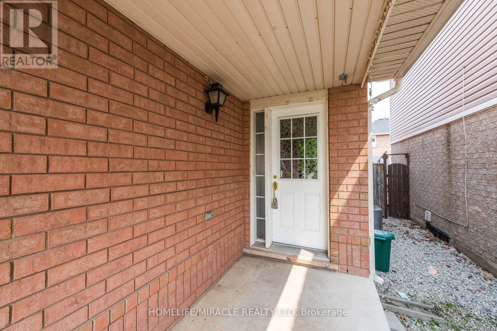
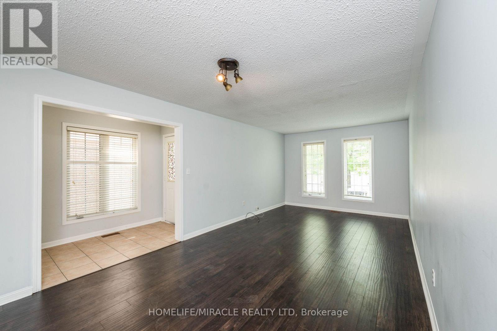
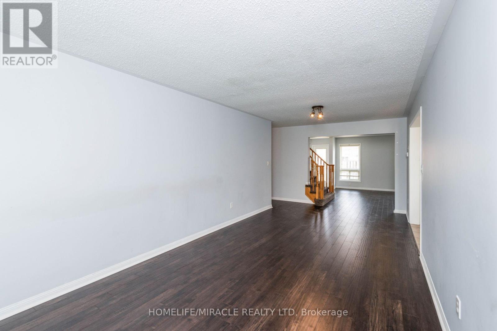
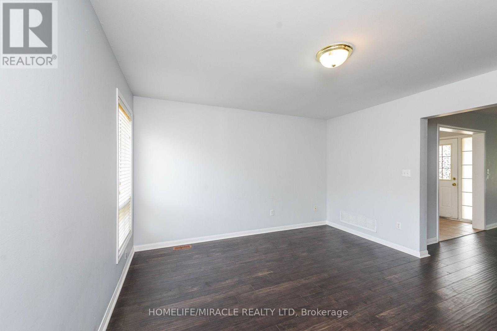
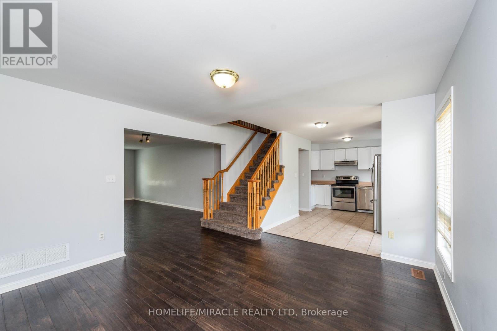
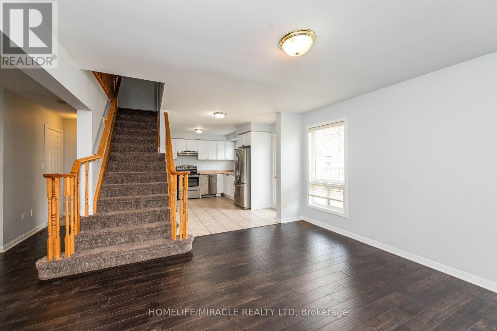
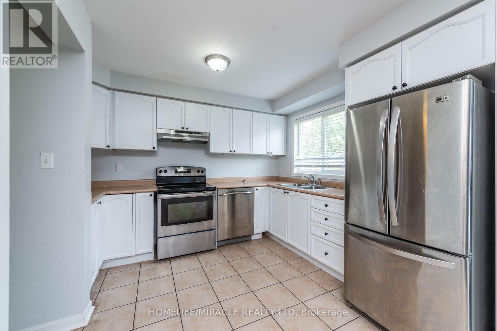
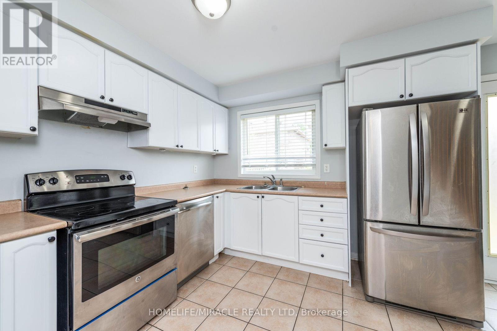
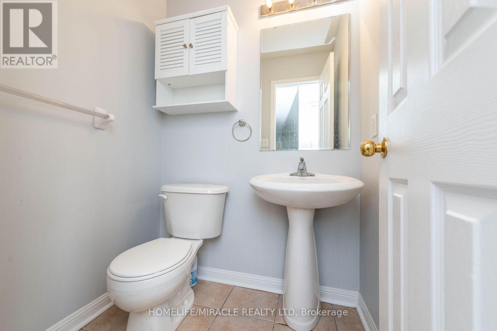
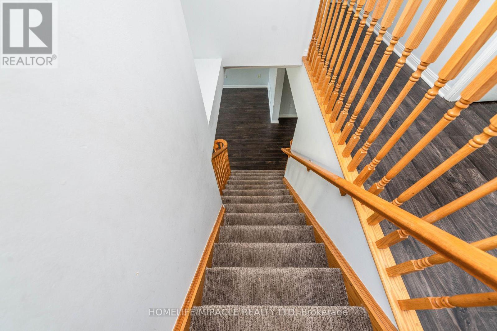
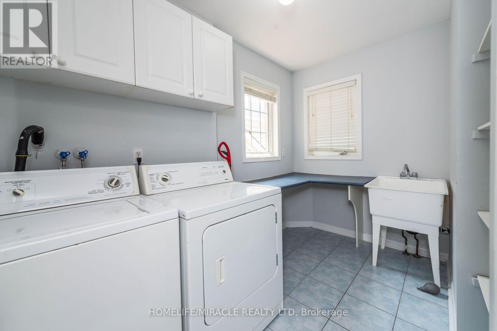
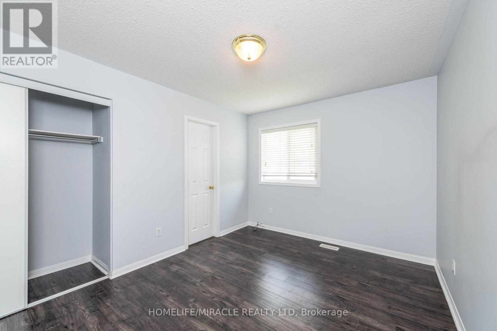
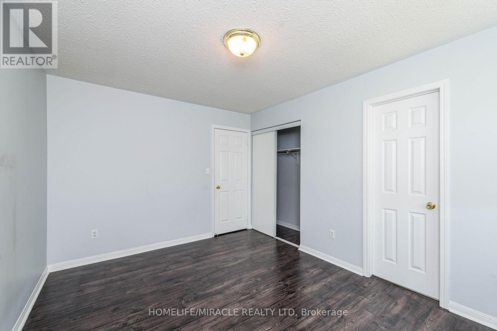
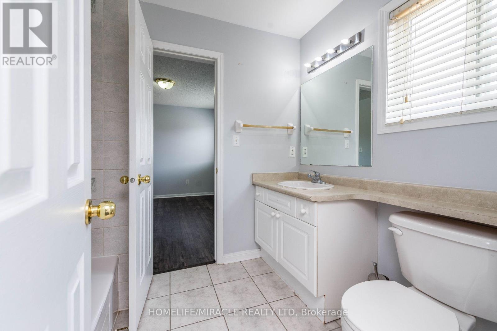
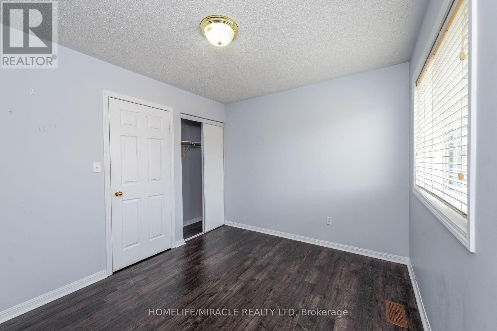
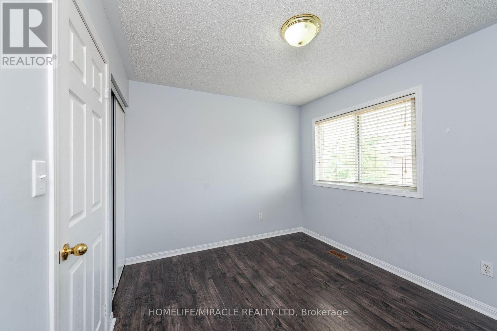
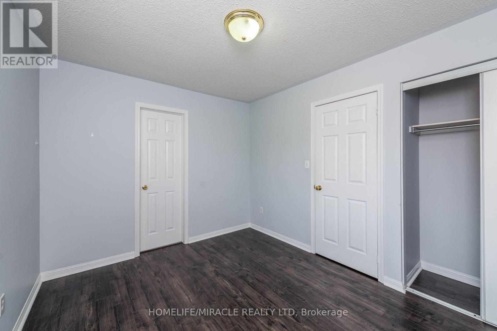
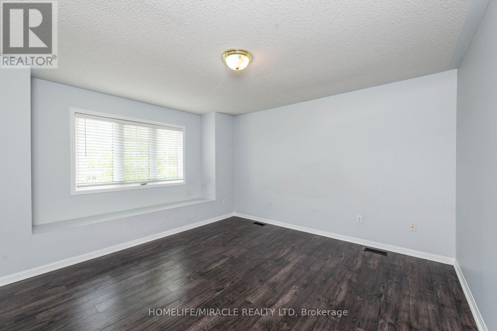
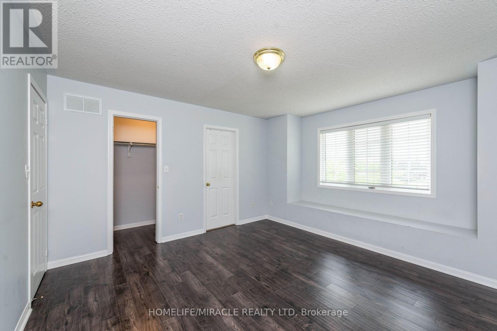
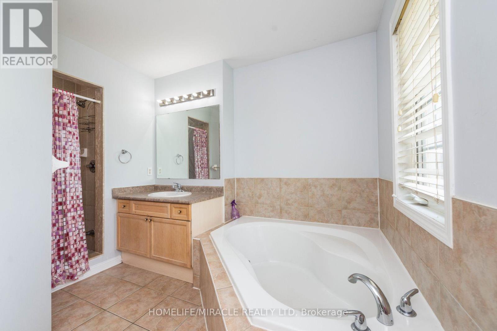
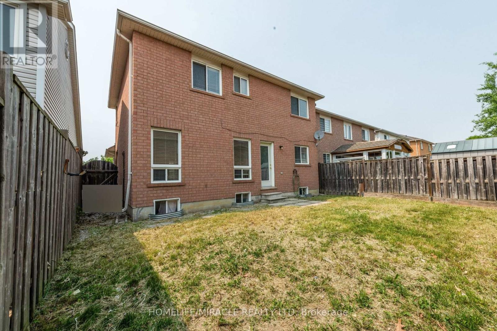
Huge 36 feet wide Lot, Detached Family Home perfect layout with 3 very good size Bedrooms and 3 Washrooms and more than 1700 Sq ft as per MPAC with second floor laundry, Nested In Desirable Fletcher's Meadow, Close To All Amenities, Schools & Transit. A Formal separate Living And Family Room, Open Kitchen & Breakfast Area. Master Bedroom With 4 Piece En suite. Entrance To Garage. Shared 3 Piece En suite Between 2nd & 3rd Bedrooms. Availble from November 1st. Pictures are old when Vacant. (id:63203)
Property Details
| MLS® Number | W13758938 |
| Property Type | Single Family |
| Community Name | Fletcher's Meadow |
| Amenities Near By | Place Of Worship, Schools |
| Community Features | School Bus |
| Parking Space Total | 2 |
| View Type | View |
Building
| Bathroom Total | 3 |
| Bedrooms Above Ground | 3 |
| Bedrooms Total | 3 |
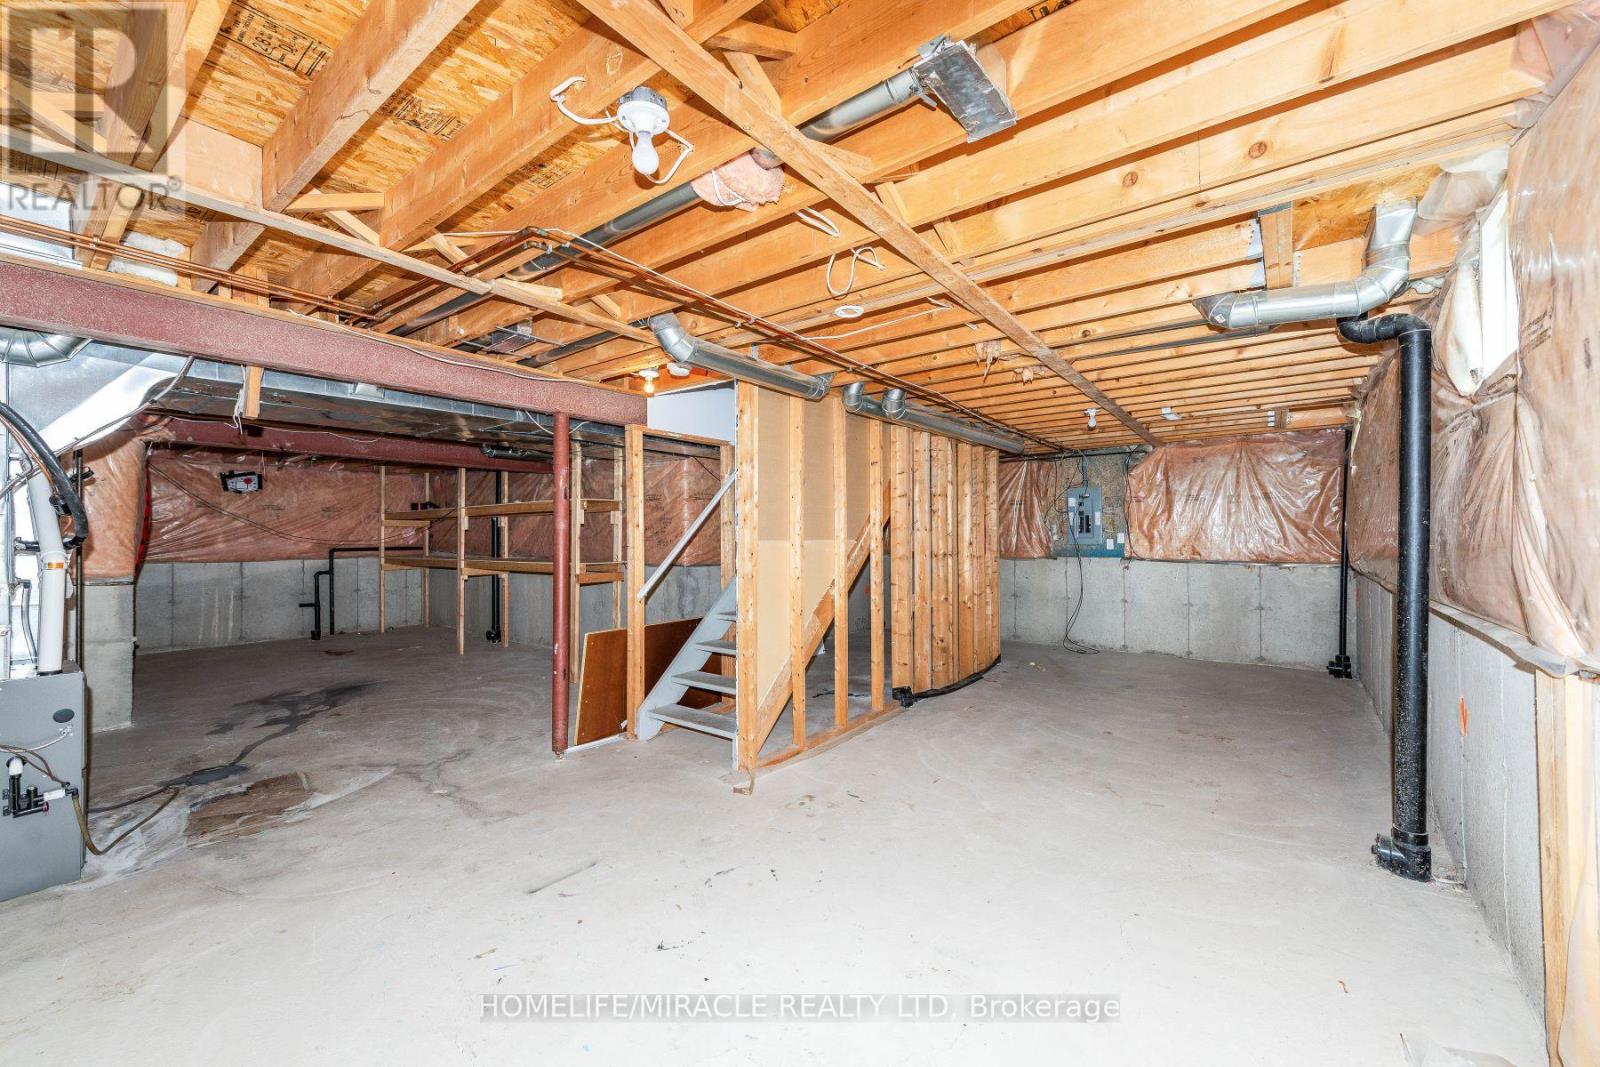
| Basement Development | Unfinished |
| Basement Type | Full (unfinished) |
| Construction Style Attachment | Detached |
| Cooling Type | Central Air Conditioning |
| Exterior Finish | Brick, Vinyl Siding |
| Foundation Type | Concrete |
| Half Bath Total | 1 |
| Heating Fuel | Natural Gas |
| Heating Type | Forced Air |
| Stories Total | 2 |
| Size Interior | 1,500 - 2,000 Ft2 |
| Type | House |
| Utility Water | Municipal Water |
Parking
| Attached Garage | |
| Garage |
Land
| Acreage | No |
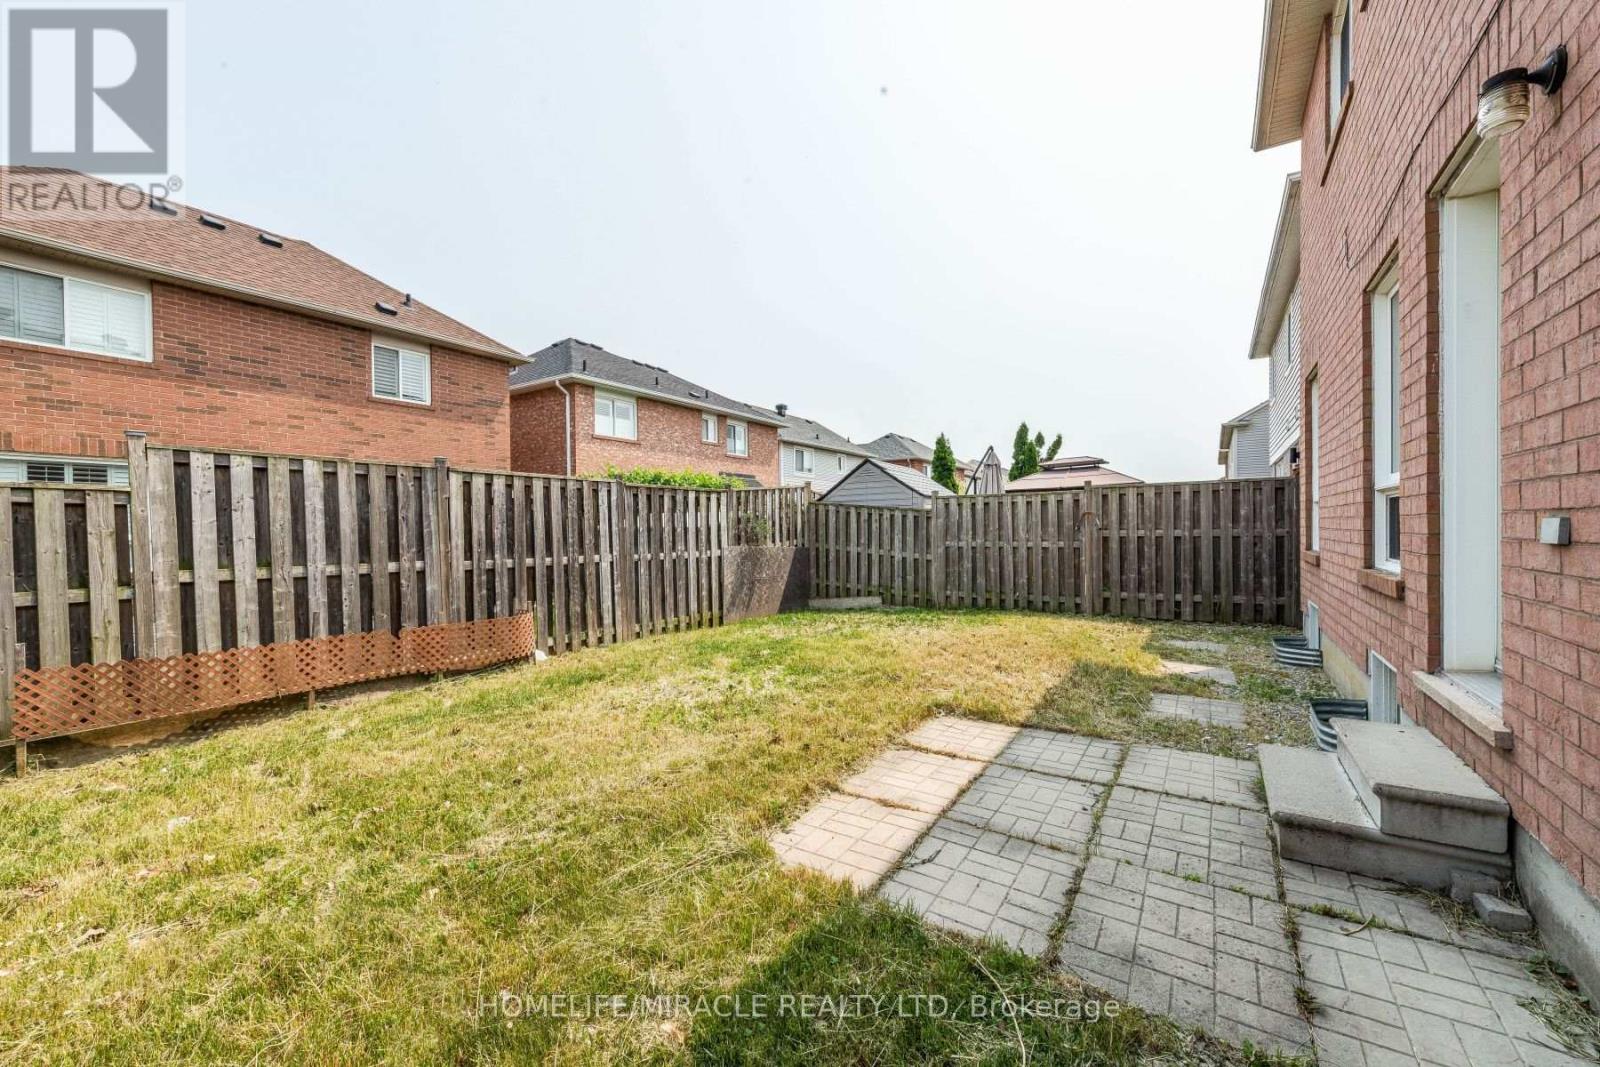
| Fence Type | Fenced Yard |
| Land Amenities | Place Of Worship, Schools |
| Sewer | Sanitary Sewer |
| Size Depth | 82 Ft |
| Size Frontage | 36 Ft |
| Size Irregular | 36 X 82 Ft ; ***whole House*** |
| Size Total Text | 36 X 82 Ft ; ***whole House***|under 1/2 Acre |
Rooms
| Level | Type | Length | Width | Dimensions |
|---|---|---|---|---|
| Second Level | Primary Bedroom | 4.4 m | 3.95 m | 4.4 m x 3.95 m |
| Second Level | Laundry Room | 1.83 m | 1.52 m | 1.83 m x 1.52 m |
| Second Level | Bedroom 2 | 3.51 m | 2.89 m | 3.51 m x 2.89 m |
| Second Level | Bedroom 3 | 3.95 m | 3.05 m | 3.95 m x 3.05 m |
| Main Level | Living Room | 6.7 m | 3.34 m | 6.7 m x 3.34 m |
| Main Level | Family Room | 4.27 m | 3.96 m | 4.27 m x 3.96 m |
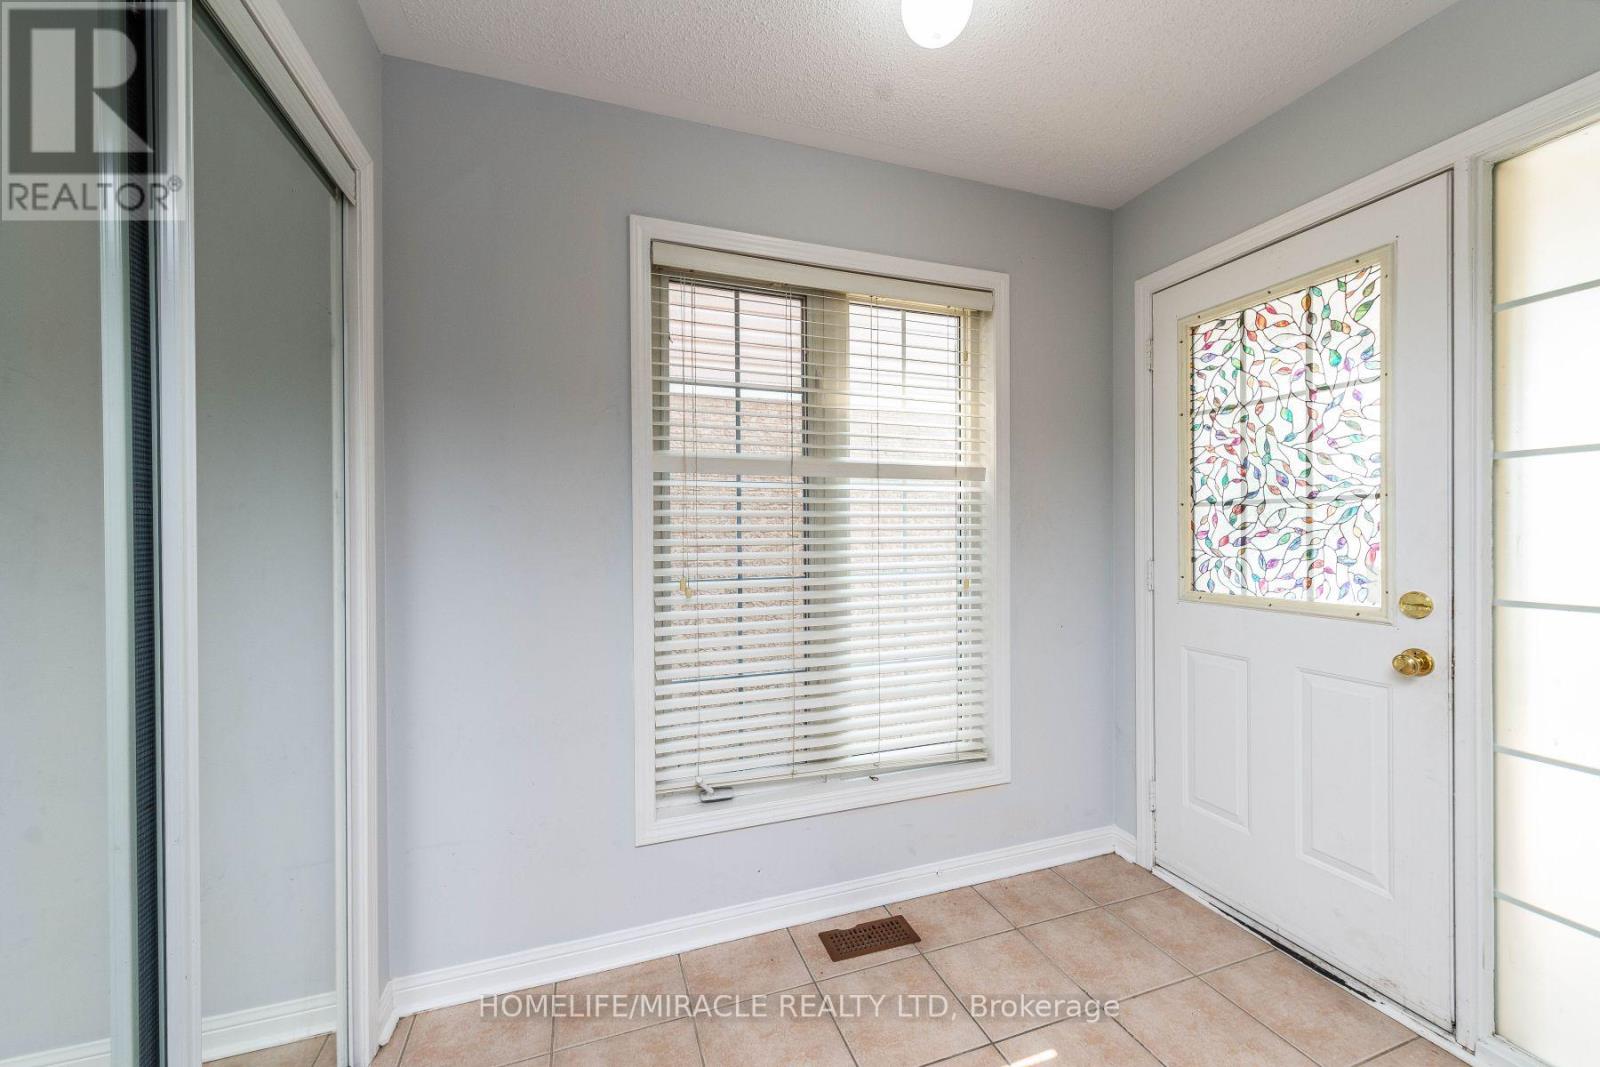
| Main Level | Foyer | 2.44 m | 1.52 m | 2.44 m x 1.52 m |
| Main Level | Kitchen | 3.51 m | 3.66 m | 3.51 m x 3.66 m |
Utilities
| Cable | Available |
| Electricity | Available |
| Sewer | Available |
Contact Us
Contact us for more information

The trademarks REALTOR®, REALTORS®, and the REALTOR® logo are controlled by The Canadian Real Estate Association (CREA) and identify real estate professionals who are members of CREA. The trademarks MLS®, Multiple Listing Service® and the associated logos are owned by The Canadian Real Estate Association (CREA) and identify the quality of services provided by real estate professionals who are members of CREA. The trademark DDF® is owned by The Canadian Real Estate Association (CREA) and identifies CREA's Data Distribution Facility (DDF®)
September 09 2026 02:36:12
Toronto Regional Real Estate Board
Homelife/miracle Realty Ltd