

27 Toulon Crescent London East, Ontario N5V 1J4

$2,400 Monthly
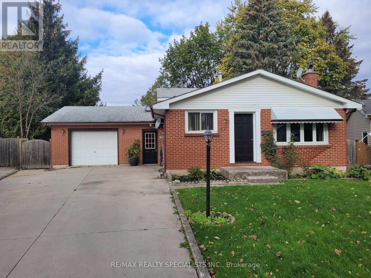
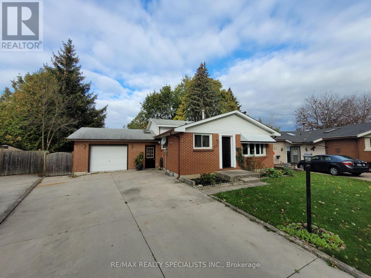
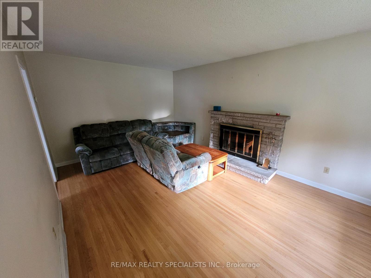
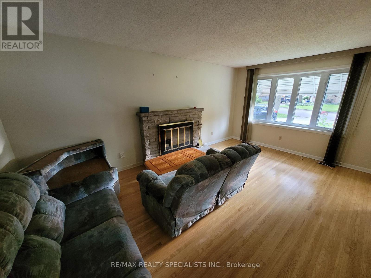
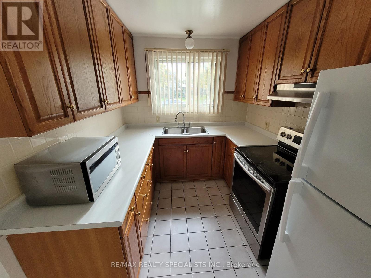
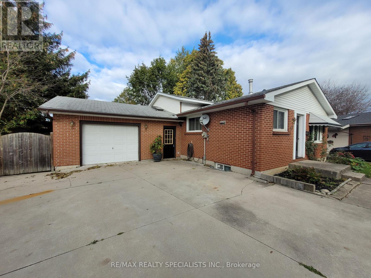
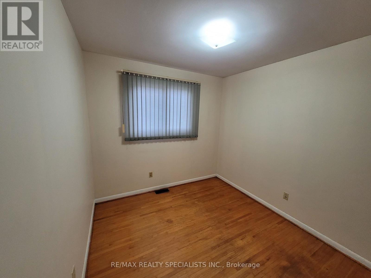
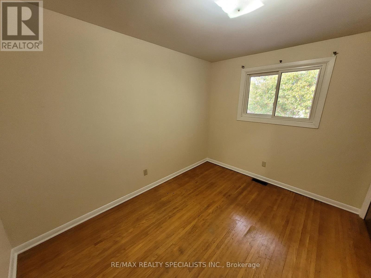
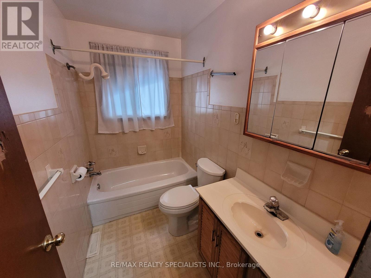
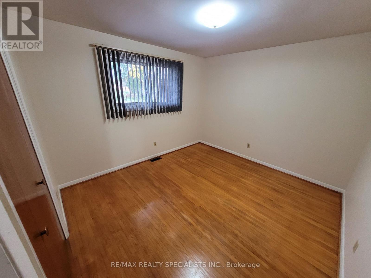
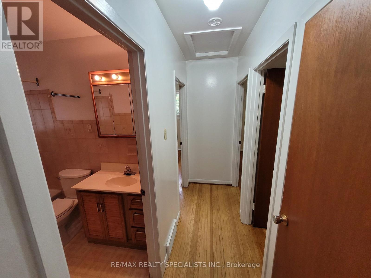
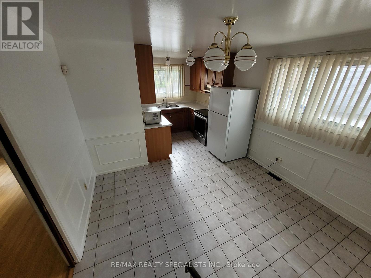
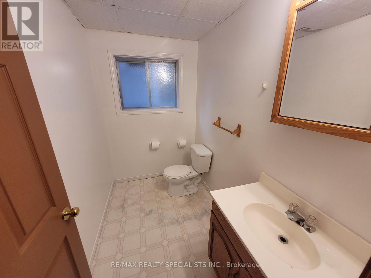
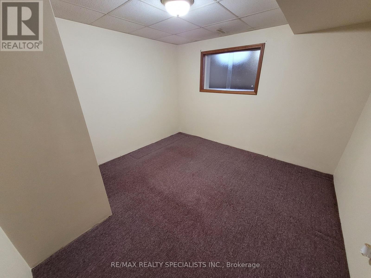
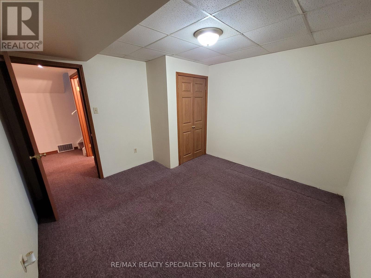
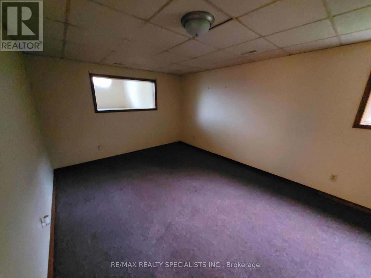
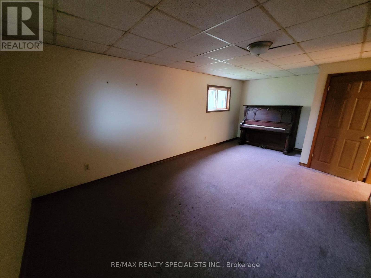
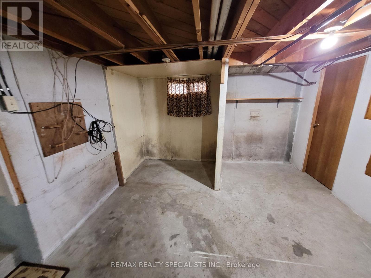
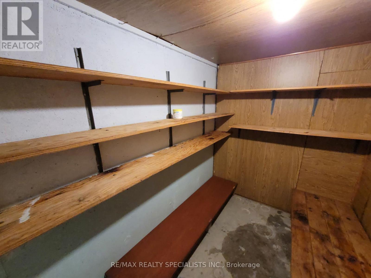
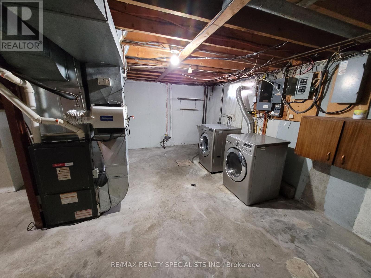
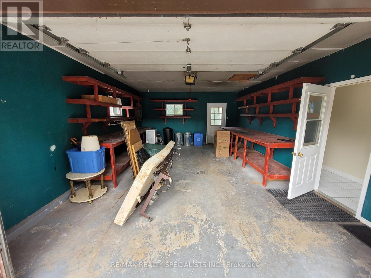
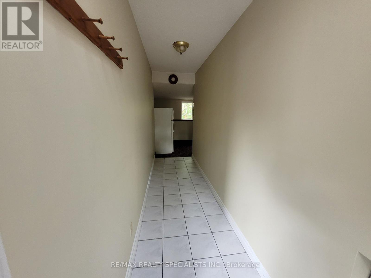
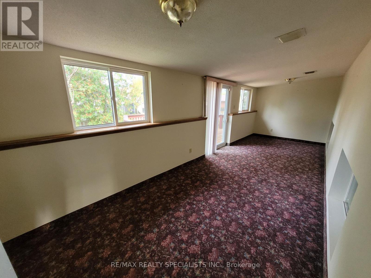
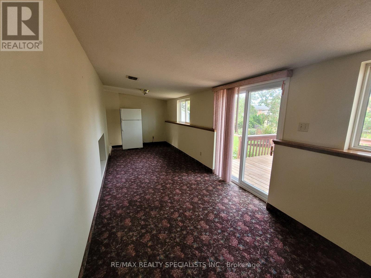
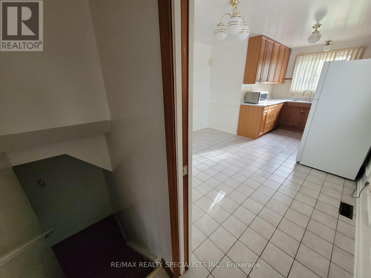
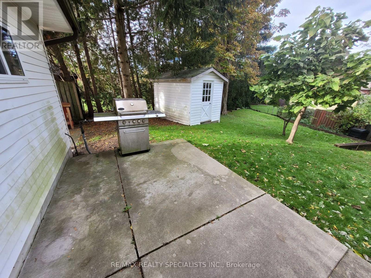
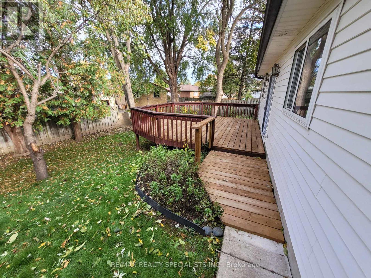
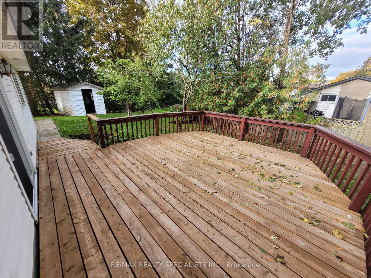
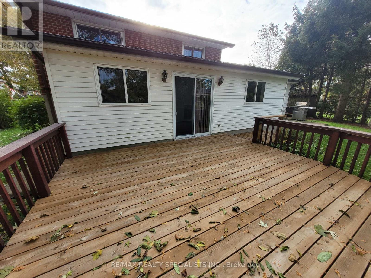
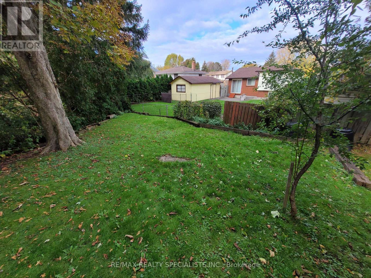
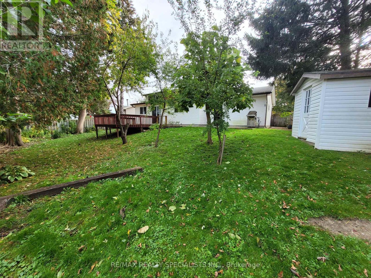
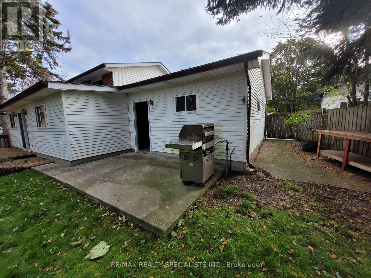
Larger than it seems! Pie-shaped lot. Large Single-Car Garage With Extra Space. Gorgeous Yard. Patio In The Back. Separate kitchen area, Living and Dining. 3 Spacious Bedrooms + 1 on the Lower Level. Plenty of storage and laundry area in the unfinished lower level. The unique three-season sun room wraps around the back of the house and joins the garage to the house. Separate entrance to the lower level. Access the back yard through the sun room or the garage. (id:63203)
Property Details
| MLS® Number | X13553486 |
| Property Type | Single Family |
| Community Name | East I |
| Features | Flat Site |
| Parking Space Total | 6 |
| Structure | Deck |
Building
| Bathroom Total | 2 |
| Bedrooms Above Ground | 3 |
| Bedrooms Below Ground | 1 |
| Bedrooms Total | 4 |
| Appliances | All, Window Coverings |
| Basement Development | Partially Finished |
| Basement Type | Partial (partially Finished) |
| Construction Style Attachment | Detached |
| Construction Style Split Level | Backsplit |
| Cooling Type | Central Air Conditioning |
| Exterior Finish | Vinyl Siding, Brick |
| Fireplace Present | Yes |
| Fireplace Total | 1 |
| Foundation Type | Concrete |
| Half Bath Total | 1 |
| Heating Fuel | Natural Gas |
| Heating Type | Forced Air |
| Size Interior | 1,500 - 2,000 Ft2 |
| Type | House |
| Utility Water | Municipal Water |
Parking
| Attached Garage | |
| Garage |
Land
| Acreage | No |
| Sewer | Sanitary Sewer |
| Size Frontage | 40 Ft |
| Size Irregular | 40 Ft ; 106.51x23.42x77.47x136.99x40.09 |
| Size Total Text | 40 Ft ; 106.51x23.42x77.47x136.99x40.09|under 1/2 Acre |
Rooms
| Level | Type | Length | Width | Dimensions |
|---|---|---|---|---|
| Second Level | Bathroom | 1.5 m | 2 m | 1.5 m x 2 m |
| Second Level | Bedroom | 3.61 m | 2.64 m | 3.61 m x 2.64 m |
| Second Level | Bedroom | 3.25 m | 3.56 m | 3.25 m x 3.56 m |
| Second Level | Bedroom | 3.43 m | 2.72 m | 3.43 m x 2.72 m |
| Lower Level | Bathroom | 1.5 m | 2.4 m | 1.5 m x 2.4 m |
| Lower Level | Bedroom | 3.35 m | 3.38 m | 3.35 m x 3.38 m |
| Lower Level | Family Room | 3.43 m | 6.02 m | 3.43 m x 6.02 m |
| Lower Level | Other | 7.21 m | 5.49 m | 7.21 m x 5.49 m |
| Lower Level | Cold Room | 2.77 m | 1.98 m | 2.77 m x 1.98 m |
| Main Level | Kitchen | 5.41 m | 3.53 m | 5.41 m x 3.53 m |
| Main Level | Living Room | 3.53 m | 5.38 m | 3.53 m x 5.38 m |
| Main Level | Sunroom | 7.92 m | 2.51 m | 7.92 m x 2.51 m |
Utilities
| Cable | Available |
| Electricity | Available |
| Sewer | Available |
Contact Us
Contact us for more information

The trademarks REALTOR®, REALTORS®, and the REALTOR® logo are controlled by The Canadian Real Estate Association (CREA) and identify real estate professionals who are members of CREA. The trademarks MLS®, Multiple Listing Service® and the associated logos are owned by The Canadian Real Estate Association (CREA) and identify the quality of services provided by real estate professionals who are members of CREA. The trademark DDF® is owned by The Canadian Real Estate Association (CREA) and identifies CREA's Data Distribution Facility (DDF®)
July 12 2026 05:08:44
Toronto Regional Real Estate Board
RE/MAX Realty Specialists Inc.