

27 Whippoorwill Road Northern Bruce Peninsula, Ontario N0H 1W0

$729,900
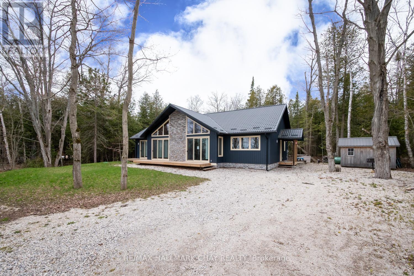
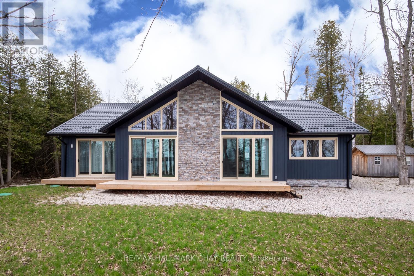
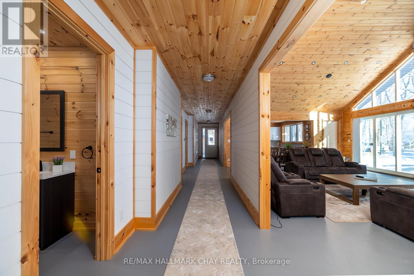
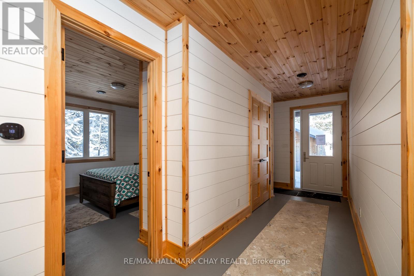
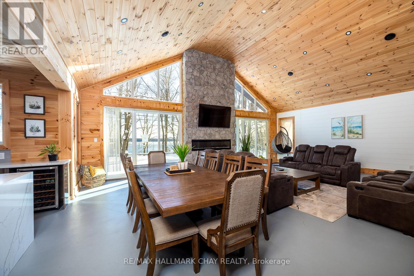
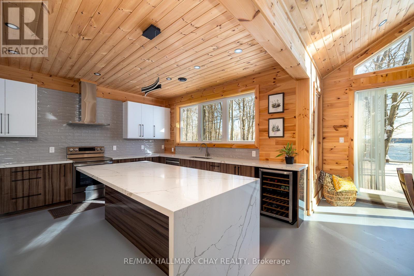
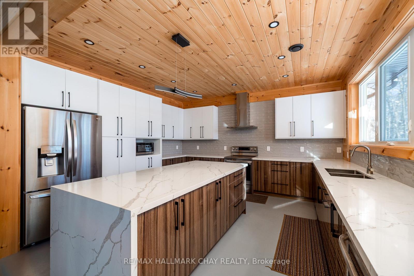
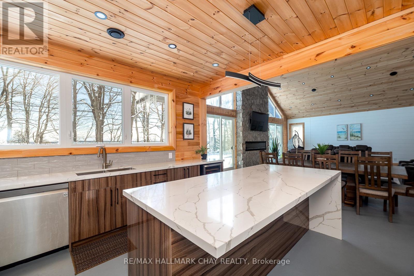
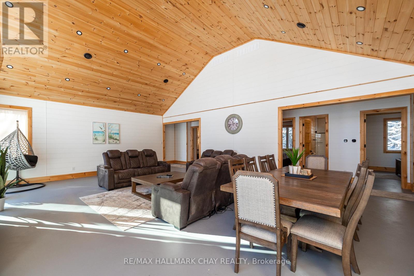
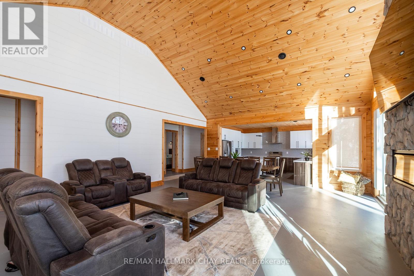
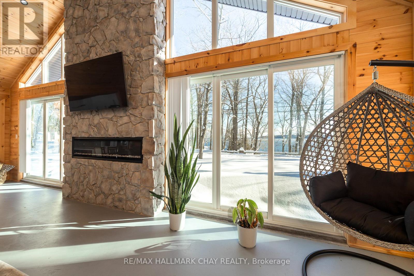
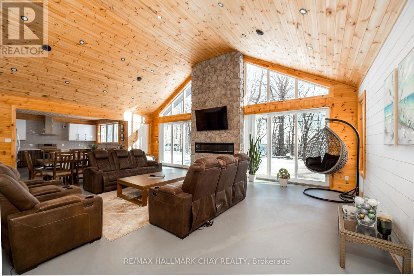
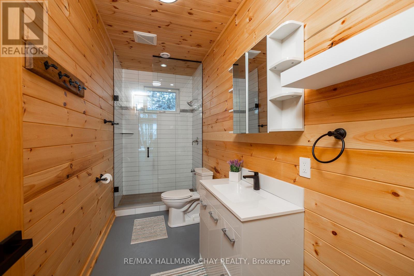
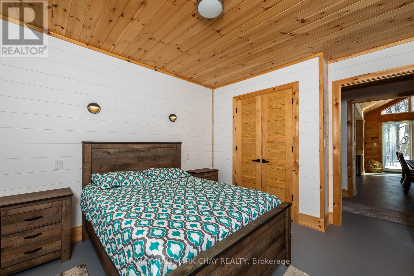
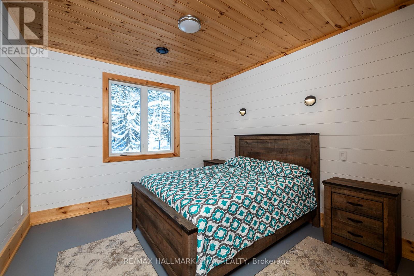
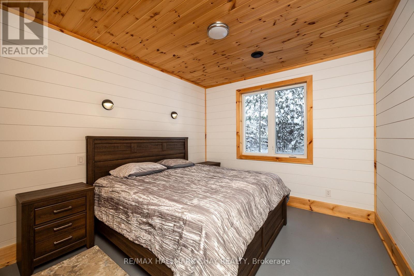
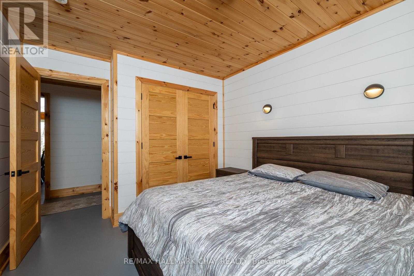
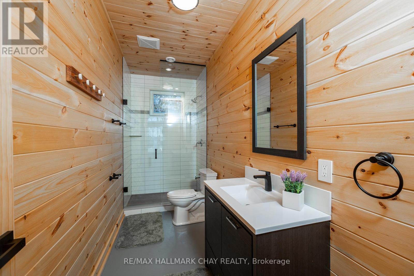
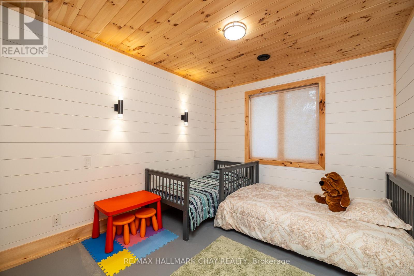
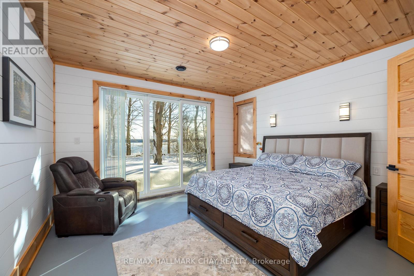
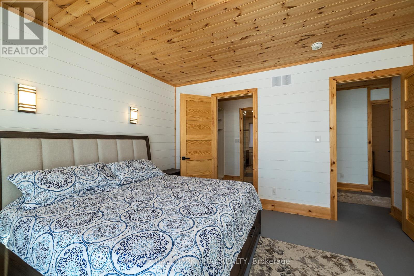
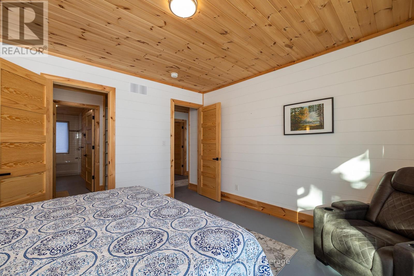
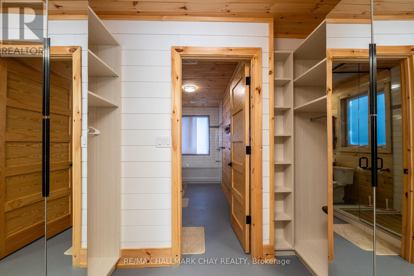
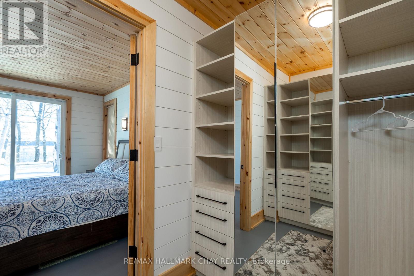
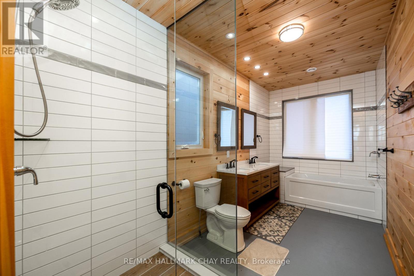
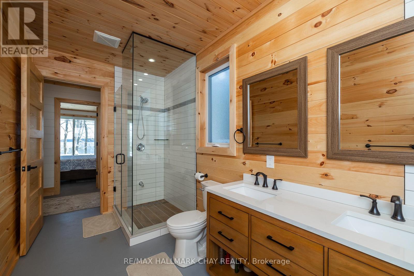
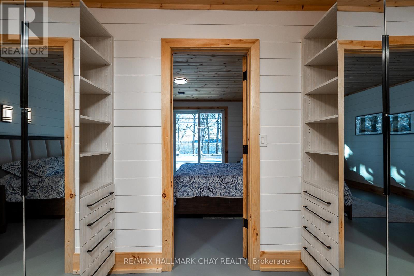

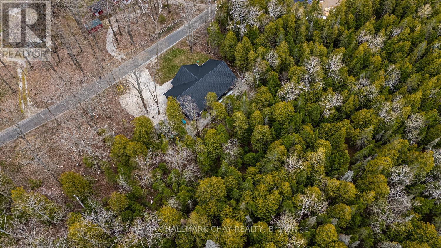
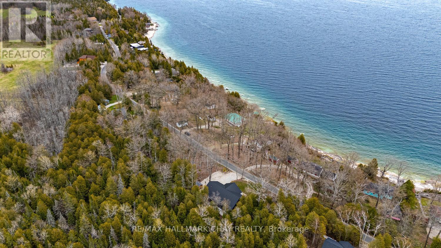
Your dream escape may be closer than you think! This spectacular custom-built bungalow offers panoramic views of Georgian Bay. Designed to impress, the home features soaring cathedral ceilings, radiant-heated concrete floors, a dramatic fireplace, and expansive floor-to-ceiling windows that flood the interior with natural light while capturing the ever-changing beauty of the bay.The open-concept living and dining areas flow seamlessly into a chef-inspired kitchen, creating an inviting setting for entertaining, family gatherings, or relaxing in style. The luxurious primary bedroom provides a peaceful retreat with an oversized walk-in closet and spa-like 5-piece ensuite. Three additional bedrooms offer plenty of space for guests, family, or a home office.Step outside and enjoy the peaceful surroundings, breathtaking views, and easy access to the Bruce Peninsula's remarkable natural attractions. Located minutes from Lion's Head Provincial Park and a scenic drive from Tobermory, this property puts beaches, trails, boating, and unforgettable sunsets within easy reach.This is more than a home-it's a lifestyle opportunity. Come experience the views, discover the possibilities, and imagine yourself here. Vendor Take-Back mortgage available to a qualified buyer. (id:63203)
Property Details
| MLS® Number | X13709962 |
| Property Type | Single Family |
| Community Name | Northern Bruce Peninsula |
| Features | Irregular Lot Size, Carpet Free |
| Parking Space Total | 4 |
| Structure | Deck |
| View Type | Lake View |
Building
| Bathroom Total | 3 |
| Bedrooms Above Ground | 4 |
| Bedrooms Total | 4 |
| Age | 0 To 5 Years |
| Amenities | Fireplace(s) |
| Architectural Style | Bungalow |
| Basement Type | None |
| Construction Style Attachment | Detached |
| Cooling Type | Central Air Conditioning |
| Exterior Finish | Stone, Vinyl Siding |
| Fireplace Present | Yes |
| Fireplace Total | 1 |
| Fireplace Type | Insert |
| Foundation Type | Concrete, Slab |
| Heating Fuel | Propane |
| Heating Type | Forced Air, Radiant Heat |
| Stories Total | 1 |
| Size Interior | 2,000 - 2,500 Ft2 |
| Type | House |
Parking
| No Garage |
Land
| Acreage | No |
| Sewer | Septic System |
| Size Depth | 97 Ft ,10 In |
| Size Frontage | 106 Ft ,3 In |
| Size Irregular | 106.3 X 97.9 Ft ; 97.94 X 106.29 X 89.84 X 110.31 |
| Size Total Text | 106.3 X 97.9 Ft ; 97.94 X 106.29 X 89.84 X 110.31 |
| Zoning Description | R2 |
Rooms
| Level | Type | Length | Width | Dimensions |
|---|---|---|---|---|
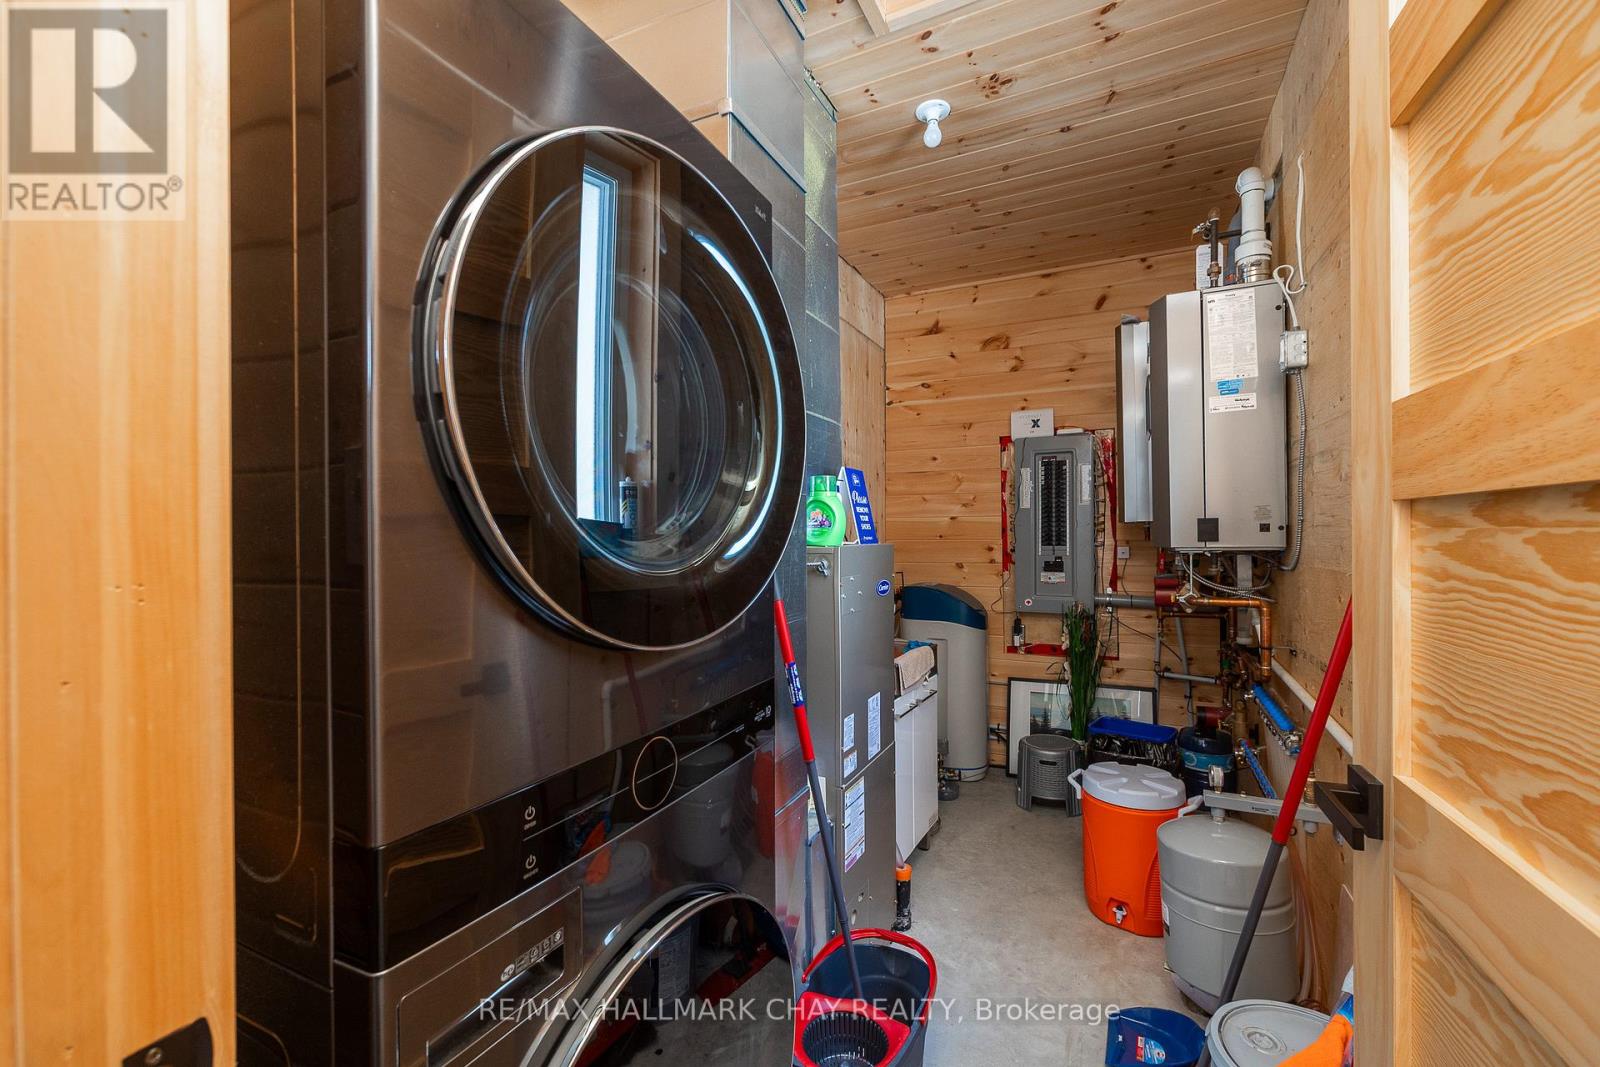
| Main Level | Utility Room | 3.58 m | 1.9 m | 3.58 m x 1.9 m |
| Main Level | Bedroom 3 | 4.03 m | 3.14 m | 4.03 m x 3.14 m |
| Main Level | Primary Bedroom | 4.03 m | 4.41 m | 4.03 m x 4.41 m |
| Main Level | Kitchen | 4.54 m | 4.45 m | 4.54 m x 4.45 m |
| Main Level | Foyer | 2.33 m | 4.29 m | 2.33 m x 4.29 m |
| Main Level | Living Room | 5.96 m | 5.63 m | 5.96 m x 5.63 m |
| Main Level | Bedroom | 4.03 m | 3.47 m | 4.03 m x 3.47 m |
| Main Level | Dining Room | 5.96 m | 3.35 m | 5.96 m x 3.35 m |
| Main Level | Bedroom 2 | 4.03 m | 3.32 m | 4.03 m x 3.32 m |
Contact Us
Contact us for more information

The trademarks REALTOR®, REALTORS®, and the REALTOR® logo are controlled by The Canadian Real Estate Association (CREA) and identify real estate professionals who are members of CREA. The trademarks MLS®, Multiple Listing Service® and the associated logos are owned by The Canadian Real Estate Association (CREA) and identify the quality of services provided by real estate professionals who are members of CREA. The trademark DDF® is owned by The Canadian Real Estate Association (CREA) and identifies CREA's Data Distribution Facility (DDF®)
August 25 2026 03:38:33
Toronto Regional Real Estate Board
RE/MAX Hallmark Chay Realty