

27 Willingdon Avenue Toronto, Ontario M1N 2L1

$769,000
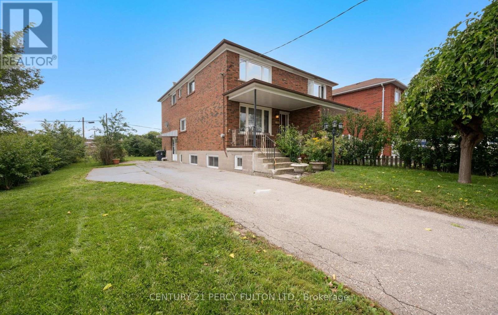
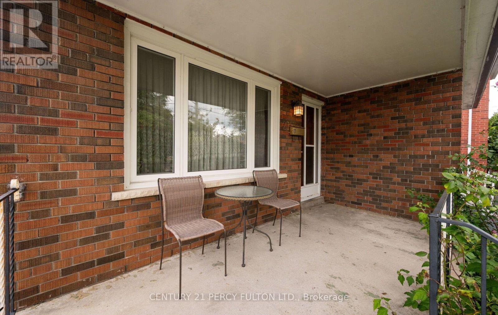
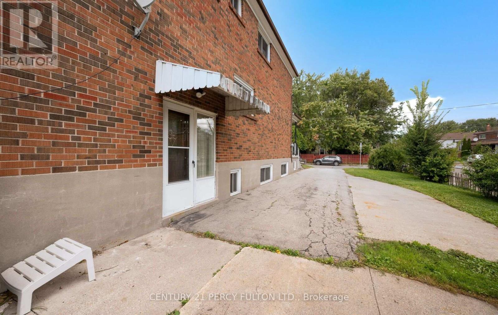
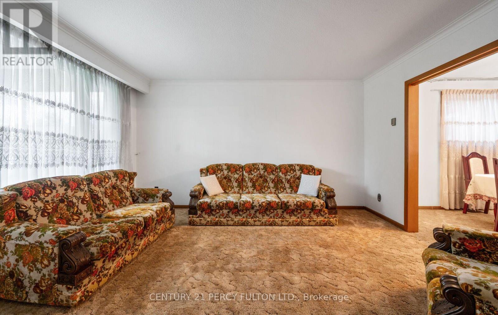
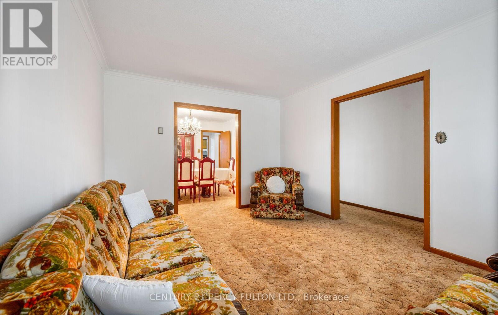
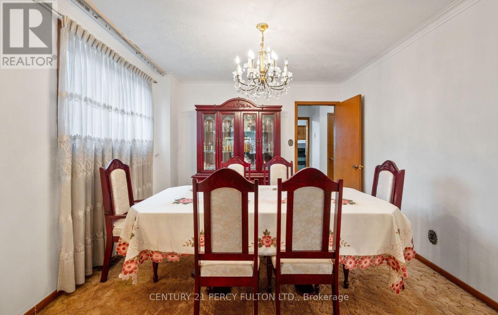
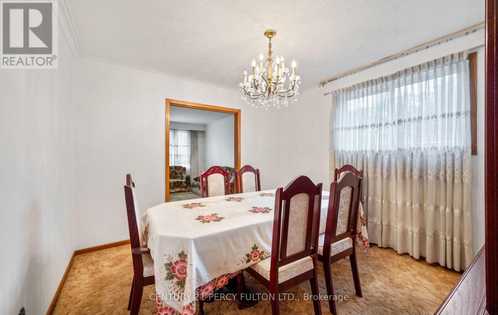
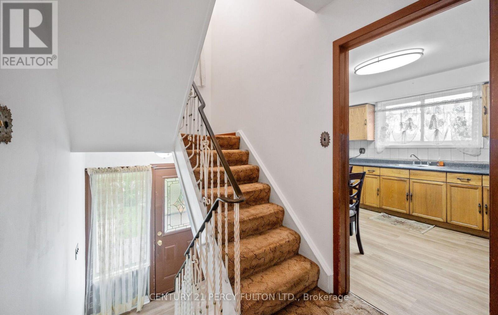
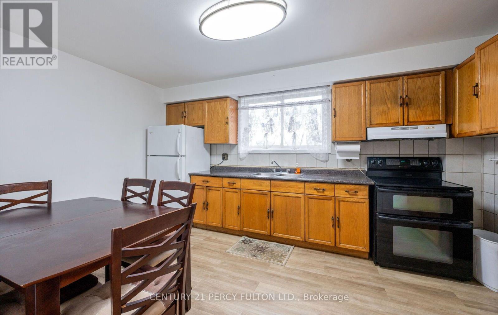
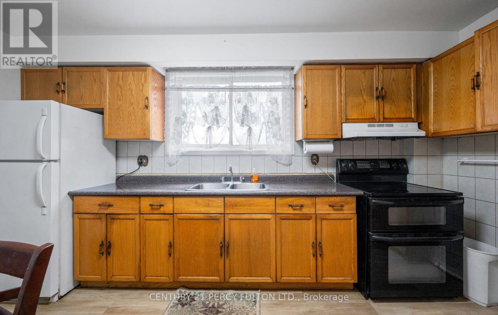
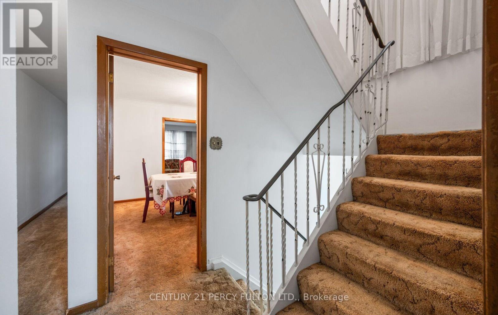
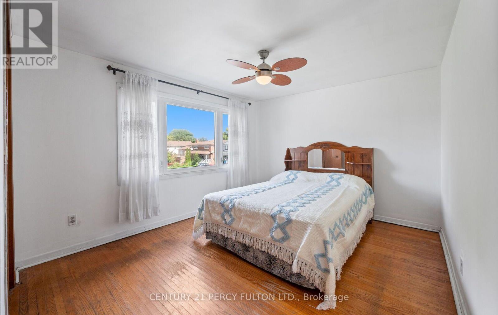
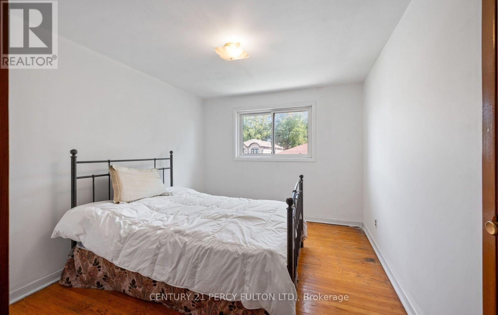
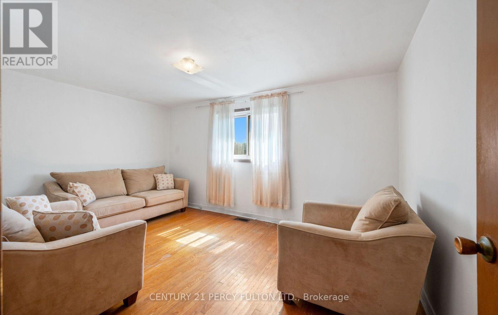
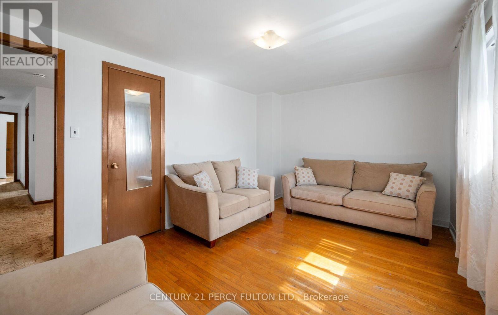
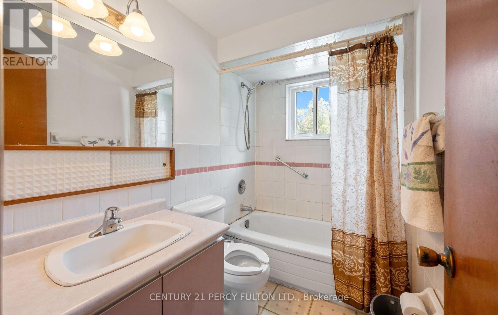
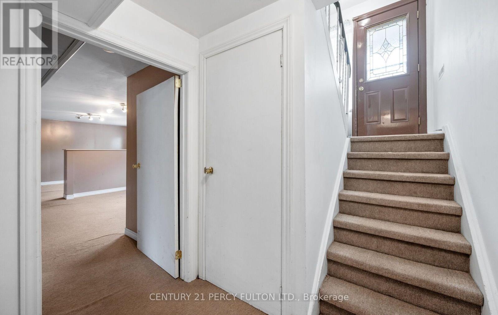
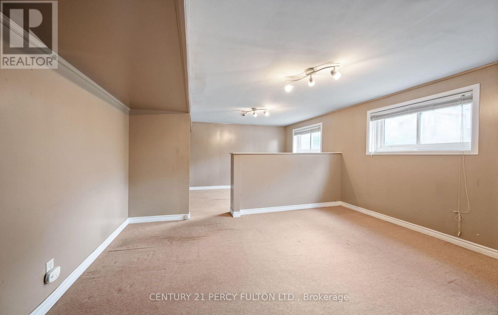
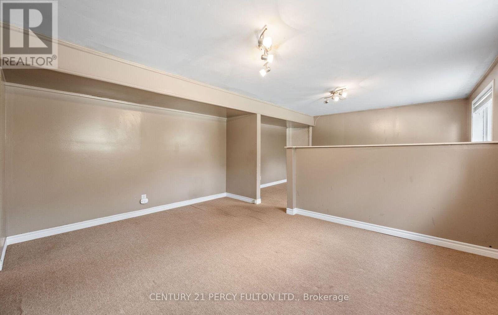
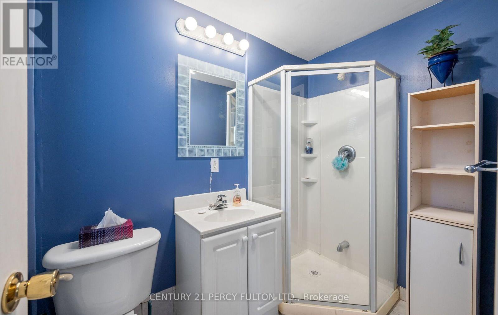
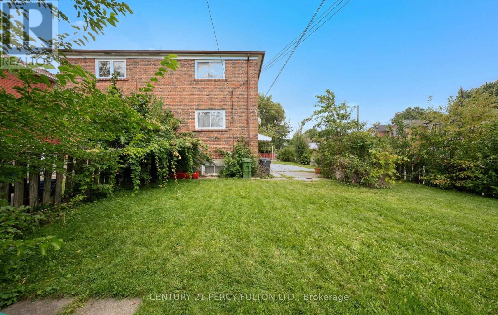
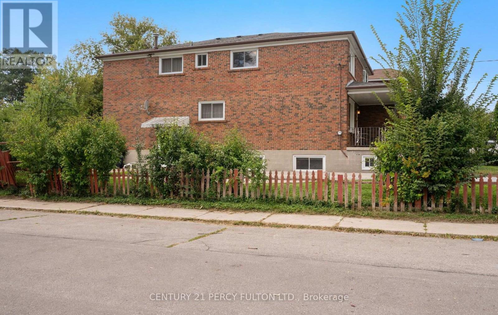
Welcome to 27 Willingdon Avenue, a charming, 3 Bedroom, Semi-Detached, 2-Storey home located in the sought after Birchcliffe-Cliffside area! This all brick family home is nestled on corner lot, sits on a generous 30 x 120 ft lot, and is steps to Birch Cliff Heights Public School. This 3 bedroom home has been freshly painted, has a 4-Piece bath and a 3-Piece bath in the basement, and the home offers an abundance of natural light. It also features a large backyard, large driveway with ample car parking, and a separate side door entrance leading to basement which allows for rental income potential. The basement offers a recreation room, 3-piece Bath, and laundry room. A great home for first-time homebuyers, downsizers or investors looking to update, renovate or personalize. Property is being sold in "as-is, where is condition". Conveniently located to parks, schools, shopping, amenities, TTC and the Go Station. Don't miss the chance to own a home with incredible potential in a prime location! (id:63203)
Property Details
| MLS® Number | E13795774 |
| Property Type | Single Family |
| Community Name | Birchcliffe-Cliffside |
| Amenities Near By | Park, Place Of Worship, Public Transit, Schools |
| Equipment Type | Water Heater |
| Parking Space Total | 4 |
| Rental Equipment Type | Water Heater |
| Structure | Porch |
Building
| Bathroom Total | 2 |
| Bedrooms Above Ground | 3 |
| Bedrooms Total | 3 |
| Appliances | Water Heater, Stove, Washer, Two Refrigerators |
| Basement Features | Separate Entrance |
| Basement Type | N/a |
| Construction Style Attachment | Semi-detached |
| Cooling Type | None |
| Exterior Finish | Brick |
| Flooring Type | Laminate, Hardwood, Carpeted |
| Foundation Type | Block |
| Heating Fuel | Natural Gas |
| Heating Type | Forced Air |
| Stories Total | 2 |
| Size Interior | 1,100 - 1,500 Ft2 |
| Type | House |
| Utility Water | Municipal Water |
Parking
| No Garage |
Land
| Acreage | No |
| Land Amenities | Park, Place Of Worship, Public Transit, Schools |
| Sewer | Sanitary Sewer |
| Size Depth | 120 Ft |
| Size Frontage | 30 Ft |
| Size Irregular | 30 X 120 Ft |
| Size Total Text | 30 X 120 Ft |
Rooms
| Level | Type | Length | Width | Dimensions |
|---|---|---|---|---|
| Second Level | Primary Bedroom | 4.54 m | 3.17 m | 4.54 m x 3.17 m |
| Second Level | Bedroom 2 | 3.41 m | 2.99 m | 3.41 m x 2.99 m |
| Second Level | Bedroom 3 | 4.28 m | 3.26 m | 4.28 m x 3.26 m |
| Basement | Recreational, Games Room | 6.37 m | 4.36 m | 6.37 m x 4.36 m |
| Main Level | Living Room | 4.41 m | 3.38 m | 4.41 m x 3.38 m |
| Main Level | Dining Room | 3.47 m | 3.38 m | 3.47 m x 3.38 m |
| Main Level | Kitchen | 4.28 m | 3.07 m | 4.28 m x 3.07 m |
Contact Us
Contact us for more information

The trademarks REALTOR®, REALTORS®, and the REALTOR® logo are controlled by The Canadian Real Estate Association (CREA) and identify real estate professionals who are members of CREA. The trademarks MLS®, Multiple Listing Service® and the associated logos are owned by The Canadian Real Estate Association (CREA) and identify the quality of services provided by real estate professionals who are members of CREA. The trademark DDF® is owned by The Canadian Real Estate Association (CREA) and identifies CREA's Data Distribution Facility (DDF®)
September 17 2026 05:31:39
Toronto Regional Real Estate Board
Century 21 Percy Fulton Ltd.