

2704 - 2181 Yonge Street Toronto, Ontario M4S 3H7

$2,300 Monthly
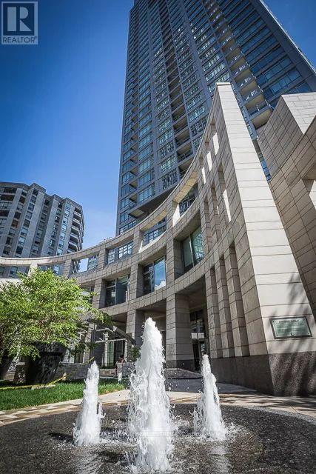
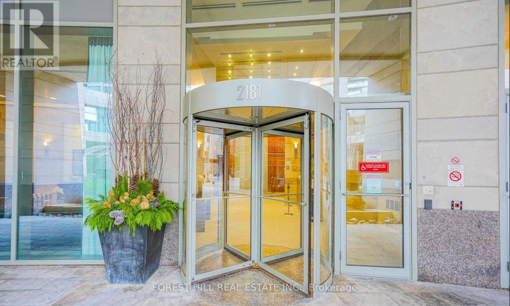
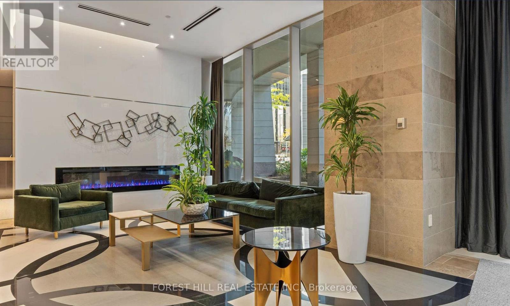
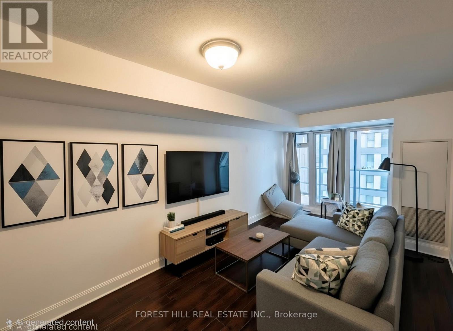
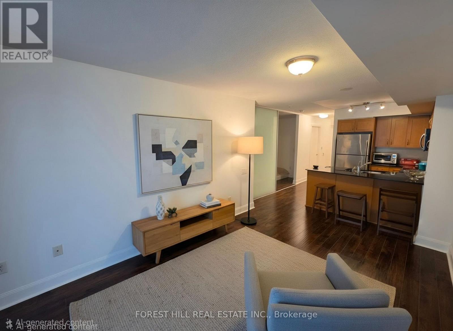
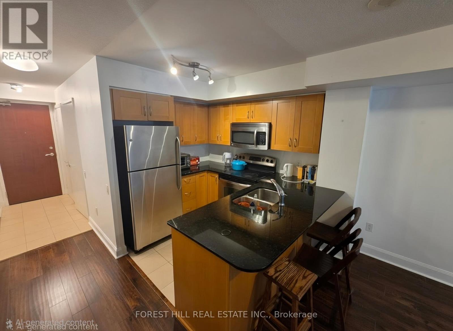
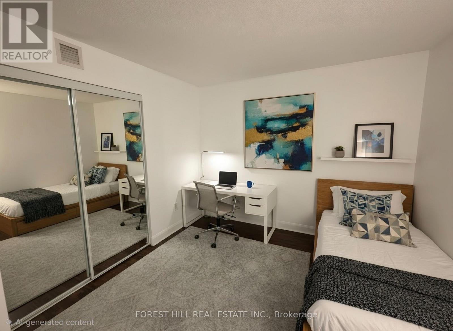
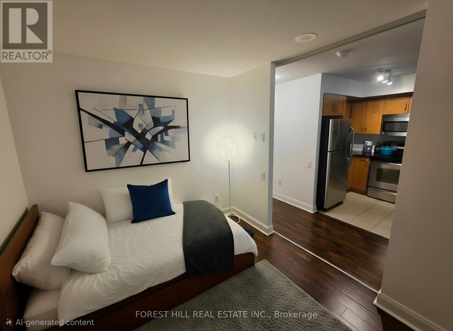
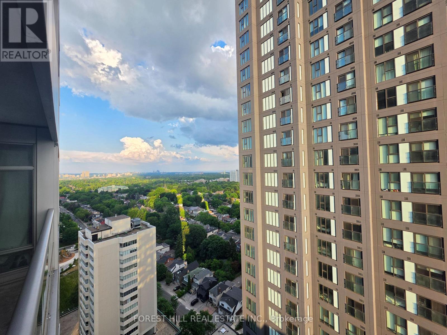
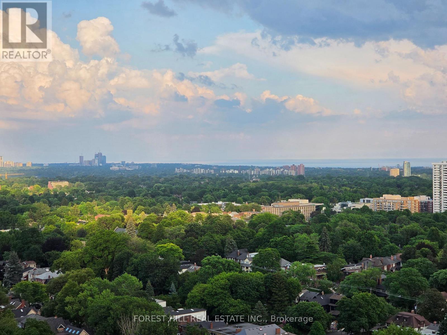
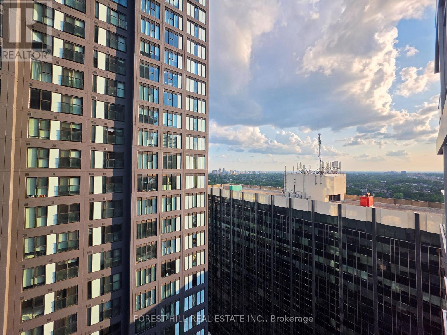
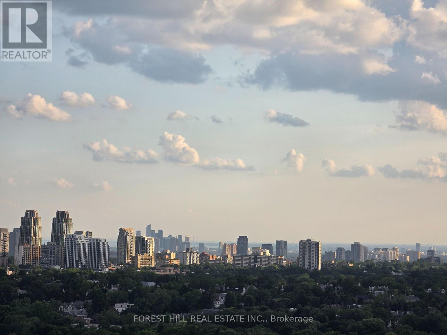
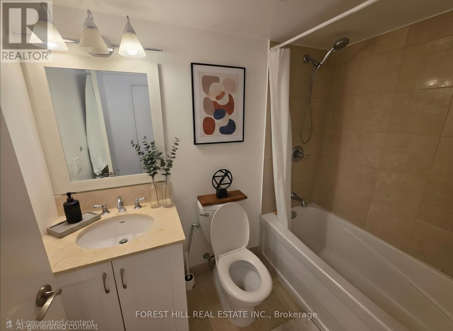
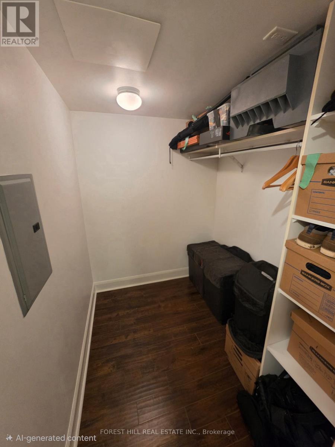
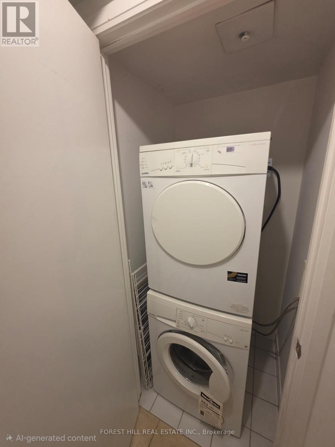
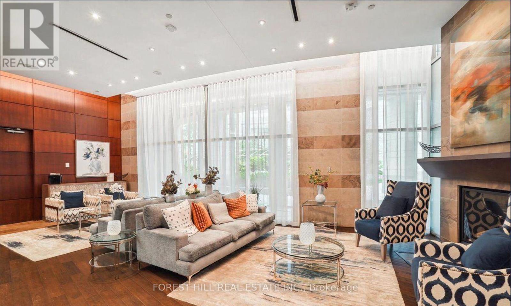
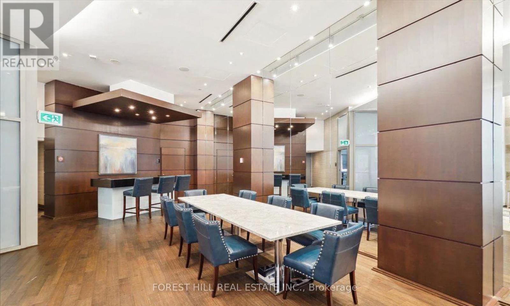
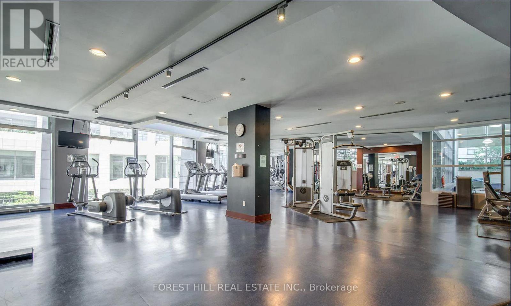
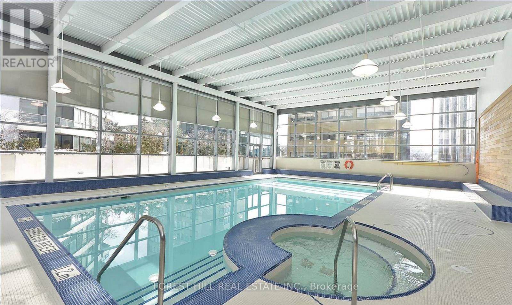
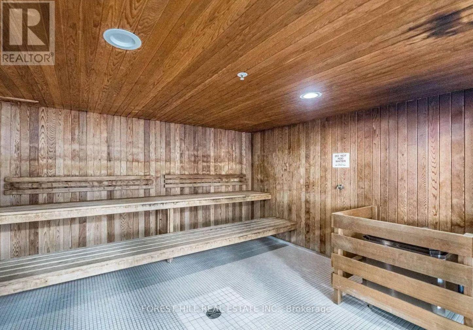
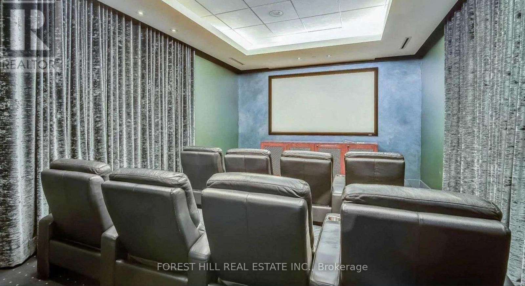
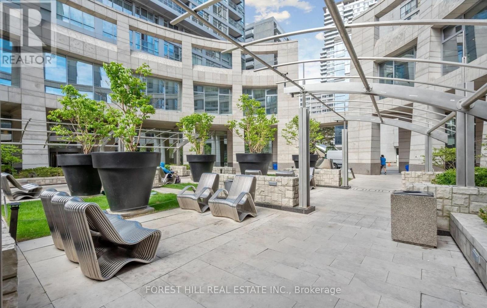
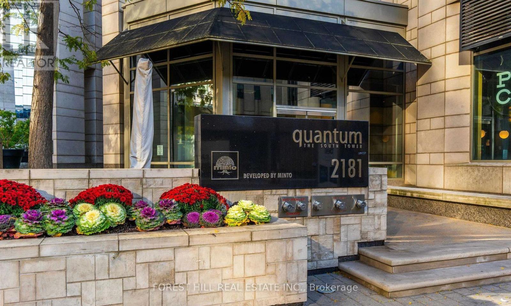
Welcome to Quantum South by Minto, one of Midtown Toronto's most sought-after residences. Steps to your TTC, this bright and well-designed one-bedroom suite features a spacious walk-in en-suite storage room/locker, parking, and laminate flooring throughout.The open-concept living and dining area offers an inviting layout with a walk-out to a private balcony, creating the perfect space to relax or entertain. Located directly across from the Eglinton subway entrance, commuting couldn't be more convenient. Enjoy the best of the vibrant Yonge & Eglinton neighbourhood, with an exceptional selection of restaurants, cafés, shops, entertainment, and everyday amenities just steps from your door. A fantastic opportunity to live in the heart of one of Toronto's most dynamic communities. **Amenities include: Gym, Indoor Pool, Hot-Tub, Sauna, Business Centre, Guest Suites, Party Room, Theatre. *Unit has been partly virtually-staged. (id:63203)
Property Details
| MLS® Number | C13524886 |
| Property Type | Single Family |
| Community Name | Mount Pleasant West |
| Community Features | Pets Allowed With Restrictions |
| Features | Balcony, Carpet Free |
| Parking Space Total | 1 |
| Pool Type | Indoor Pool |
| View Type | City View |
Building
| Bathroom Total | 1 |
| Bedrooms Above Ground | 1 |
| Bedrooms Below Ground | 1 |
| Bedrooms Total | 2 |
| Amenities | Security/concierge, Exercise Centre, Party Room, Sauna |
| Basement Type | None |
| Cooling Type | Central Air Conditioning |
| Exterior Finish | Concrete |
| Flooring Type | Laminate, Ceramic |
| Heating Fuel | Natural Gas |
| Heating Type | Forced Air |
| Size Interior | 500 - 599 Ft2 |
| Type | Apartment |
Parking
| Underground | |
| Garage |
Land
| Acreage | No |
Rooms
| Level | Type | Length | Width | Dimensions |
|---|---|---|---|---|
| Flat | Living Room | 5.76 m | 2.93 m | 5.76 m x 2.93 m |
| Flat | Dining Room | 5.75 m | 2.93 m | 5.75 m x 2.93 m |
| Flat | Kitchen | 3 m | 2.74 m | 3 m x 2.74 m |
| Flat | Primary Bedroom | 2.55 m | 2.13 m | 2.55 m x 2.13 m |
Contact Us
Contact us for more information

The trademarks REALTOR®, REALTORS®, and the REALTOR® logo are controlled by The Canadian Real Estate Association (CREA) and identify real estate professionals who are members of CREA. The trademarks MLS®, Multiple Listing Service® and the associated logos are owned by The Canadian Real Estate Association (CREA) and identify the quality of services provided by real estate professionals who are members of CREA. The trademark DDF® is owned by The Canadian Real Estate Association (CREA) and identifies CREA's Data Distribution Facility (DDF®)
July 06 2026 10:31:13
Toronto Regional Real Estate Board
Forest Hill Real Estate Inc.