

2704 - 89 Mcgill Street Toronto, Ontario M5B 0B1

$2,350 Monthly
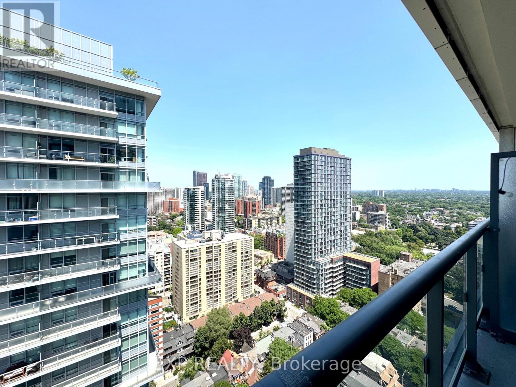
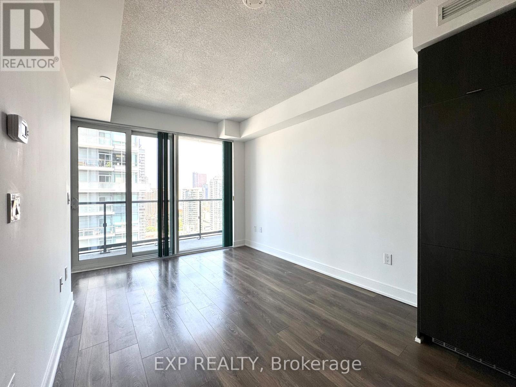
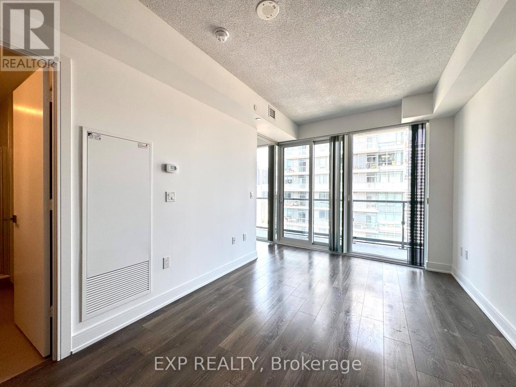
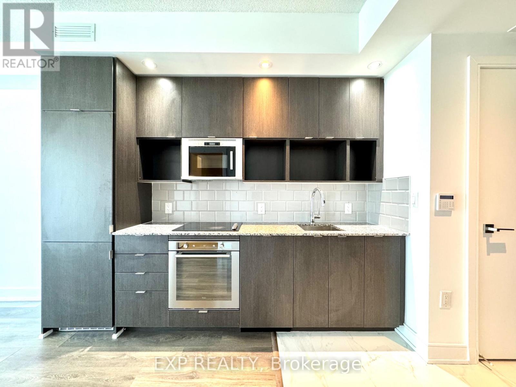
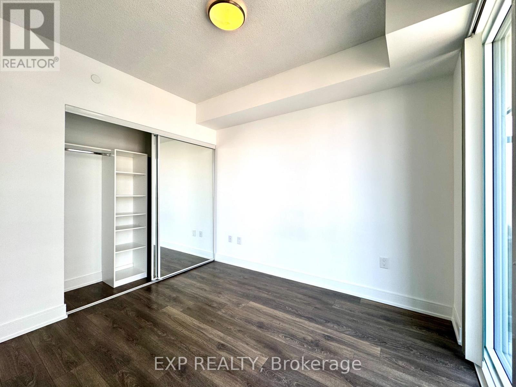
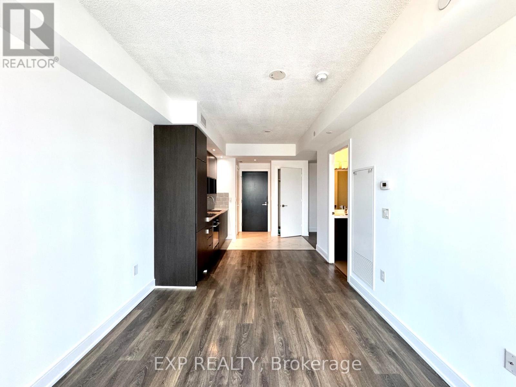
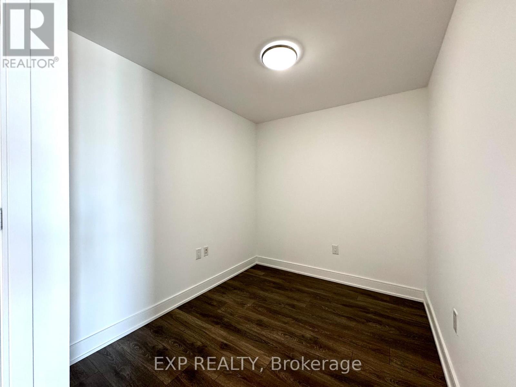
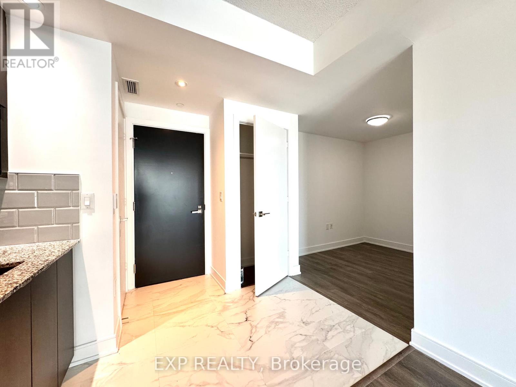
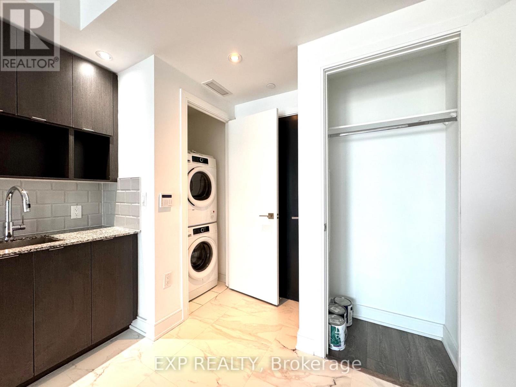
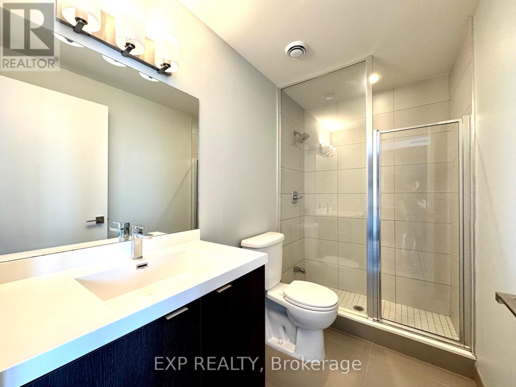
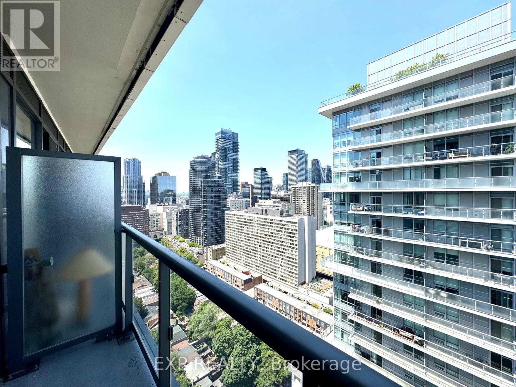
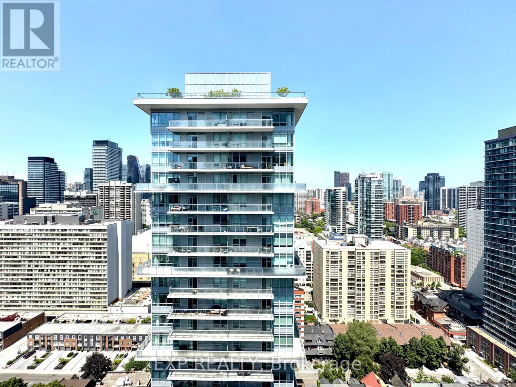
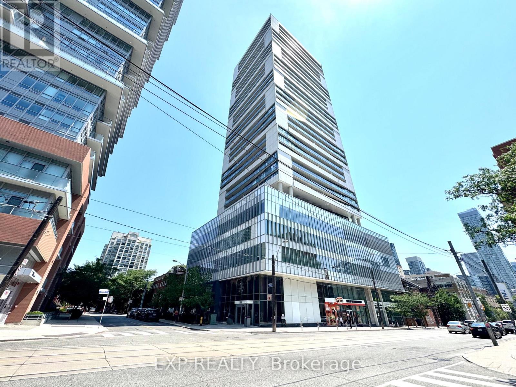
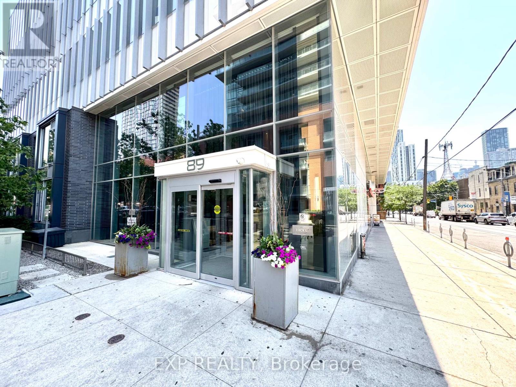
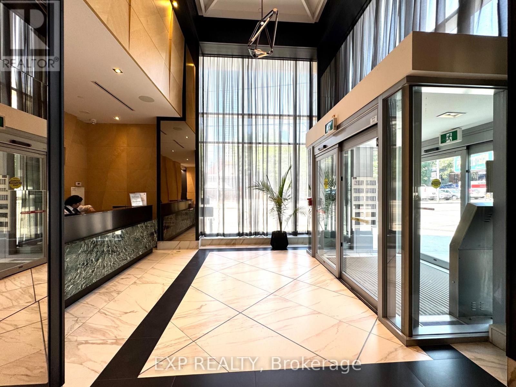
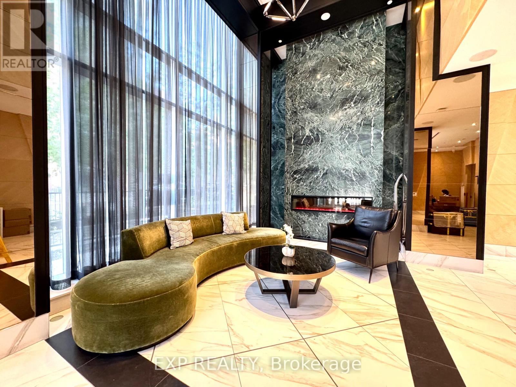
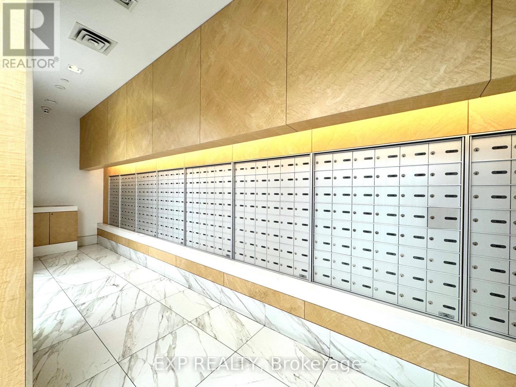
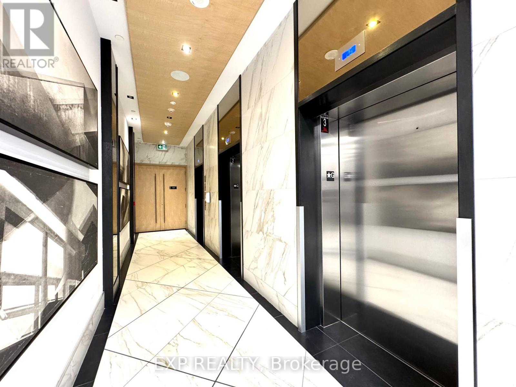
Gorgeous High-Floor 1+Den Suite at Tridel's Alter Condos! This Bright & Spacious Unit Features 9-Ft Ceilings, A Modern Kitchen With Quartz Countertops, Sleek Cabinetry, And Laminate Flooring Throughout. Functional Den Is Perfect For A Home Office. Enjoy Expansive City Views From One Of The Best Floors In The Building. Located In The Heart Of Downtown Toronto With A Walk Score Of 96 & Transit Score Of 100 Steps To College Subway Station, 24-Hr Streetcar, TMU, U of T, Loblaws, Eaton Centre, Hospitals, Shops & Dining. Luxury Building Amenities Include 24-Hr Concierge, Outdoor Pool & Terrace, Yoga & Fitness Studios, Wet Lounge & Whirlpool, And More. Ideal For Young Professionals Or Students Looking For Prime Location & Exceptional Amenities. (id:63203)
Property Details
| MLS® Number | C13698594 |
| Property Type | Single Family |
| Community Name | Church-Yonge Corridor |
| Amenities Near By | Hospital, Public Transit, Schools |
| Community Features | Pets Allowed With Restrictions |
| Features | Balcony, Carpet Free, In Suite Laundry |
| View Type | View |
Building
| Bathroom Total | 1 |
| Bedrooms Above Ground | 1 |
| Bedrooms Below Ground | 1 |
| Bedrooms Total | 2 |
| Amenities | Security/concierge, Exercise Centre, Visitor Parking |
| Appliances | Cooktop, Dishwasher, Dryer, Microwave, Stove, Washer, Refrigerator |
| Basement Type | None |
| Cooling Type | Central Air Conditioning |
| Exterior Finish | Concrete |
| Heating Fuel | Geo Thermal |
| Heating Type | Forced Air |
| Size Interior | 500 - 599 Ft2 |
| Type | Apartment |
Parking
| No Garage |
Land
| Acreage | No |
| Land Amenities | Hospital, Public Transit, Schools |
Rooms
| Level | Type | Length | Width | Dimensions |
|---|---|---|---|---|
| Flat | Living Room | 8.53 m | 3.05 m | 8.53 m x 3.05 m |
| Flat | Dining Room | 8.53 m | 3.05 m | 8.53 m x 3.05 m |
| Flat | Kitchen | 8.53 m | 3.05 m | 8.53 m x 3.05 m |
| Flat | Bedroom | 3.5 m | 2.7 m | 3.5 m x 2.7 m |
| Flat | Den | 2.65 m | 2.29 m | 2.65 m x 2.29 m |
Contact Us
Contact us for more information

The trademarks REALTOR®, REALTORS®, and the REALTOR® logo are controlled by The Canadian Real Estate Association (CREA) and identify real estate professionals who are members of CREA. The trademarks MLS®, Multiple Listing Service® and the associated logos are owned by The Canadian Real Estate Association (CREA) and identify the quality of services provided by real estate professionals who are members of CREA. The trademark DDF® is owned by The Canadian Real Estate Association (CREA) and identifies CREA's Data Distribution Facility (DDF®)
August 21 2026 02:25:45
Toronto Regional Real Estate Board
Exp Realty