

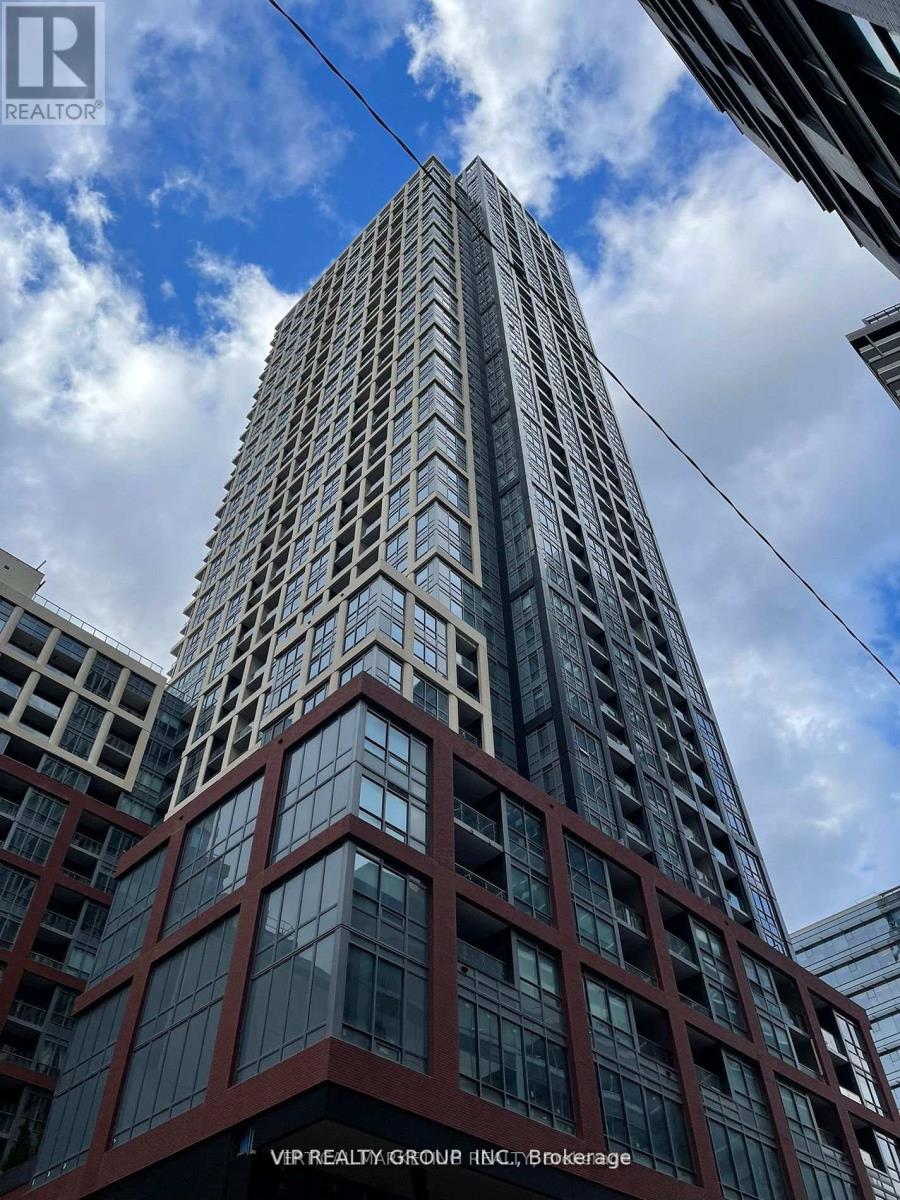
2705 - 108 Peter Street Toronto, Ontario M5V 0W2

$2,500 Monthly
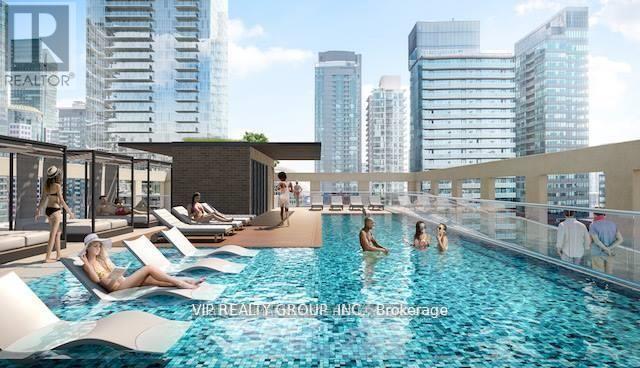
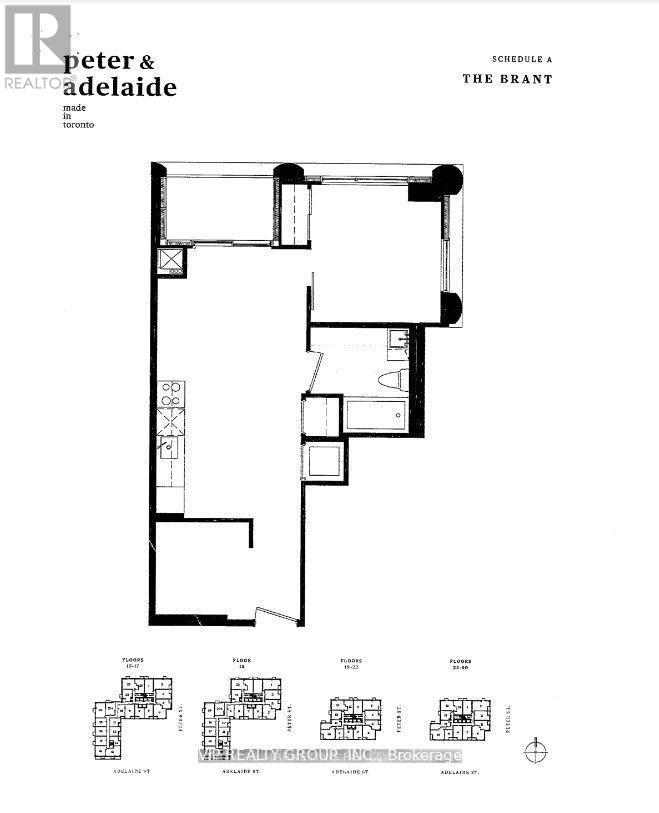
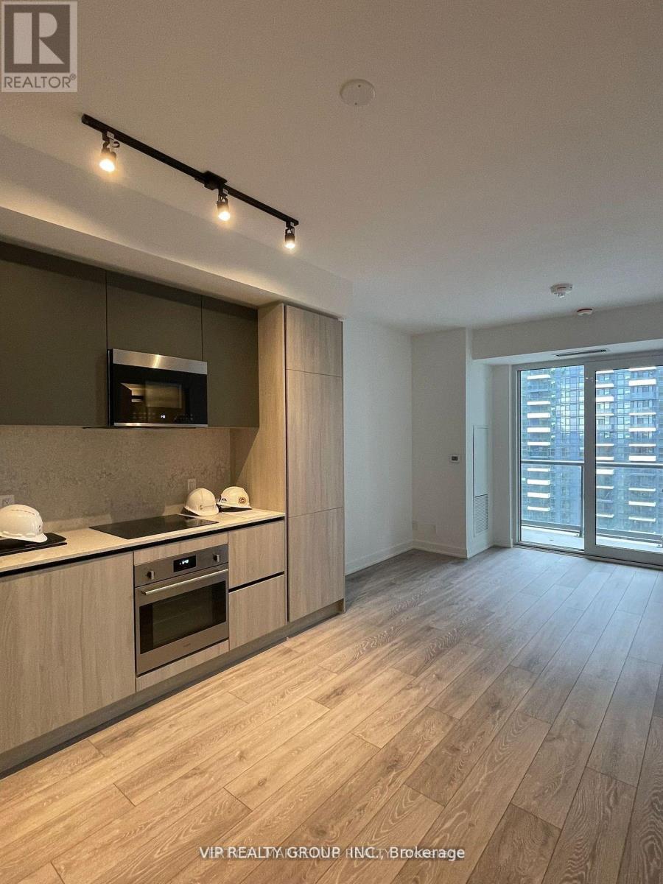
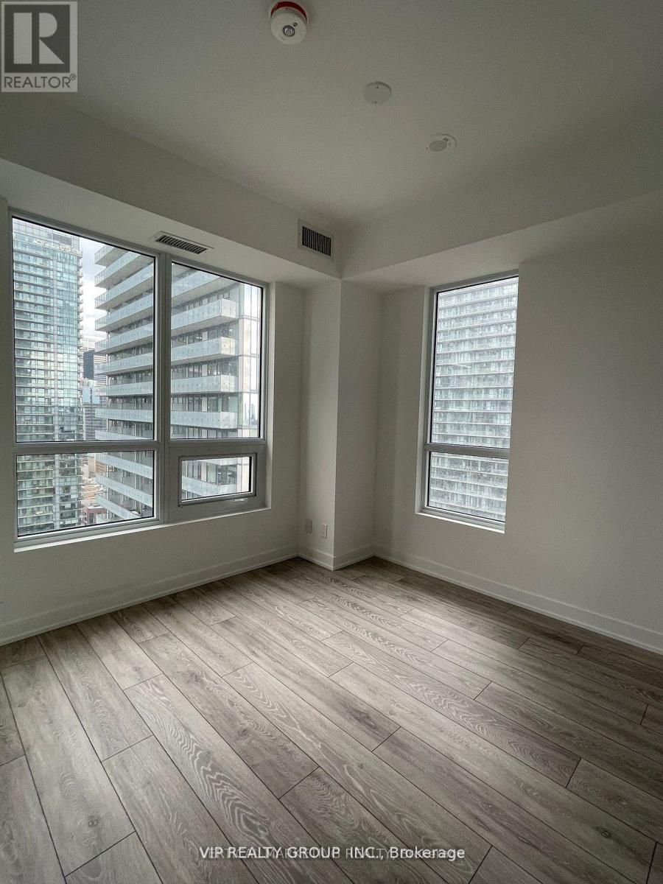
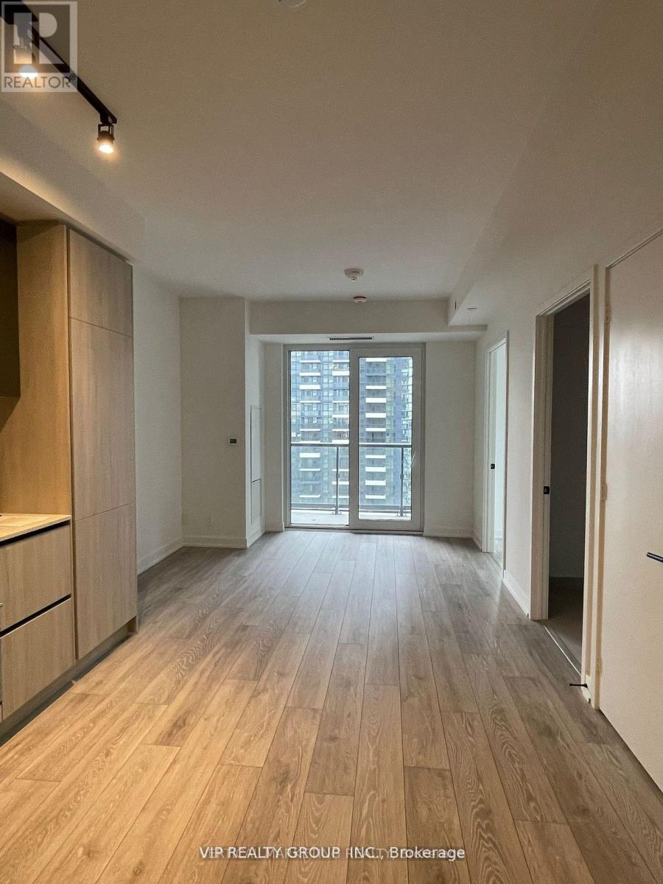
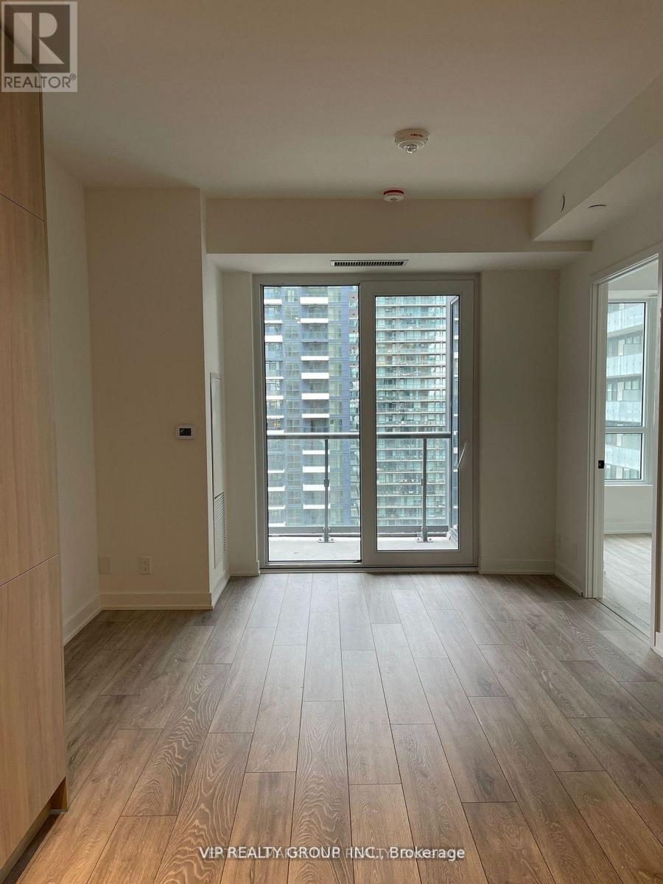
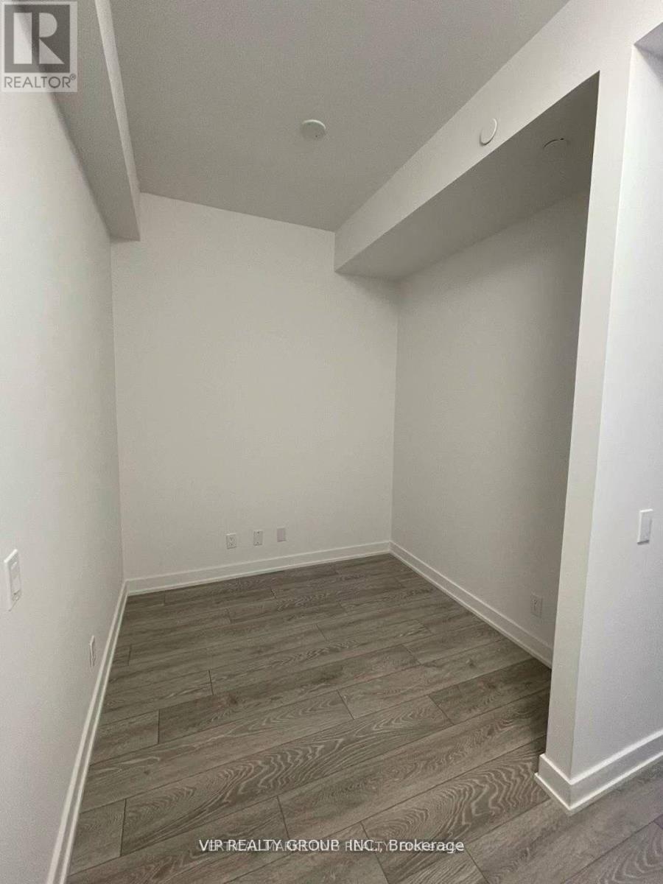
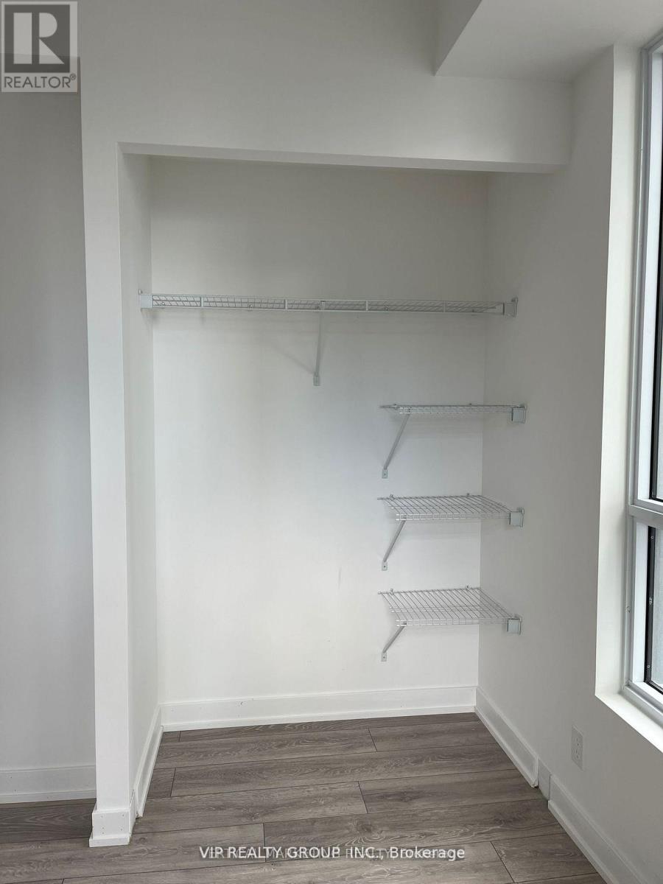
Stunning One Bedroom + Den Corner Unit With South-East View ! 100/100 Walk Score And Transit Score. 580 SF Space with balcony. Only A Few Minutes Short Walk To TTC & Subway Osgoode & St Andrew Stations. As 3 Different Streetcar Lines (King / Queen / Spadina). PATH, Restaurants, Bars, Theatres, Concert Halls Are Right At Your Doorstep. Den Could Be Used As A Bedroom/Guest Bed or Office Studio Space Easily. Building Amenities Include: Co-Working & Recreational Room, Outdoor Lounge, Outdoor Fitness Studio Yoga Studio, Fitness Centre, Infra-Red Sauna & Treatment Rooms, Demonstration Kitchen Private Dining Room, Party Lounge, Terrace, Outdoor Communal Dining & Kids Zone & Arts & Crafts. (id:63203)
Property Details
| MLS® Number | C13705012 |
| Property Type | Single Family |
| Community Name | Waterfront Communities C1 |
| Community Features | Pets Allowed With Restrictions |
| Features | Balcony |
Building
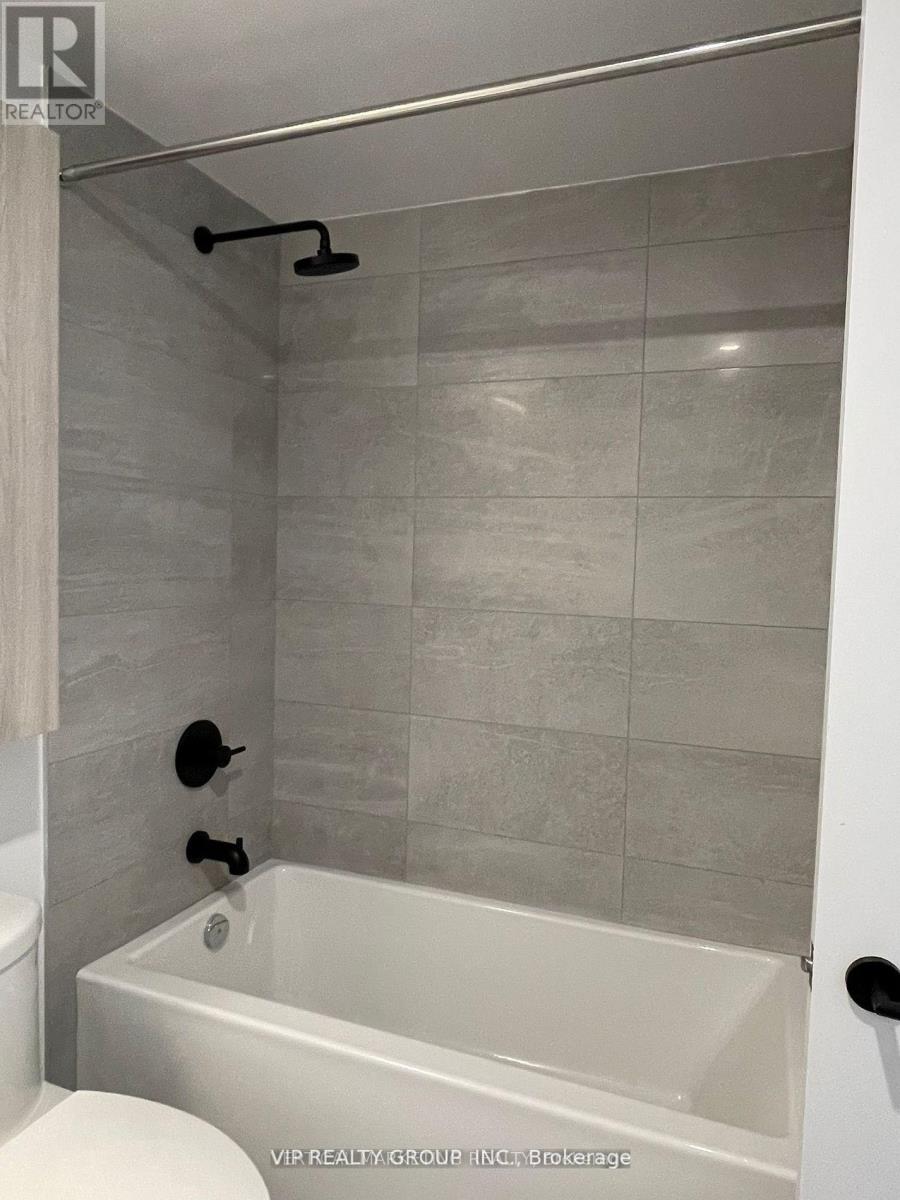
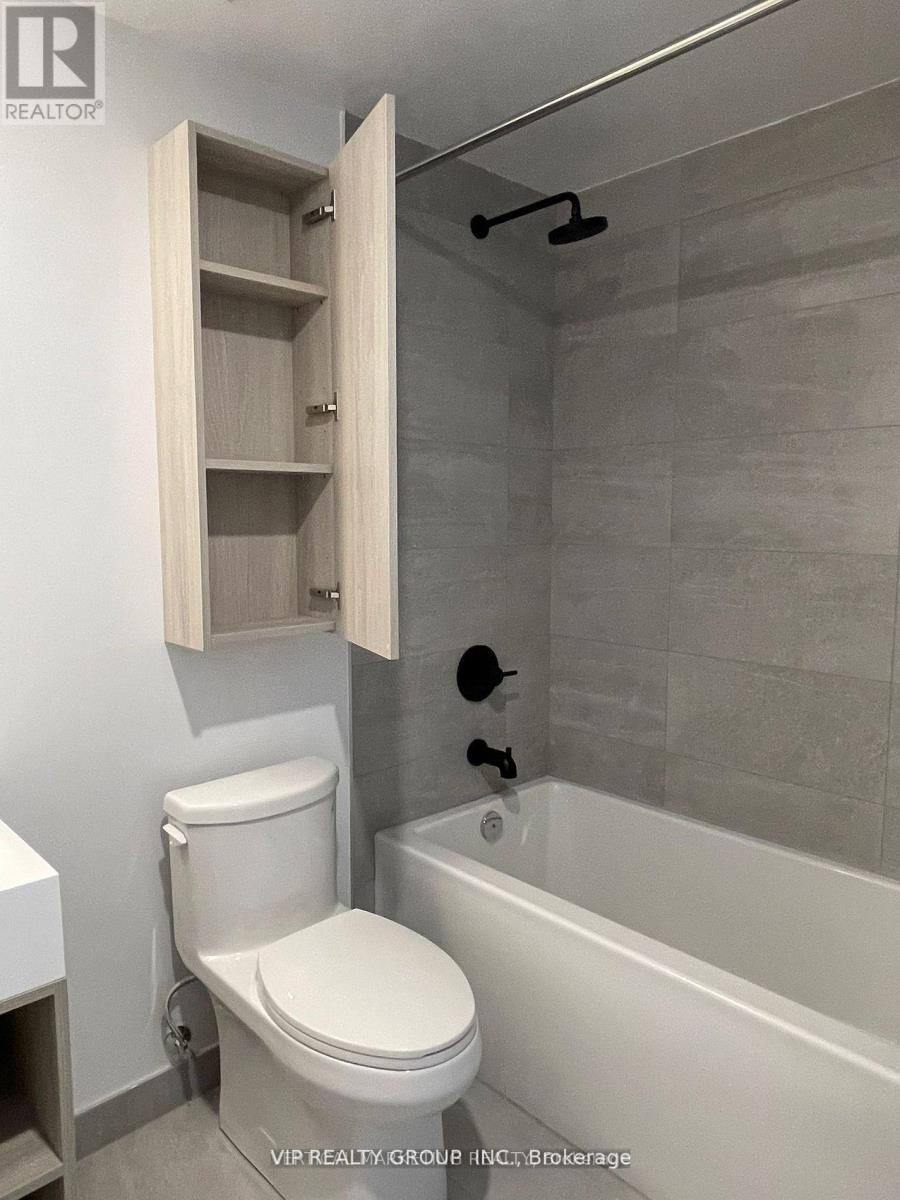
| Bathroom Total | 1 |
| Bedrooms Above Ground | 1 |
| Bedrooms Below Ground | 1 |
| Bedrooms Total | 2 |
| Age | 0 To 5 Years |
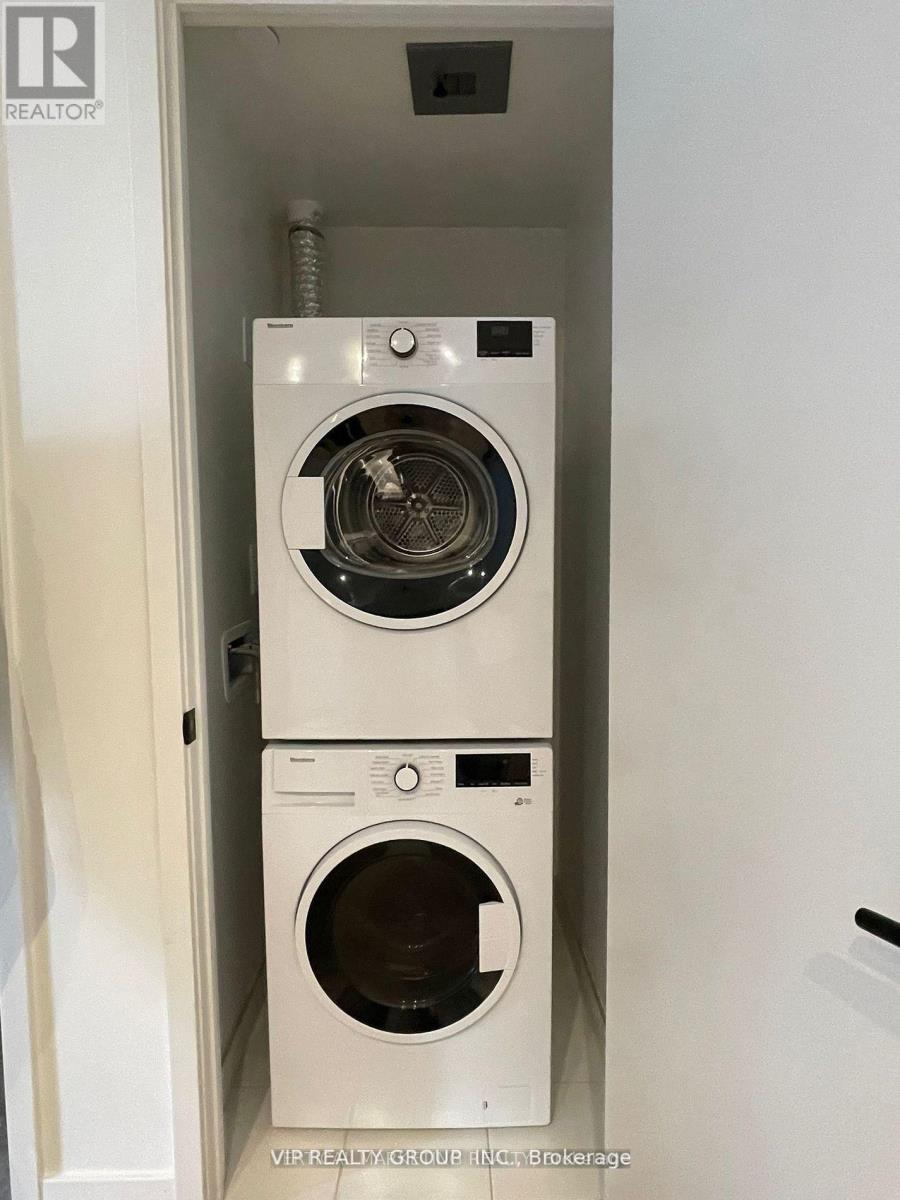
| Appliances | Cooktop, Dishwasher, Dryer, Microwave, Oven, Hood Fan, Washer, Window Coverings, Refrigerator |
| Basement Type | None |
| Cooling Type | Central Air Conditioning |
| Exterior Finish | Brick |
| Flooring Type | Laminate |
| Heating Fuel | Natural Gas |
| Heating Type | Forced Air |
| Size Interior | 500 - 599 Ft2 |
| Type | Apartment |
Parking
| Underground | |
| Garage |
Land
| Acreage | No |
Rooms
| Level | Type | Length | Width | Dimensions |
|---|---|---|---|---|
| Flat | Kitchen | 6.22 m | 3.33 m | 6.22 m x 3.33 m |
| Flat | Den | 2.15 m | 2.15 m | 2.15 m x 2.15 m |
| Flat | Primary Bedroom | 3.23 m | 3 m | 3.23 m x 3 m |
| Flat | Living Room | 6.3 m | 3.05 m | 6.3 m x 3.05 m |
| Flat | Living Room | 6.22 m | 3.33 m | 6.22 m x 3.33 m |
Contact Us
Contact us for more information

The trademarks REALTOR®, REALTORS®, and the REALTOR® logo are controlled by The Canadian Real Estate Association (CREA) and identify real estate professionals who are members of CREA. The trademarks MLS®, Multiple Listing Service® and the associated logos are owned by The Canadian Real Estate Association (CREA) and identify the quality of services provided by real estate professionals who are members of CREA. The trademark DDF® is owned by The Canadian Real Estate Association (CREA) and identifies CREA's Data Distribution Facility (DDF®)
August 23 2026 11:59:49
Toronto Regional Real Estate Board
Vip Realty Group Inc.