

2705 - 155 Legion Road N Toronto, Ontario M8Y 0A7

$3,250 Monthly
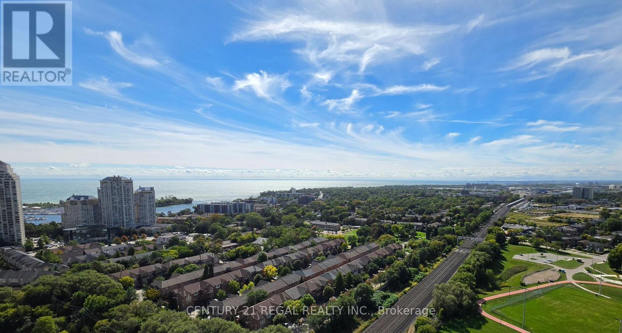
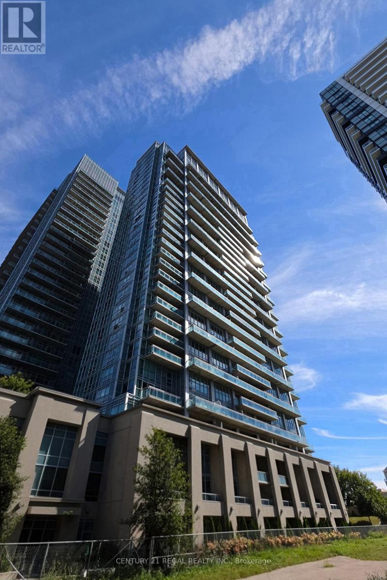
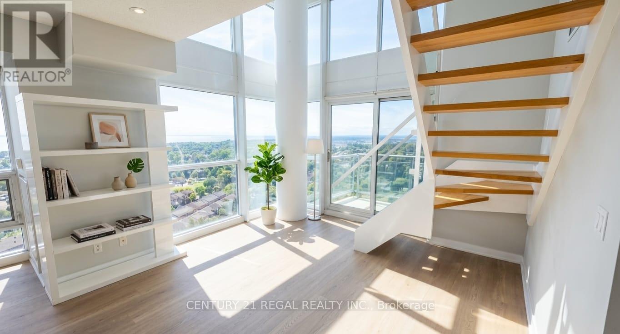
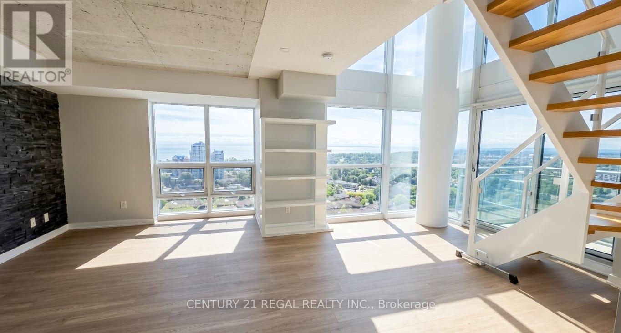
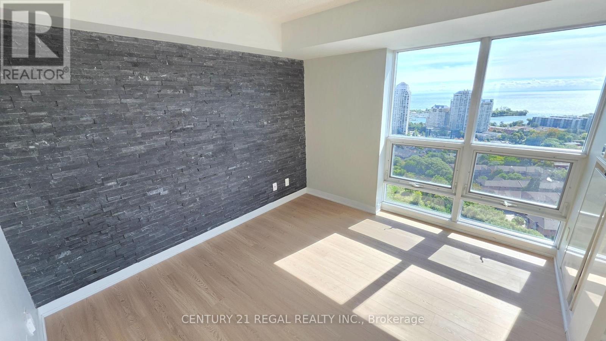
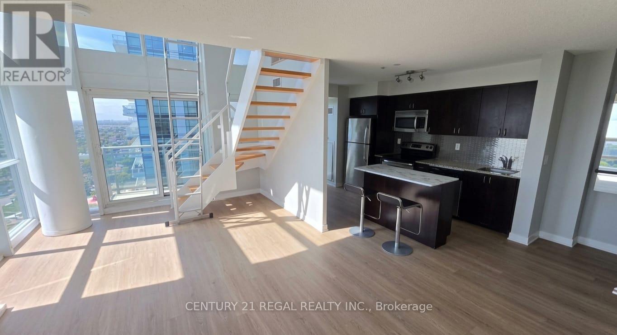
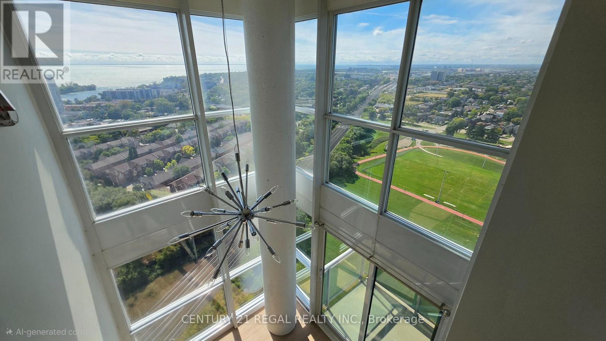
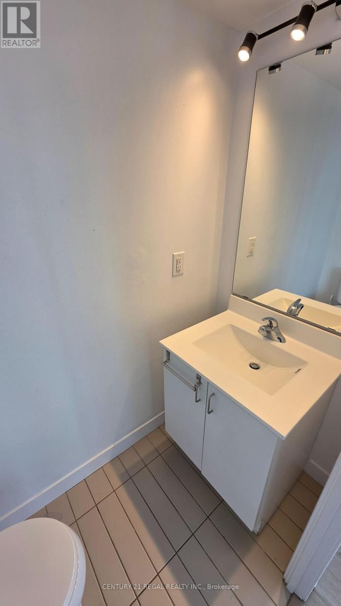
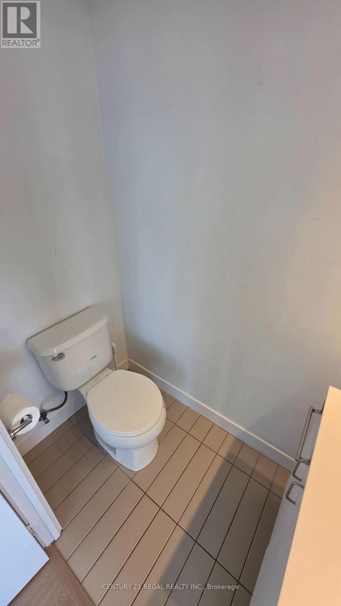
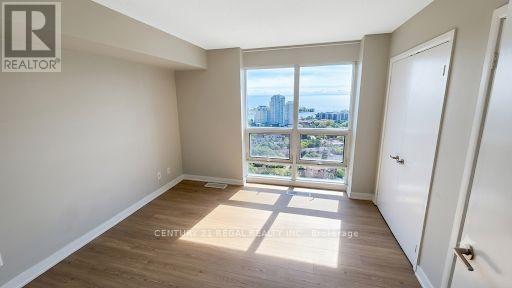
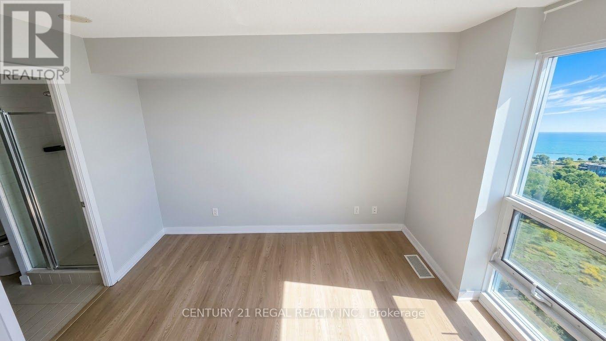
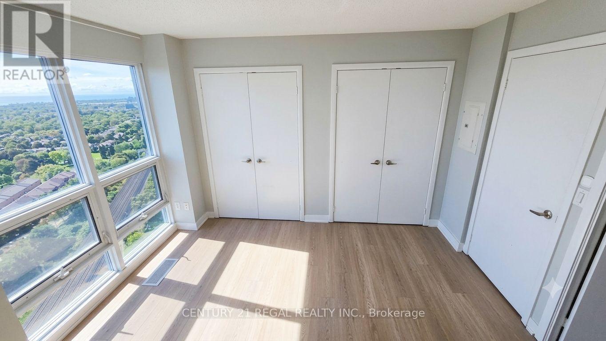
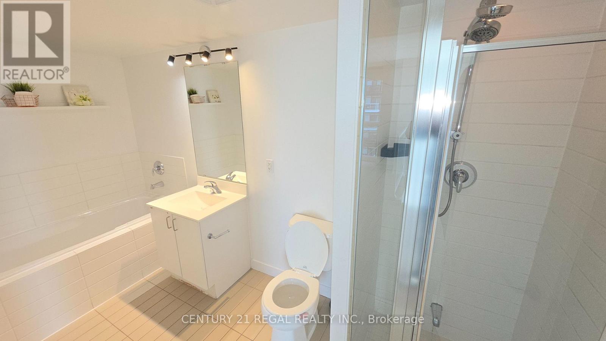
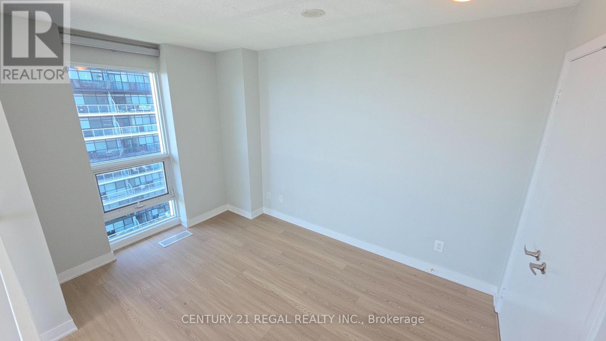
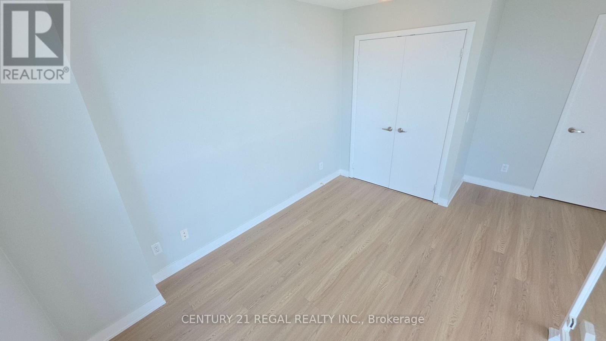
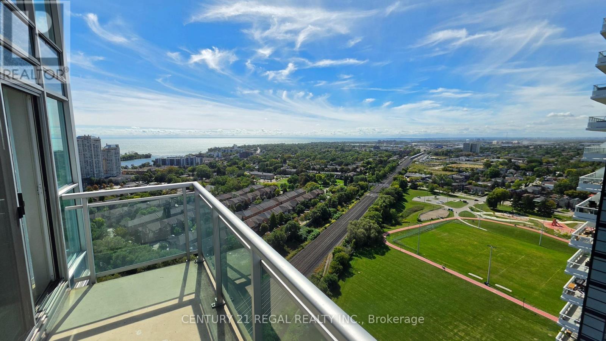
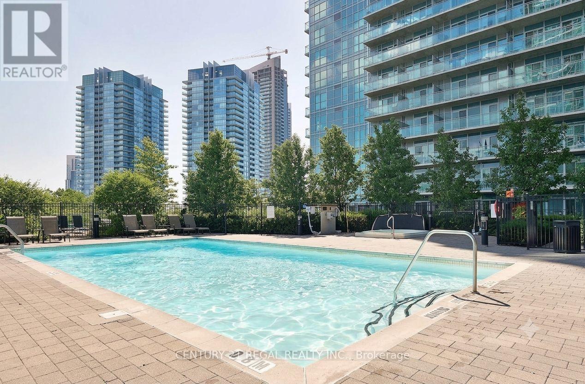
Welcome to a rare gem at iLofts at Mystic Pointe, a stunning two-storey corner loft where modern luxury meets urban convenience. This recently renovated home features floor-to-ceiling windows and soaring 17-foot ceilings that flood the space with natural light while showcasing breathtaking, panoramic southwest views. The highly functional layout includes one bedroom plus a den (large enough to use as a second bedroom!!!), bathrooms on both levels, parking, and a storage locker. Beyond the suite, enjoy premium resort-style amenities including an indoor pool, whirlpool, cedar saunas, squash courts, a fully equipped fitness lounge, an aerobics studio, a private theatre, billiards, and beautifully landscaped outdoor courtyards with a barbecue patio. Superbly located, this property offers effortless access to the waterfront, the Gardiner, Minutes To Porter Air/Hwy 427, Mimico GO, etc. (id:63203)
Property Details
| MLS® Number | W13821084 |
| Property Type | Single Family |
| Community Name | Mimico |
| Community Features | Pets Not Allowed |
| Features | Carpet Free, In Suite Laundry |
| Parking Space Total | 1 |
Building
| Bathroom Total | 2 |
| Bedrooms Above Ground | 1 |
| Bedrooms Total | 1 |
| Amenities | Fireplace(s), Storage - Locker |
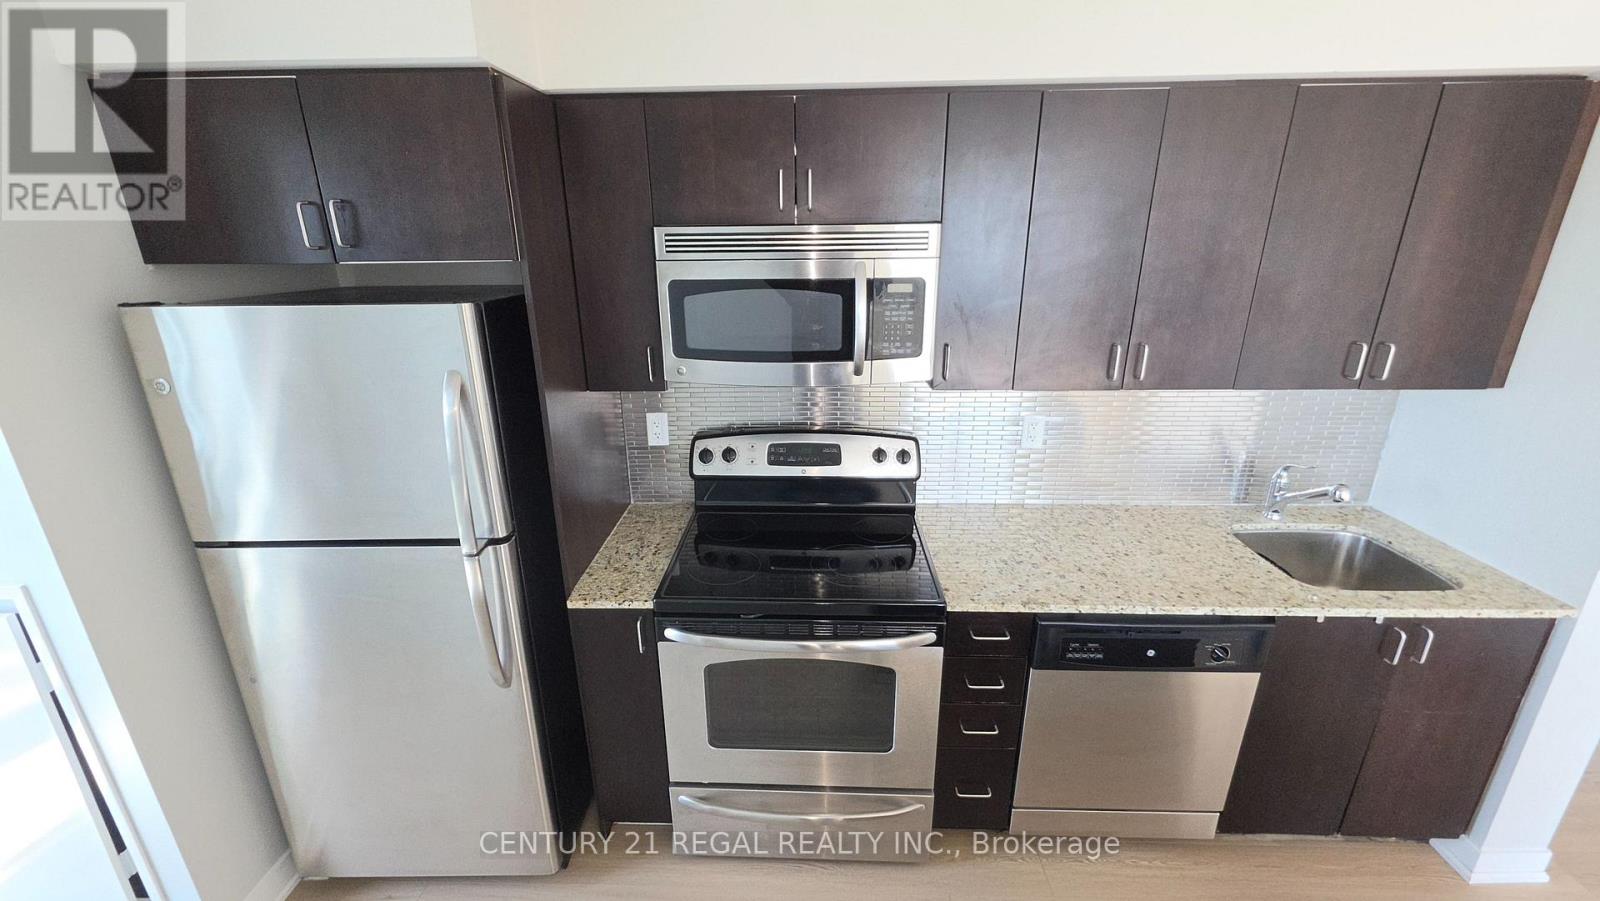
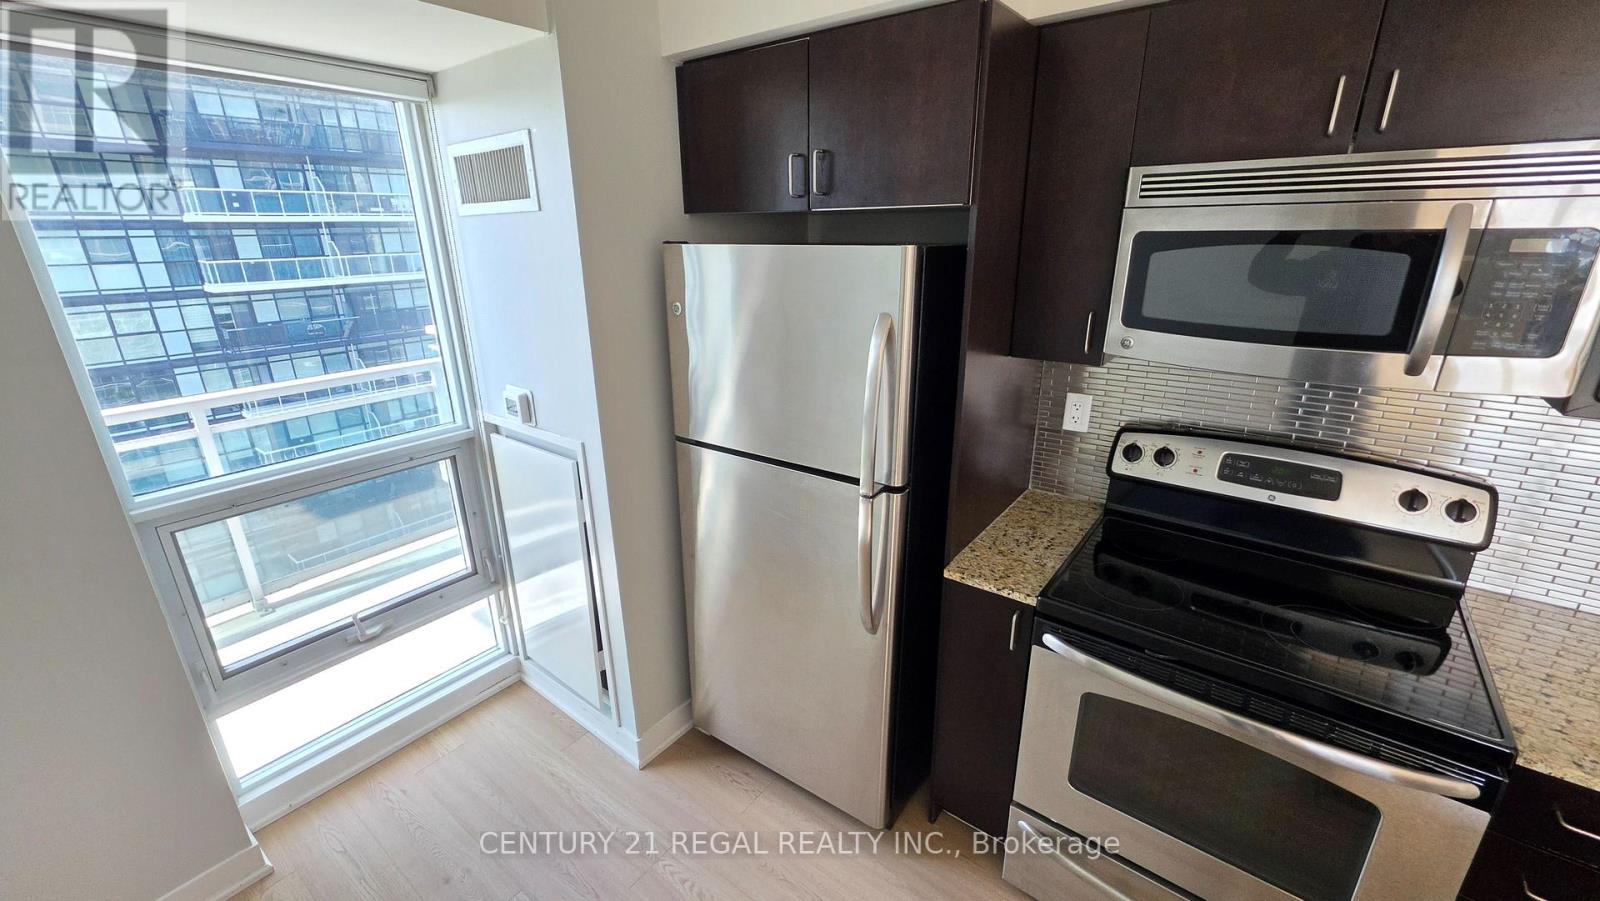
| Appliances | Dishwasher, Dryer, Microwave, Range, Stove, Washer, Refrigerator |
| Architectural Style | Loft |
| Basement Type | None |
| Cooling Type | Central Air Conditioning |
| Flooring Type | Laminate, Tile |
| Half Bath Total | 1 |
| Heating Fuel | Other |
| Heating Type | Forced Air |
| Size Interior | 1,000 - 1,199 Ft2 |
| Type | Apartment |
Parking
| Underground | |
| Garage |
Land
| Acreage | No |
Rooms
| Level | Type | Length | Width | Dimensions |
|---|---|---|---|---|
| Second Level | Primary Bedroom | 3.35 m | 3.43 m | 3.35 m x 3.43 m |
| Second Level | Den | 3.76 m | 2.57 m | 3.76 m x 2.57 m |
| Second Level | Bathroom | 2.5 m | 1.3 m | 2.5 m x 1.3 m |
| Main Level | Foyer | 2.21 m | 1.06 m | 2.21 m x 1.06 m |
| Main Level | Kitchen | 4.31 m | 2.61 m | 4.31 m x 2.61 m |
| Main Level | Living Room | 3.02 m | 3.09 m | 3.02 m x 3.09 m |
| Main Level | Dining Room | 2.46 m | 3.7 m | 2.46 m x 3.7 m |
| Main Level | Bathroom | 0.94 m | 1.78 m | 0.94 m x 1.78 m |
Contact Us
Contact us for more information

The trademarks REALTOR®, REALTORS®, and the REALTOR® logo are controlled by The Canadian Real Estate Association (CREA) and identify real estate professionals who are members of CREA. The trademarks MLS®, Multiple Listing Service® and the associated logos are owned by The Canadian Real Estate Association (CREA) and identify the quality of services provided by real estate professionals who are members of CREA. The trademark DDF® is owned by The Canadian Real Estate Association (CREA) and identifies CREA's Data Distribution Facility (DDF®)
September 23 2026 10:33:59
Toronto Regional Real Estate Board
Century 21 Regal Realty Inc.