

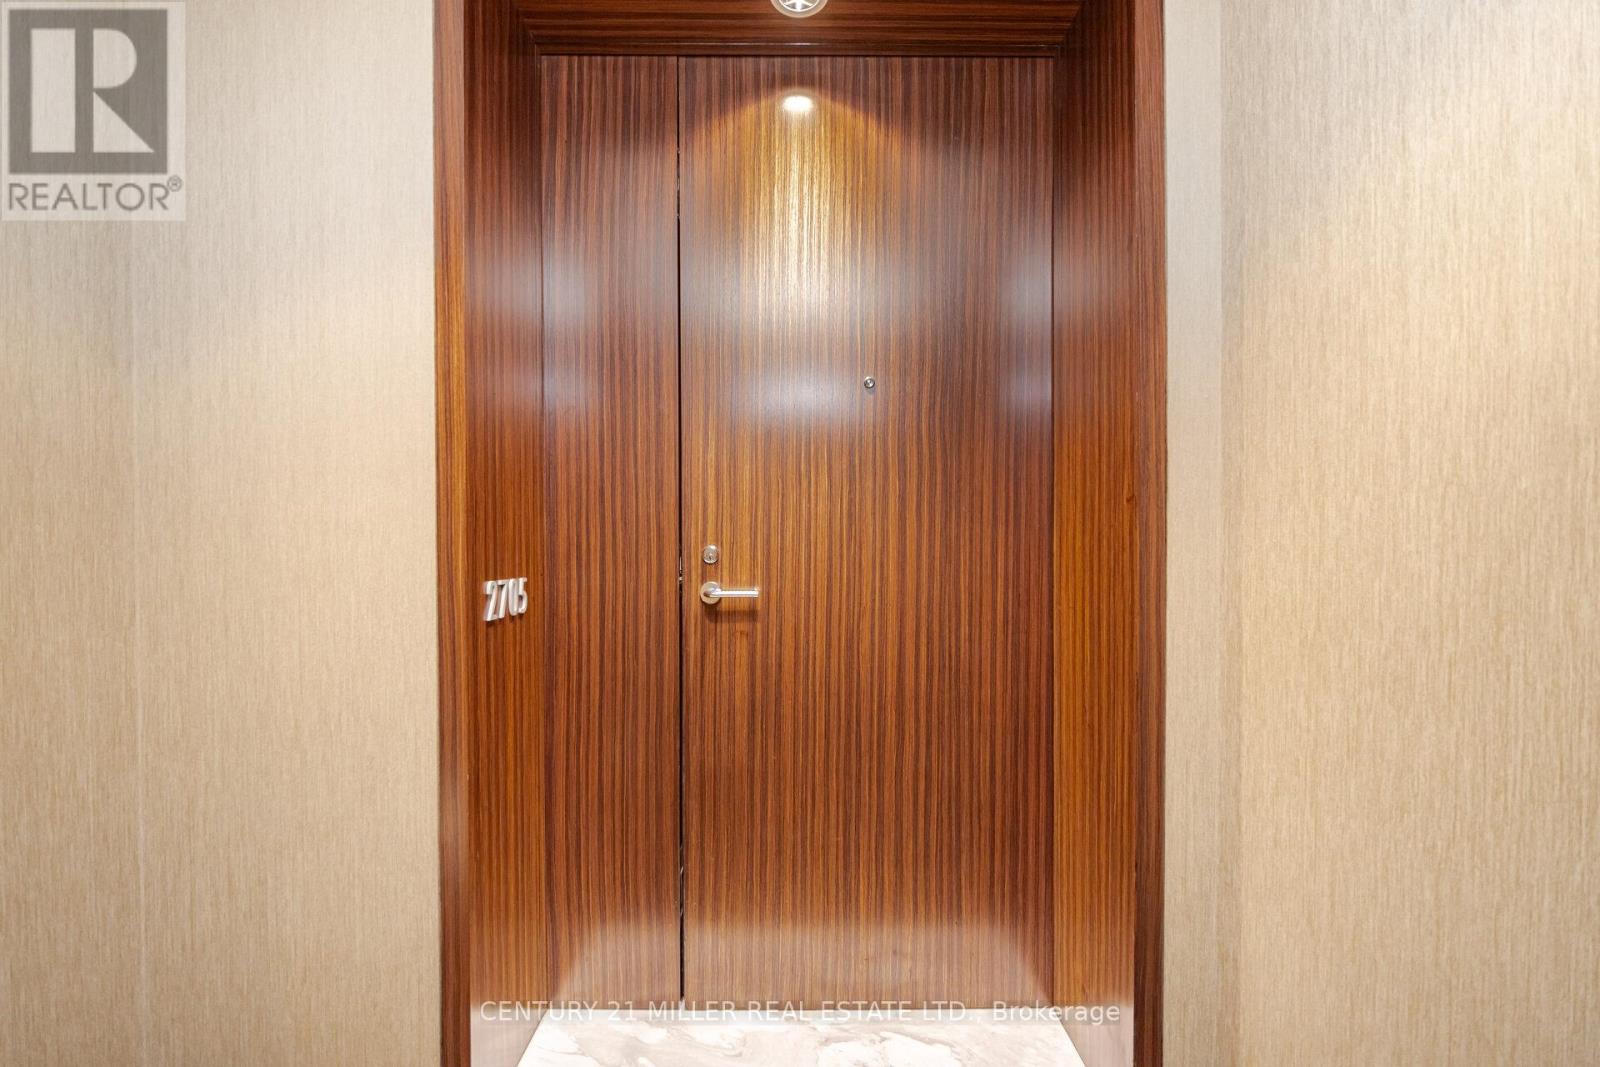
2705 - 180 University Avenue Toronto, Ontario M5H 0A2

$11,000 Monthly
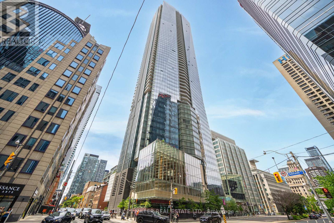
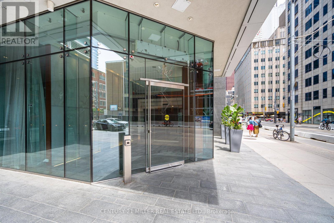
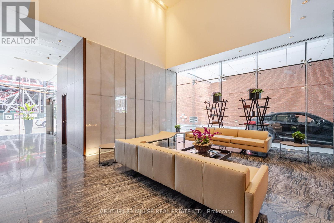
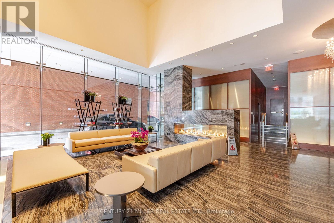
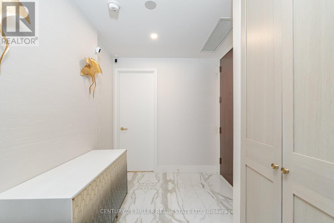
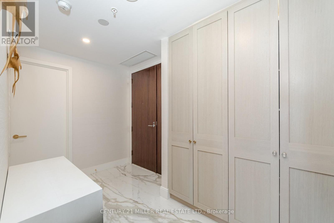
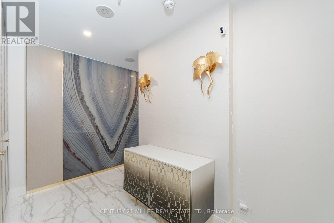
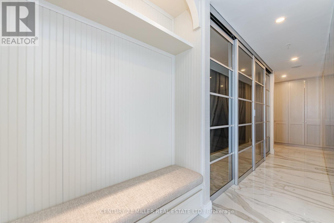
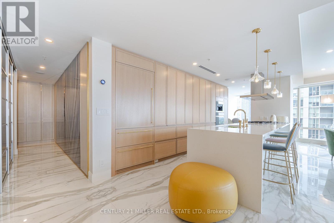
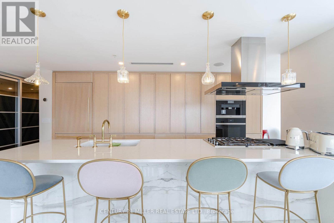
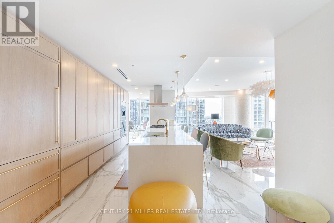
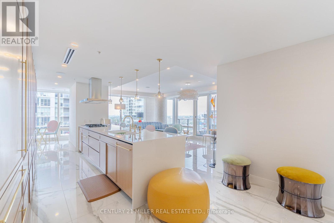
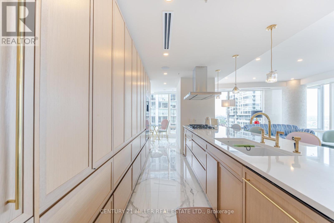
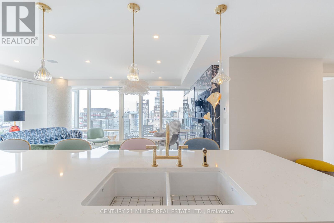
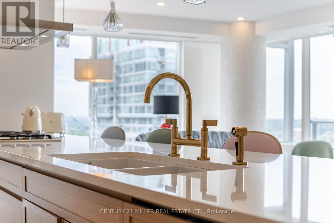
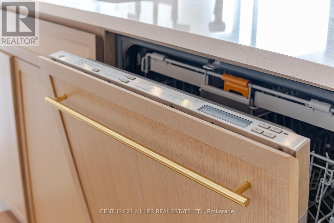
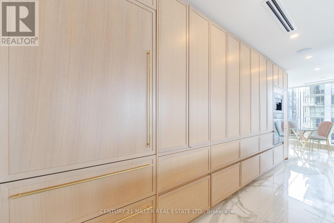
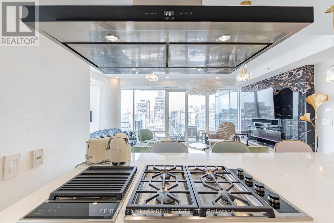
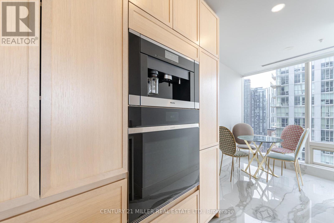
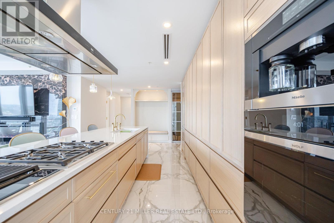
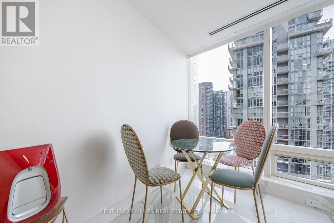
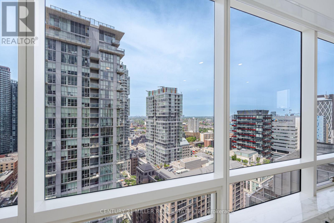
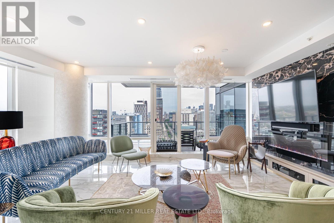
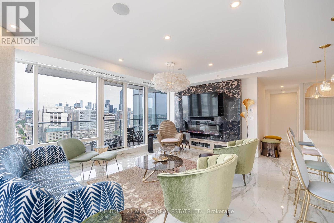
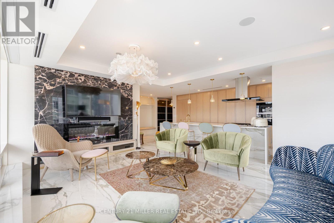
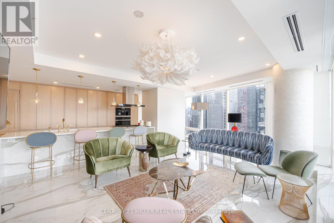
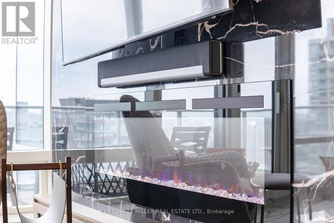
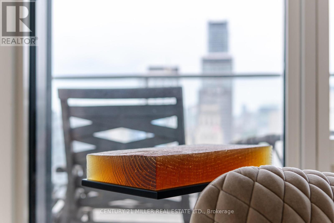
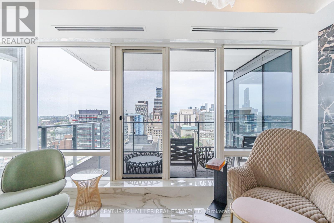
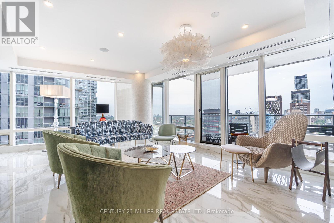
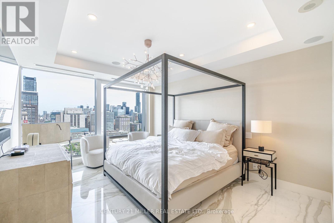
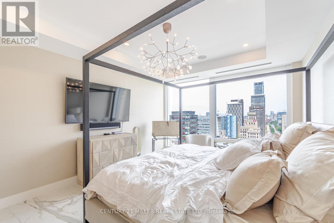
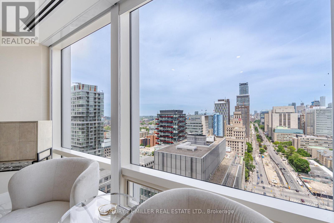
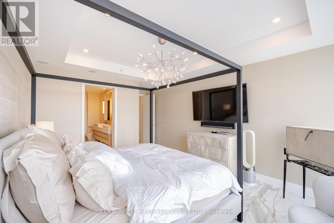
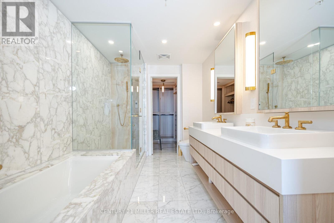
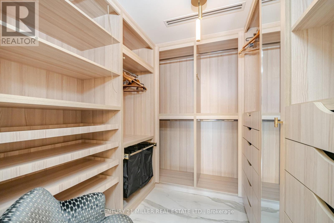
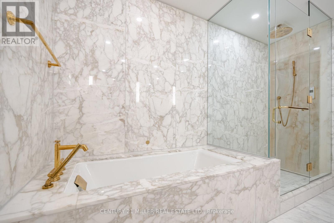
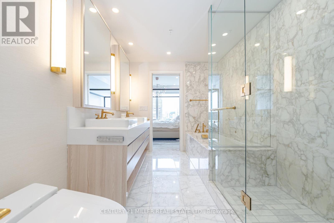
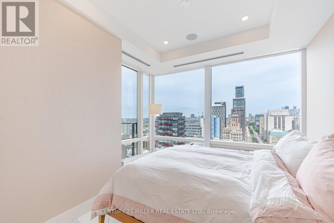
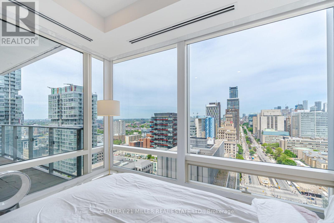
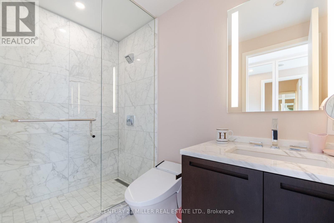
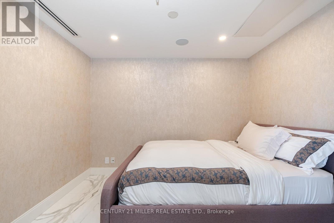
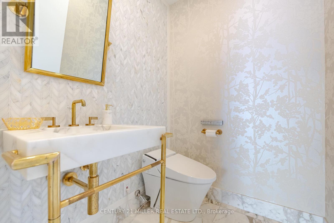
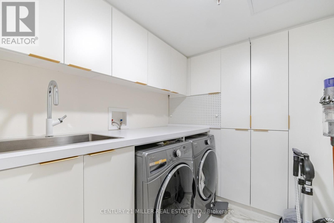
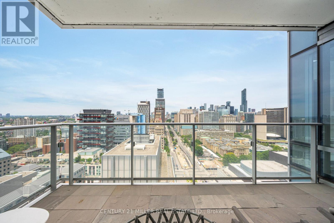
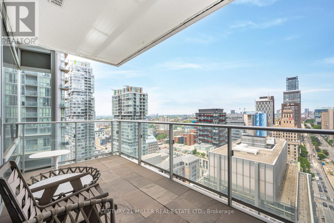
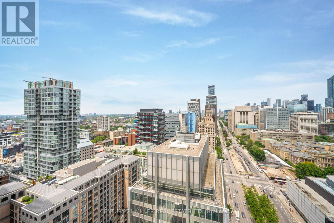
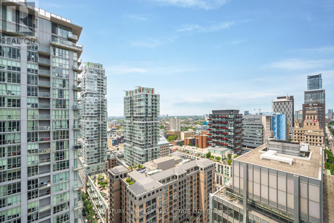
Fully Furnished Luxury Suite at The Residences of Shangri-La - 27th FloorExperience exceptional 5-star hotel living in this spectacular corner suite located above the renowned Shangri-La Hotel in the heart of Toronto. This fully renovated and fully furnished luxury residence offers 1,746 sq. ft. of elegant living space plus a balcony, showcasing breathtaking panoramic views of the city.This bright and spacious unit features 10-ft ceilings and Savoia porcelain flooring throughout, creating a refined and modern living space with magnificent finishes.The custom-designed kitchen features custom wood joinery cabinetry with elegant brass ironmongery, marble countertops, and a Dovedale marble kitchen counter, complemented by top-of-the-line appliances and premium sanitary ware.The suite is enhanced with automatic motorized blinds throughout, dimmable LED lighting, and modern spotlights, creating a warm and sophisticated atmosphere. The balcony features Banas Stone sandstone flooring with integrated floor lighting, perfect for enjoying the stunning city views.The upgraded washrooms include integrated electronic bidet toilets, offering additional comfort and luxury. The primary suite includes custom blinds, a luxurious 5-piece ensuite, and a spacious walk-in closet with large custom white-finish cabinetry.All furnishings are included, featuring bedroom furniture, den/bedroom furnishings, living room and dining room sets, and all kitchen appliances.Residents enjoy world-class amenities, including: 24/7 Concierge & Valet Parking Fitness Centre & Spin Studio Yoga Room & Indoor Pool Award-Winning Miraj Hammam Spa by Caudalie Paris (Turkish Spa) Room Service & Visitor ParkingUnbeatable downtown location, steps to the Financial District, subway, and the underground PATH, and minutes to Toronto Harbourfront, Bloor-Yorkville shopping, CN Tower, Rogers Centre, and Scotiabank Arena. A rare opportunity to o a luxurious residence in one of Toronto's most prestigious buildings . (id:63203)
Property Details
| MLS® Number | C13534218 |
| Property Type | Single Family |
| Community Name | Bay Street Corridor |
| Amenities Near By | Public Transit |
| Community Features | Pets Allowed With Restrictions |
| Features | Balcony, Carpet Free, In Suite Laundry |
| Parking Space Total | 1 |
| Pool Type | Indoor Pool |
Building
| Bathroom Total | 3 |
| Bedrooms Above Ground | 2 |
| Bedrooms Below Ground | 1 |
| Bedrooms Total | 3 |
| Age | 11 To 15 Years |
| Amenities | Exercise Centre, Security/concierge, Visitor Parking |
| Appliances | Range, Oven - Built-in, Cooktop, Dishwasher, Dryer, Furniture, Microwave, Oven, Whirlpool, Window Coverings, Refrigerator |
| Basement Type | None |
| Cooling Type | Central Air Conditioning |
| Exterior Finish | Concrete |
| Fireplace Present | Yes |
| Flooring Type | Ceramic |
| Half Bath Total | 1 |
| Heating Fuel | Natural Gas |
| Heating Type | Forced Air |
| Size Interior | 1,600 - 1,799 Ft2 |
| Type | Apartment |
Parking
| Underground | |
| Garage |
Land
| Acreage | No |
| Land Amenities | Public Transit |
Rooms
| Level | Type | Length | Width | Dimensions |
|---|---|---|---|---|
| Main Level | Living Room | 6.35 m | 4.45 m | 6.35 m x 4.45 m |
| Main Level | Dining Room | 6.35 m | 4.45 m | 6.35 m x 4.45 m |
| Main Level | Kitchen | 4.85 m | 2.8 m | 4.85 m x 2.8 m |
| Main Level | Eating Area | 3.1 m | 3.02 m | 3.1 m x 3.02 m |
| Main Level | Primary Bedroom | 4.83 m | 3.68 m | 4.83 m x 3.68 m |
| Main Level | Bedroom 2 | 3.61 m | 3.68 m | 3.61 m x 3.68 m |
| Main Level | Bedroom 3 | 3.51 m | 2.44 m | 3.51 m x 2.44 m |
| Main Level | Foyer | 2.41 m | 1.83 m | 2.41 m x 1.83 m |
| Main Level | Laundry Room | 2.49 m | 2.11 m | 2.49 m x 2.11 m |
Contact Us
Contact us for more information

The trademarks REALTOR®, REALTORS®, and the REALTOR® logo are controlled by The Canadian Real Estate Association (CREA) and identify real estate professionals who are members of CREA. The trademarks MLS®, Multiple Listing Service® and the associated logos are owned by The Canadian Real Estate Association (CREA) and identify the quality of services provided by real estate professionals who are members of CREA. The trademark DDF® is owned by The Canadian Real Estate Association (CREA) and identifies CREA's Data Distribution Facility (DDF®)
July 07 2026 07:31:32
Toronto Regional Real Estate Board
Century 21 Miller Real Estate Ltd.