

2708 - 260 Queens Quay W Toronto, Ontario M5J 2N3

$2,400 Monthly
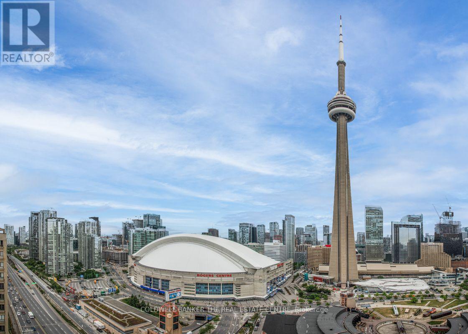
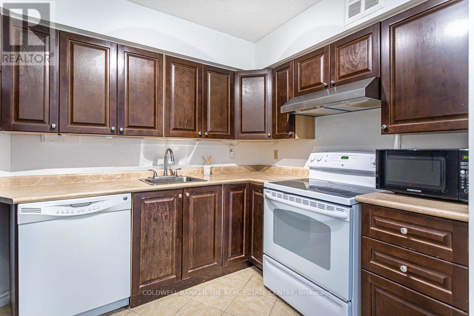
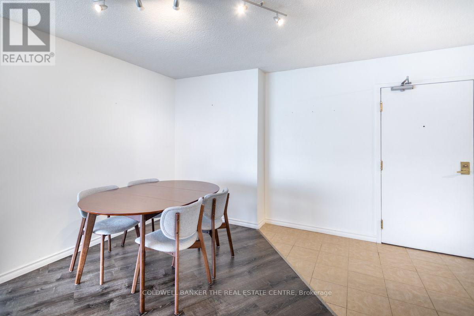
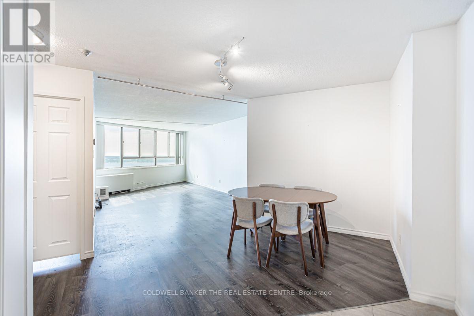
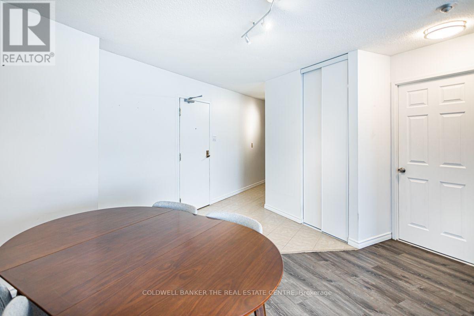
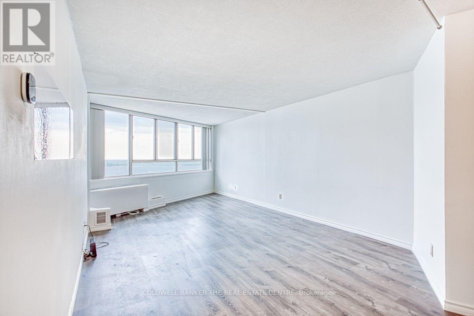
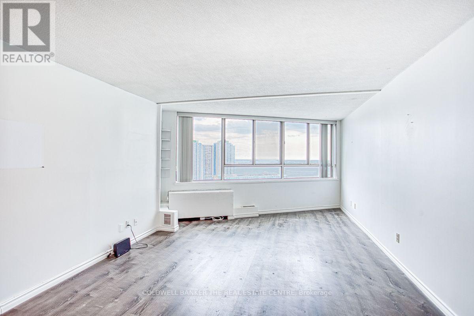
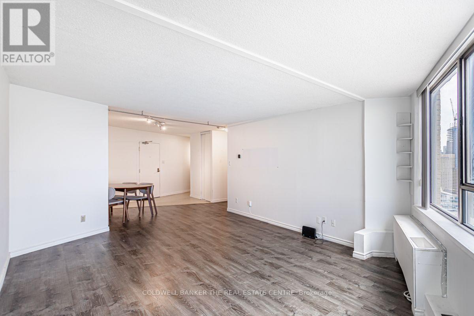
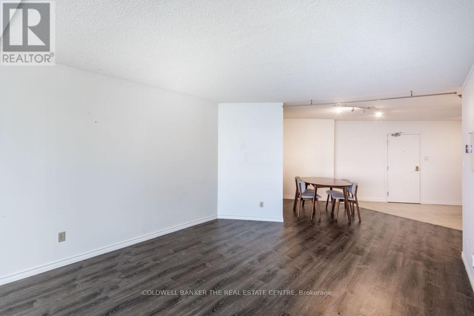
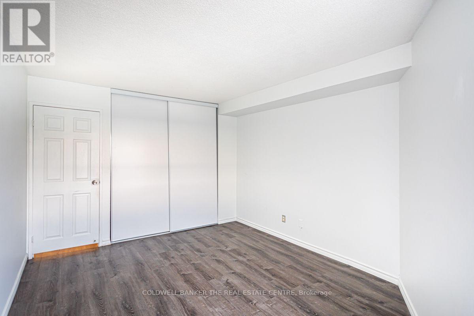
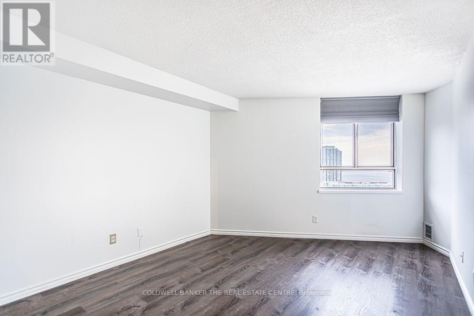
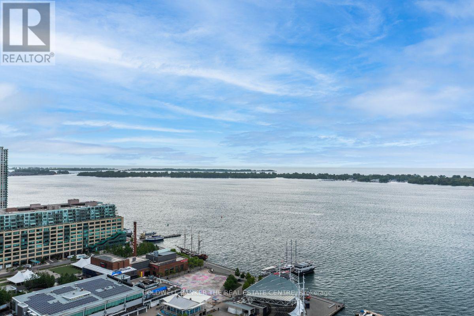
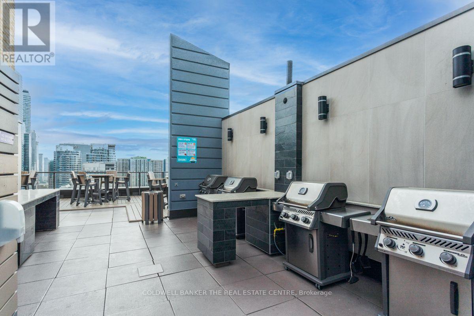
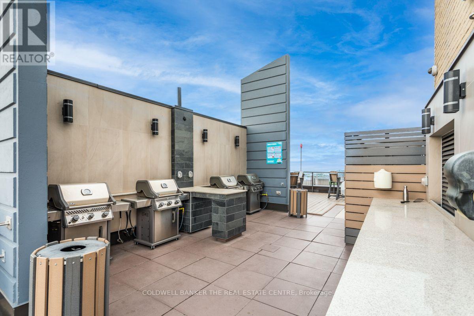
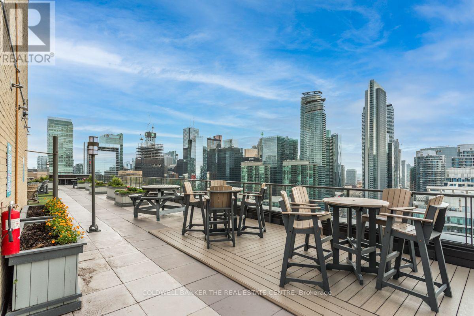
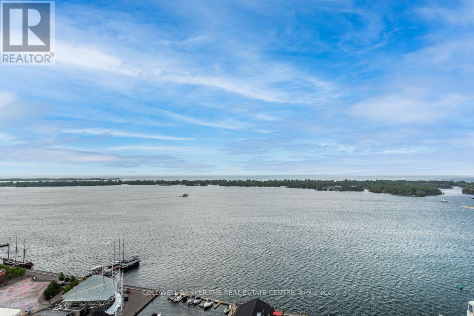
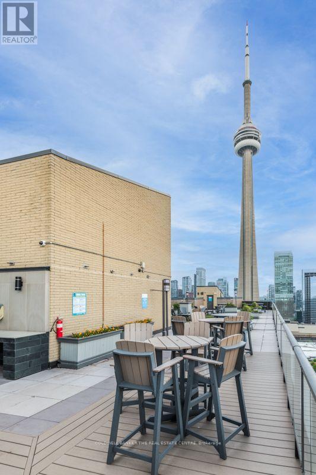
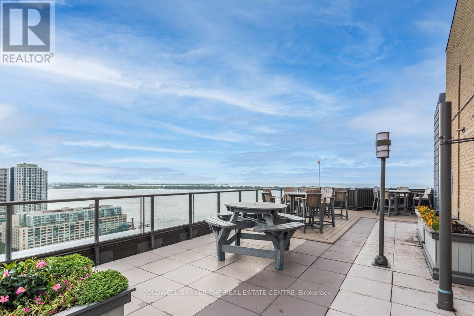
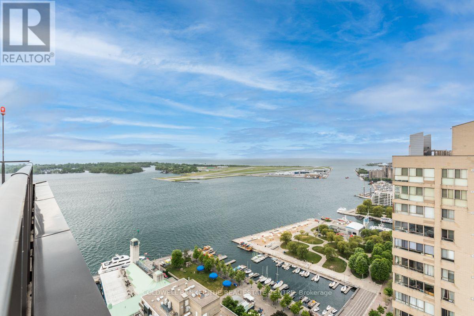
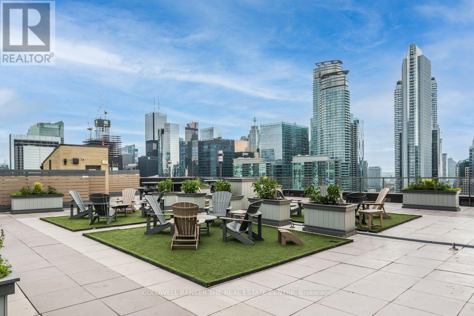
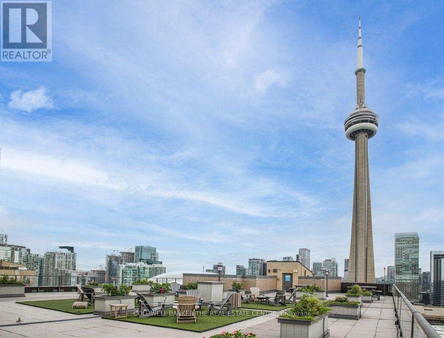
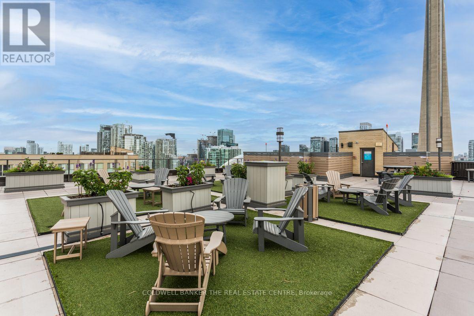
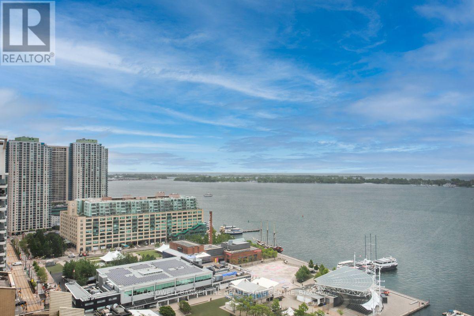
Escape the city skyline with one of the largest 1-bedroom layouts featuring unobstructed Lake and Harbourfront views. Absolute stunning and serene views of the water. Naturally bright unit with open concept layout, carpet-free throughout and adequate spacec for a home office setup. Top rated building amenities feature: 24-hour concierge, fitness centre, sauna, rooftop deck with garden and BBQ area, tennis court, and bike storage. Minutes to the island ferry, waterfront trail, parks, restaurants, and groceries - downtown at your doorstep. Lease includes Cable TV and internet. (id:63203)
Property Details
| MLS® Number | C13671420 |
| Property Type | Single Family |
| Community Name | Waterfront Communities C1 |
| Amenities Near By | Marina, Park, Public Transit |
| Communication Type | High Speed Internet |
| Community Features | Pets Allowed With Restrictions |
| Features | Carpet Free, In Suite Laundry |
| View Type | Lake View |
Building
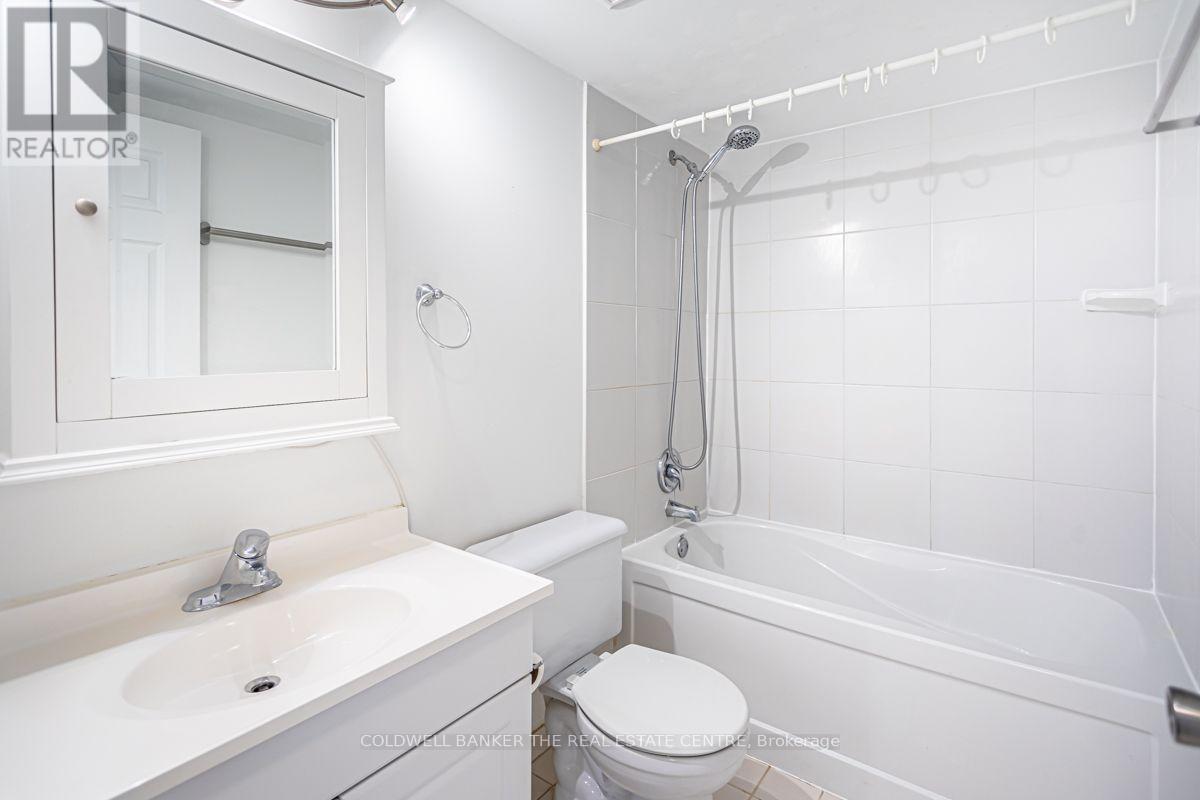
| Bathroom Total | 1 |
| Bedrooms Above Ground | 1 |
| Bedrooms Total | 1 |
| Amenities | Security/concierge, Recreation Centre, Exercise Centre, Storage - Locker |
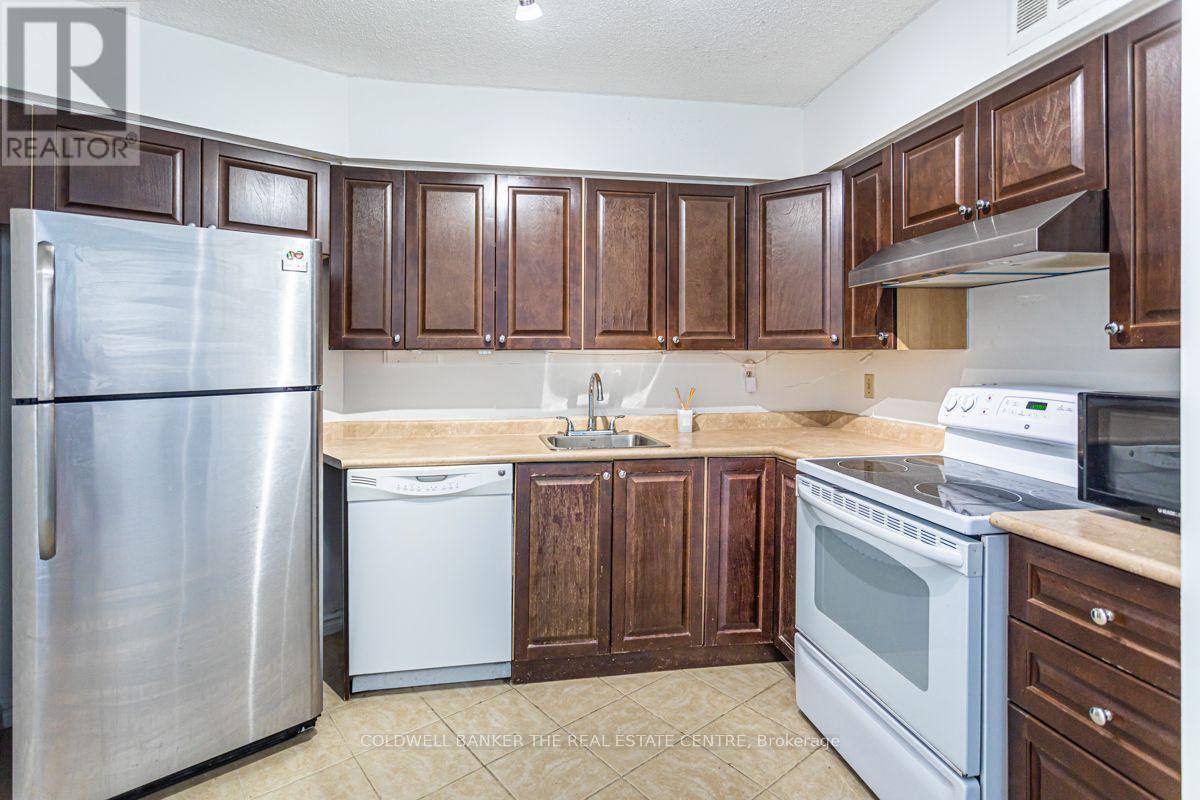
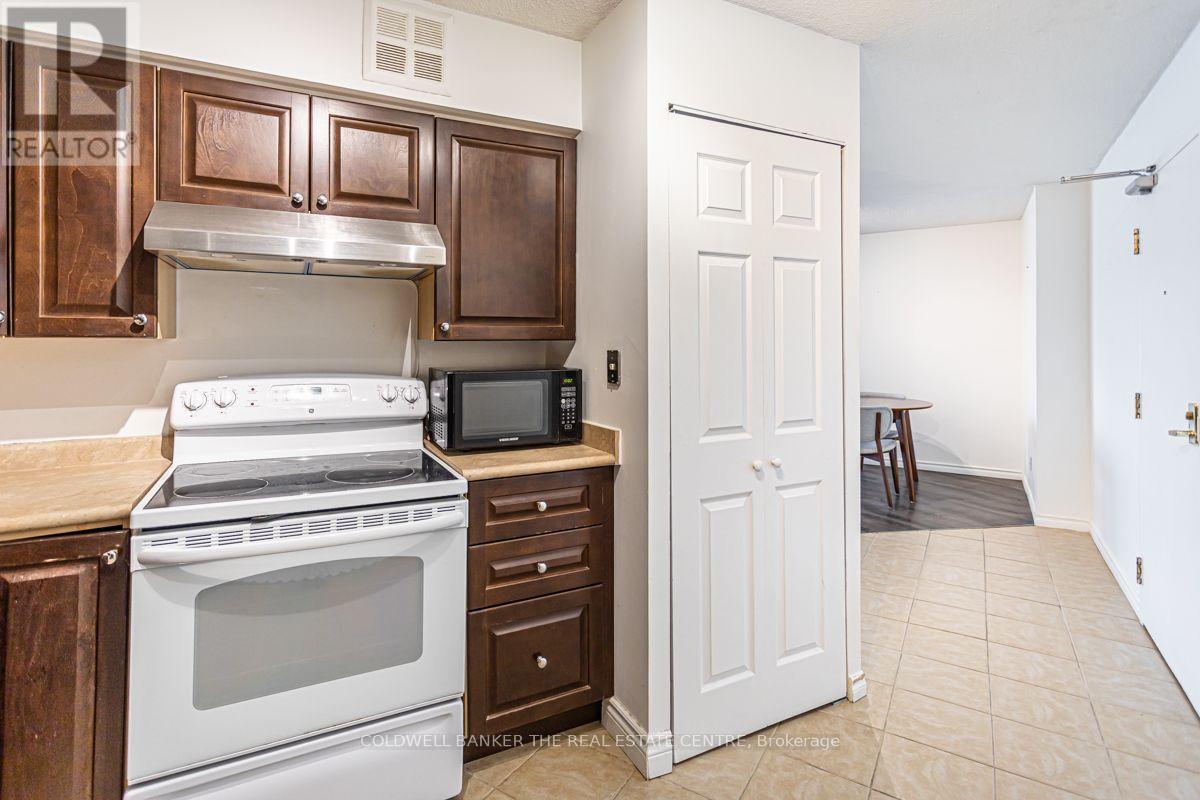
| Appliances | Dishwasher, Dryer, Hood Fan, Microwave, Stove, Washer, Refrigerator |
| Basement Type | None |
| Cooling Type | Wall Unit |
| Exterior Finish | Brick |
| Flooring Type | Tile |
| Heating Fuel | Electric |
| Heating Type | Heat Pump |
| Size Interior | 800 - 899 Ft2 |
| Type | Apartment |
Parking
| Other | |
| No Garage |
Land
| Acreage | No |
| Land Amenities | Marina, Park, Public Transit |
Rooms
| Level | Type | Length | Width | Dimensions |
|---|---|---|---|---|
| Main Level | Living Room | 7 m | 3.79 m | 7 m x 3.79 m |
| Main Level | Dining Room | 4.86 m | 4 m | 4.86 m x 4 m |
| Main Level | Kitchen | 3.59 m | 3.18 m | 3.59 m x 3.18 m |
| Main Level | Primary Bedroom | 4.85 m | 2.82 m | 4.85 m x 2.82 m |
Contact Us
Contact us for more information

The trademarks REALTOR®, REALTORS®, and the REALTOR® logo are controlled by The Canadian Real Estate Association (CREA) and identify real estate professionals who are members of CREA. The trademarks MLS®, Multiple Listing Service® and the associated logos are owned by The Canadian Real Estate Association (CREA) and identify the quality of services provided by real estate professionals who are members of CREA. The trademark DDF® is owned by The Canadian Real Estate Association (CREA) and identifies CREA's Data Distribution Facility (DDF®)
August 13 2026 04:29:37
Toronto Regional Real Estate Board
Coldwell Banker The Real Estate Centre