

277 Gloucester Street Midland, Ontario L4R 1H6

$449,900
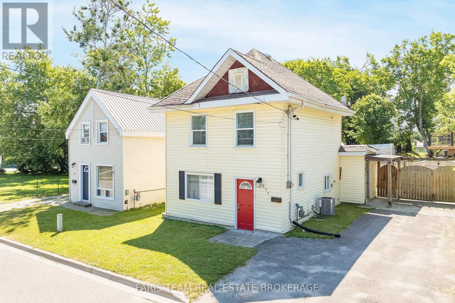
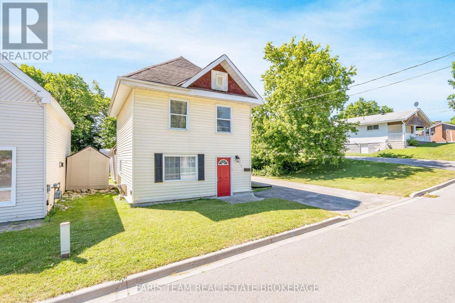
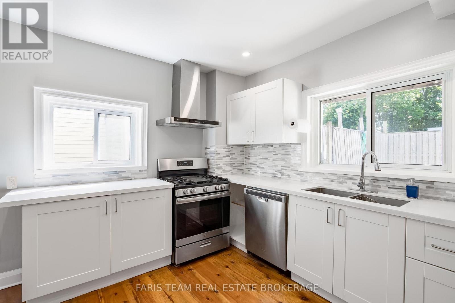
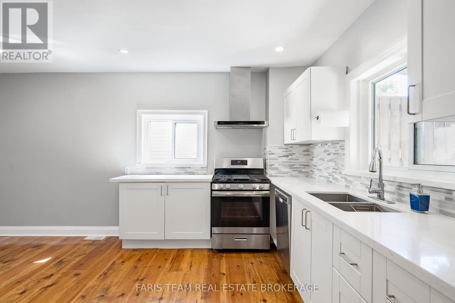
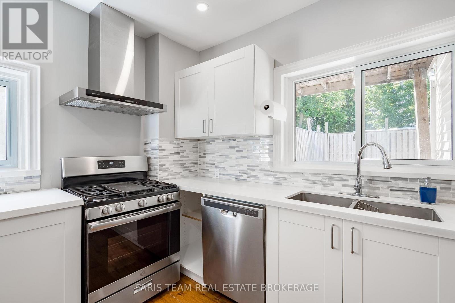
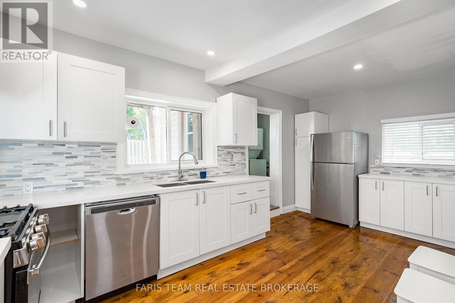
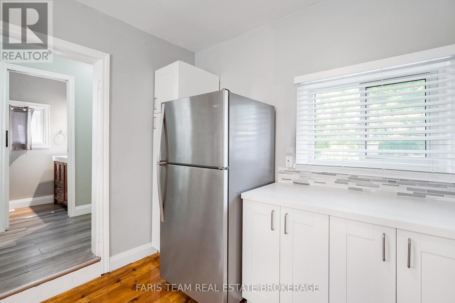
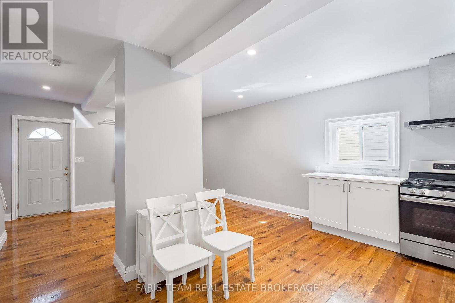
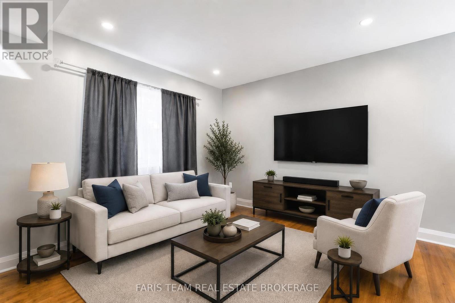
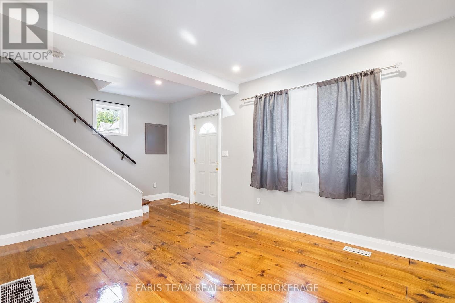
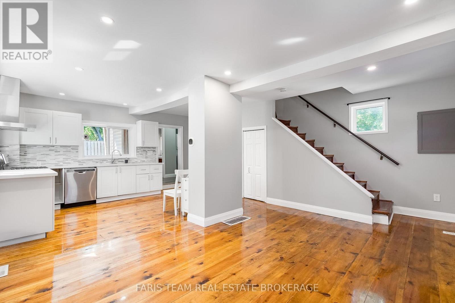
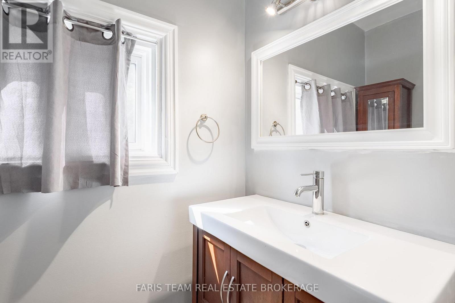
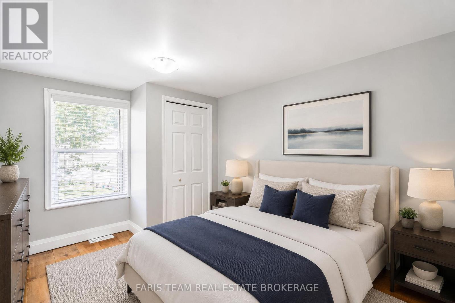
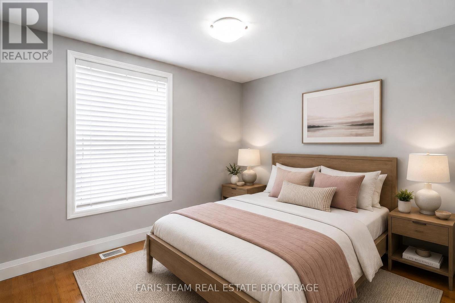
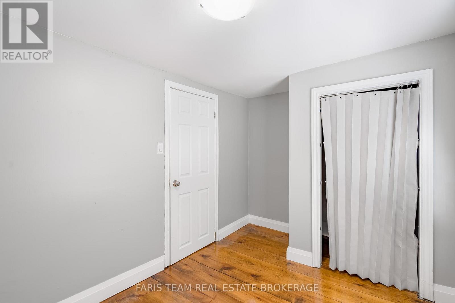
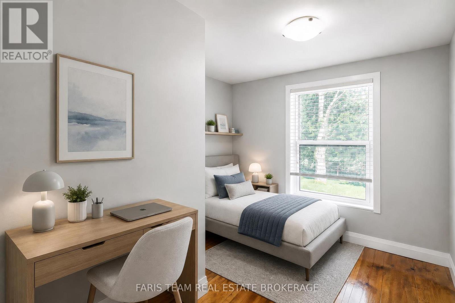
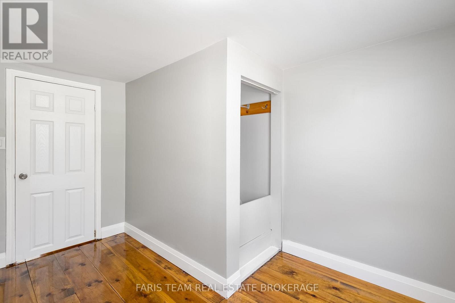
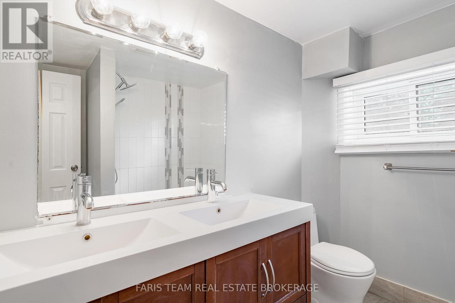
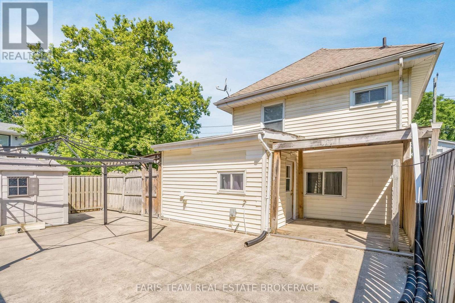
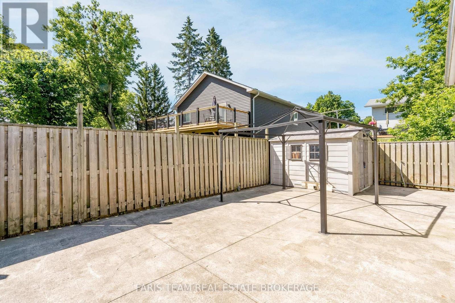
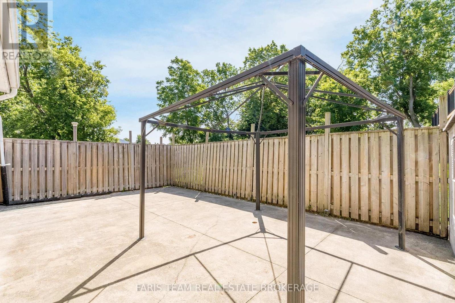
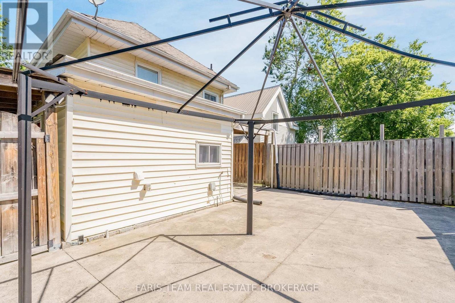
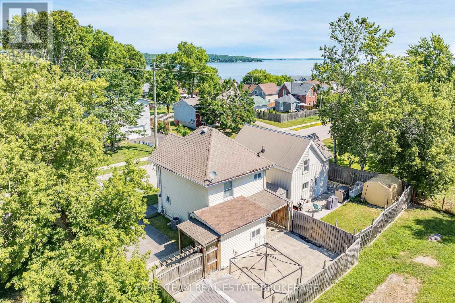
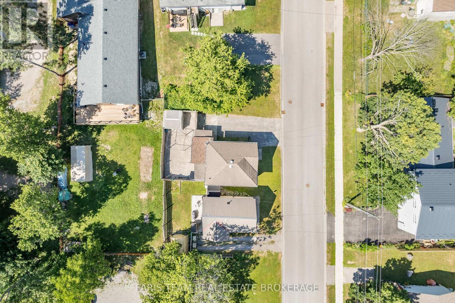
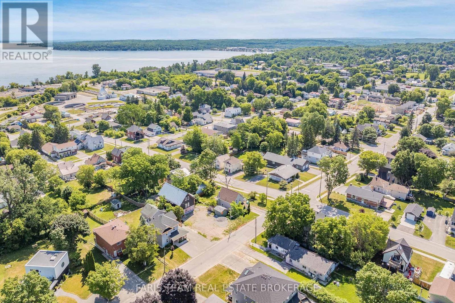
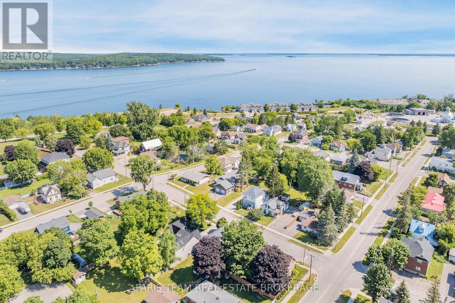
Top 5 Reasons You Will Love This Home: 1) Wake up each morning to breathtaking views of Georgian Bay right from your front doorstep, where stunning waterfront scenery creates a lifestyle defined by relaxation, natural beauty, and the charm of lakeside living 2) Move in with complete confidence knowing the home has been extensively renovated over the past eight years, showcasing updated flooring, plumbing, electrical, a beautifully redesigned kitchen with quartz countertops, and two tastefully refreshed bathrooms 3) Bright, open-concept living spaces create an inviting atmosphere where the kitchen, dining, and living areas flow seamlessly together, offering the perfect setting for everyday living, entertaining guests, and making lasting memories with family and friends 4) Thoughtfully designed with three spacious bedrooms and one-and-a-half bathrooms, this versatile home is perfectly suited for growing families, downsizers seeking comfort and convenience, or investors looking for an exceptional opportunity 5) Spend less time on maintenance and more time enjoying everything the area has to offer with a fully concreted backyard designed for easy upkeep, giving you the freedom to relax, entertain, and embrace a truly low-maintenance lifestyle. 1,048 fin.sq.ft. *Please note some images have been virtually staged to show the potential of the home. (id:63203)
Property Details
| MLS® Number | S13537870 |
| Property Type | Single Family |
| Community Name | Midland |
| Equipment Type | Water Heater |
| Features | Sump Pump |
| Parking Space Total | 3 |
| Rental Equipment Type | Water Heater |
| Structure | Shed |
Building
| Bathroom Total | 2 |
| Bedrooms Above Ground | 3 |
| Bedrooms Total | 3 |
| Age | 100+ Years |
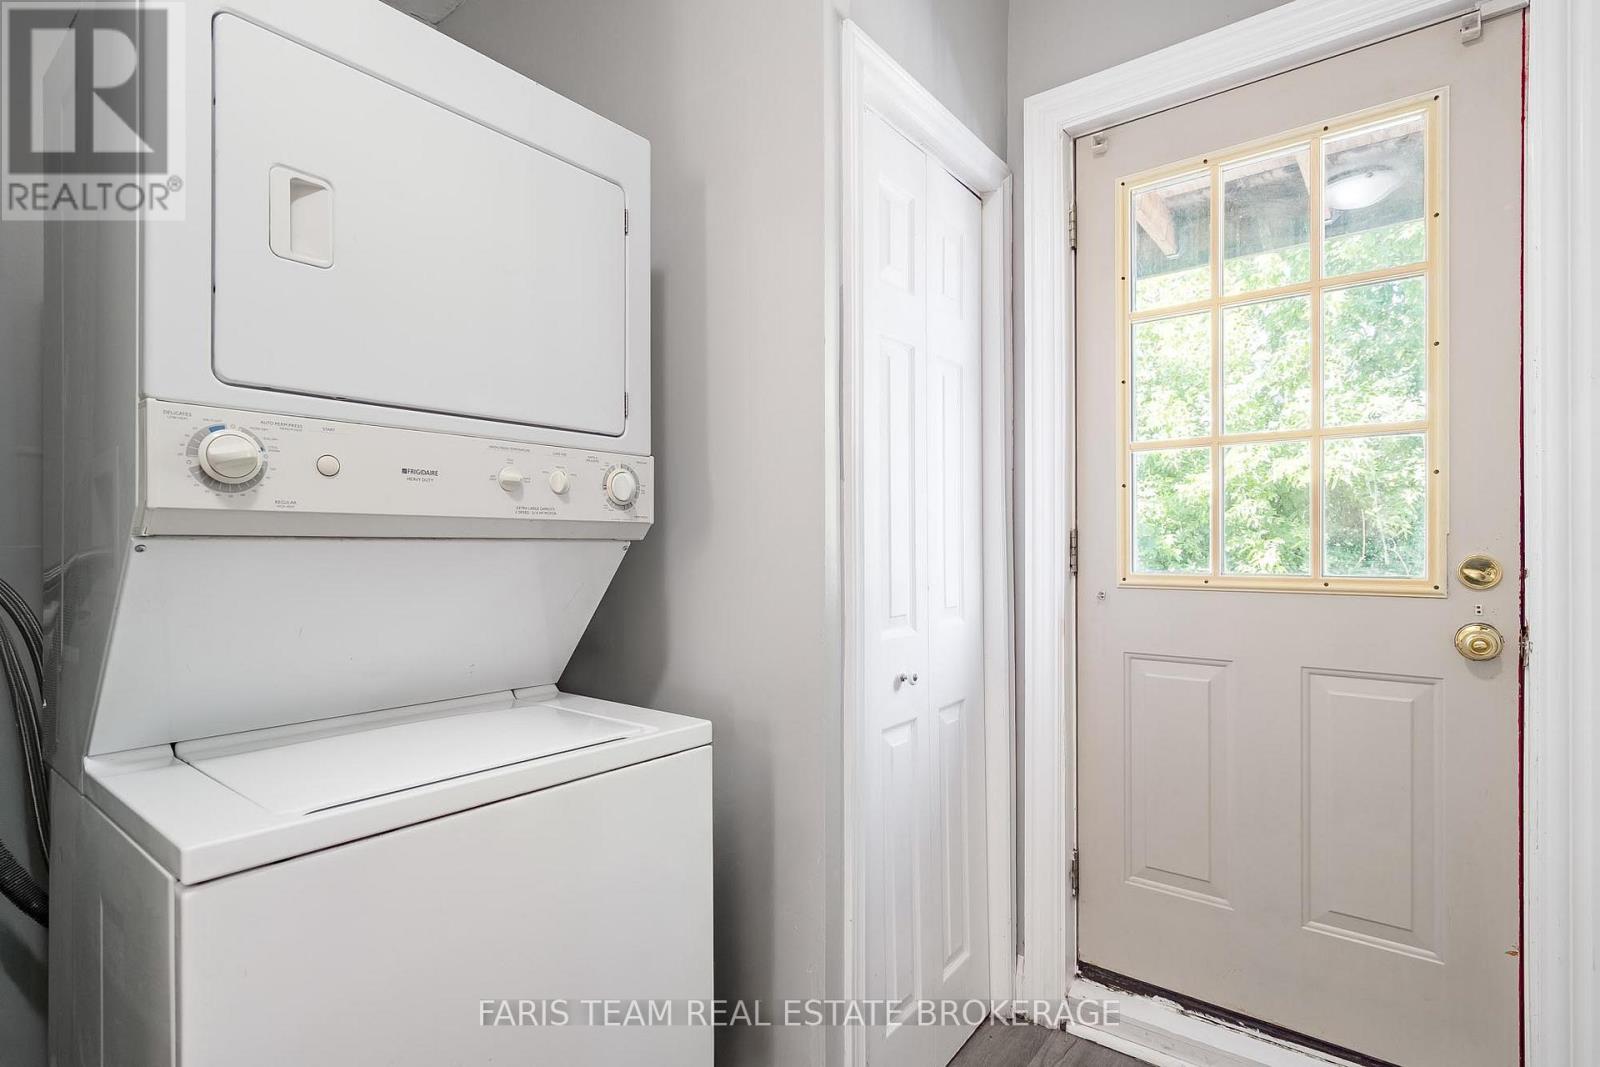
| Appliances | Dishwasher, Dryer, Stove, Washer, Refrigerator |
| Basement Development | Unfinished |
| Basement Type | Partial (unfinished) |
| Construction Style Attachment | Detached |
| Cooling Type | Central Air Conditioning |
| Exterior Finish | Vinyl Siding |
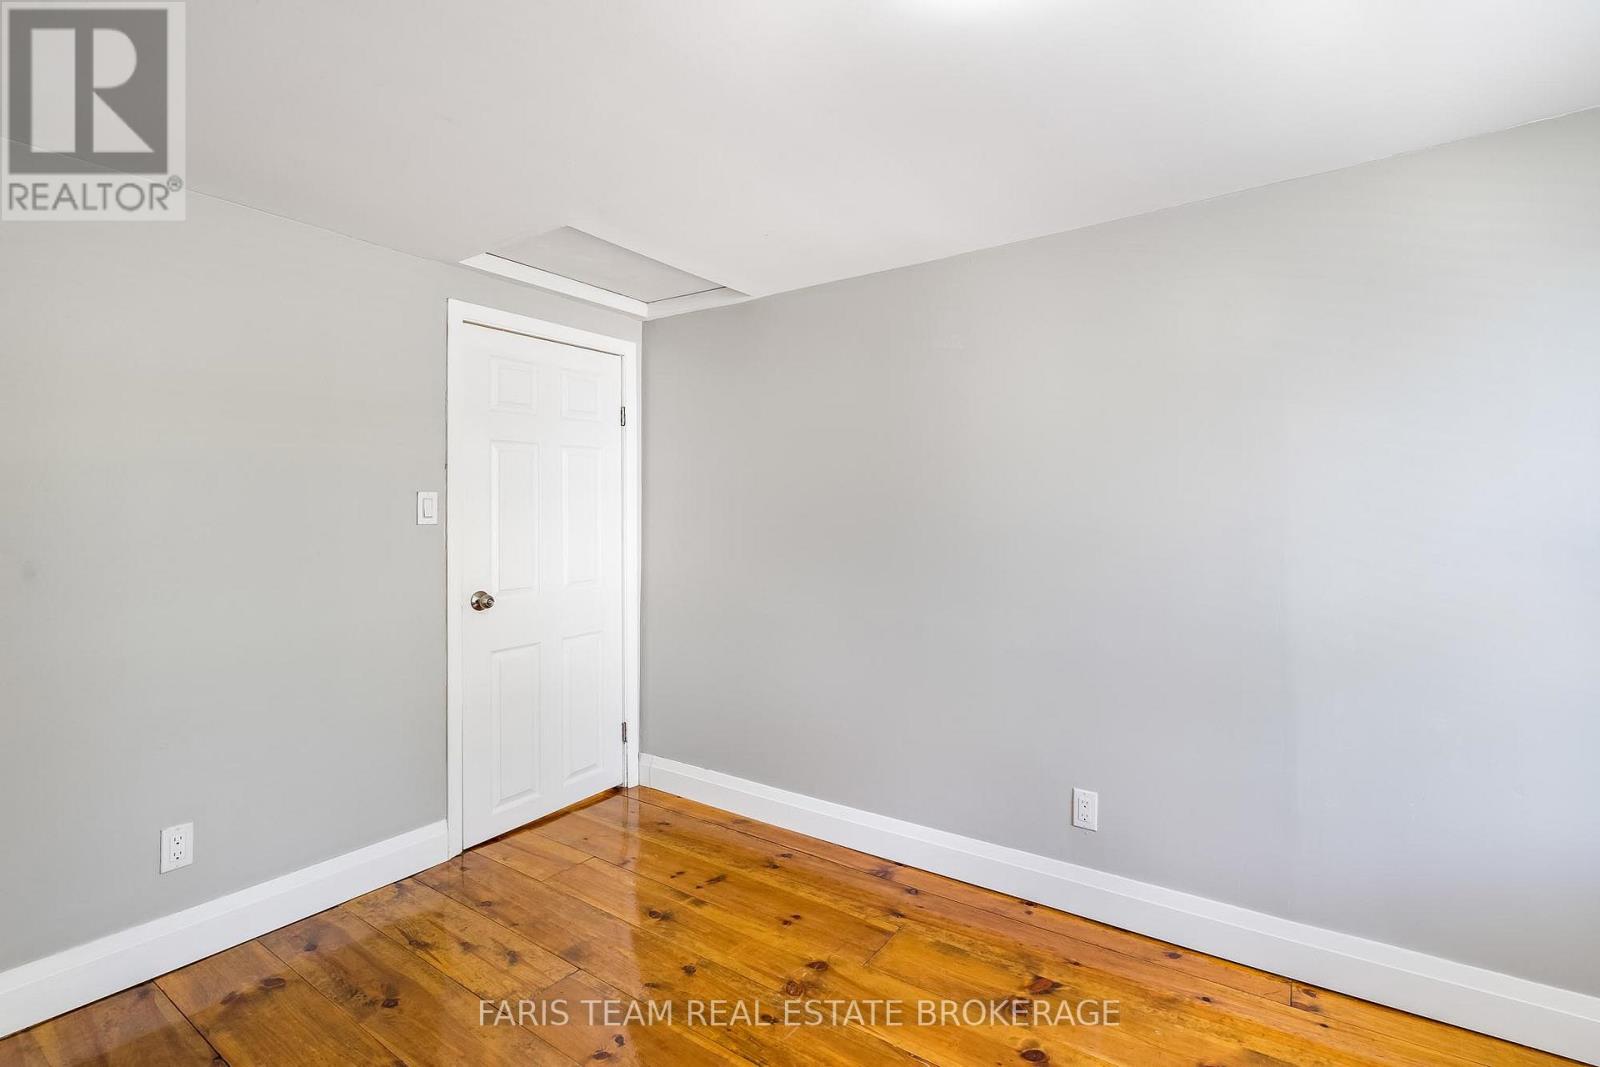
| Flooring Type | Hardwood |
| Foundation Type | Stone |
| Half Bath Total | 1 |
| Heating Fuel | Natural Gas |
| Heating Type | Forced Air |
| Stories Total | 2 |
| Size Interior | 700 - 1,100 Ft2 |
| Type | House |
| Utility Water | Municipal Water |
Parking
| No Garage |
Land
| Acreage | No |
| Fence Type | Fully Fenced |
| Sewer | Sanitary Sewer |
| Size Depth | 48 Ft |
| Size Frontage | 50 Ft |
| Size Irregular | 50 X 48 Ft |
| Size Total Text | 50 X 48 Ft|under 1/2 Acre |
| Zoning Description | R3 |
Rooms
| Level | Type | Length | Width | Dimensions |
|---|---|---|---|---|
| Main Level | Kitchen | 5.45 m | 3.63 m | 5.45 m x 3.63 m |
| Main Level | Living Room | 5.5 m | 3.21 m | 5.5 m x 3.21 m |
| Upper Level | Primary Bedroom | 3.45 m | 2.81 m | 3.45 m x 2.81 m |
| Upper Level | Bedroom | 3.45 m | 2.54 m | 3.45 m x 2.54 m |
| Upper Level | Bedroom | 3.35 m | 2.31 m | 3.35 m x 2.31 m |
Contact Us
Contact us for more information

The trademarks REALTOR®, REALTORS®, and the REALTOR® logo are controlled by The Canadian Real Estate Association (CREA) and identify real estate professionals who are members of CREA. The trademarks MLS®, Multiple Listing Service® and the associated logos are owned by The Canadian Real Estate Association (CREA) and identify the quality of services provided by real estate professionals who are members of CREA. The trademark DDF® is owned by The Canadian Real Estate Association (CREA) and identifies CREA's Data Distribution Facility (DDF®)
July 08 2026 04:05:15
Toronto Regional Real Estate Board
Faris Team Real Estate Brokerage