

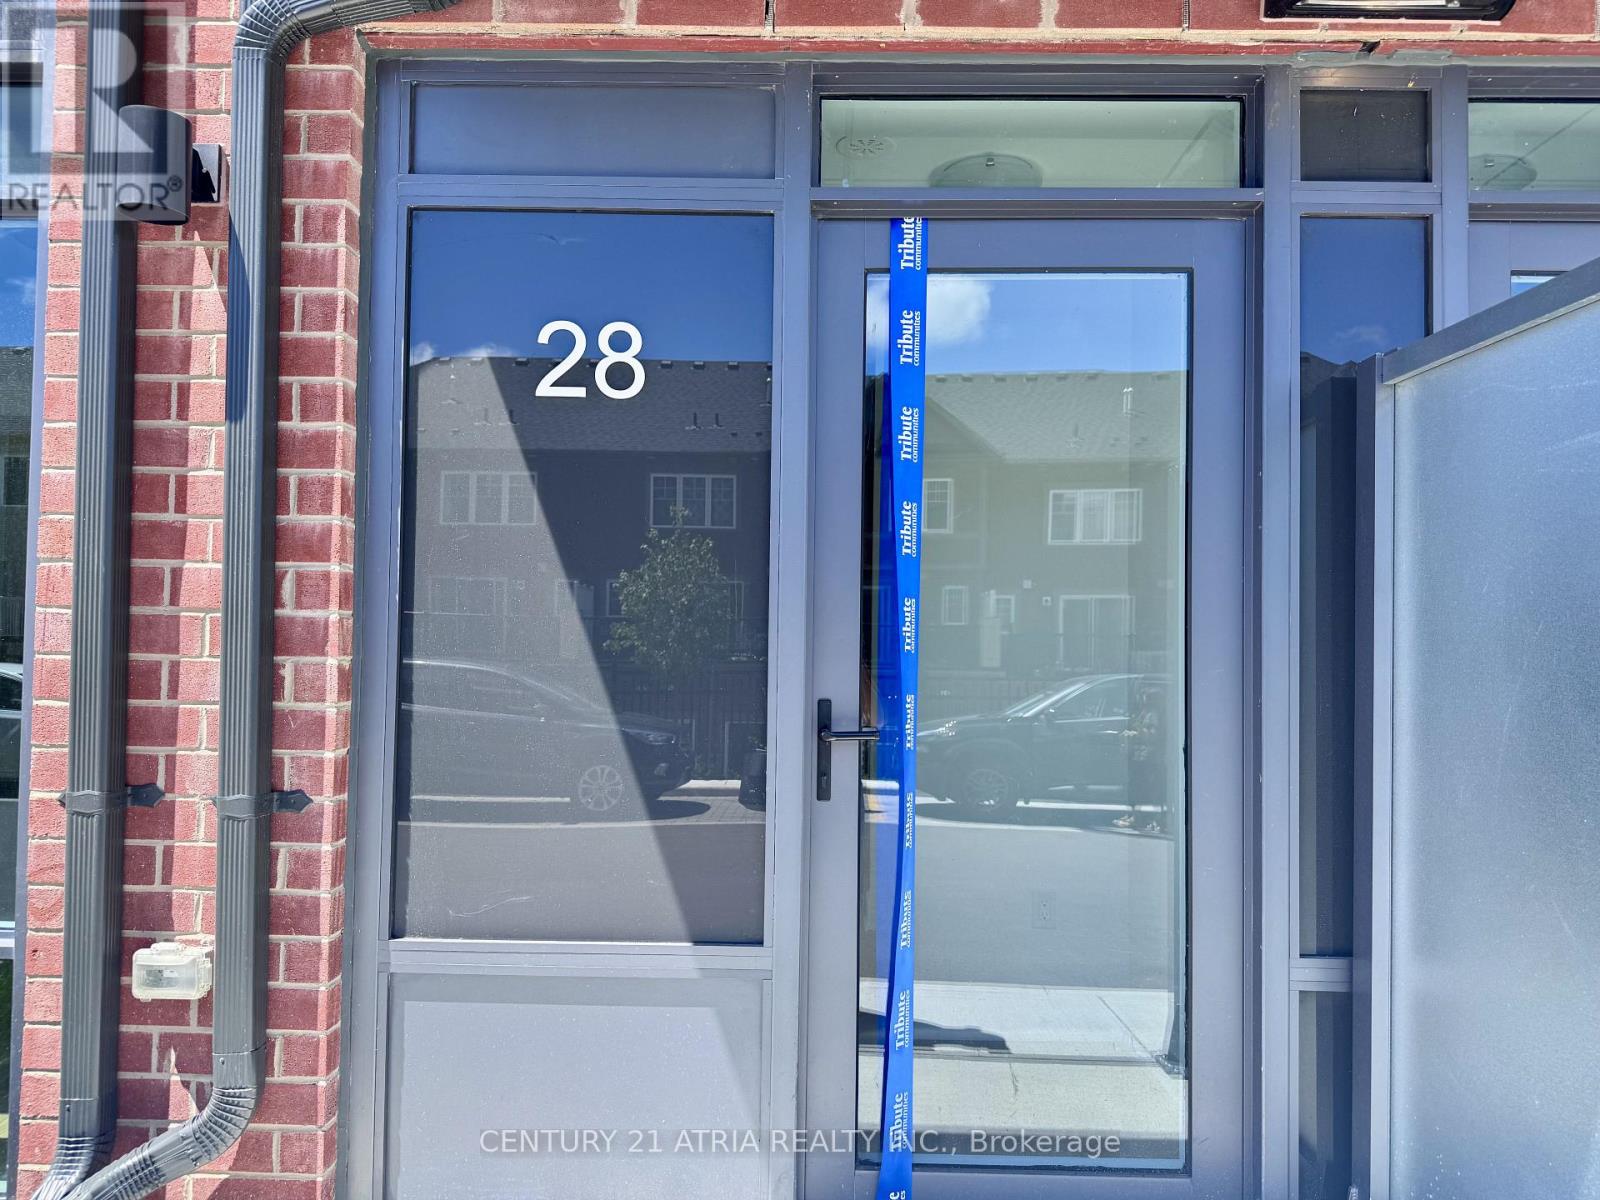
28 Alpine Symphony Path Oshawa, Ontario L1L 0W2

$2,750 Monthly
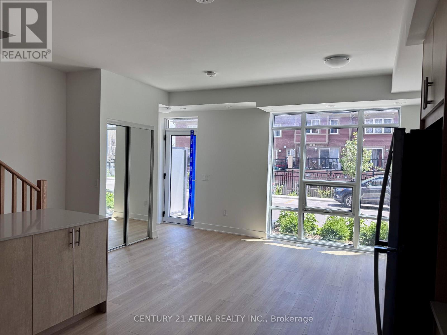
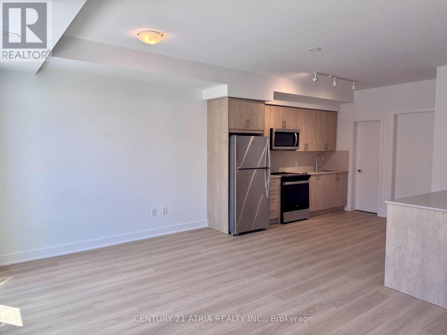
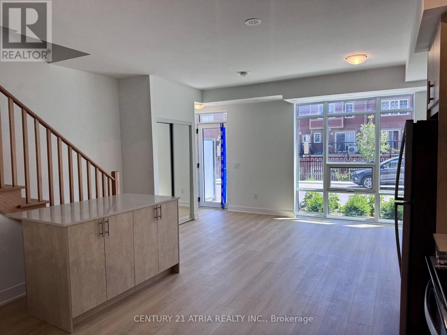
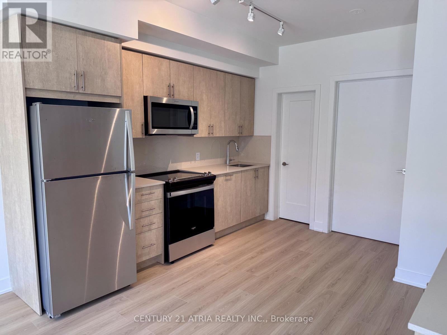
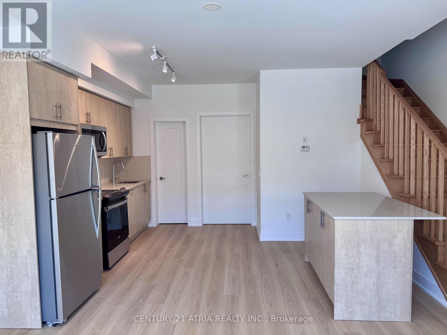
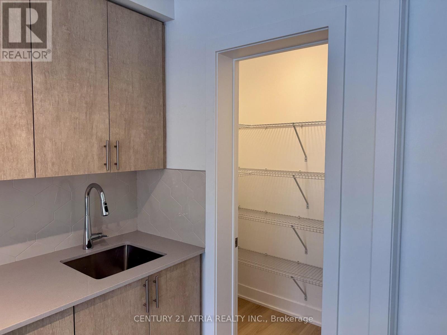
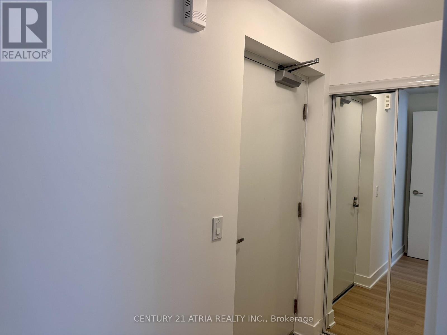
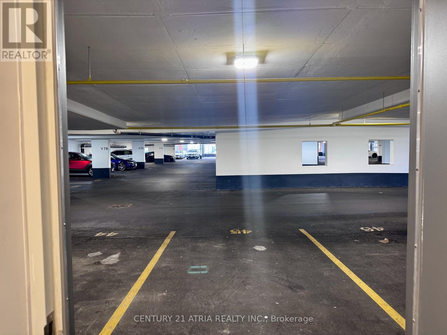
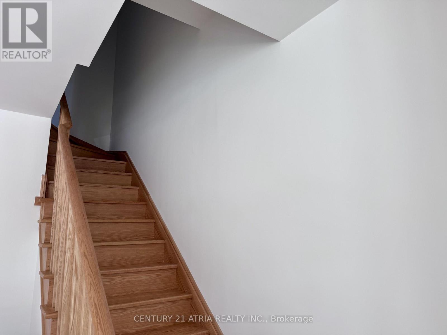
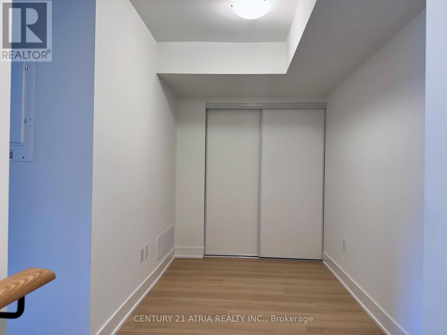
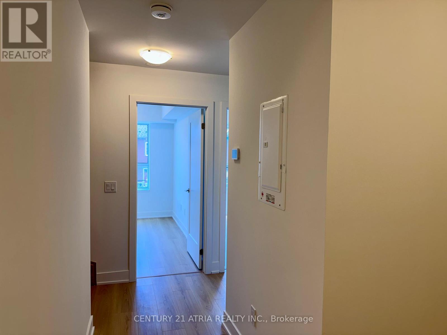
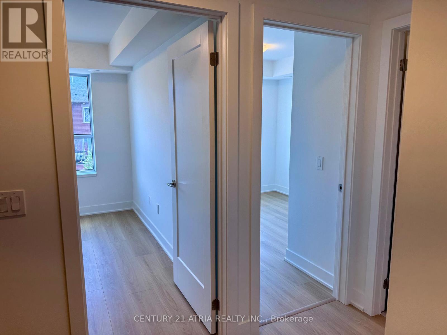
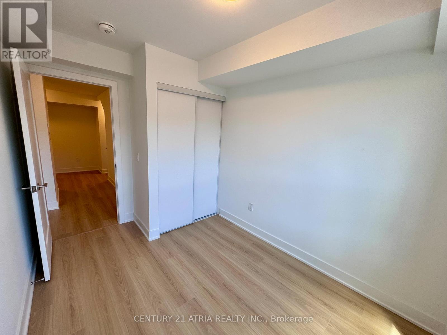
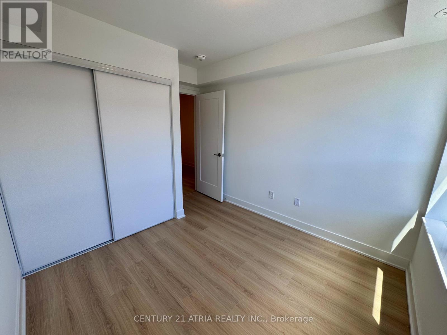
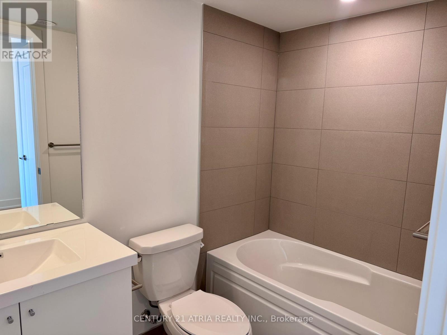
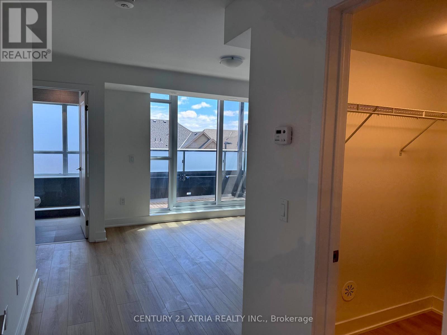
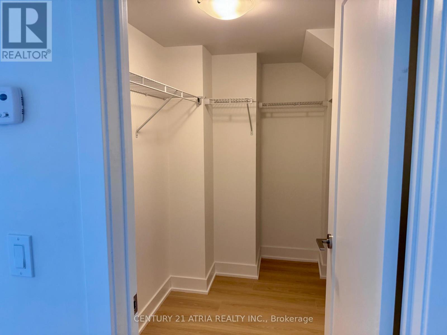
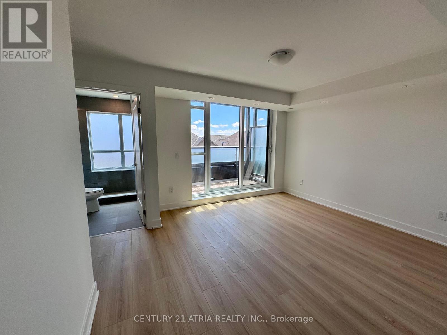
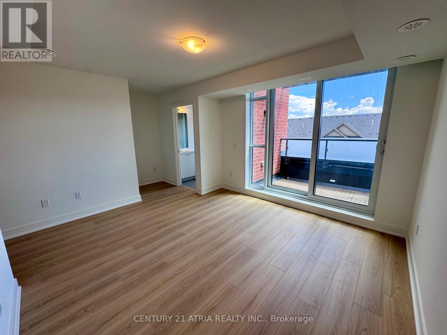
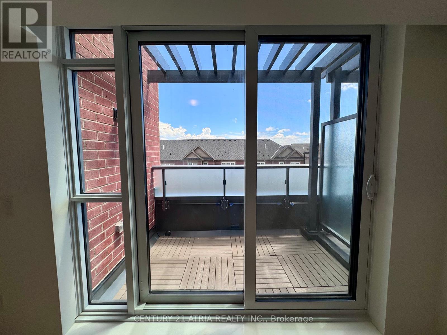
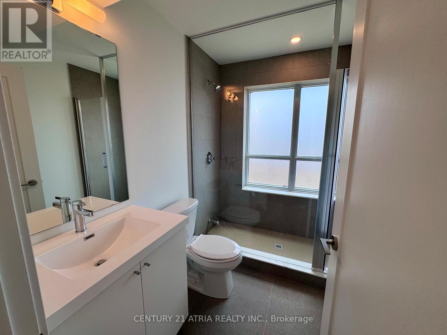
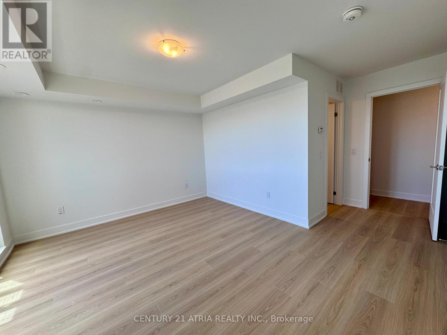
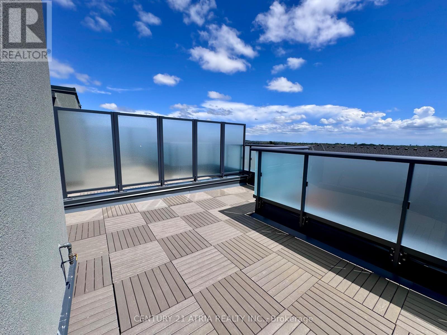
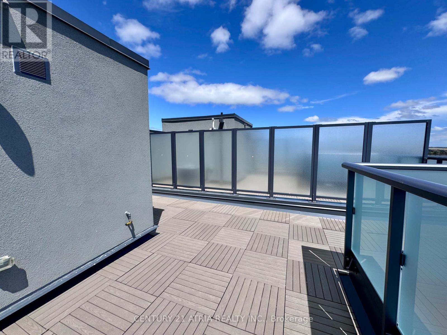
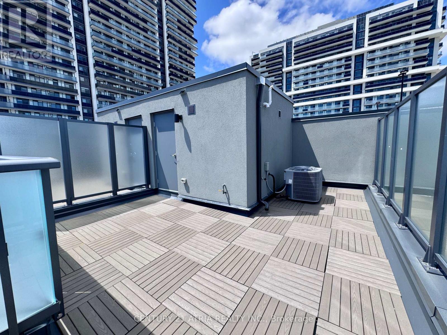
Welcome to this bright, modern 3 bedroom + den and 3 bath townhouse in the high-demand Windfields community by Tribute Community. Features include 9 ft ceilings, floor-to-ceiling windows, open-concept living/dining, laminate floors, a sleek kitchen with stainless steel appliances, quartz counters, and access to a covered parking spot directly in front of the home. Second floor offers 2 bedrooms + den, laundry, and a 4-pc bath. The top floor features a private primary suite with ensuite, walk-in closet, terrace, and access to a spacious 384 sq ft rooftop patio. Enjoy top-tier amenities which includes: gym, yoga & spin studios, lounge, rooftop terrace, private dining room, and more. Steps to Costco, transit, schools, parks, and Hwy 407. (id:63203)
Property Details
| MLS® Number | E13642140 |
| Property Type | Single Family |
| Community Name | Windfields |
| Community Features | Pets Allowed With Restrictions |
| Parking Space Total | 1 |
Building
| Bathroom Total | 3 |
| Bedrooms Above Ground | 3 |
| Bedrooms Below Ground | 1 |
| Bedrooms Total | 4 |
| Age | 0 To 5 Years |
| Amenities | Security/concierge, Recreation Centre, Exercise Centre, Party Room, Visitor Parking |
| Appliances | Dishwasher, Dryer, Microwave, Stove, Washer, Refrigerator |
| Basement Type | None |
| Cooling Type | Central Air Conditioning |
| Exterior Finish | Brick |
| Flooring Type | Laminate |
| Half Bath Total | 1 |
| Heating Fuel | Natural Gas |
| Heating Type | Forced Air |
| Stories Total | 3 |
| Size Interior | 1,400 - 1,599 Ft2 |
| Type | Row / Townhouse |
Parking
| Attached Garage | |
| Garage | |
| Covered | |
| Inside Entry |
Land
| Acreage | No |
Rooms
| Level | Type | Length | Width | Dimensions |
|---|---|---|---|---|
| Second Level | Bedroom 2 | 2.74 m | 2.67 m | 2.74 m x 2.67 m |
| Second Level | Bedroom 3 | 2.67 m | 2.39 m | 2.67 m x 2.39 m |
| Second Level | Den | 2.33 m | 2.01 m | 2.33 m x 2.01 m |
| Third Level | Primary Bedroom | 4.14 m | 3.53 m | 4.14 m x 3.53 m |
| Main Level | Living Room | 4.55 m | 3.35 m | 4.55 m x 3.35 m |
| Main Level | Dining Room | 3.35 m | 4.55 m | 3.35 m x 4.55 m |
| Main Level | Kitchen | 4.27 m | 3.58 m | 4.27 m x 3.58 m |
Contact Us
Contact us for more information

The trademarks REALTOR®, REALTORS®, and the REALTOR® logo are controlled by The Canadian Real Estate Association (CREA) and identify real estate professionals who are members of CREA. The trademarks MLS®, Multiple Listing Service® and the associated logos are owned by The Canadian Real Estate Association (CREA) and identify the quality of services provided by real estate professionals who are members of CREA. The trademark DDF® is owned by The Canadian Real Estate Association (CREA) and identifies CREA's Data Distribution Facility (DDF®)
August 05 2026 09:29:56
Toronto Regional Real Estate Board
Century 21 Atria Realty Inc.