

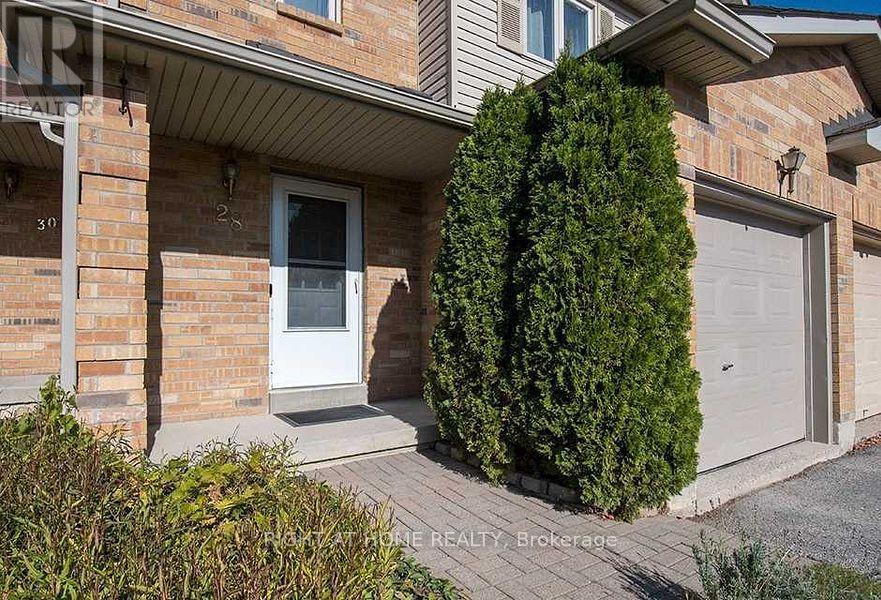
28 Bates Court Barrie, Ontario L4N 8L8

$2,795 Monthly
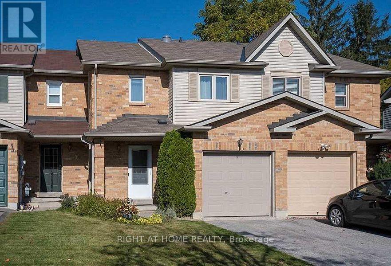
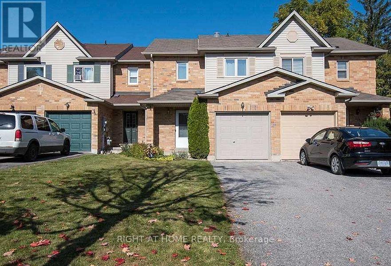
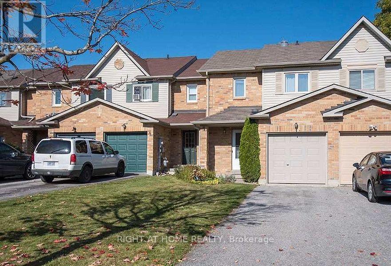
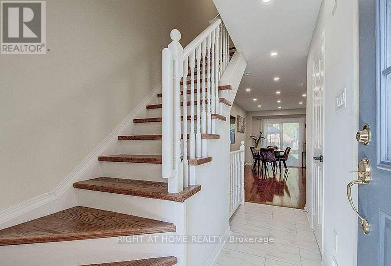
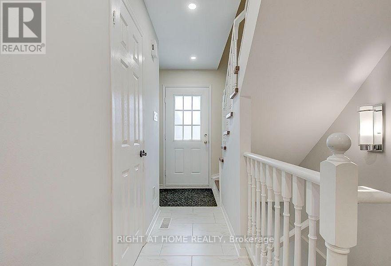
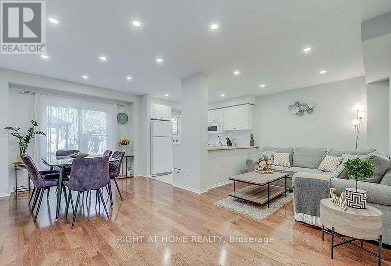
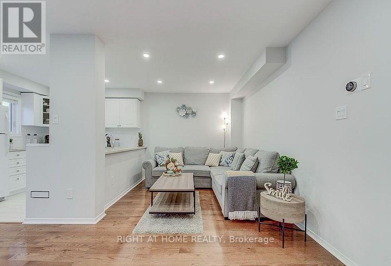
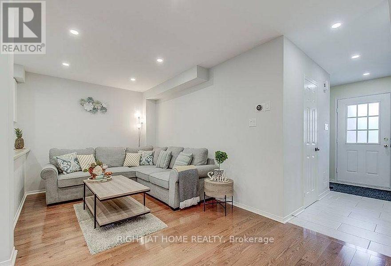
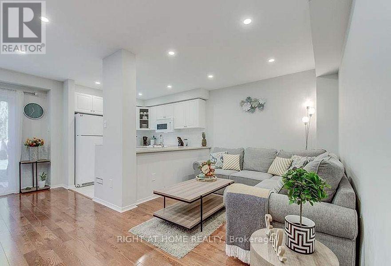
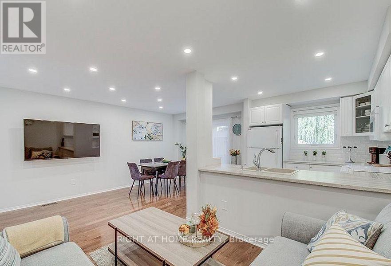
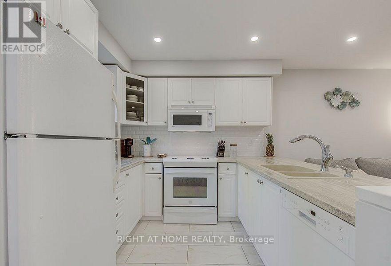
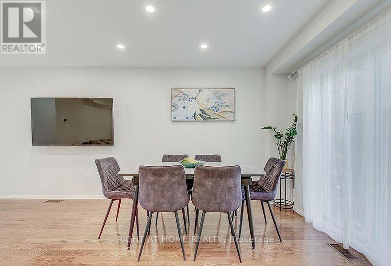
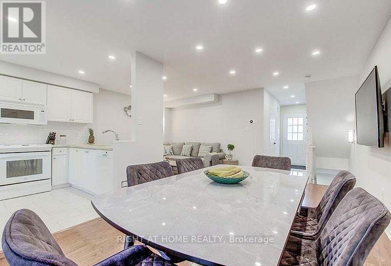
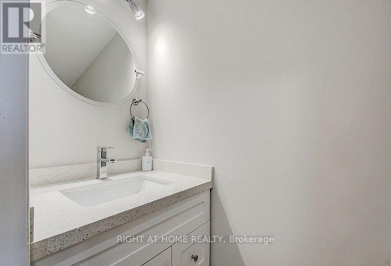
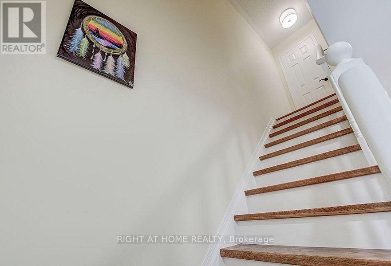
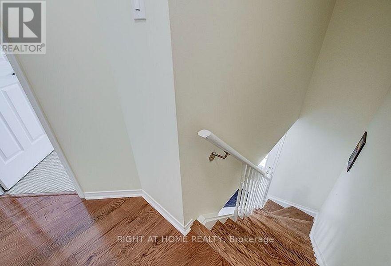
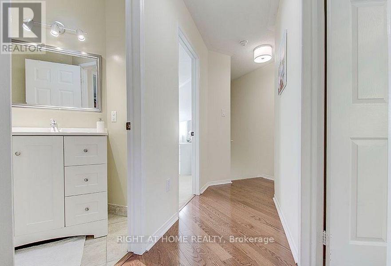
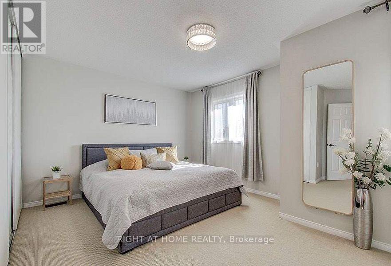
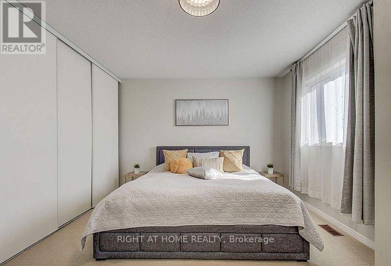
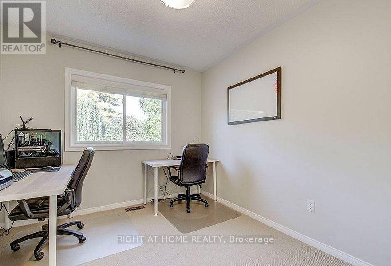
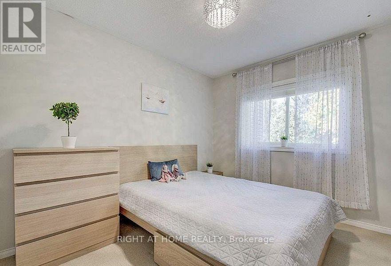
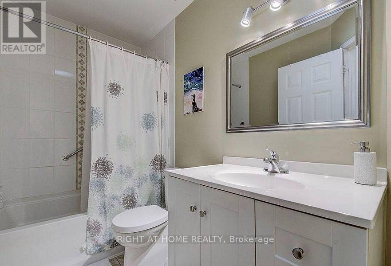
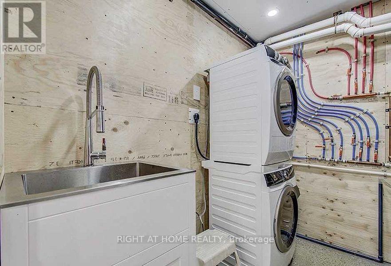
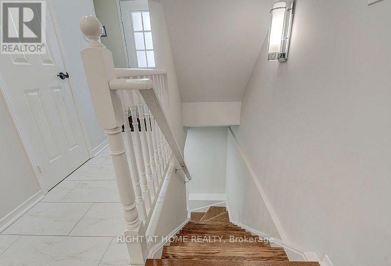
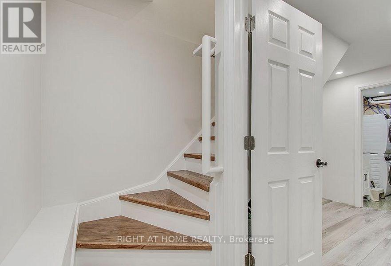
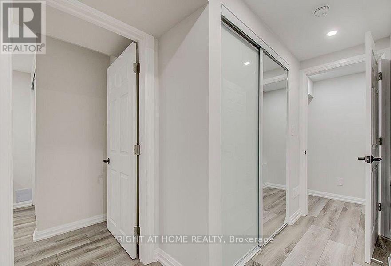
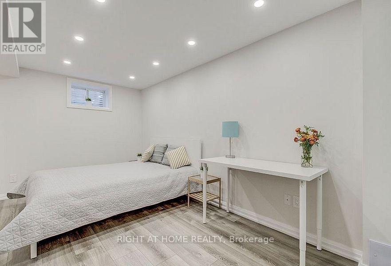
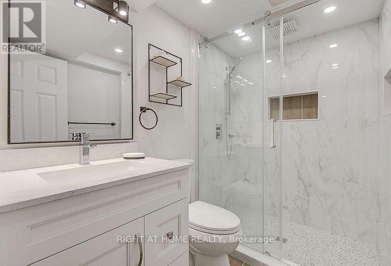
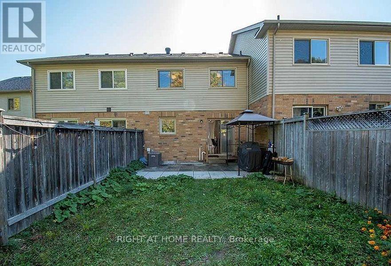
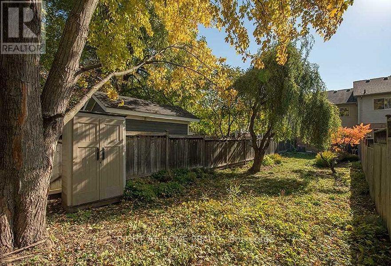
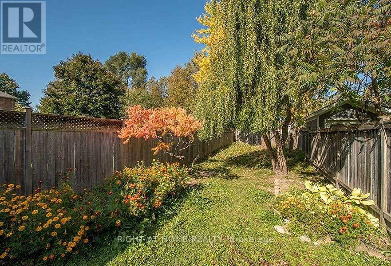
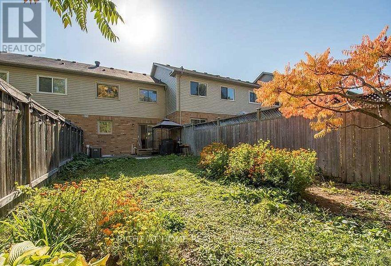
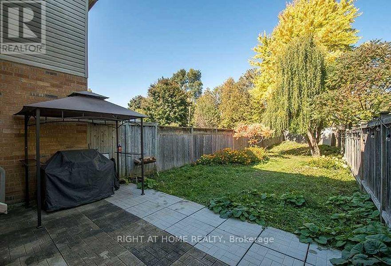
Welcome to 28 Bates Court, Barrie a bright, sun-filled and turnkey-ready 3+1 bedroom, 3-bathroom townhome with a fully finished basement, nestled in a quiet, friendly and desirable neighbourhood. Offering generously sized rooms, pot lights throughout, a functional layout and abundant natural light, this inviting home is ideally suited for young couples, professionals working from home, or families with children. The main floor features a spacious living area and kitchen with a walk-out to a huge, fully fenced backyard - a rare find for townhouse living and the perfect private retreat to relax after a long day, enjoy time with family and friends, host summer BBQs or entertain. The basement was fully finished in 2021 and provides additional living space with a full bathroom, heated floors and a standing shower. A smart thermostat is also installed, offering modern temperature control and added comfort throughout the home. Additional features include no sidewalk, parking for up to 3 vehicles, washer & dryer, and central air conditioning purchased in 2021. Conveniently located near Allandale Waterfront GO, Barrie South GO, parks, schools, shopping, restaurants, transit and major amenities, offering an excellent lifestyle with easy access to everyday conveniences and commuter routes. Move-in ready and offering exceptional space, comfort, outdoor living and location - this wonderful home is ready to welcome its next tenant! (id:63203)
Property Details
| MLS® Number | S13669588 |
| Property Type | Single Family |
| Community Name | Painswick North |
| Equipment Type | Water Heater |
| Features | Flat Site |
| Parking Space Total | 3 |
| Rental Equipment Type | Water Heater |
| Structure | Porch |
Building
| Bathroom Total | 3 |
| Bedrooms Above Ground | 3 |
| Bedrooms Below Ground | 1 |
| Bedrooms Total | 4 |
| Age | 16 To 30 Years |
| Amenities | Fireplace(s) |
| Appliances | Oven - Built-in, Dishwasher, Dryer, Microwave, Stove, Washer, Window Coverings, Refrigerator |
| Basement Development | Finished |
| Basement Type | N/a (finished) |
| Construction Style Attachment | Attached |
| Cooling Type | Central Air Conditioning |
| Exterior Finish | Brick |
| Flooring Type | Ceramic, Hardwood, Carpeted, Laminate |
| Foundation Type | Concrete |
| Half Bath Total | 1 |
| Heating Fuel | Natural Gas |
| Heating Type | Forced Air |
| Stories Total | 2 |
| Size Interior | 700 - 1,100 Ft2 |
| Type | Row / Townhouse |
| Utility Water | Municipal Water |
Parking
| Attached Garage | |
| Garage |
Land
| Acreage | No |
| Sewer | Sanitary Sewer |
Rooms
| Level | Type | Length | Width | Dimensions |
|---|---|---|---|---|
| Second Level | Bedroom | 4.56 m | 3.35 m | 4.56 m x 3.35 m |
| Second Level | Bedroom 2 | 3.35 m | 2.75 m | 3.35 m x 2.75 m |
| Second Level | Bedroom 3 | 3.06 m | 2.75 m | 3.06 m x 2.75 m |
| Basement | Recreational, Games Room | Measurements not available | ||
| Main Level | Kitchen | 2.75 m | 2.45 m | 2.75 m x 2.45 m |
| Main Level | Dining Room | 2.45 m | 2.45 m | 2.45 m x 2.45 m |
| Main Level | Living Room | 5.18 m | 3.06 m | 5.18 m x 3.06 m |
Utilities
| Electricity | Installed |
| Sewer | Installed |
Contact Us
Contact us for more information

The trademarks REALTOR®, REALTORS®, and the REALTOR® logo are controlled by The Canadian Real Estate Association (CREA) and identify real estate professionals who are members of CREA. The trademarks MLS®, Multiple Listing Service® and the associated logos are owned by The Canadian Real Estate Association (CREA) and identify the quality of services provided by real estate professionals who are members of CREA. The trademark DDF® is owned by The Canadian Real Estate Association (CREA) and identifies CREA's Data Distribution Facility (DDF®)
August 13 2026 05:02:34
Toronto Regional Real Estate Board
Right At Home Realty