

2803 - 5 St Joseph Street Toronto, Ontario M4Y 0B6

$2,400 Monthly
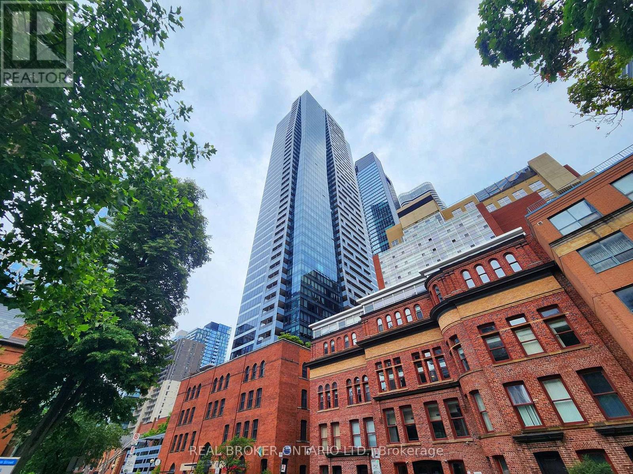
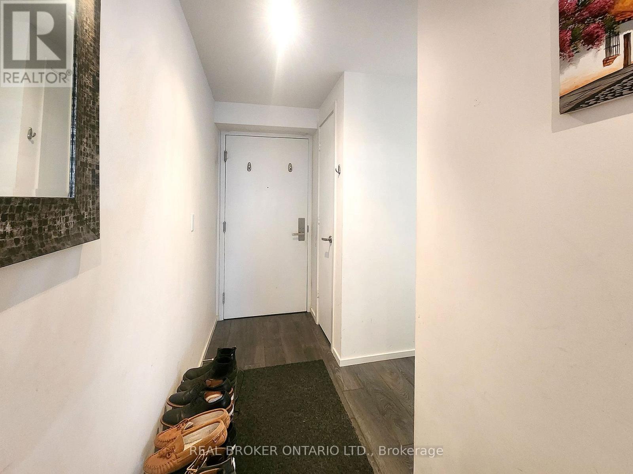
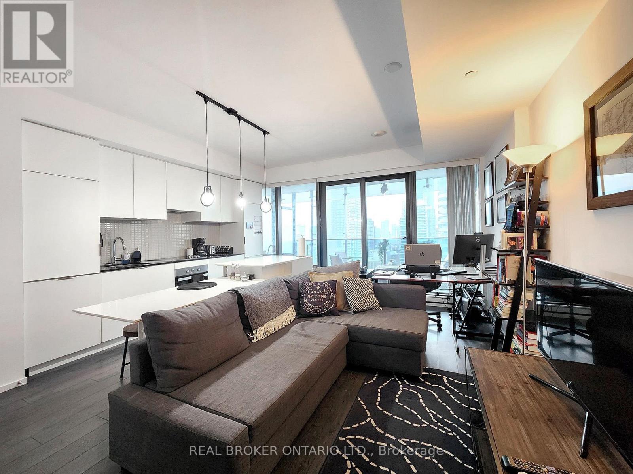
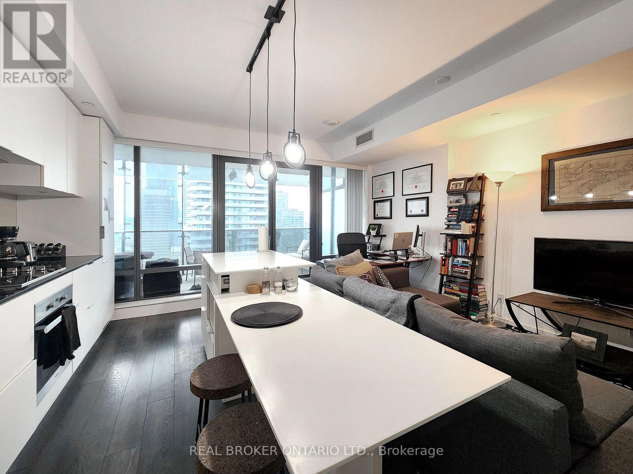
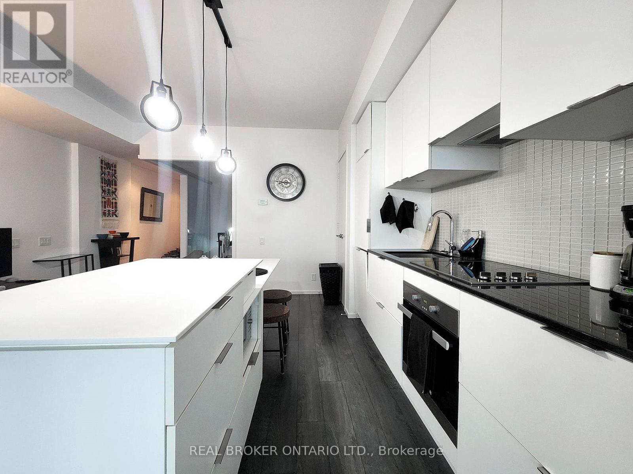
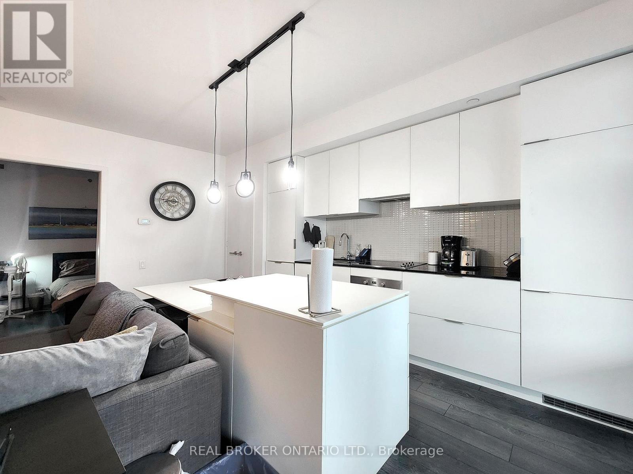
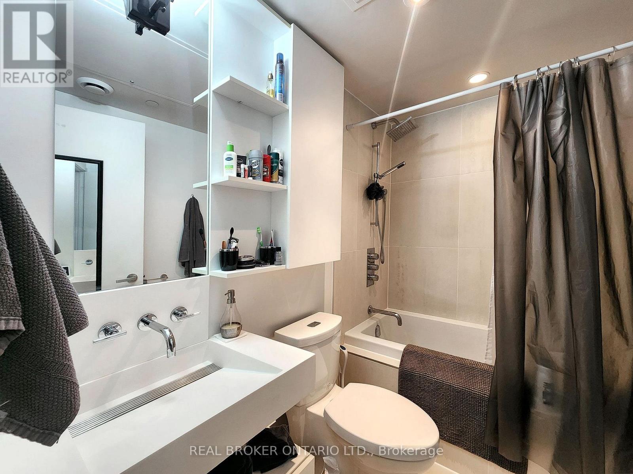
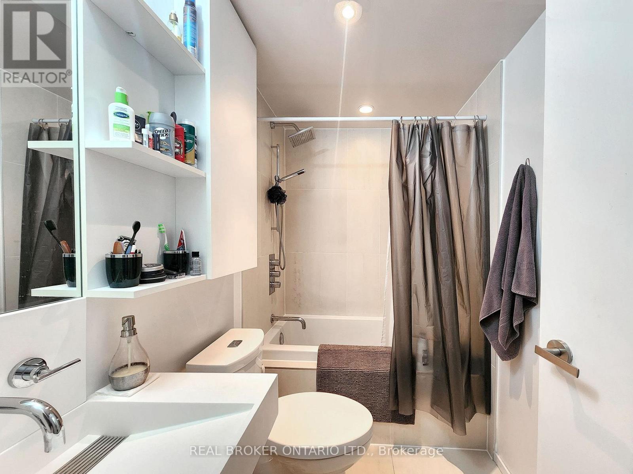
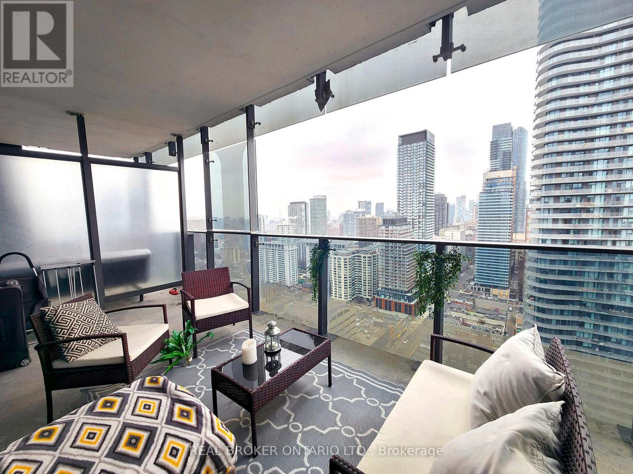
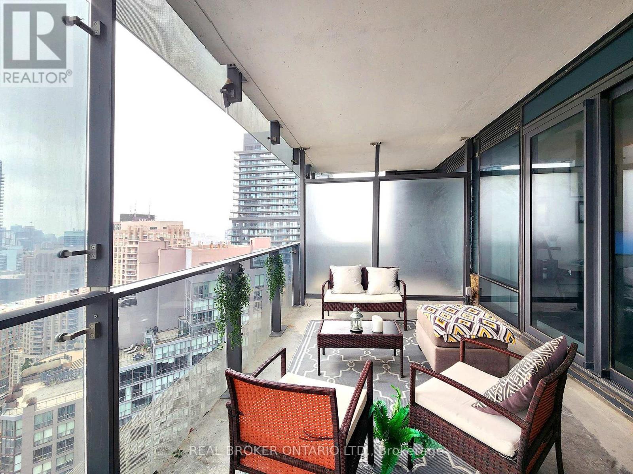
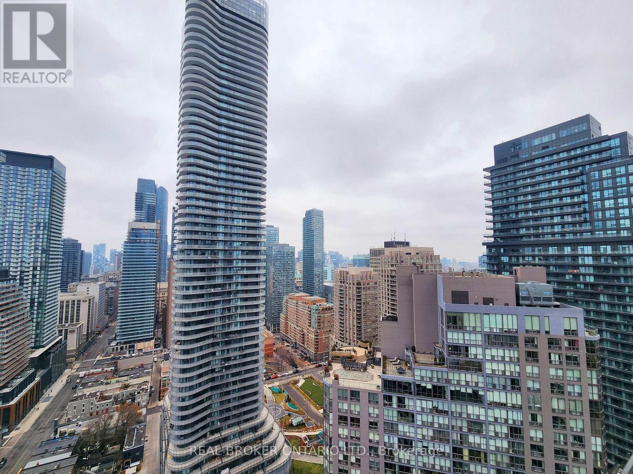
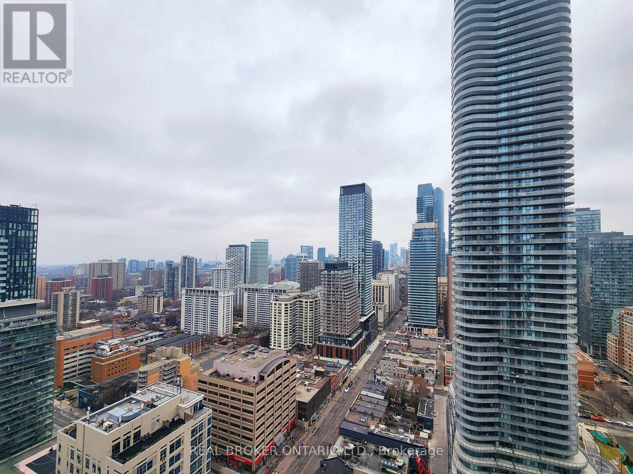
This is for all the downtown lovers! Get ready to swoon over modern luxuries and panoramic south-facing views from up high. Open concept living/dining and contemporary kitchen offers flexibility to design your own home in a functional layout with over 600+ sq ft total space. Enjoy sleek finishes, high ceilings, large windows, and a huge balcony that will make your jaw drop. Building amenities include 24/7 concierge & security, fully equipped gym, media & meeting room, dining room & kitchen, lounge & party room that opens up to the outdoor rooftop garden. Take advantage of everything along the Yonge St corridor! Great for walking/biking & easy access to transit (Wellesley TTC Station). Steps to Yorkville, UofT, TMU, shops, restaurants, cafes, bars, grocery stores, parks. Rush over and call this your new home! (id:63203)
Property Details
| MLS® Number | C13604050 |
| Property Type | Single Family |
| Community Name | Bay Street Corridor |
| Amenities Near By | Hospital, Park, Public Transit |
| Community Features | Pets Allowed With Restrictions, Community Centre |
| Features | Balcony, Carpet Free |
| View Type | View |
Building
| Bathroom Total | 1 |
| Bedrooms Above Ground | 1 |
| Bedrooms Total | 1 |
| Age | 6 To 10 Years |
| Amenities | Security/concierge, Exercise Centre, Party Room, Visitor Parking |
| Basement Type | None |
| Cooling Type | Central Air Conditioning |
| Exterior Finish | Concrete |
| Flooring Type | Laminate, Tile |
| Heating Fuel | Natural Gas |
| Heating Type | Heat Pump |
| Size Interior | 500 - 599 Ft2 |
| Type | Apartment |
Parking
| Underground | |
| Garage |
Land
| Acreage | No |
| Land Amenities | Hospital, Park, Public Transit |
Rooms
| Level | Type | Length | Width | Dimensions |
|---|---|---|---|---|
| Ground Level | Living Room | 4.9 m | 4.77 m | 4.9 m x 4.77 m |
| Ground Level | Dining Room | 4.9 m | 4.77 m | 4.9 m x 4.77 m |
| Ground Level | Kitchen | 4.9 m | 4.77 m | 4.9 m x 4.77 m |
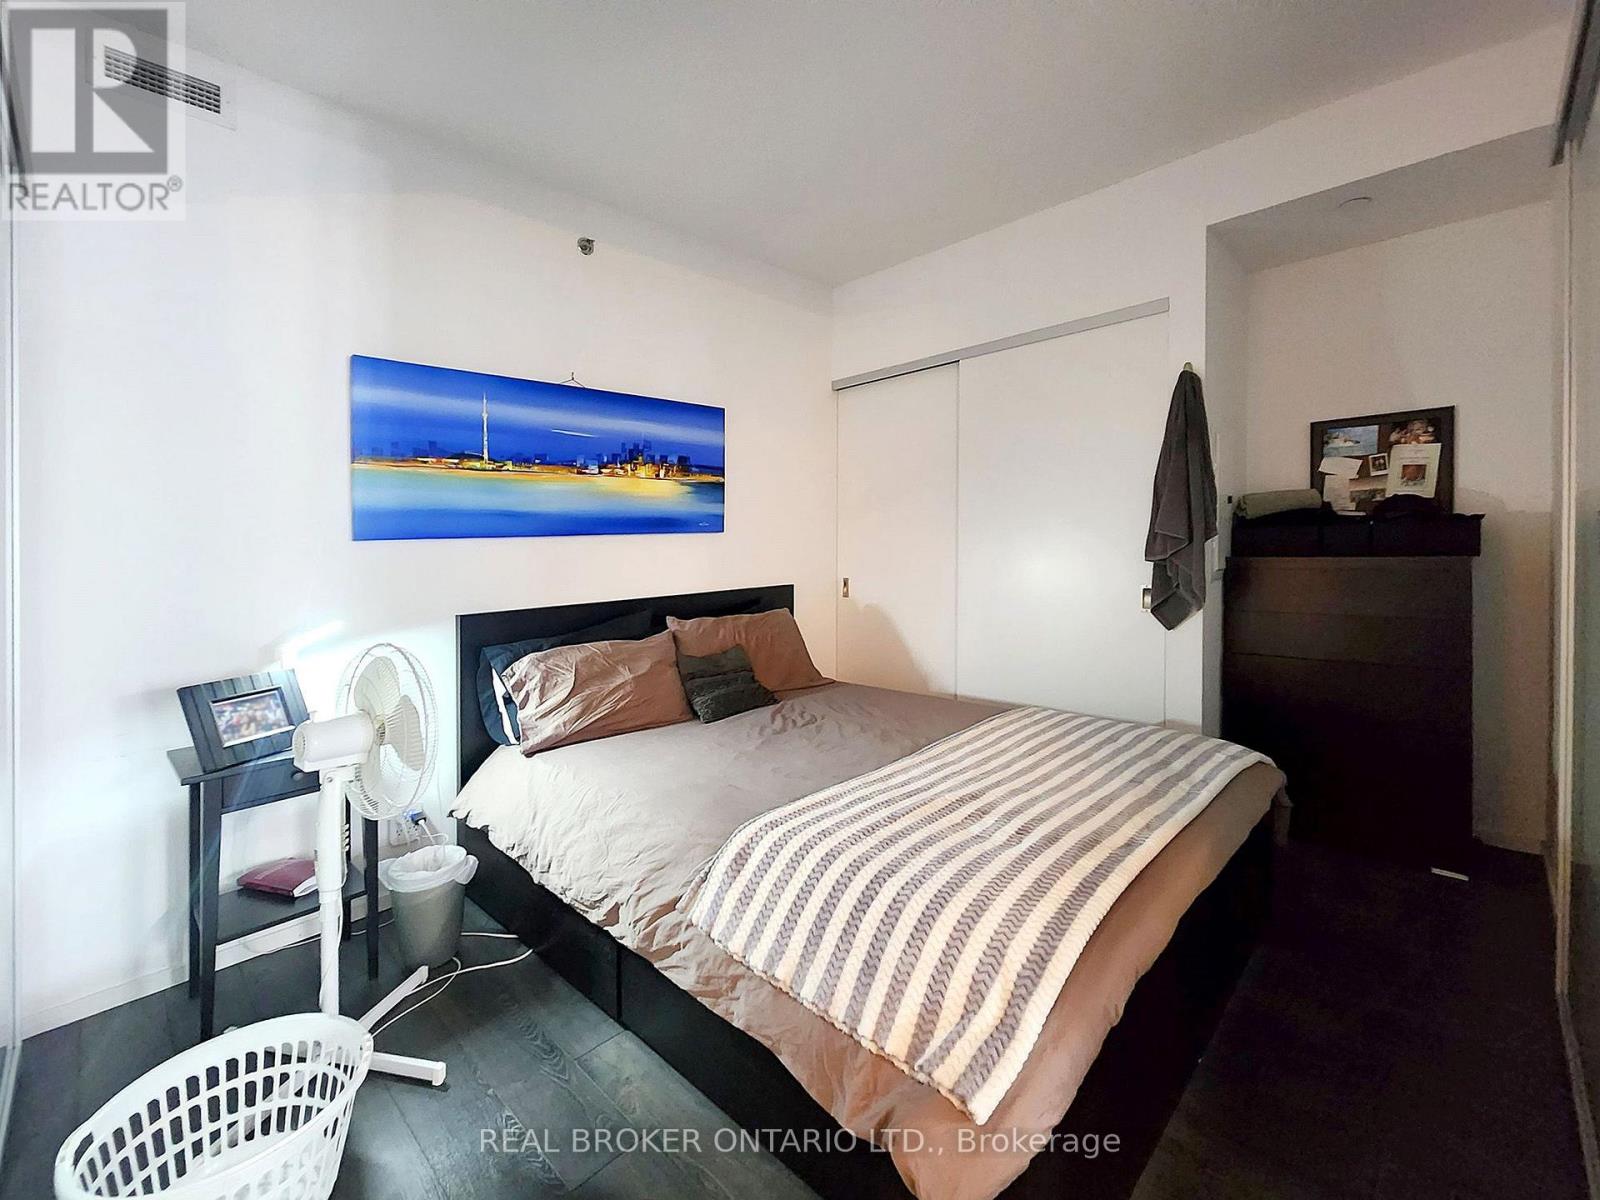
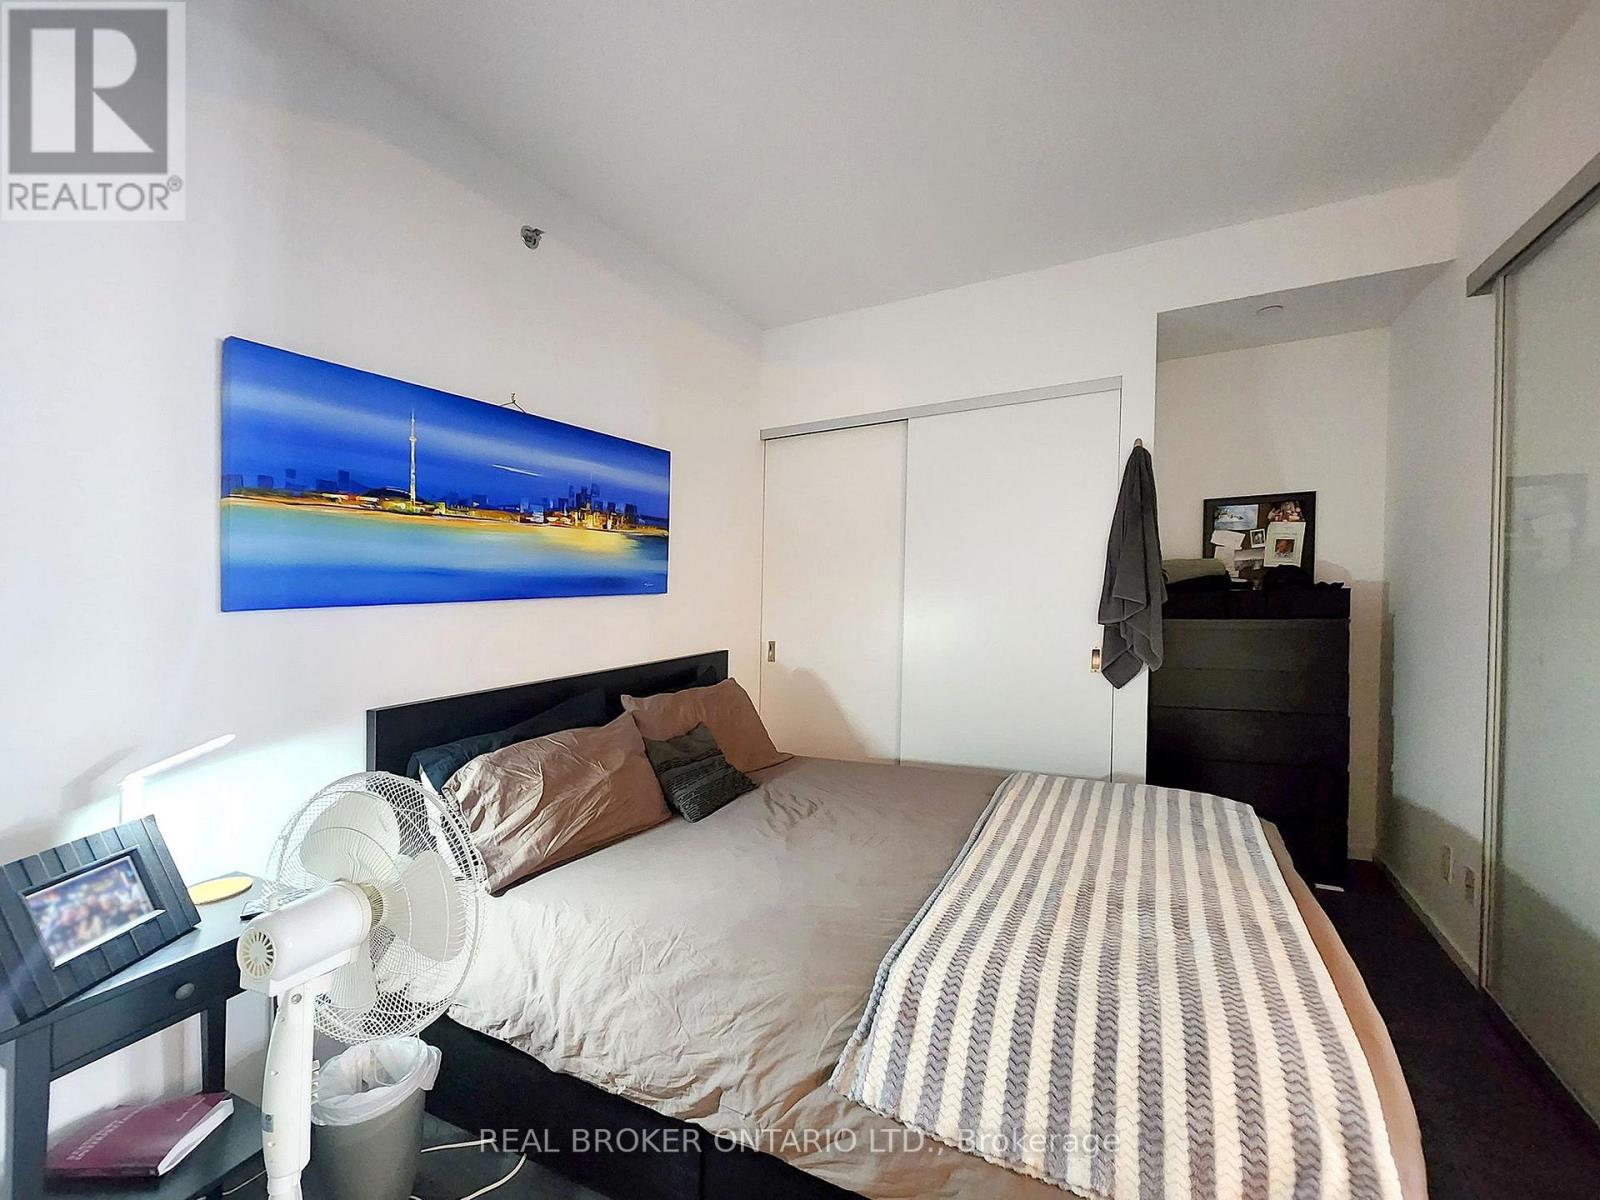
| Ground Level | Primary Bedroom | 2.77 m | 3.05 m | 2.77 m x 3.05 m |
| Ground Level | Bathroom | Measurements not available |
Contact Us
Contact us for more information

The trademarks REALTOR®, REALTORS®, and the REALTOR® logo are controlled by The Canadian Real Estate Association (CREA) and identify real estate professionals who are members of CREA. The trademarks MLS®, Multiple Listing Service® and the associated logos are owned by The Canadian Real Estate Association (CREA) and identify the quality of services provided by real estate professionals who are members of CREA. The trademark DDF® is owned by The Canadian Real Estate Association (CREA) and identifies CREA's Data Distribution Facility (DDF®)
July 24 2026 08:30:41
Toronto Regional Real Estate Board
Real Broker Ontario Ltd.