

2807 - 8 Gloucester Street Toronto, Ontario M4Y 0H8

$3,783 Monthly
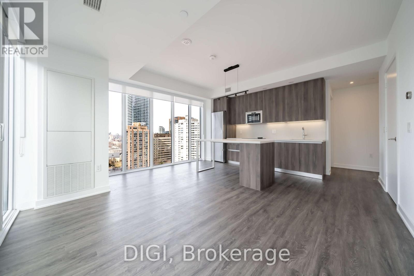
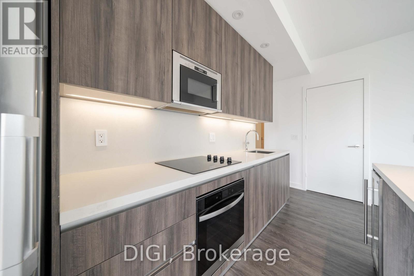
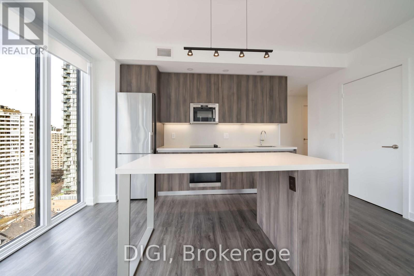
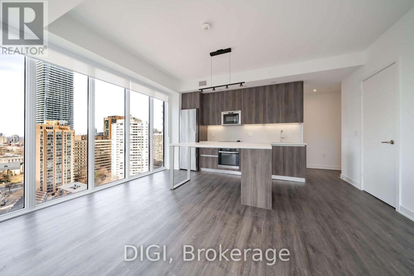
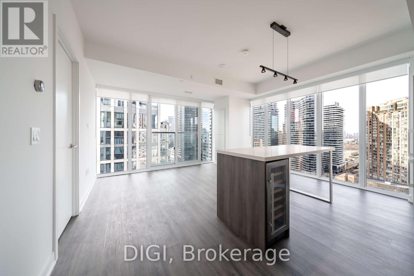
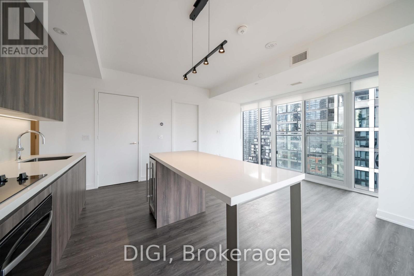
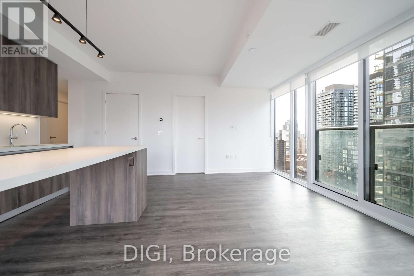
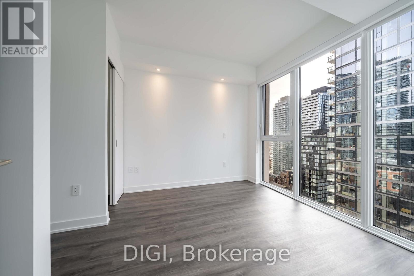
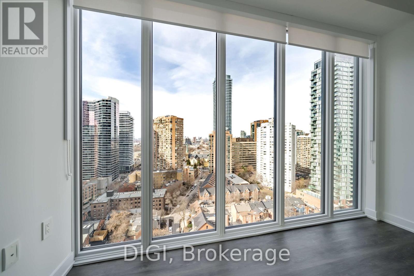
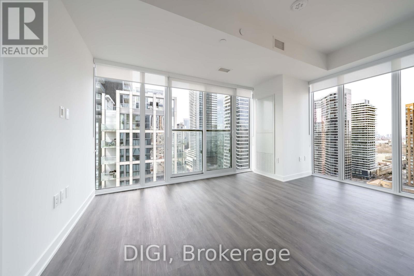
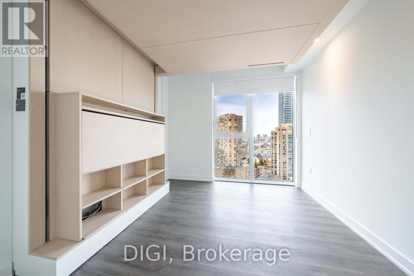
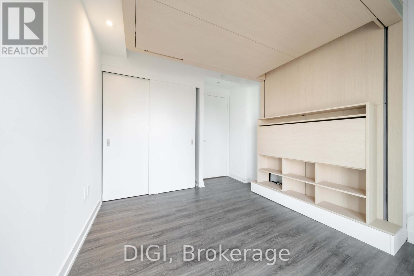
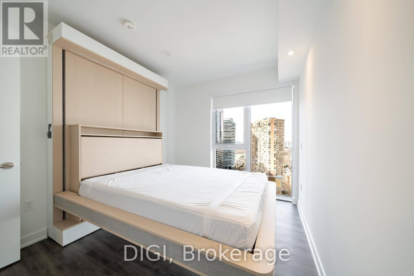
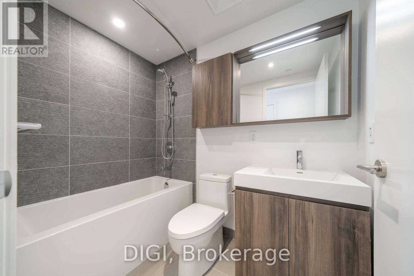
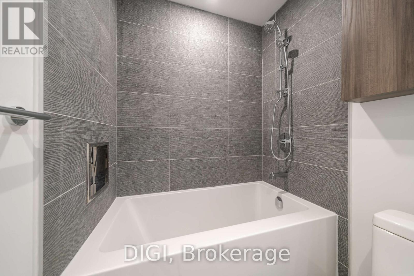
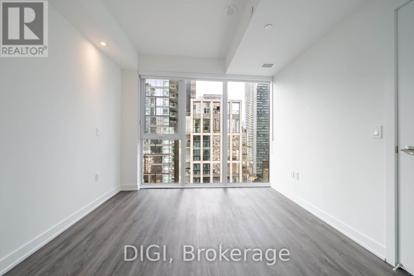
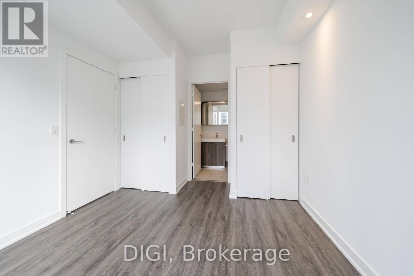
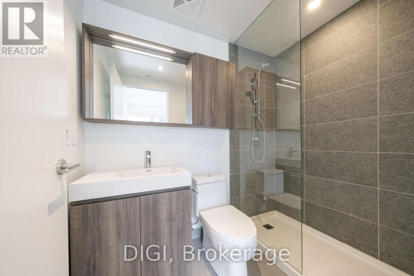
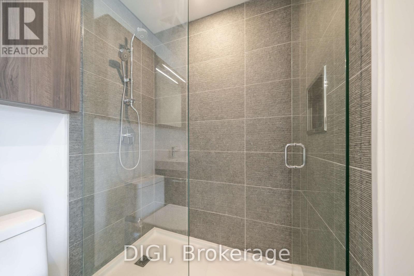
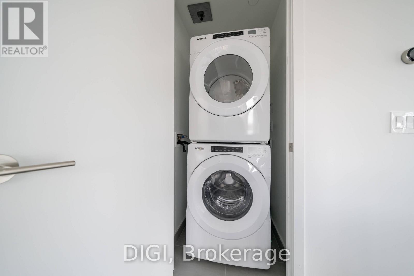
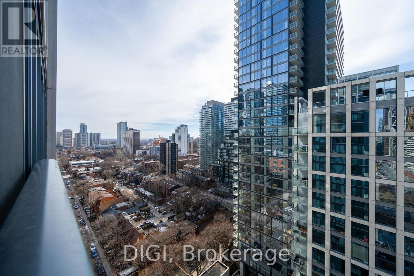
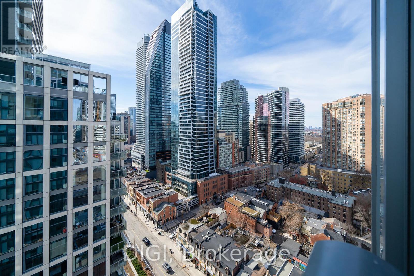
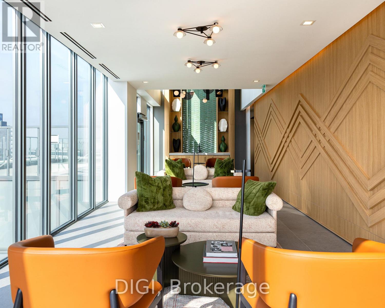
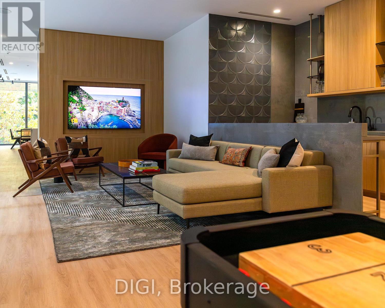
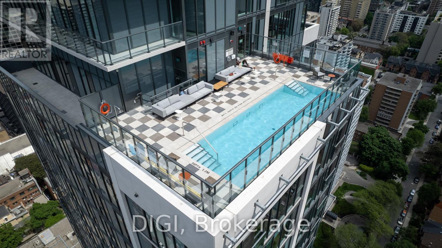
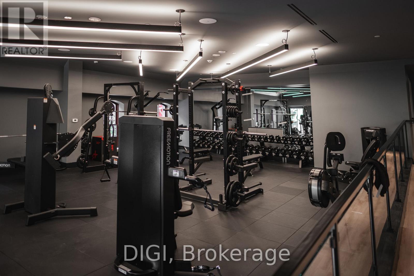
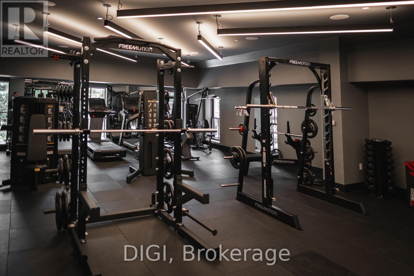
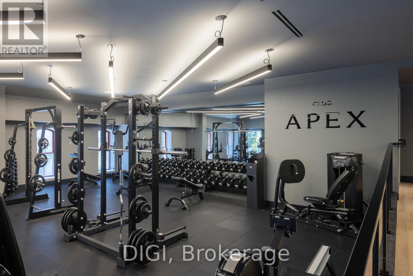
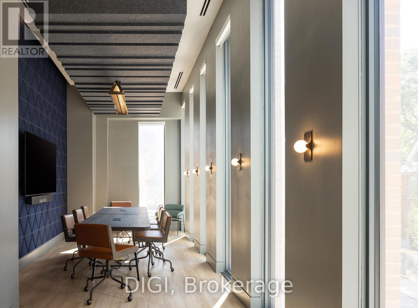
**1 MONTH FREE RENT PROMO** Live at The Ivy, steps from Yonge & Bloor, in the heart of Toronto's most vibrant neighbourhood. This modern 855 sq ft 2 bedroom, 2 bathroom suite features quartz countertops, a sleek contemporary kitchen, in-suite laundry, window shades throughout, and keyless smart locks for effortless living. Enjoy exceptional, resort-style amenities including an outdoor rooftop pool, co-working and games rooms, outdoor terrace BBQs, a self-serve pet spa, guest suites, and 24/7 concierge service. Residents also enjoy the convenience of the on-site Neo Coffee Bar. Perfectly located steps to world-class shopping, dining, transit, and everything downtown Toronto has to offer. Experience elevated city living at The Ivy. Photos are of a similar unit. (id:63203)
Property Details
| MLS® Number | C13773234 |
| Property Type | Single Family |
| Community Name | Church-Yonge Corridor |
| Amenities Near By | Place Of Worship, Public Transit, Schools |
| Community Features | Pets Allowed With Restrictions, Community Centre |
| Features | Conservation/green Belt, Balcony, Carpet Free, In Suite Laundry |
| Parking Space Total | 1 |
| Pool Type | Outdoor Pool |
Building
| Bathroom Total | 2 |
| Bedrooms Above Ground | 2 |
| Bedrooms Total | 2 |
| Age | New Building |
| Amenities | Security/concierge, Exercise Centre |
| Appliances | Dishwasher, Dryer, Microwave, Stove, Washer, Refrigerator |
| Basement Type | None |
| Cooling Type | Central Air Conditioning |
| Exterior Finish | Concrete |
| Fire Protection | Alarm System, Security System, Monitored Alarm |
| Flooring Type | Vinyl |
| Foundation Type | Concrete |
| Heating Fuel | Natural Gas |
| Heating Type | Coil Fan |
| Size Interior | 800 - 899 Ft2 |
| Type | Apartment |
Parking
| Underground | |
| Garage |
Land
| Acreage | No |
| Land Amenities | Place Of Worship, Public Transit, Schools |
Rooms
| Level | Type | Length | Width | Dimensions |
|---|---|---|---|---|
| Main Level | Kitchen | 2.44 m | 2.29 m | 2.44 m x 2.29 m |
| Main Level | Dining Room | 5.49 m | 4.12 m | 5.49 m x 4.12 m |
| Main Level | Living Room | 5.49 m | 4.12 m | 5.49 m x 4.12 m |
| Main Level | Primary Bedroom | 3.04 m | 3.43 m | 3.04 m x 3.43 m |
| Main Level | Bedroom 2 | 2.97 m | 3.02 m | 2.97 m x 3.02 m |
Contact Us
Contact us for more information

The trademarks REALTOR®, REALTORS®, and the REALTOR® logo are controlled by The Canadian Real Estate Association (CREA) and identify real estate professionals who are members of CREA. The trademarks MLS®, Multiple Listing Service® and the associated logos are owned by The Canadian Real Estate Association (CREA) and identify the quality of services provided by real estate professionals who are members of CREA. The trademark DDF® is owned by The Canadian Real Estate Association (CREA) and identifies CREA's Data Distribution Facility (DDF®)
September 11 2026 05:54:18
Toronto Regional Real Estate Board
Digi