

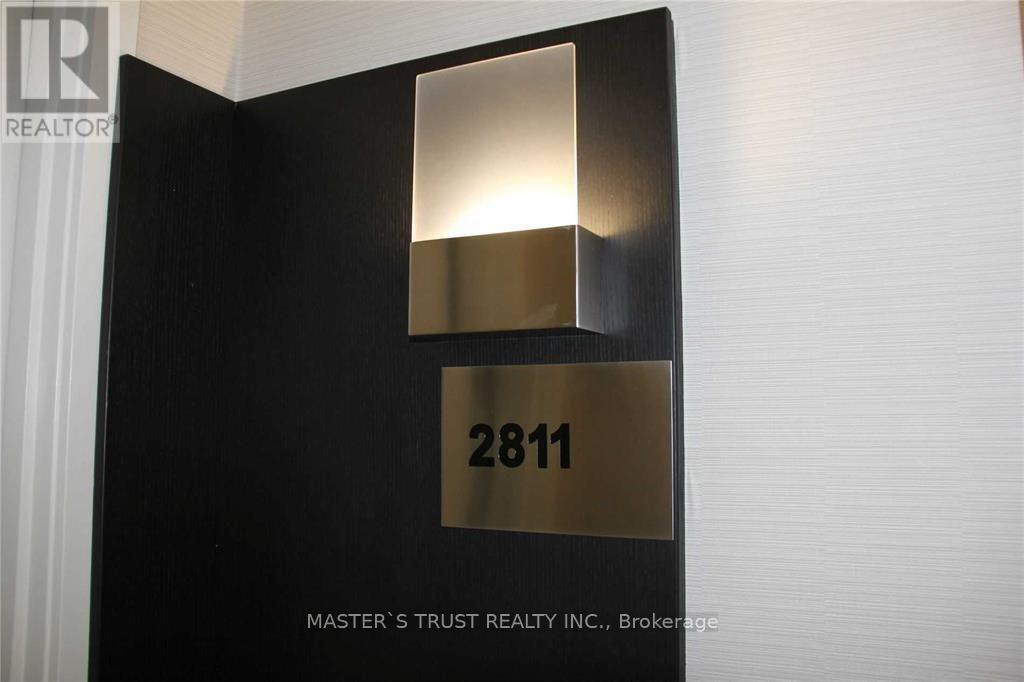
2811 - 28 Ted Rogers Toronto, Ontario M4Y 2J4

$3,100 Monthly
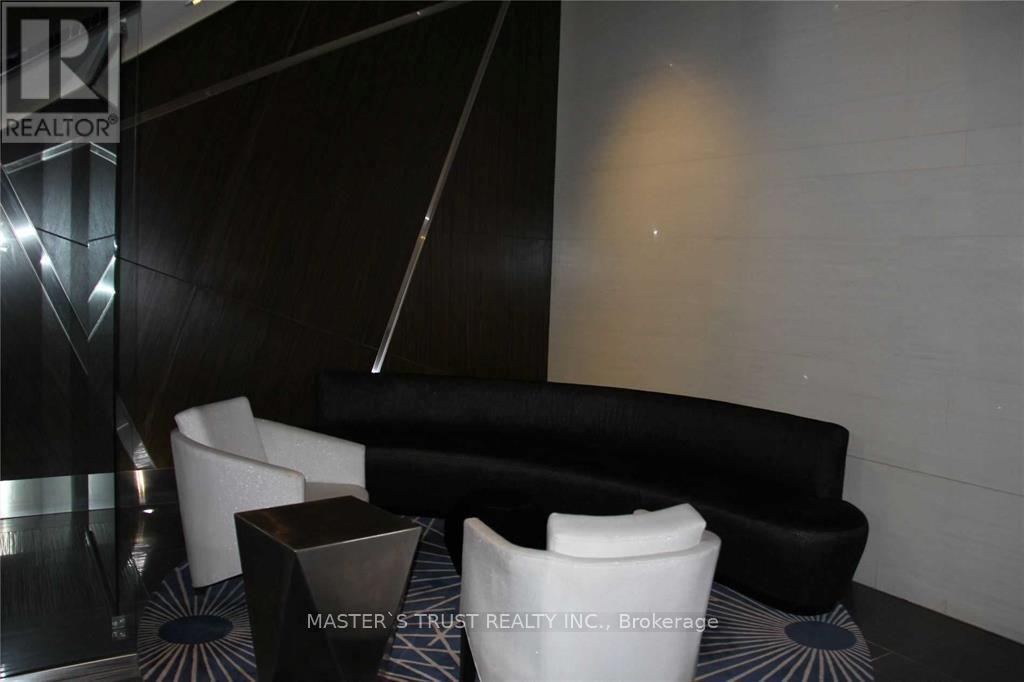
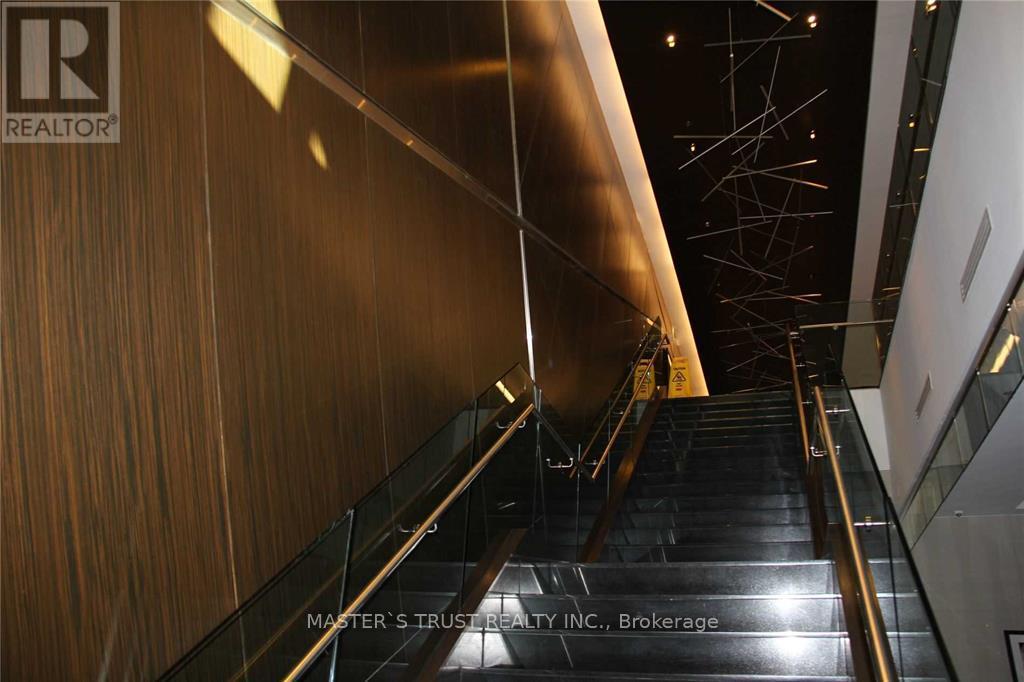
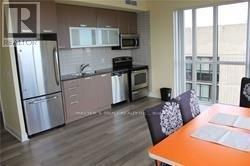
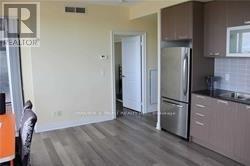
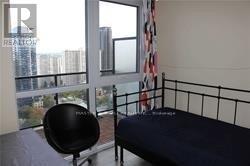
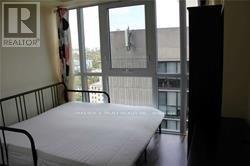
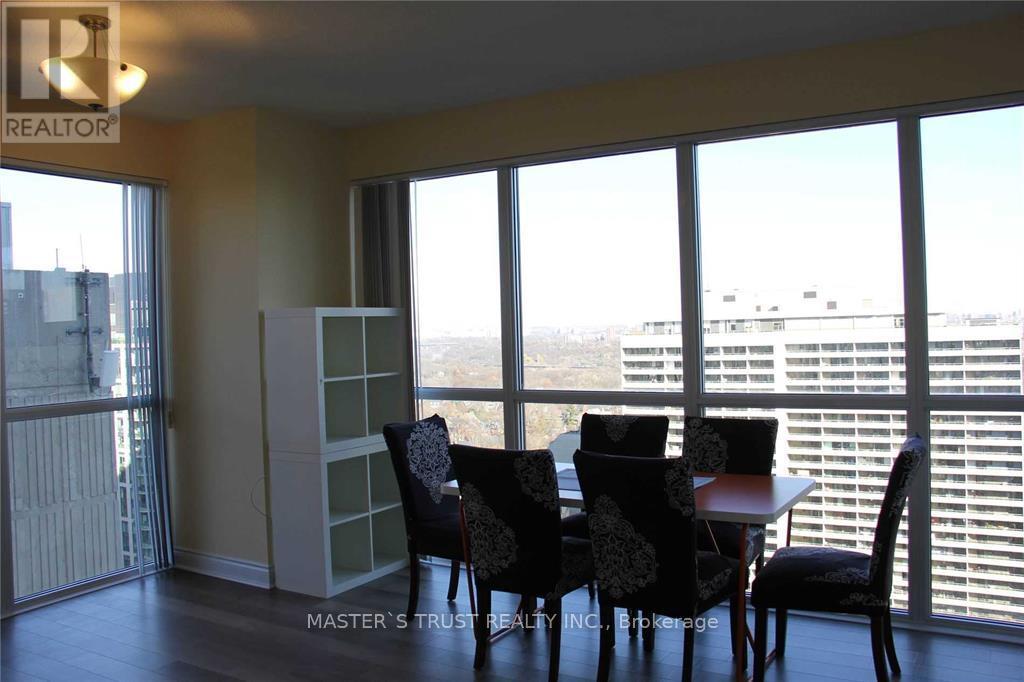
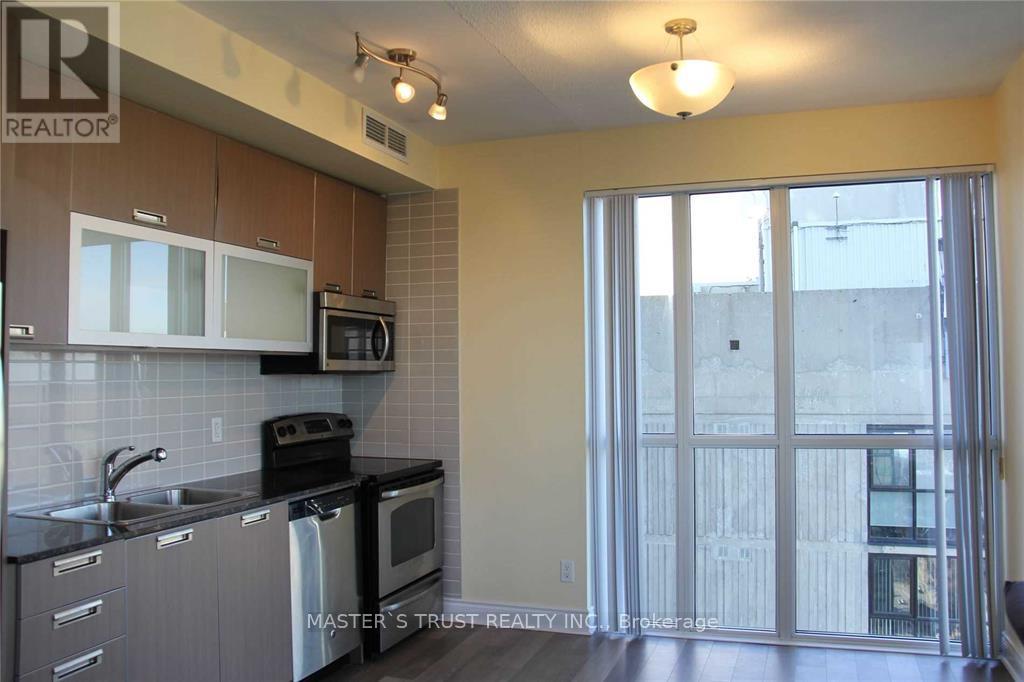
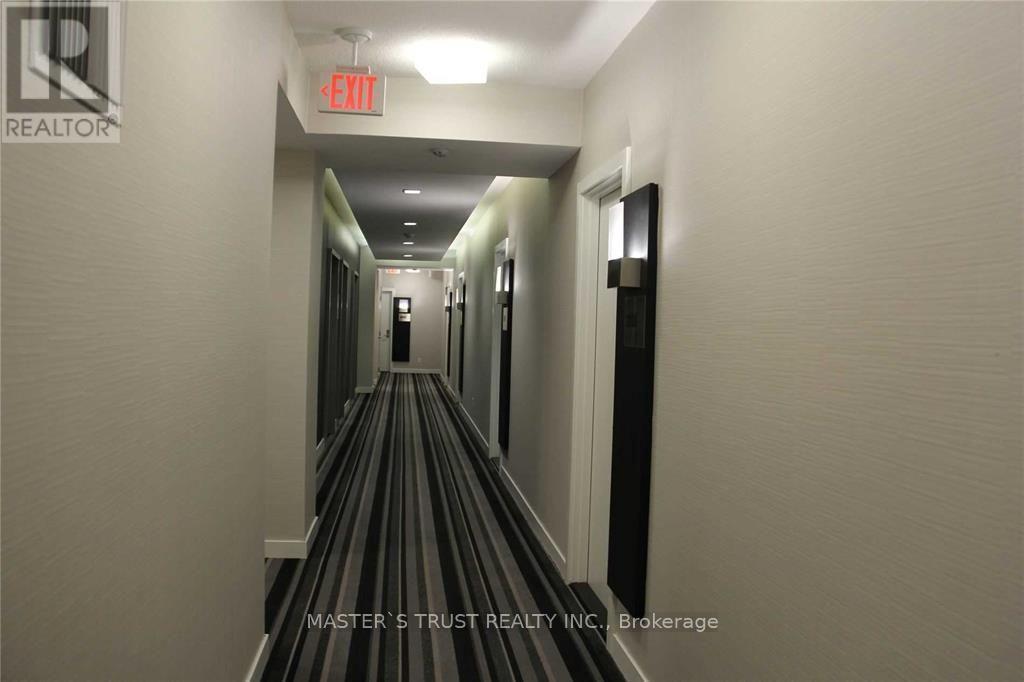
Beautiful Luxury Split 2 Bdrm, Bright Corner Suite 734 Sf, Quality Finishes. Engineered Laminate Floor Throughout. Lovely Floor-To-Ceiling Windows With North East Exposure! State-Of-The -Art Facilities Including Gym ,Pool, Sauna, Party Room Library, Media Room, 24 Hr Concierge, Steps To Subway, Minutes To Yorkville, U Of T & Ryerson, Shops & Restaurants. (id:63203)
Property Details
| MLS® Number | C13621540 |
| Property Type | Single Family |
| Community Name | Church-Yonge Corridor |
| Community Features | Pets Allowed With Restrictions |
| Features | In Suite Laundry |
Building
| Bathroom Total | 1 |
| Bedrooms Above Ground | 2 |
| Bedrooms Total | 2 |
| Age | 11 To 15 Years |
| Appliances | Dishwasher, Dryer, Microwave, Stove, Washer, Window Coverings, Refrigerator |
| Basement Type | None |
| Cooling Type | Central Air Conditioning |
| Exterior Finish | Concrete |
| Heating Fuel | Natural Gas |
| Heating Type | Forced Air |
| Size Interior | 700 - 799 Ft2 |
| Type | Apartment |
Parking
| Underground | |
| No Garage |
Land
| Acreage | No |
Rooms
| Level | Type | Length | Width | Dimensions |
|---|---|---|---|---|
| Flat | Living Room | 4.8 m | 4.49 m | 4.8 m x 4.49 m |
| Flat | Dining Room | 4.8 m | 4.49 m | 4.8 m x 4.49 m |
| Flat | Kitchen | 4.8 m | 14.73 m | 4.8 m x 14.73 m |
| Flat | Primary Bedroom | 3.35 m | 3.05 m | 3.35 m x 3.05 m |
| Flat | Bedroom 2 | 2.73 m | 2.67 m | 2.73 m x 2.67 m |
| Other | Kitchen | Measurements not available |
Contact Us
Contact us for more information

The trademarks REALTOR®, REALTORS®, and the REALTOR® logo are controlled by The Canadian Real Estate Association (CREA) and identify real estate professionals who are members of CREA. The trademarks MLS®, Multiple Listing Service® and the associated logos are owned by The Canadian Real Estate Association (CREA) and identify the quality of services provided by real estate professionals who are members of CREA. The trademark DDF® is owned by The Canadian Real Estate Association (CREA) and identifies CREA's Data Distribution Facility (DDF®)
August 01 2026 05:25:21
Toronto Regional Real Estate Board
Master's Trust Realty Inc.