

283 Fennel Street Blandford-Blenheim, Ontario N0J 1S0

$649,900
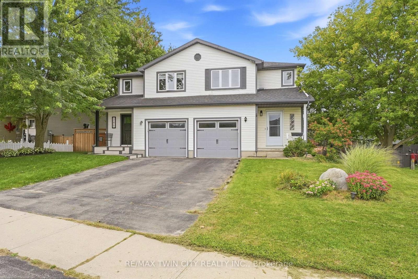
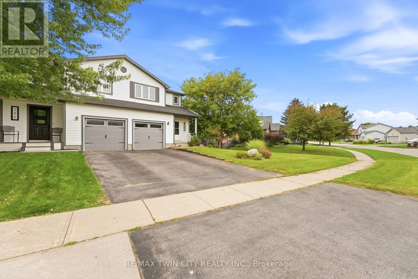
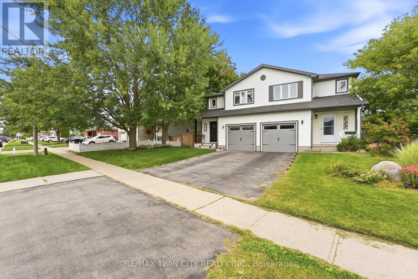
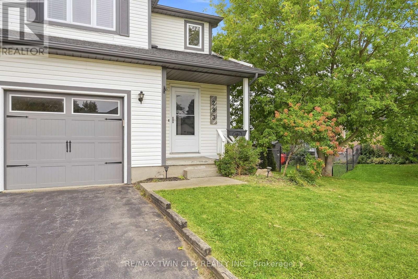
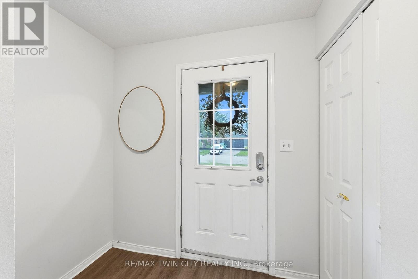
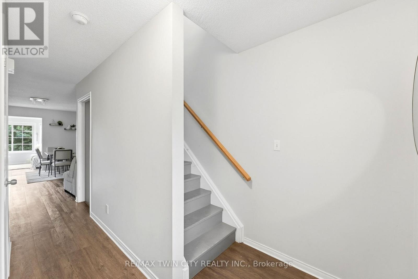
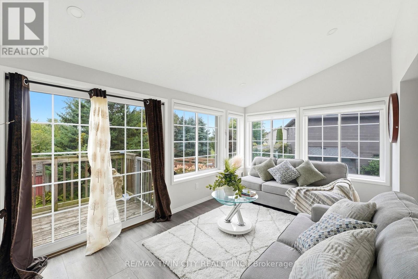
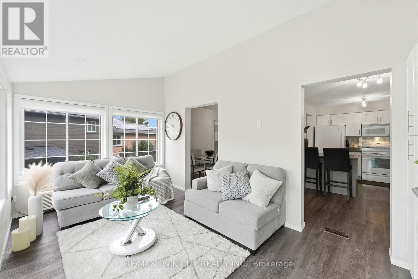
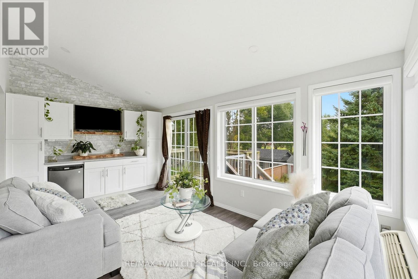
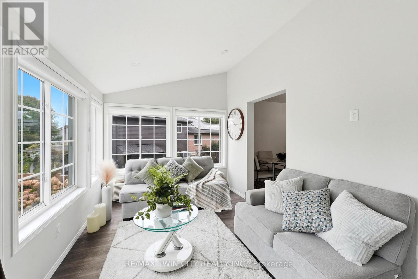
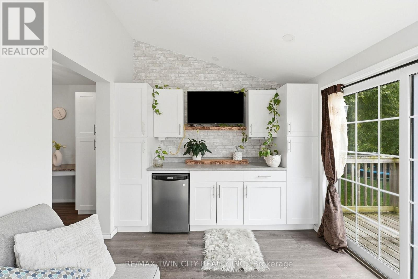
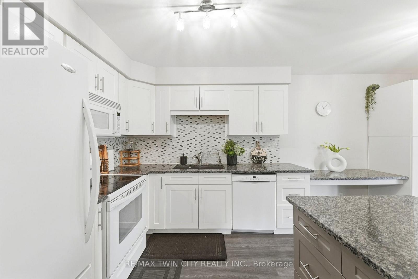
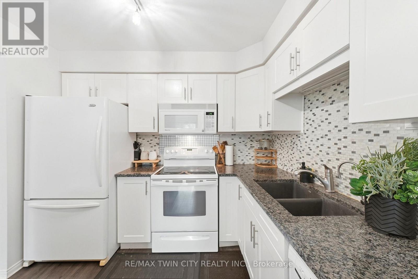
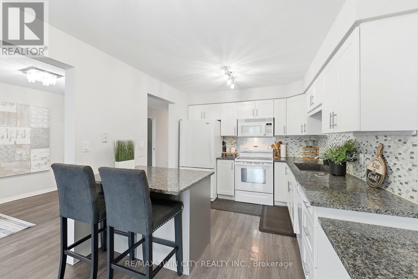
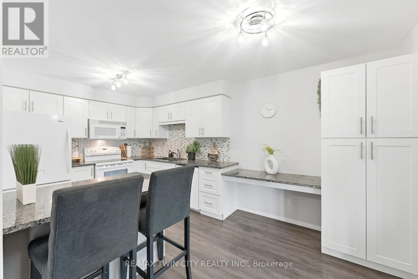
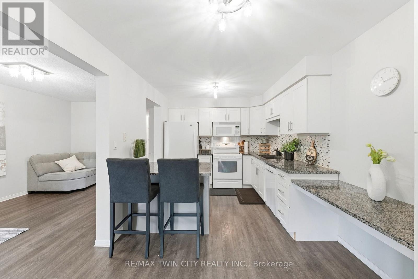
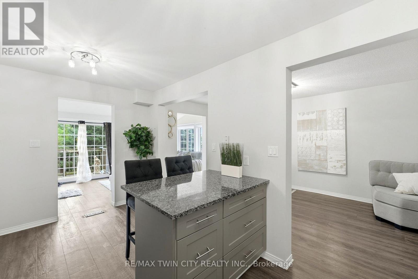
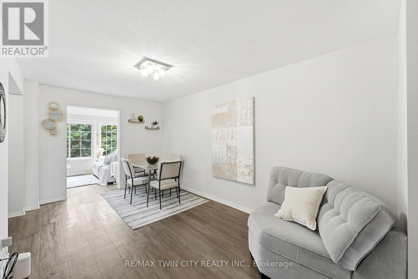
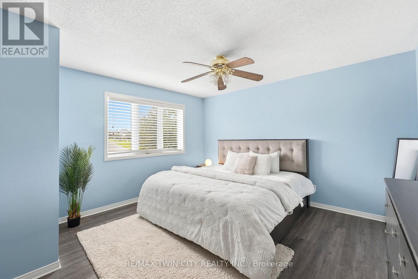
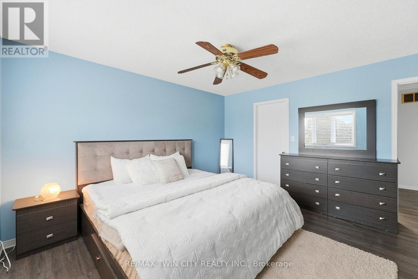
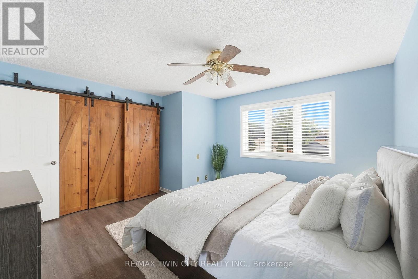
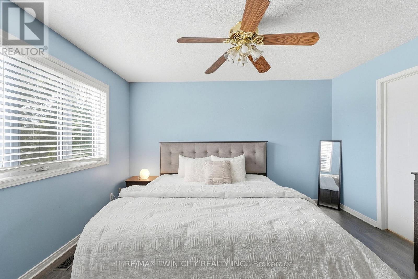
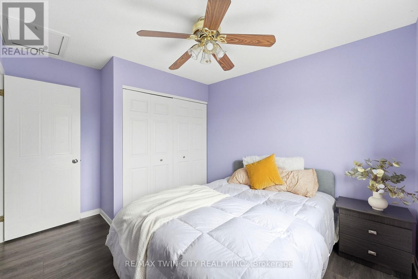
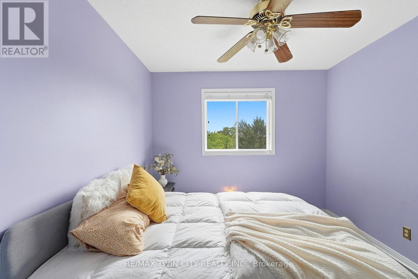
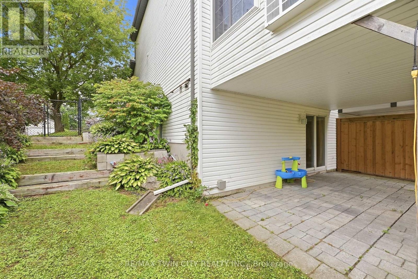
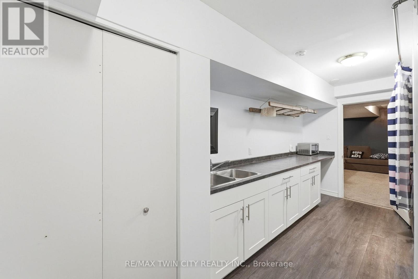
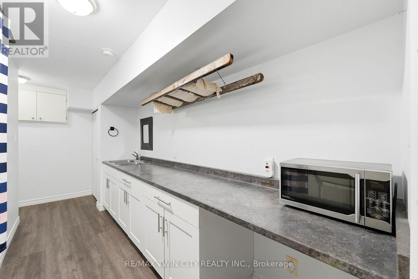
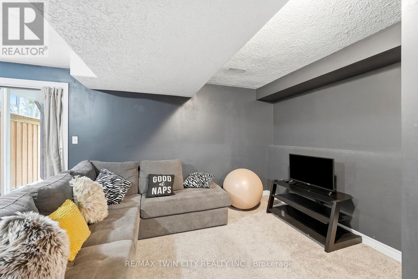
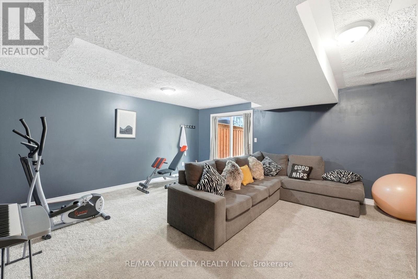
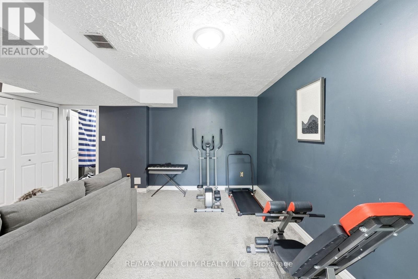
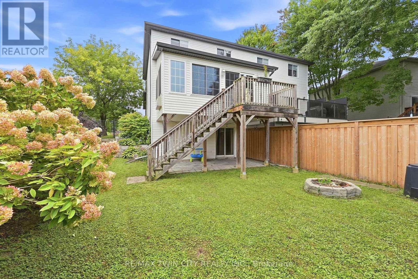
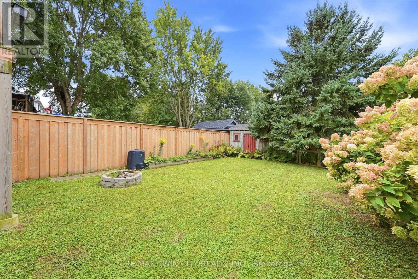
Welcome to 283 Fennel Street in Plattsville an ideal opportunity for first-time buyers, growing families, or anyone seeking more space and value outside the city. This move-in-ready, 3 BED home features an updated white kitchen with an island and breakfast seating, plus a bright sunroom addition complete with a beverage centre, deck access, and peaceful views of the backyard and surrounding green space. The walkout basement leads directly to a fully fenced yard with no rear neighbours, offering added privacy and plenty of room for children and pets to enjoy. An elementary school playground is just a short walk away, making this a wonderful family-friendly location. Conveniently situated approximately 10 minutes from New Hamburg and 20 minutes from Kitchener, this home offers the perfect balance of small-town living and easy access to shopping, amenities, and commuting routes. Don't miss your opportunity to call this lovely property home! (id:63203)
Property Details
| MLS® Number | X13807554 |
| Property Type | Single Family |
| Community Name | Plattsville |
| Amenities Near By | Park, Schools |
| Parking Space Total | 3 |
Building
| Bathroom Total | 2 |
| Bedrooms Above Ground | 3 |
| Bedrooms Total | 3 |
| Age | 16 To 30 Years |
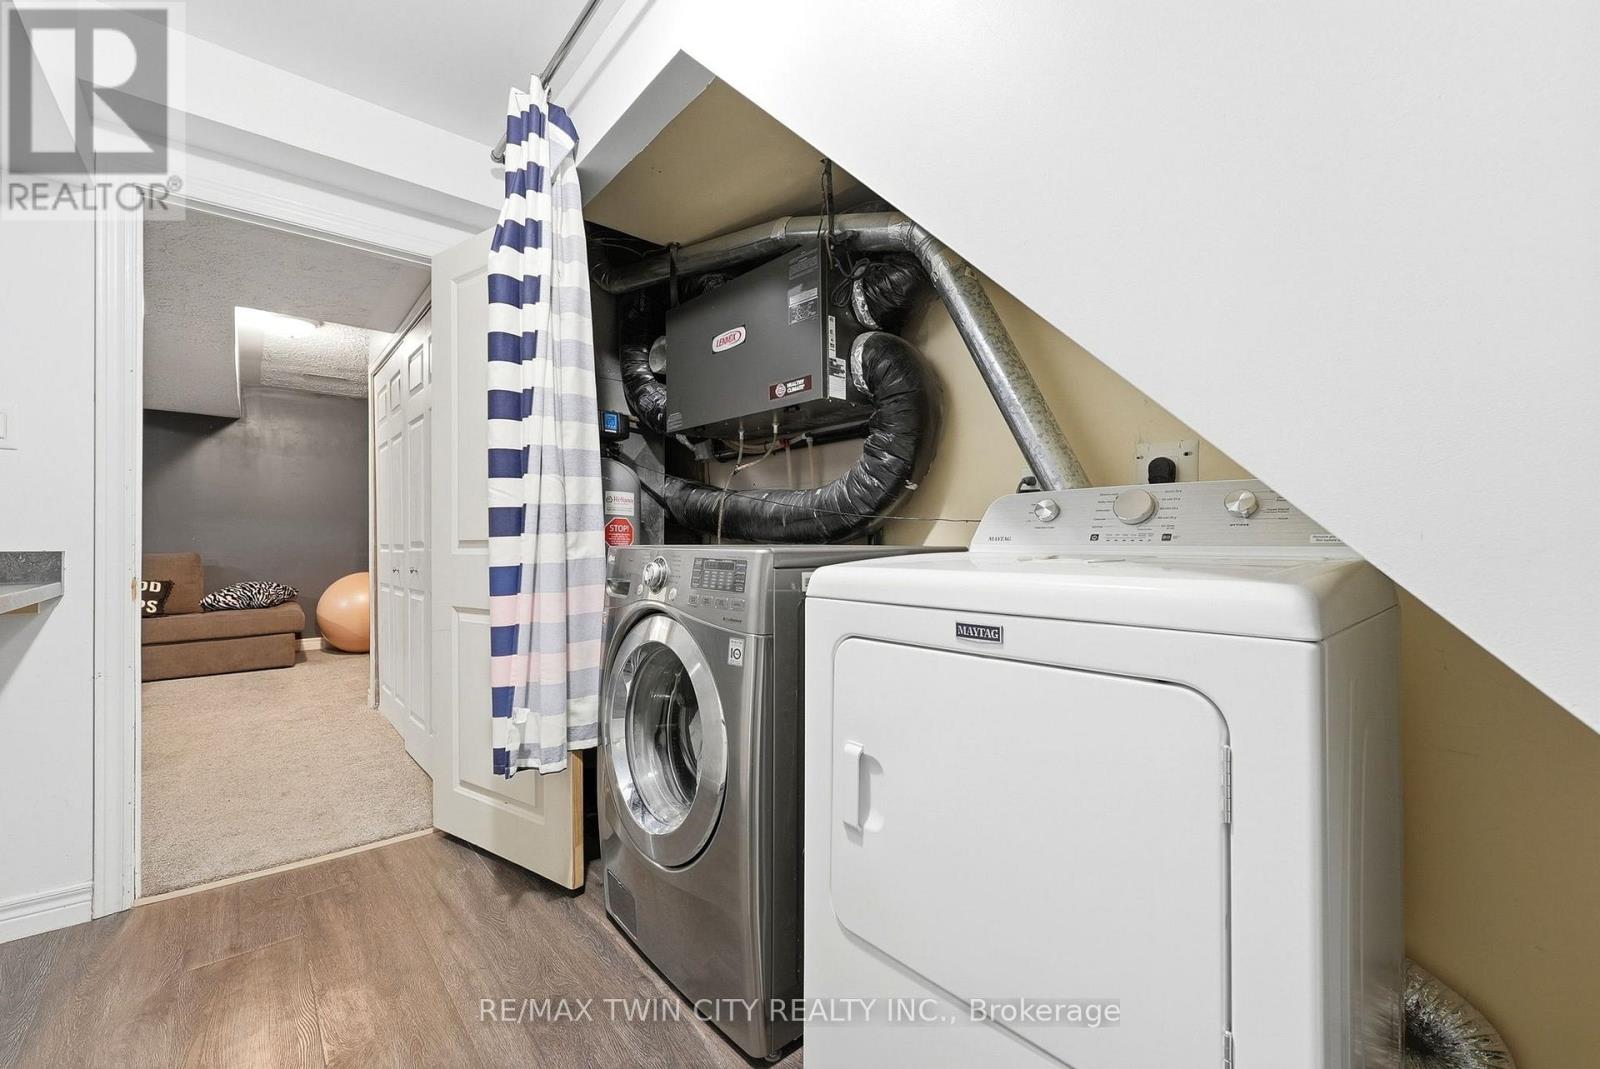
| Appliances | Dishwasher, Dryer, Garage Door Opener, Microwave, Stove, Washer, Refrigerator |
| Basement Development | Finished |
| Basement Features | Walk Out |
| Basement Type | Full (finished) |
| Construction Style Attachment | Semi-detached |
| Cooling Type | Central Air Conditioning |
| Exterior Finish | Vinyl Siding |
| Foundation Type | Poured Concrete |
| Half Bath Total | 1 |
| Heating Fuel | Natural Gas |
| Heating Type | Forced Air |
| Stories Total | 2 |
| Size Interior | 1,100 - 1,500 Ft2 |
| Type | House |
| Utility Water | Municipal Water |
Parking
| Attached Garage | |
| Garage |
Land
| Acreage | No |
| Land Amenities | Park, Schools |
| Sewer | Sanitary Sewer |
| Size Depth | 133 Ft |
| Size Frontage | 50 Ft |
| Size Irregular | 50 X 133 Ft |
| Size Total Text | 50 X 133 Ft|under 1/2 Acre |
| Surface Water | Lake/pond |
| Zoning Description | R2 |
Rooms
| Level | Type | Length | Width | Dimensions |
|---|---|---|---|---|
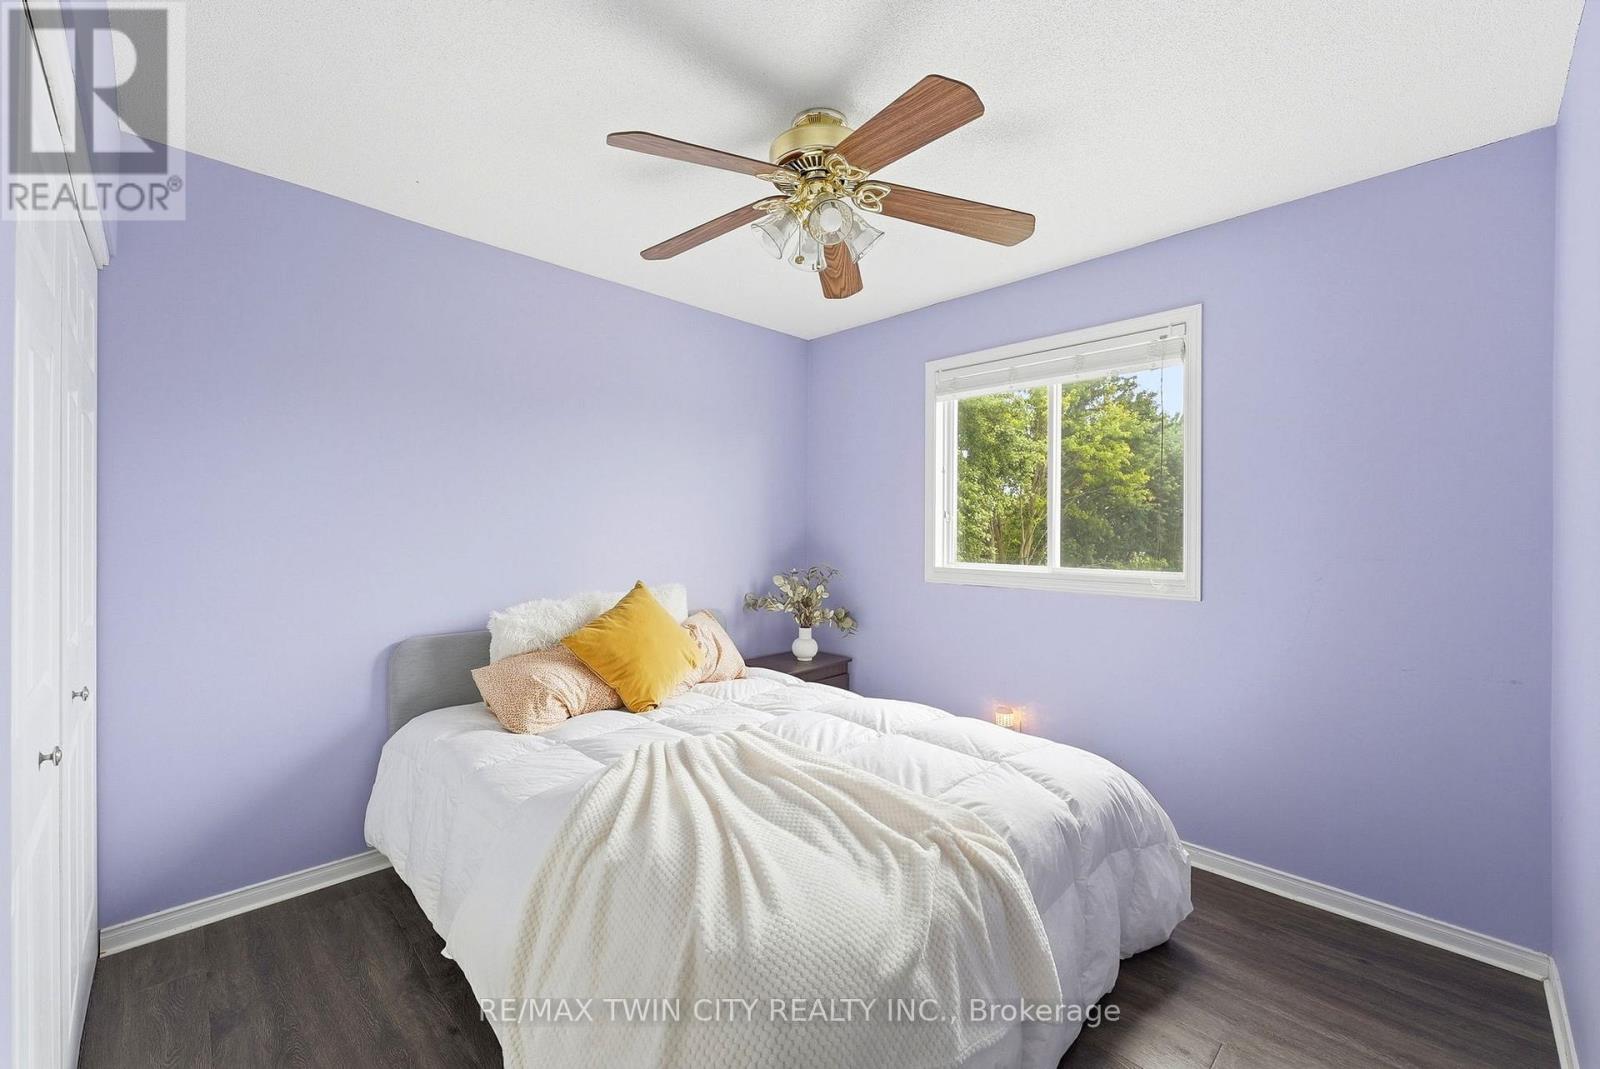
| Second Level | Bedroom | 4.19 m | 4.03 m | 4.19 m x 4.03 m |
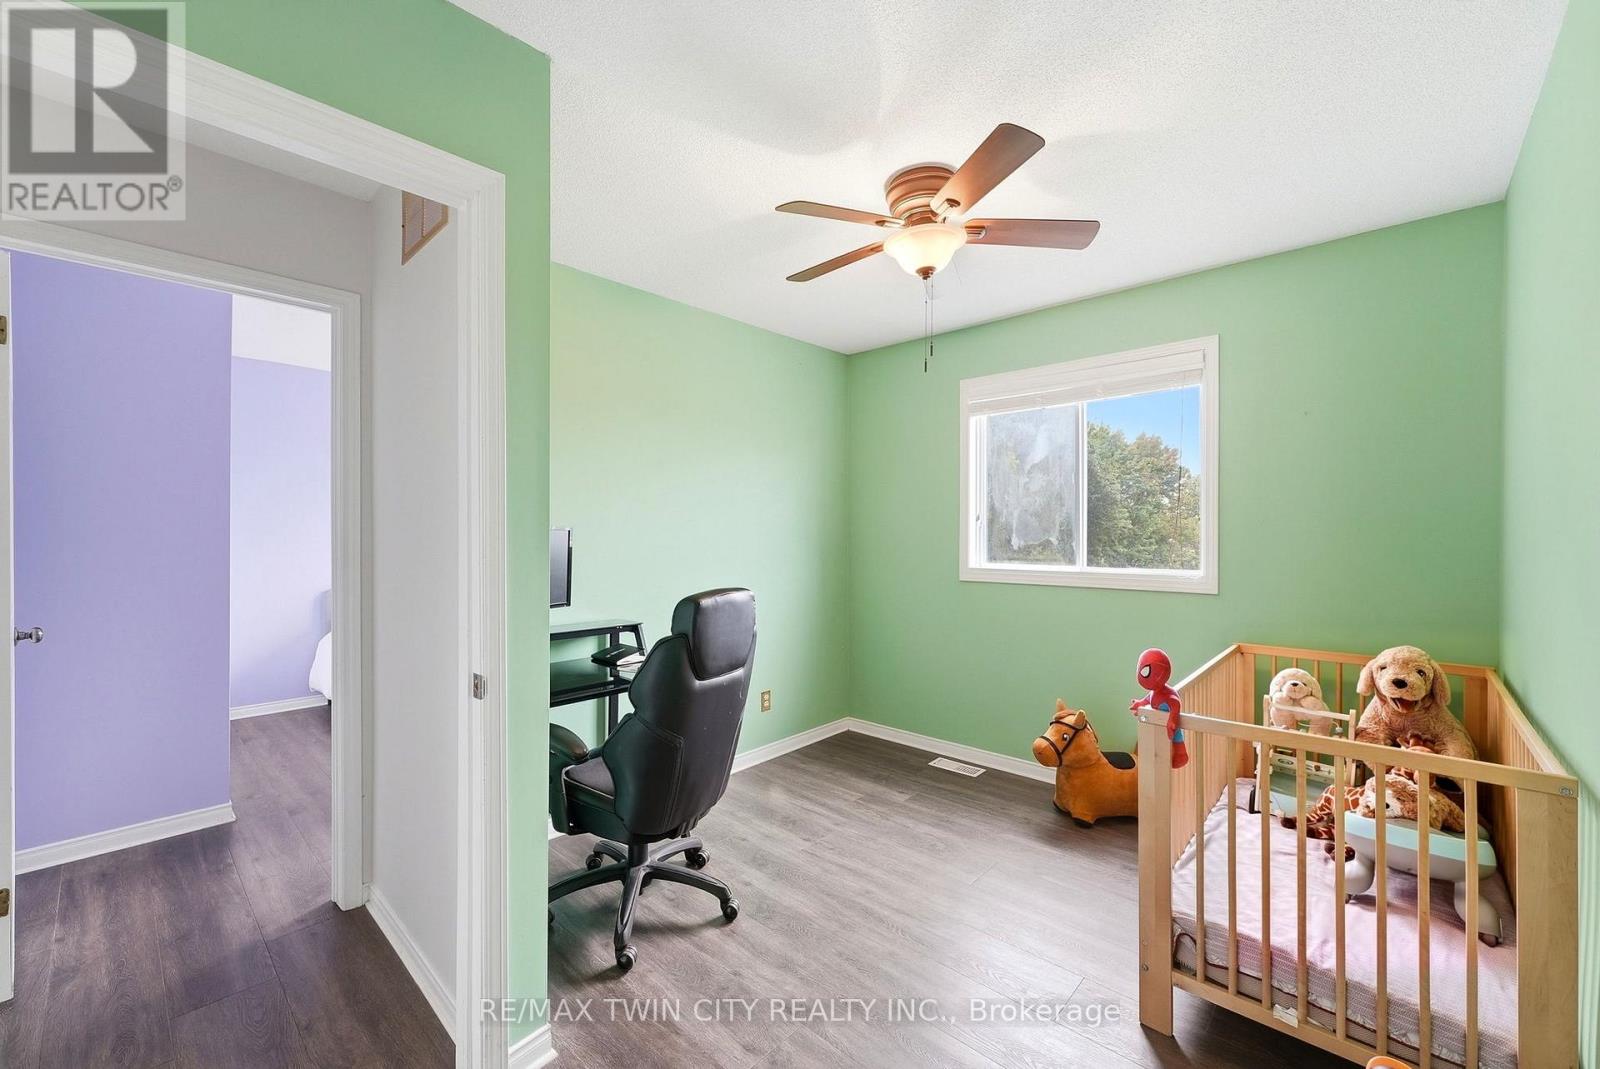
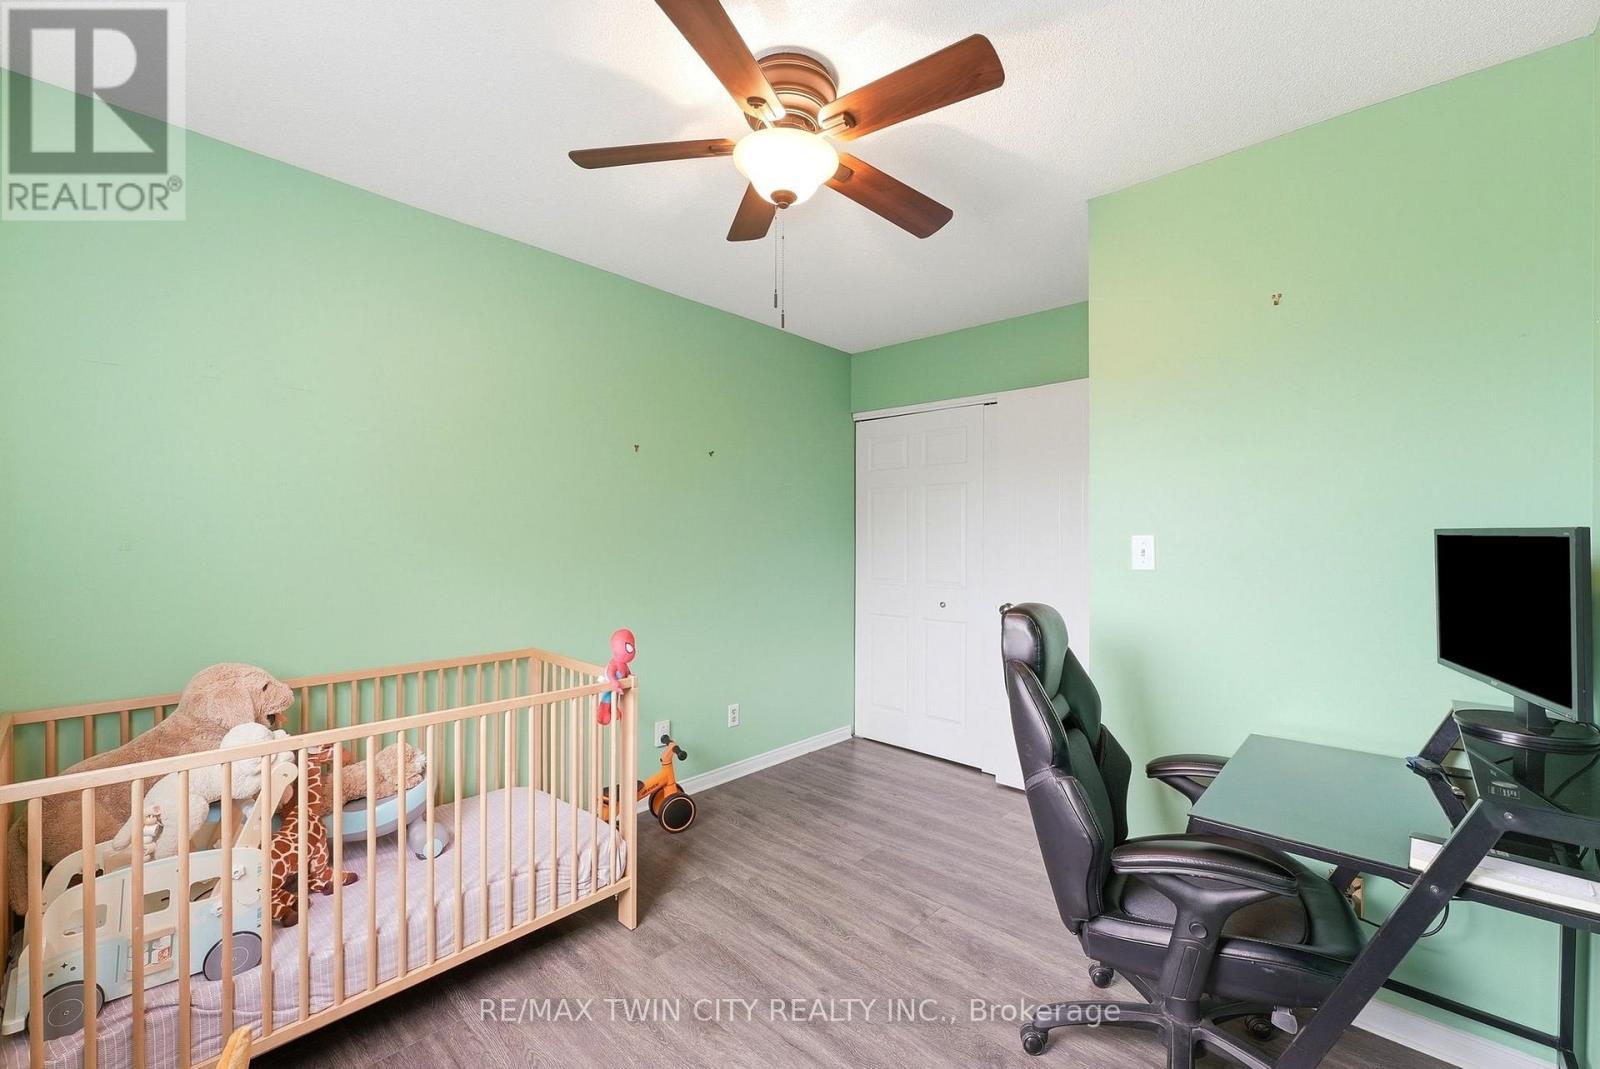
| Second Level | Bedroom 2 | 2.9 m | 3.57 m | 2.9 m x 3.57 m |
| Second Level | Bedroom 3 | 2.97 m | 3.62 m | 2.97 m x 3.62 m |
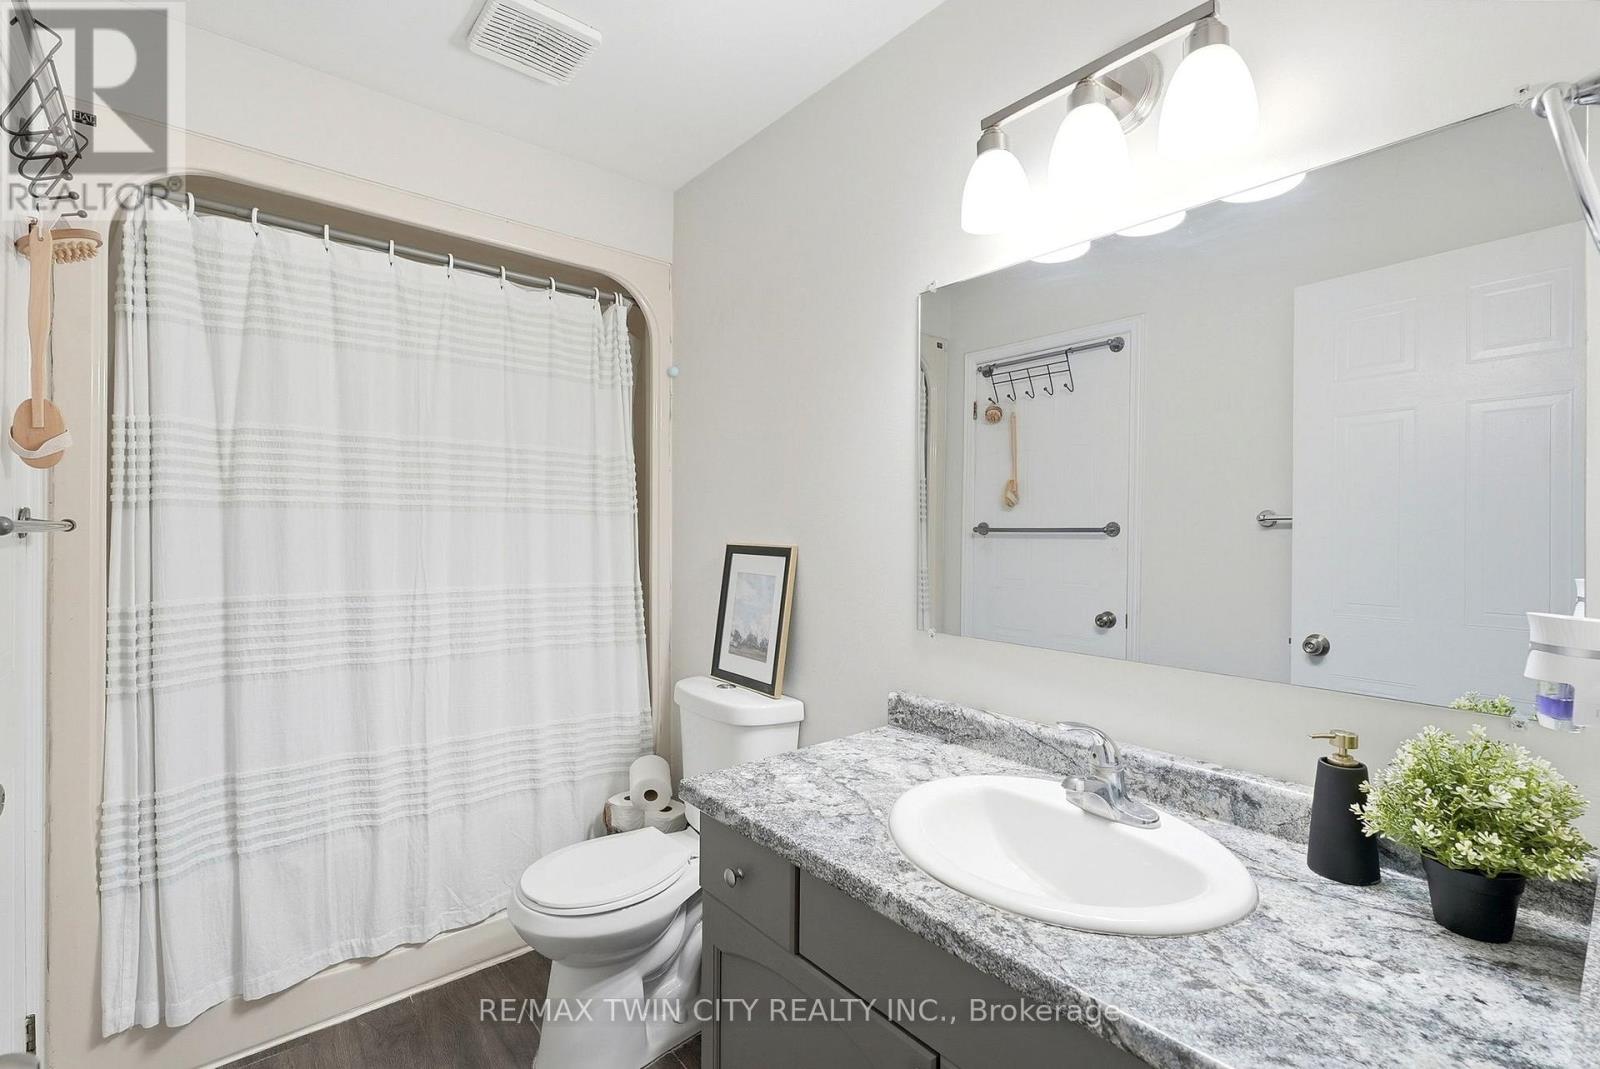
| Second Level | Bathroom | 1.74 m | 1.25 m | 1.74 m x 1.25 m |
| Basement | Laundry Room | 2.67 m | 3.65 m | 2.67 m x 3.65 m |
| Basement | Recreational, Games Room | 5.93 m | 4.81 m | 5.93 m x 4.81 m |
| Main Level | Living Room | 2.96 m | 6.13 m | 2.96 m x 6.13 m |
| Main Level | Kitchen | 2.89 m | 4.96 m | 2.89 m x 4.96 m |
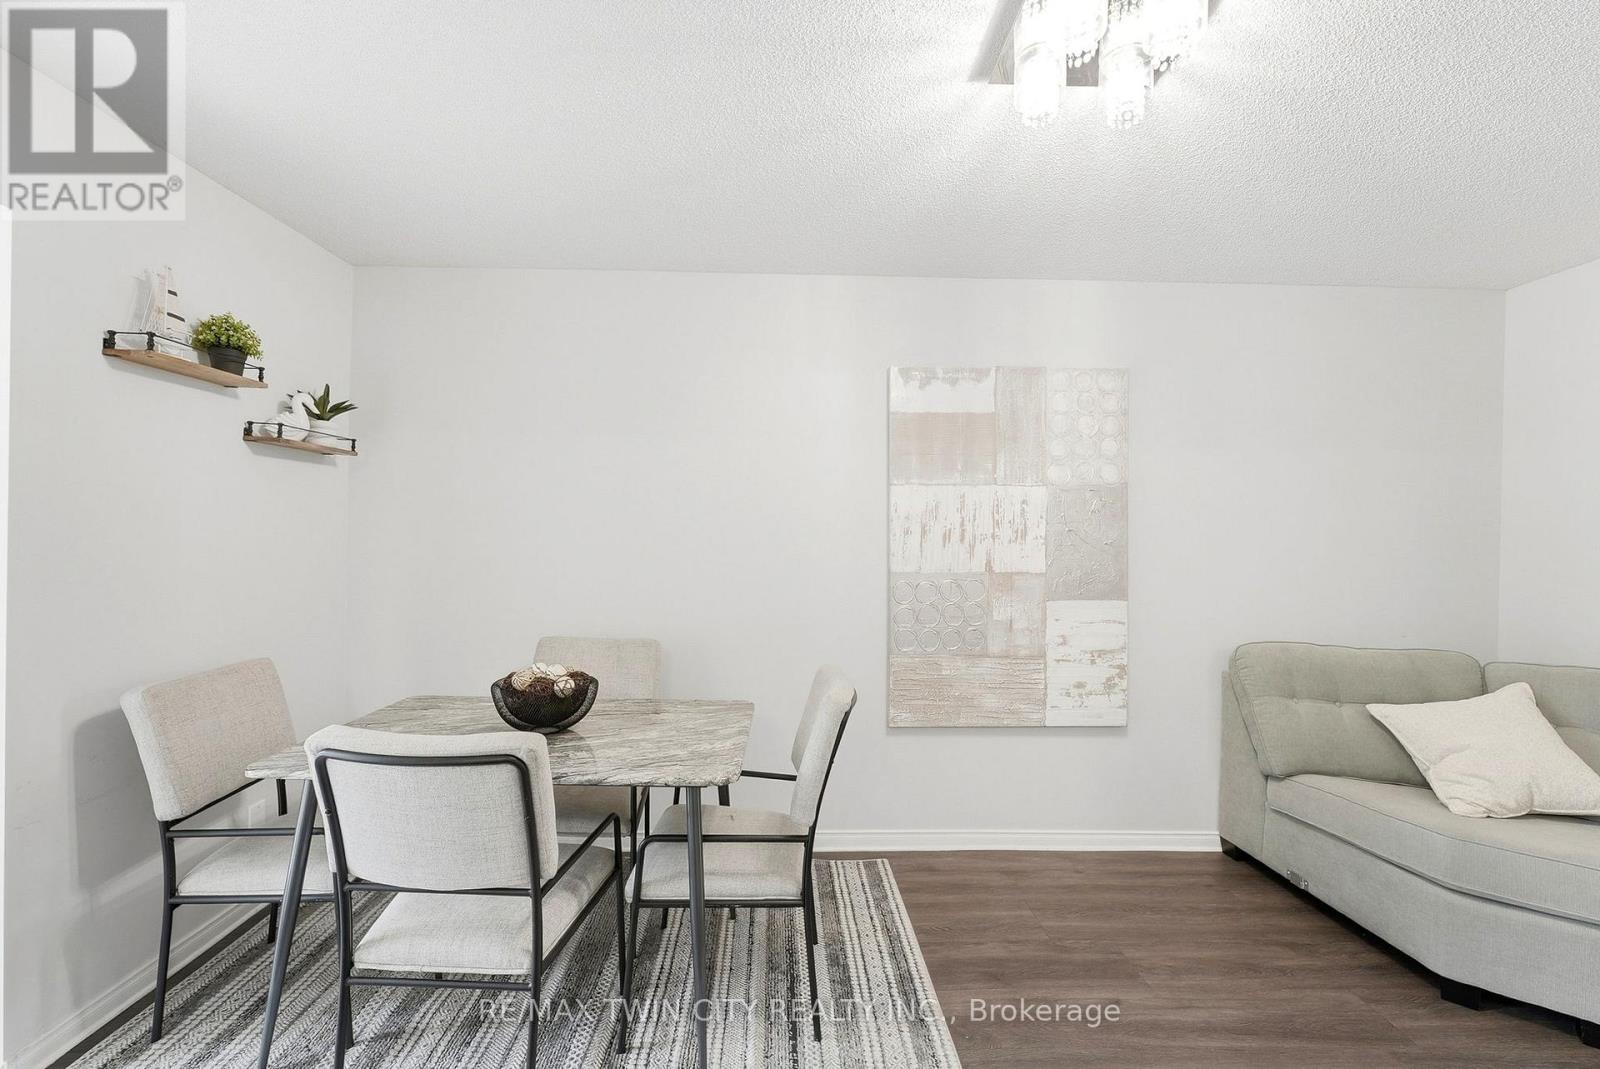
| Main Level | Dining Room | 5.16 m | 2.88 m | 5.16 m x 2.88 m |
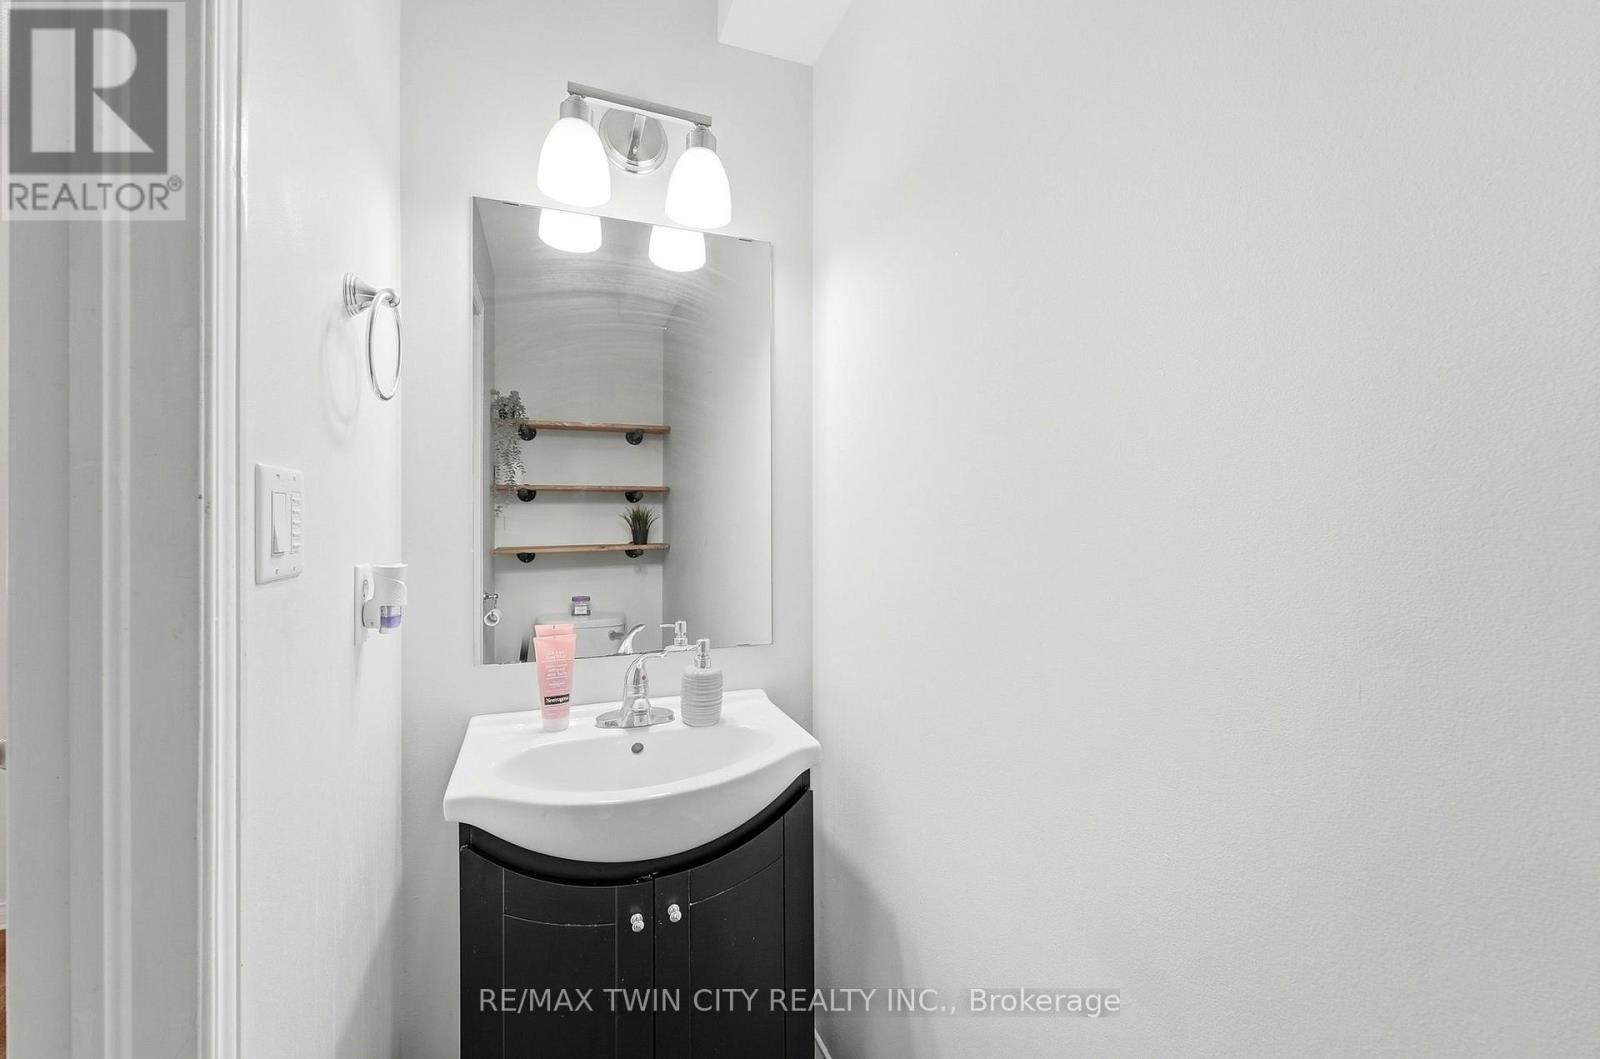
| Main Level | Bathroom | 1.55 m | 1.28 m | 1.55 m x 1.28 m |
Utilities
| Electricity | Installed |
| Sewer | Installed |
Contact Us
Contact us for more information

The trademarks REALTOR®, REALTORS®, and the REALTOR® logo are controlled by The Canadian Real Estate Association (CREA) and identify real estate professionals who are members of CREA. The trademarks MLS®, Multiple Listing Service® and the associated logos are owned by The Canadian Real Estate Association (CREA) and identify the quality of services provided by real estate professionals who are members of CREA. The trademark DDF® is owned by The Canadian Real Estate Association (CREA) and identifies CREA's Data Distribution Facility (DDF®)
September 21 2026 12:02:57
Toronto Regional Real Estate Board
RE/MAX Twin City Realty Inc.