

29 Avon Park Toronto, Ontario M8Z 3X4
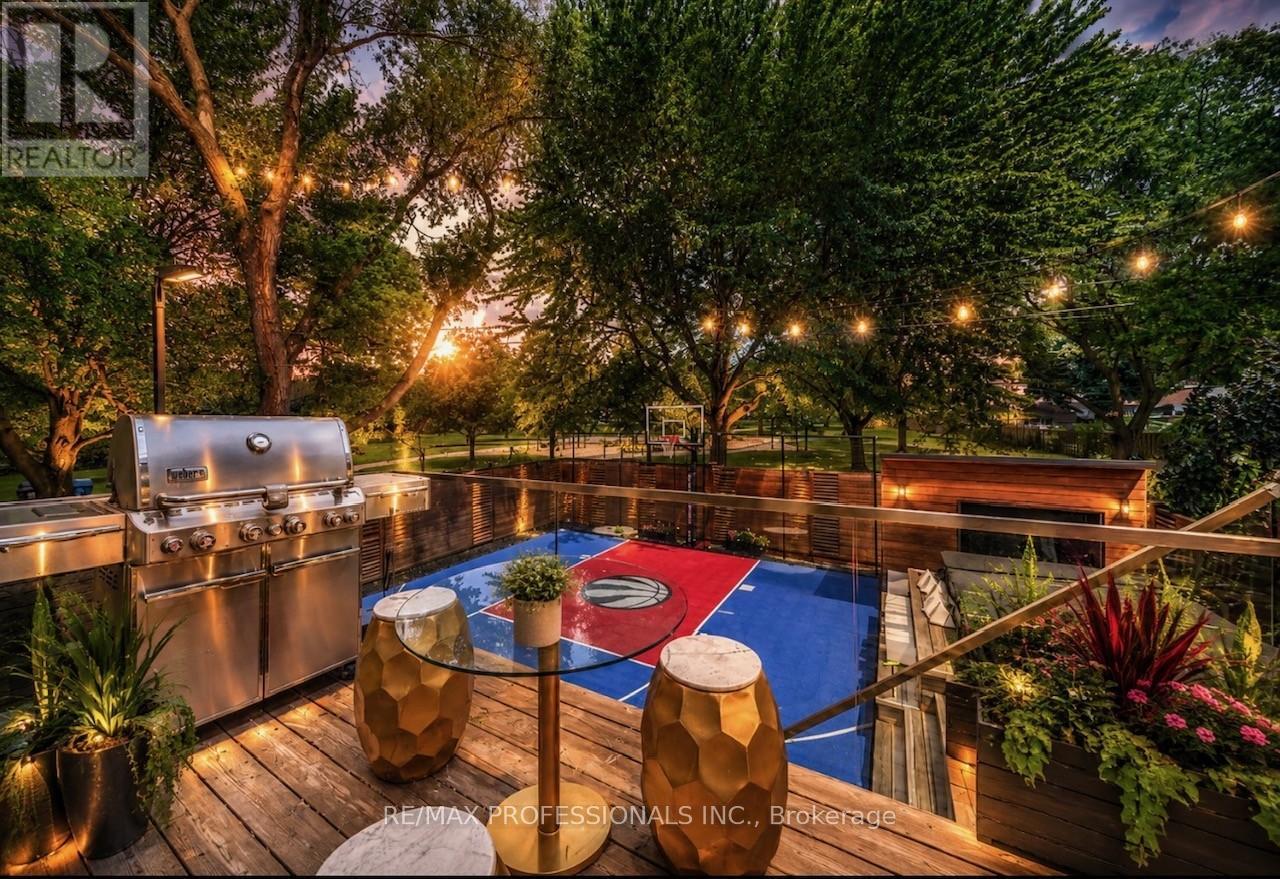
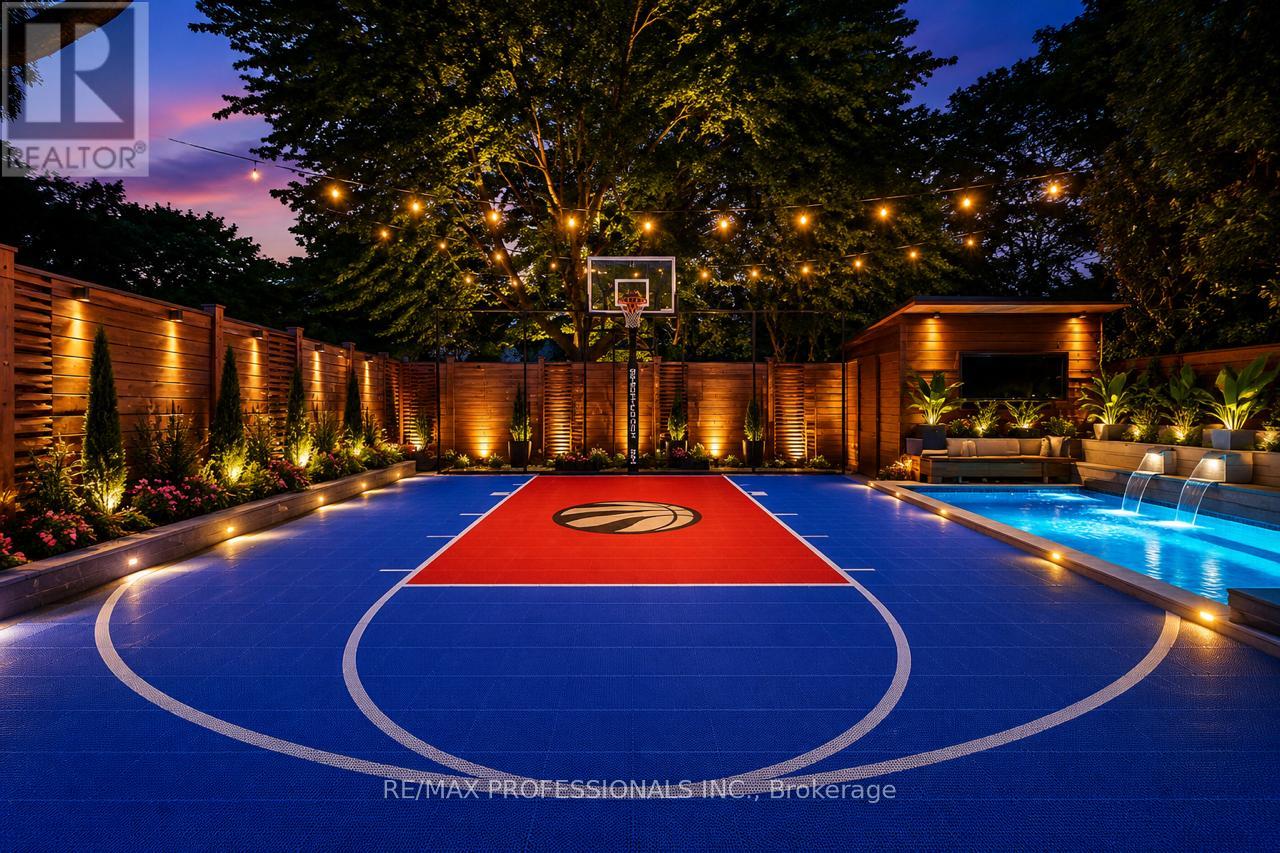

$14,900 Monthly
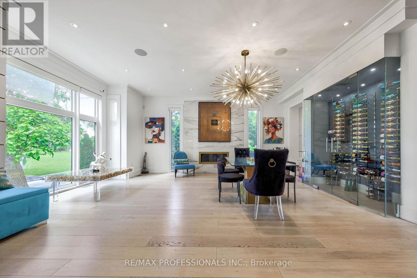
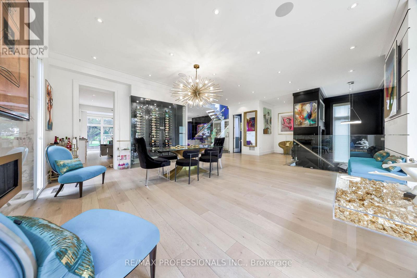
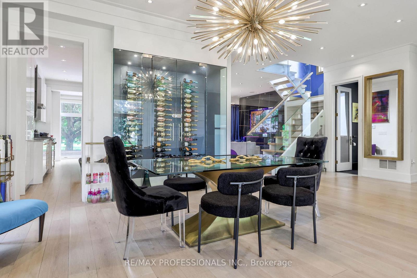
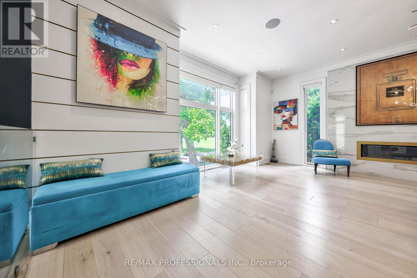
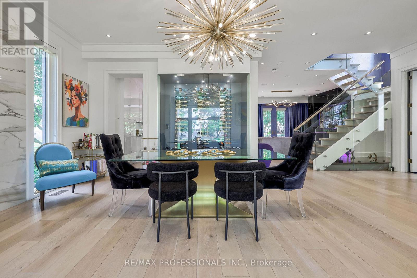
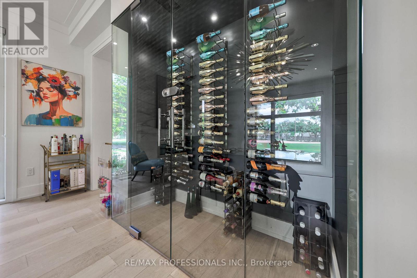
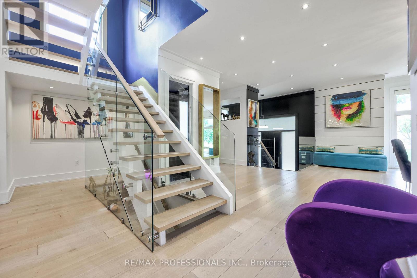
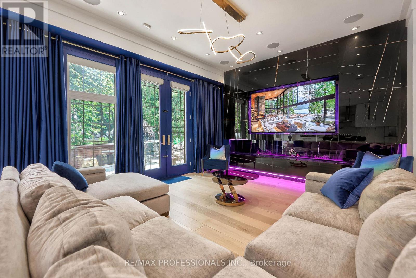
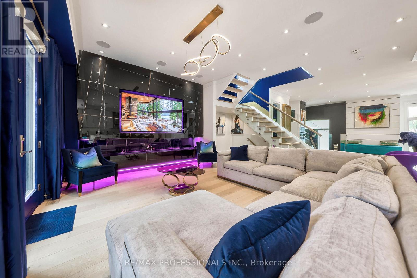
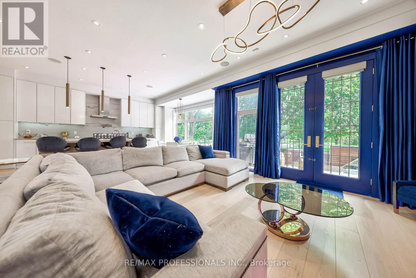
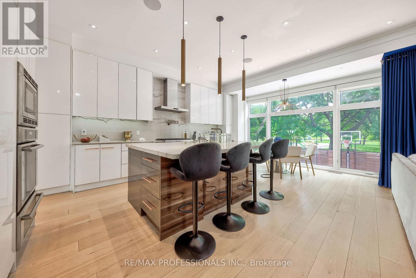
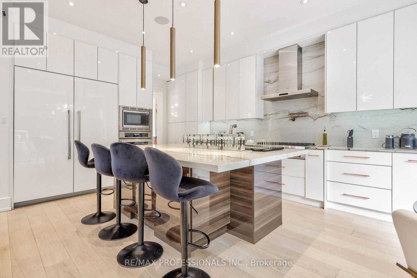
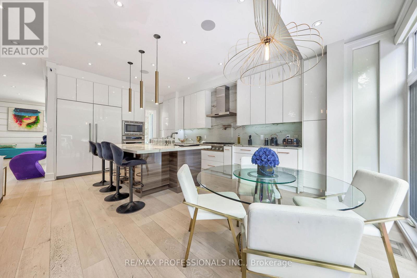
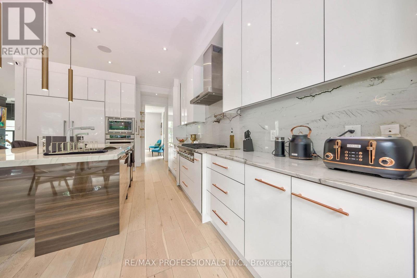
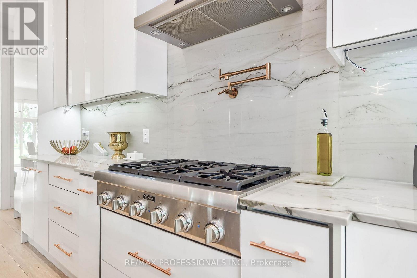
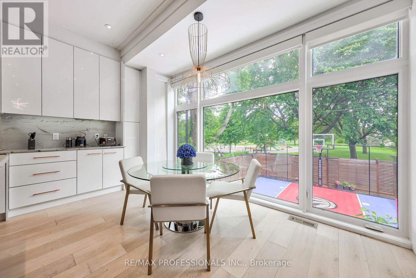
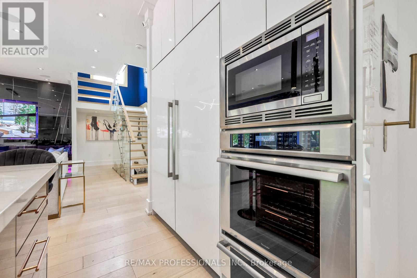
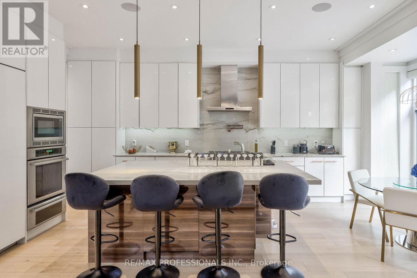
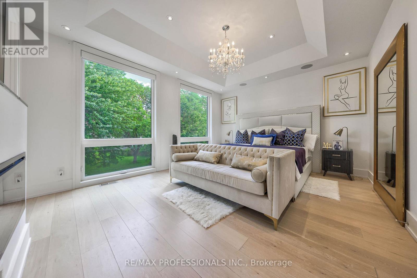
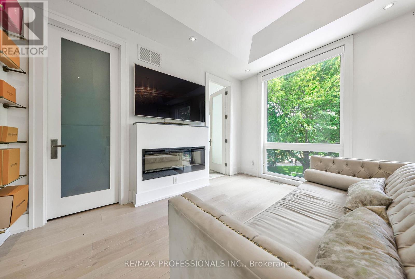
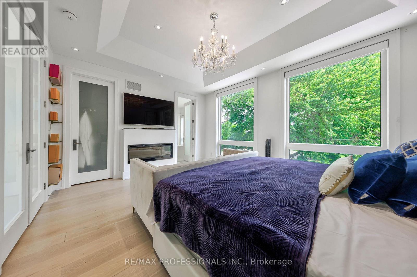
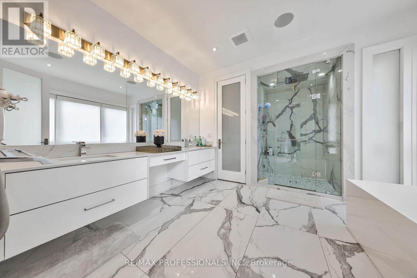
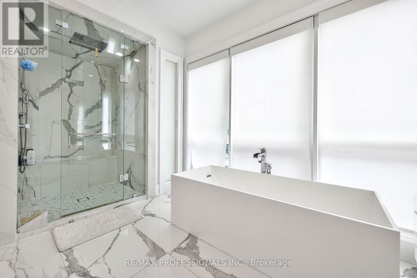
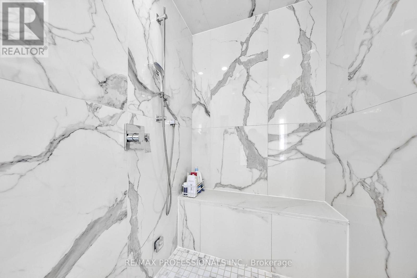
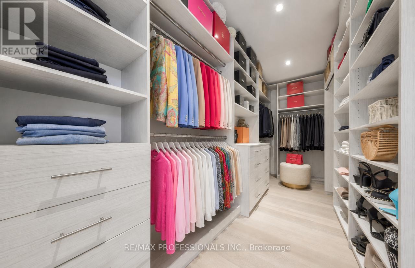
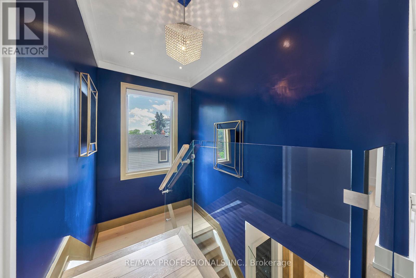
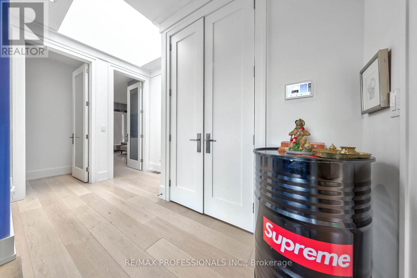
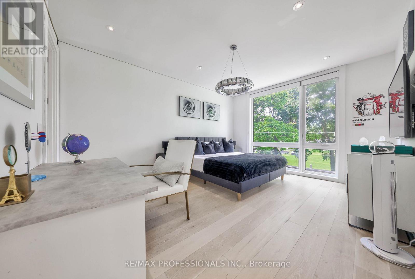
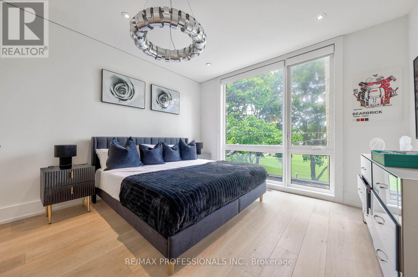
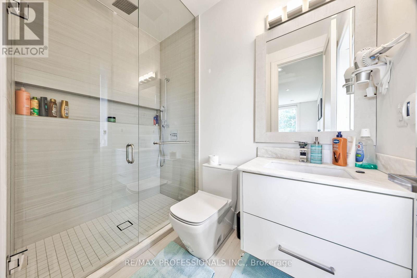
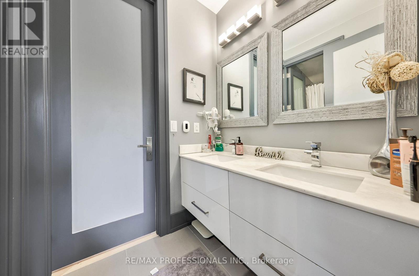
Offered fully furnished for an effortless, turnkey lifestyle, this exceptional residence is ready for immediate occupancy-simply arrive with your suitcase and start enjoying everything it has to offer. Every room has been thoughtfully designed and elegantly furnished to create a sophisticated yet comfortable living experience, making it ideal for executives, professionals, families relocating to Toronto, or anyone seeking the convenience of a beautifully appointed luxury home without the time and expense of furnishing it themselves. The flexible lease terms and open for short-term rentals as well provide added convenience and versatility, making this a rare opportunity to enjoy a truly move-in-ready residence in one of Etobicoke's most desirable neighbourhoods. Well centred residence ! 15 Minutes to downtown Toronto, financial district and airport. (id:63203)
Property Details
| MLS® Number | W13472178 |
| Property Type | Single Family |
| Neigbourhood | Stonegate-Queensway |
| Community Name | Stonegate-Queensway |
| Parking Space Total | 4 |
Building
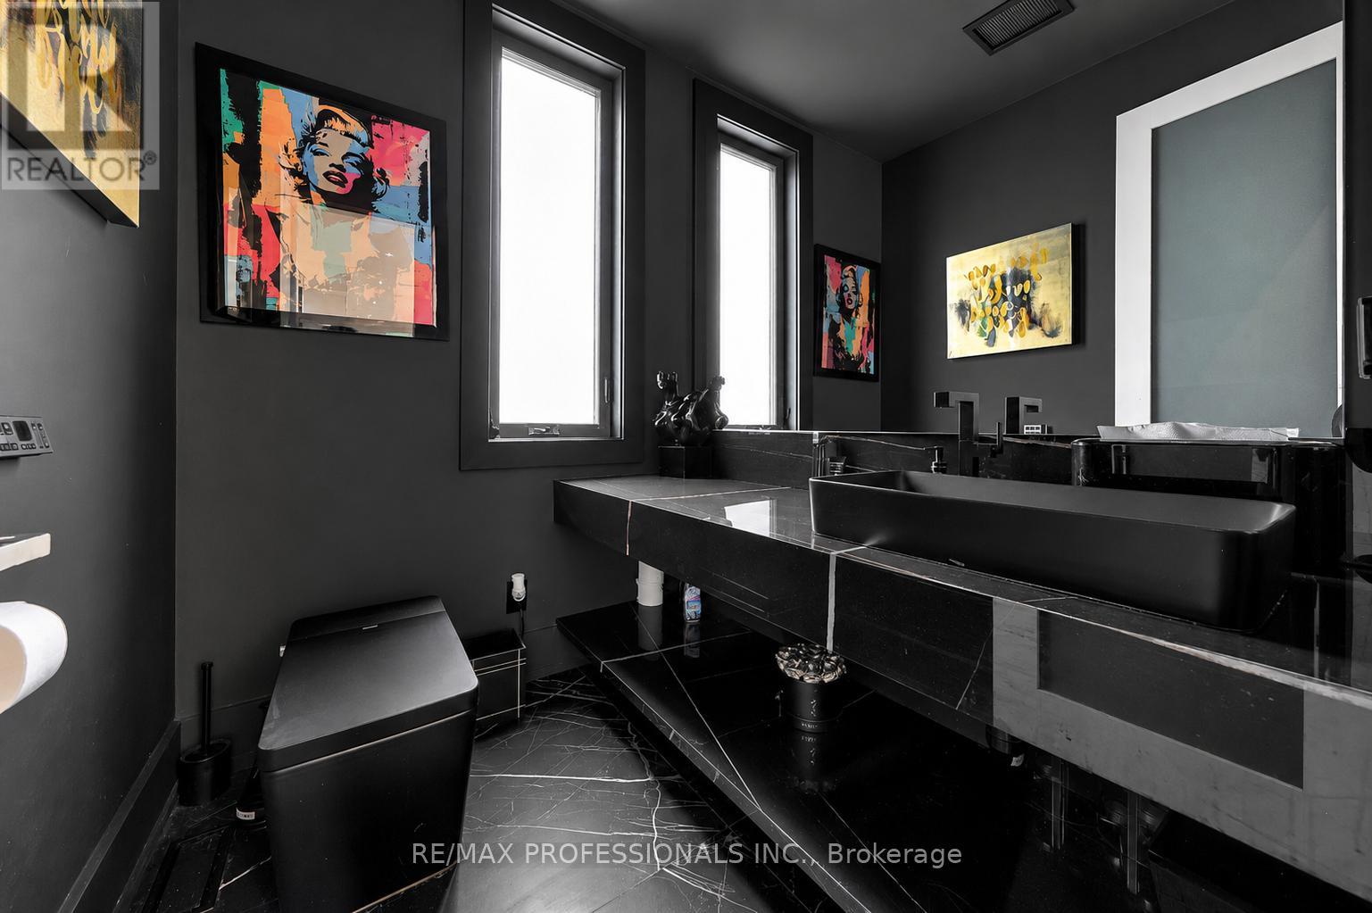
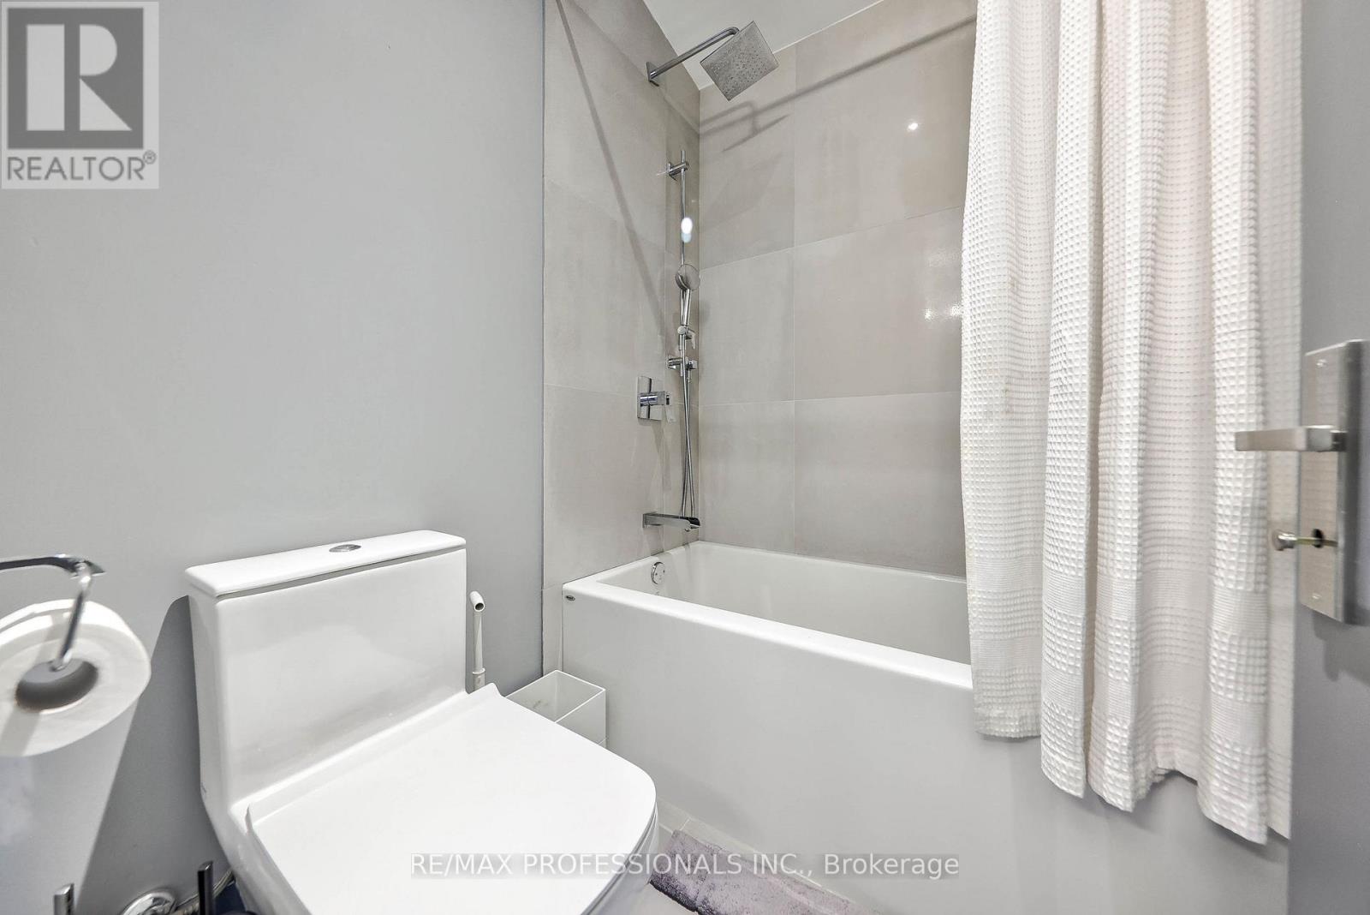
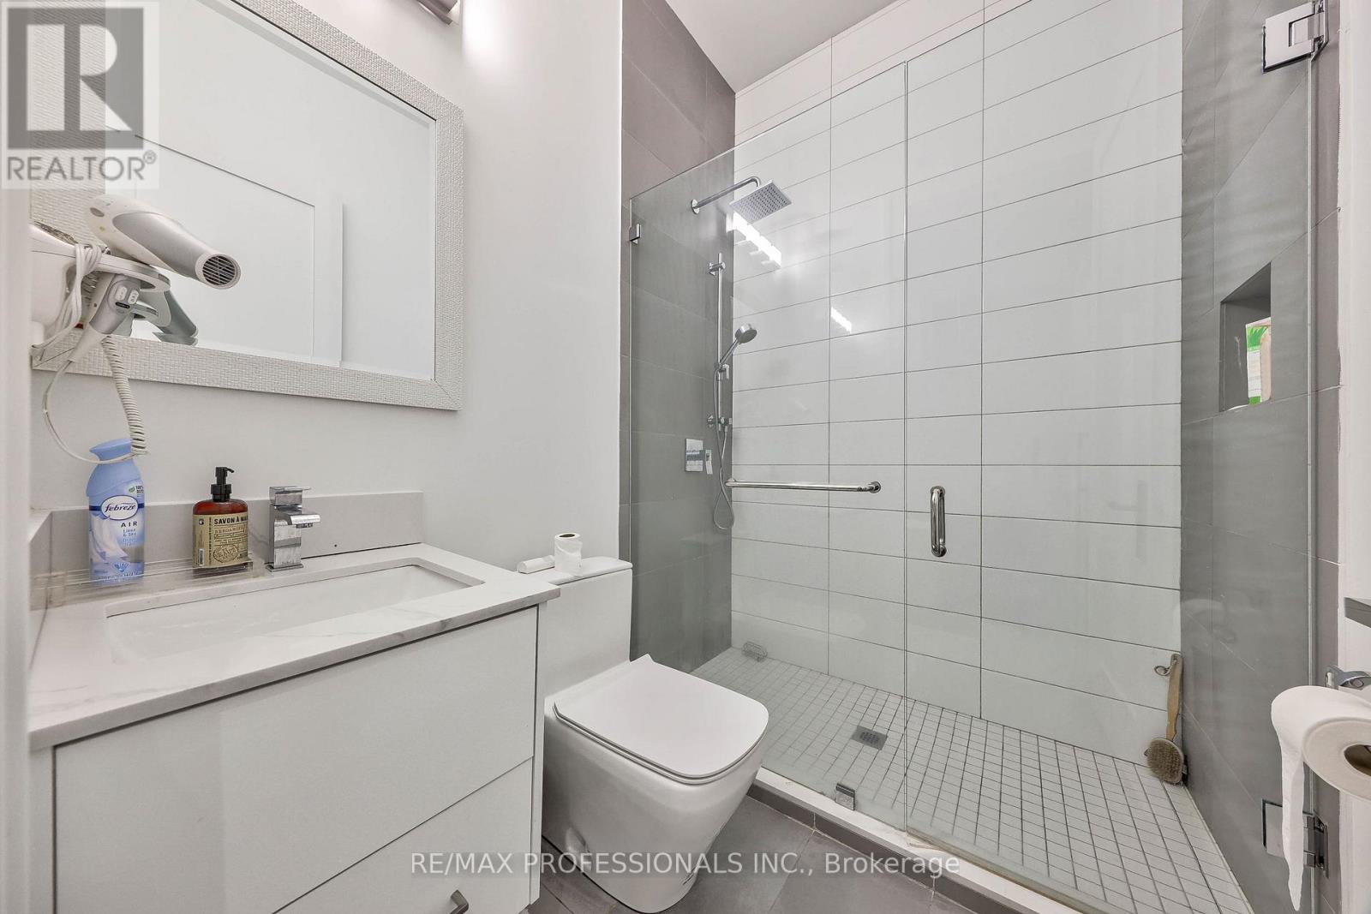
| Bathroom Total | 5 |
| Bedrooms Above Ground | 4 |
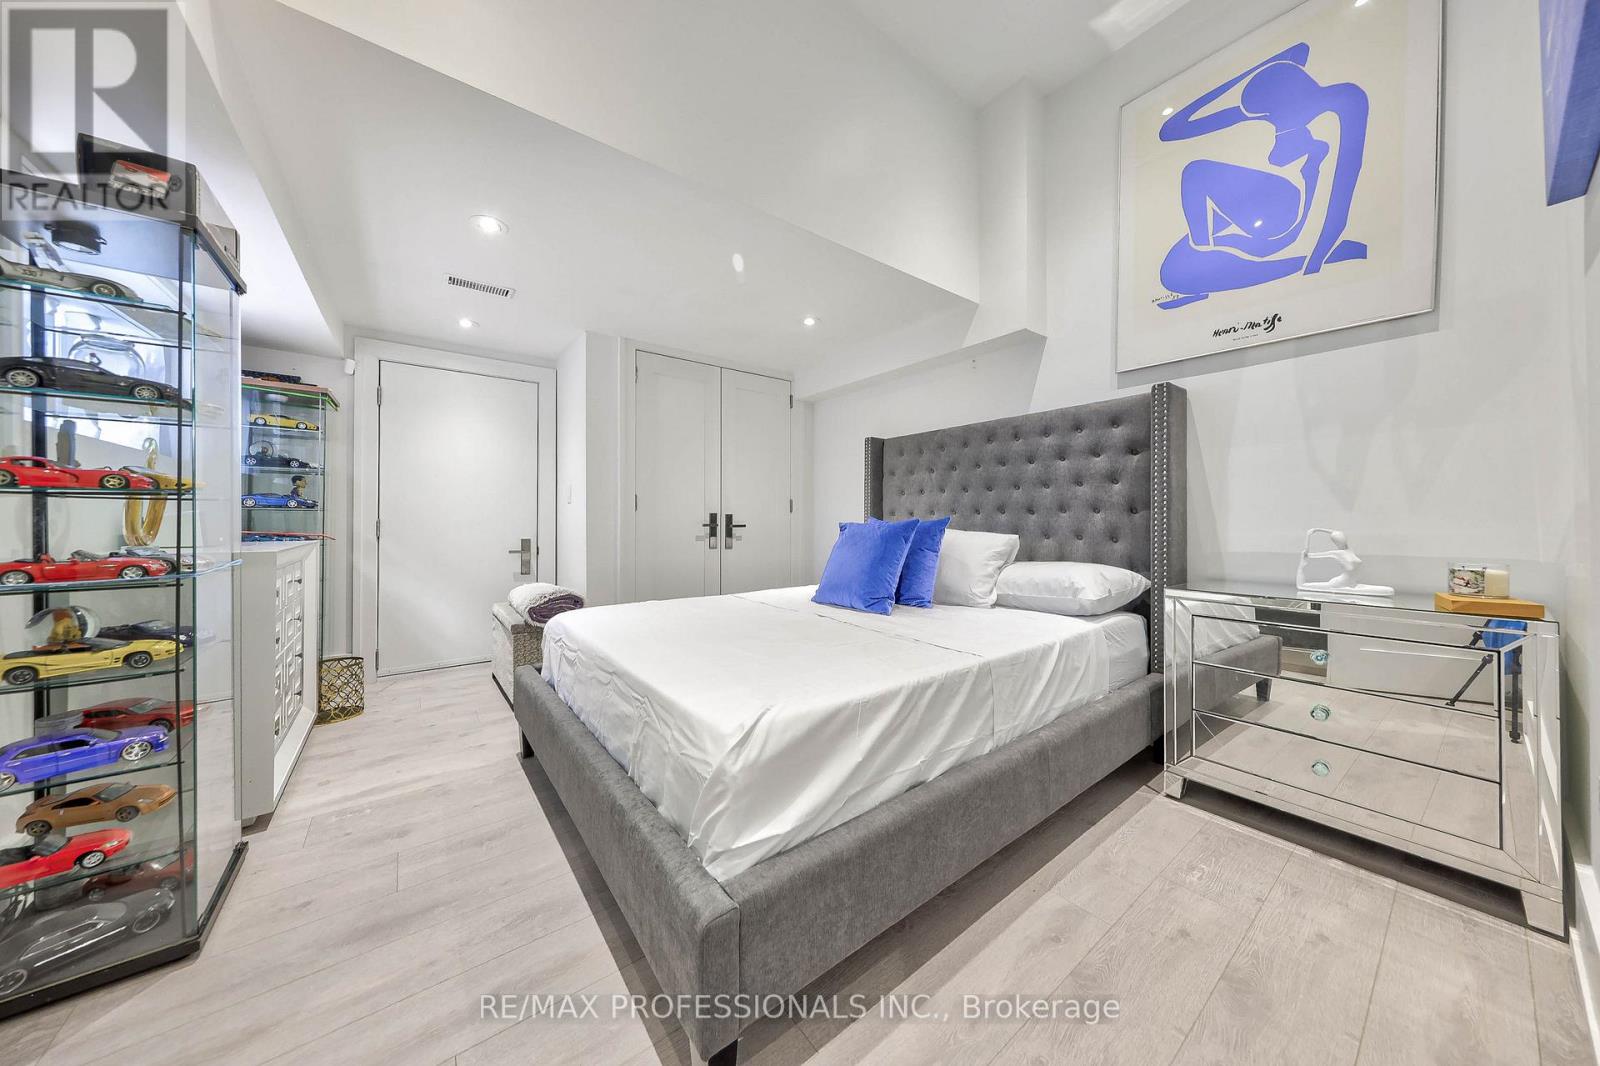
| Bedrooms Below Ground | 1 |
| Bedrooms Total | 5 |
| Basement Development | Finished |
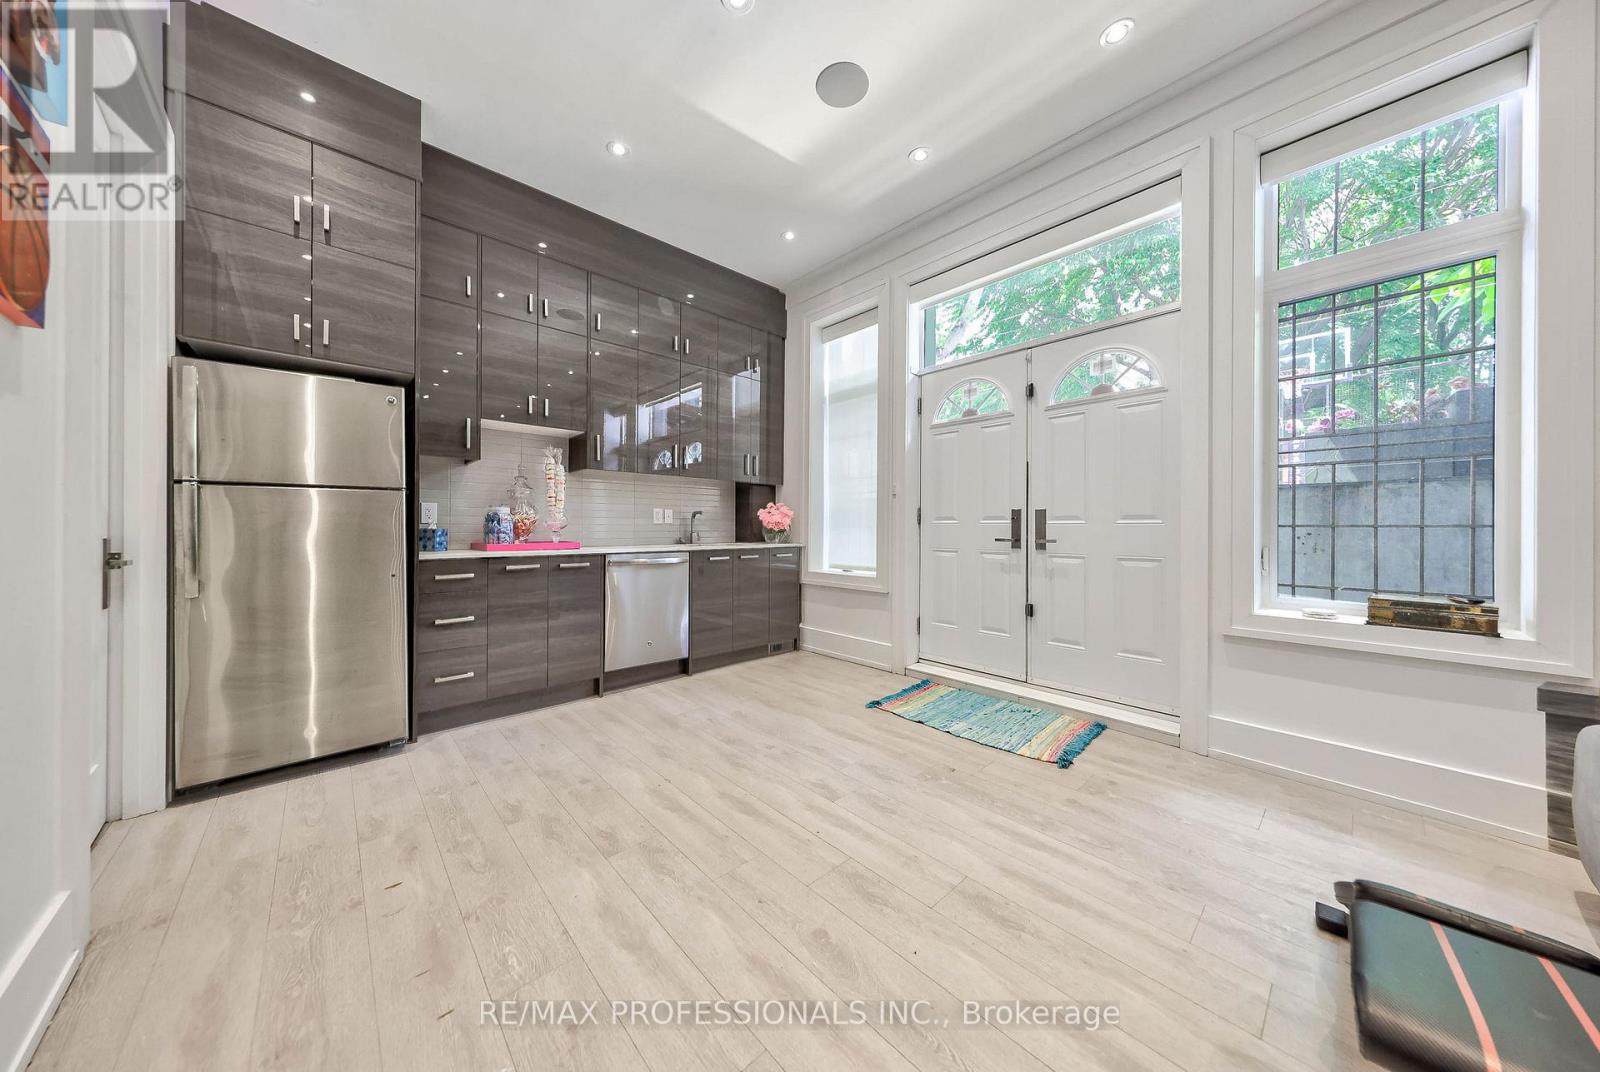
| Basement Features | Walk Out |
| Basement Type | N/a (finished) |
| Construction Style Attachment | Detached |
| Cooling Type | Central Air Conditioning |
| Exterior Finish | Brick, Stone |
| Fireplace Present | Yes |
| Flooring Type | Hardwood |
| Foundation Type | Concrete |
| Half Bath Total | 1 |
| Heating Fuel | Natural Gas |
| Heating Type | Forced Air |
| Stories Total | 2 |
| Size Interior | 3,500 - 5,000 Ft2 |
| Type | House |
| Utility Water | Municipal Water |
Parking
| Garage |
Land
| Acreage | No |
| Sewer | Sanitary Sewer |
Rooms
| Level | Type | Length | Width | Dimensions |
|---|---|---|---|---|
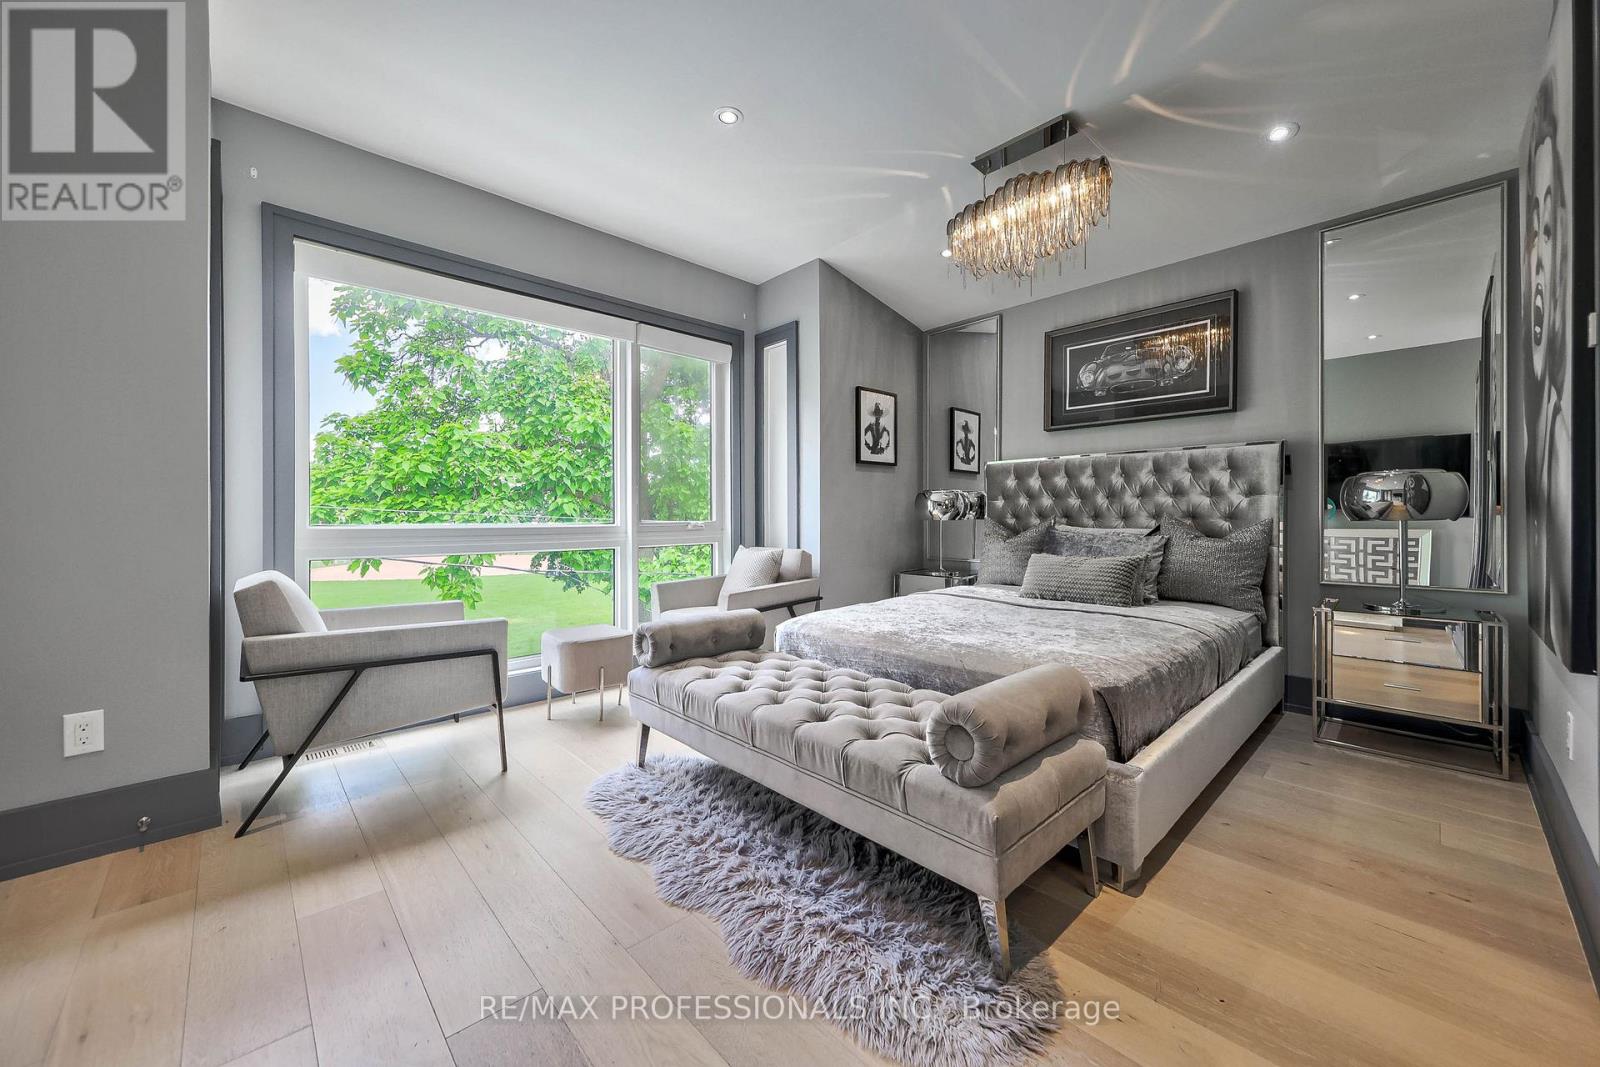
| Second Level | Primary Bedroom | 5.15 m | 3.96 m | 5.15 m x 3.96 m |
| Second Level | Bedroom 2 | 3.87 m | 4.96 m | 3.87 m x 4.96 m |
| Second Level | Bedroom 3 | 4.87 m | 3.04 m | 4.87 m x 3.04 m |
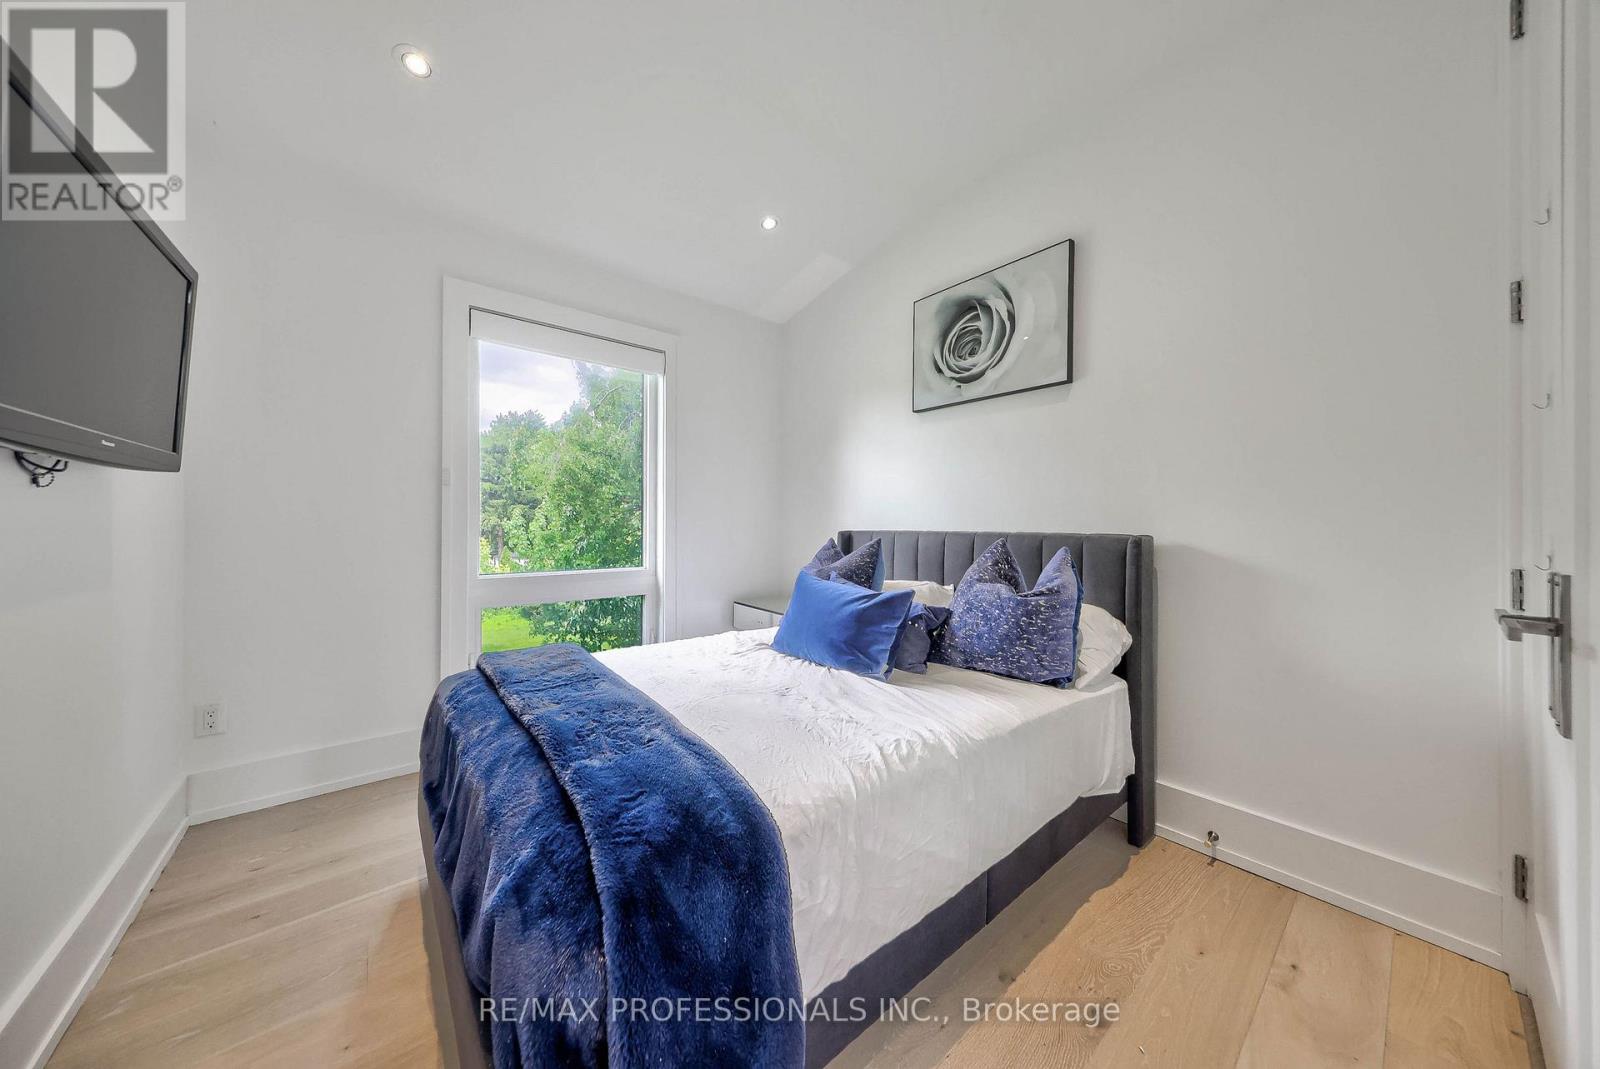
| Second Level | Bedroom 4 | 2.77 m | 2.74 m | 2.77 m x 2.74 m |
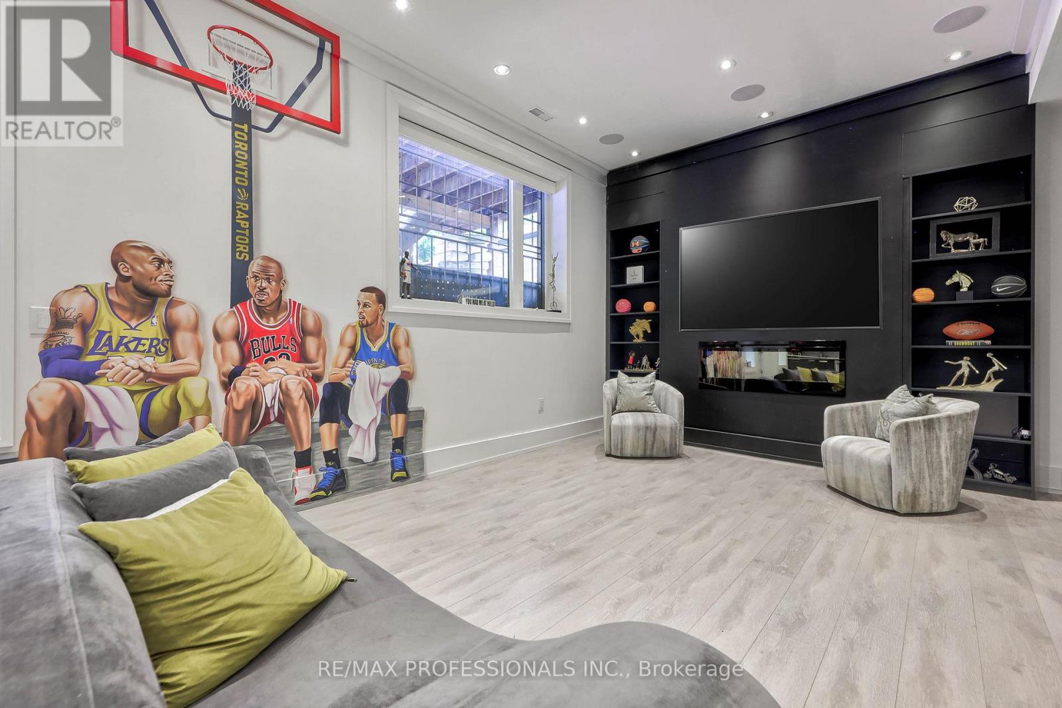
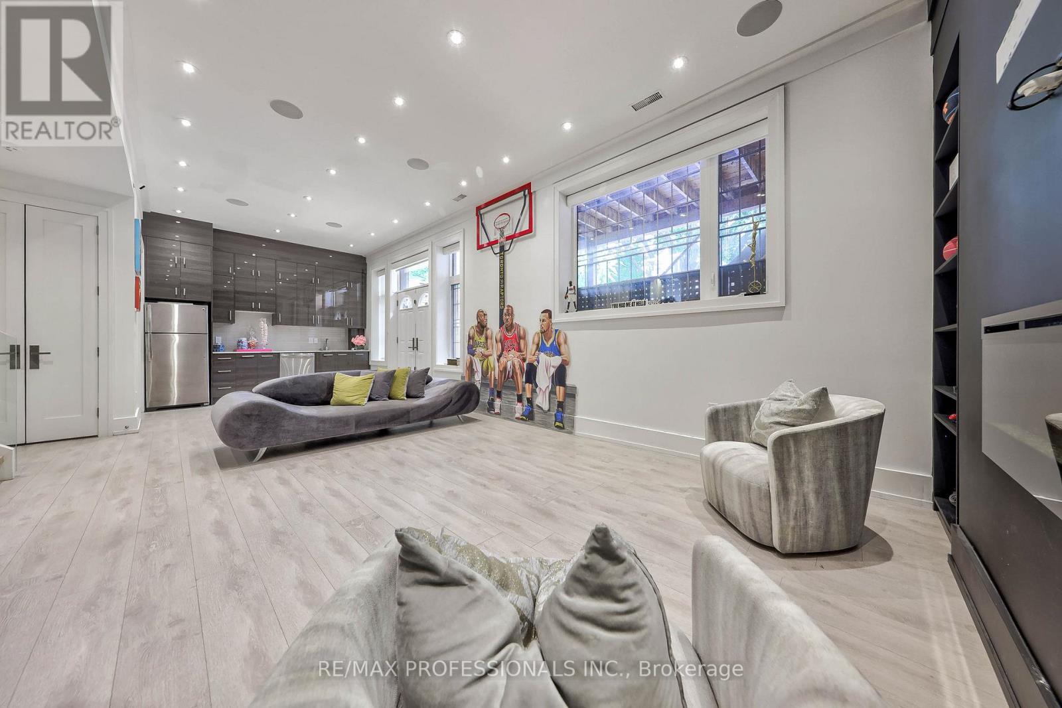
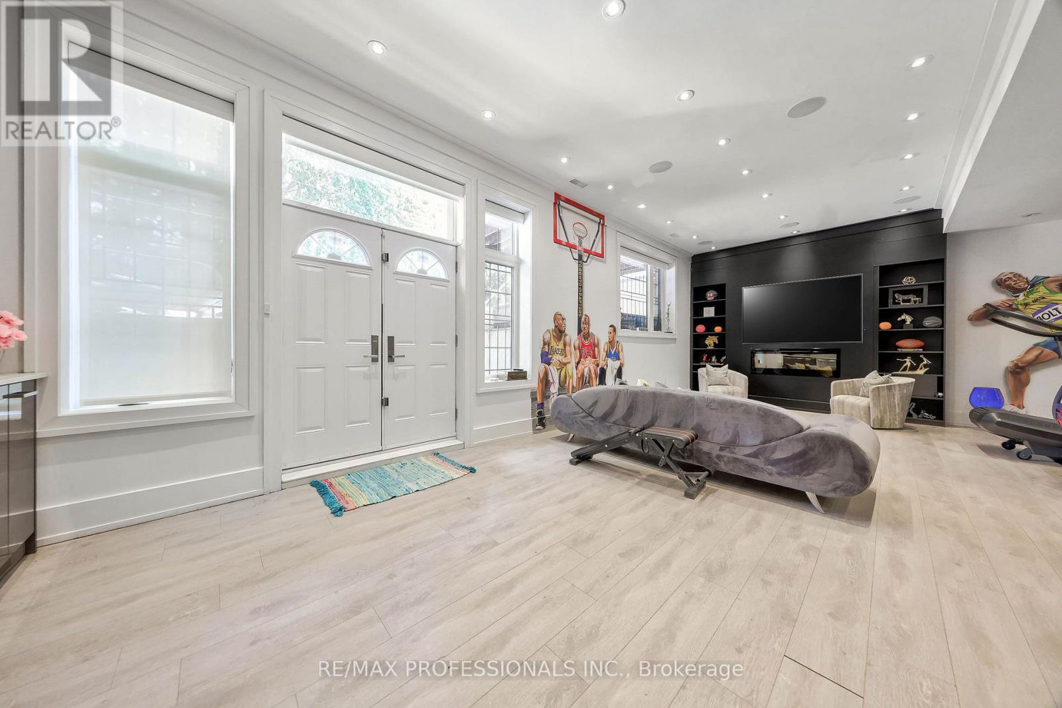
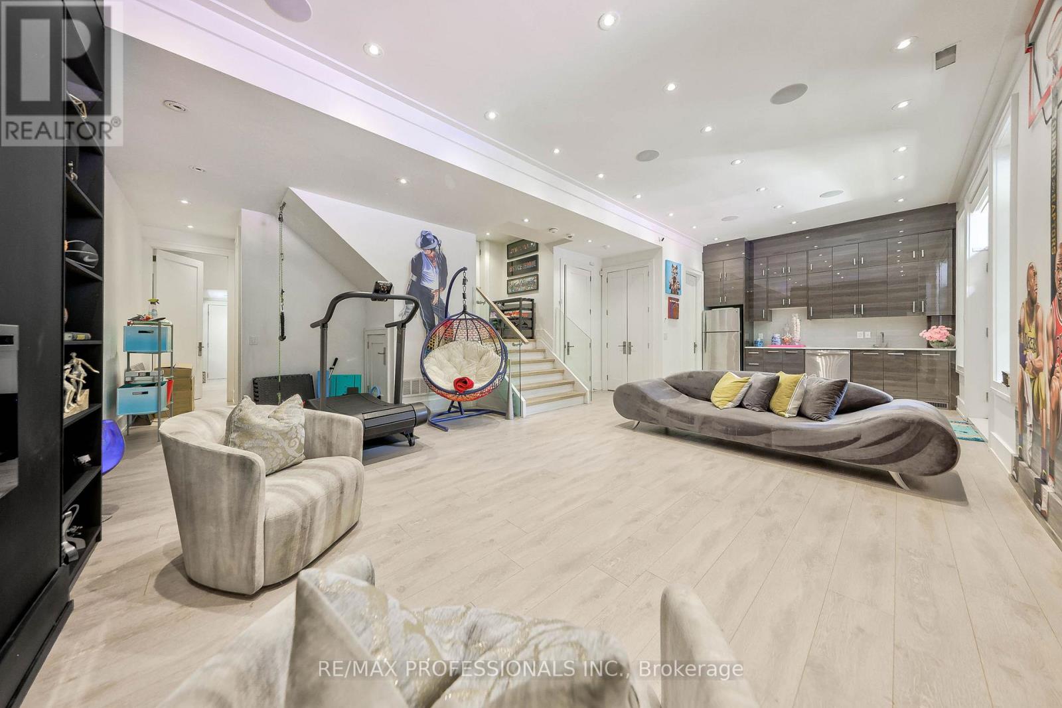
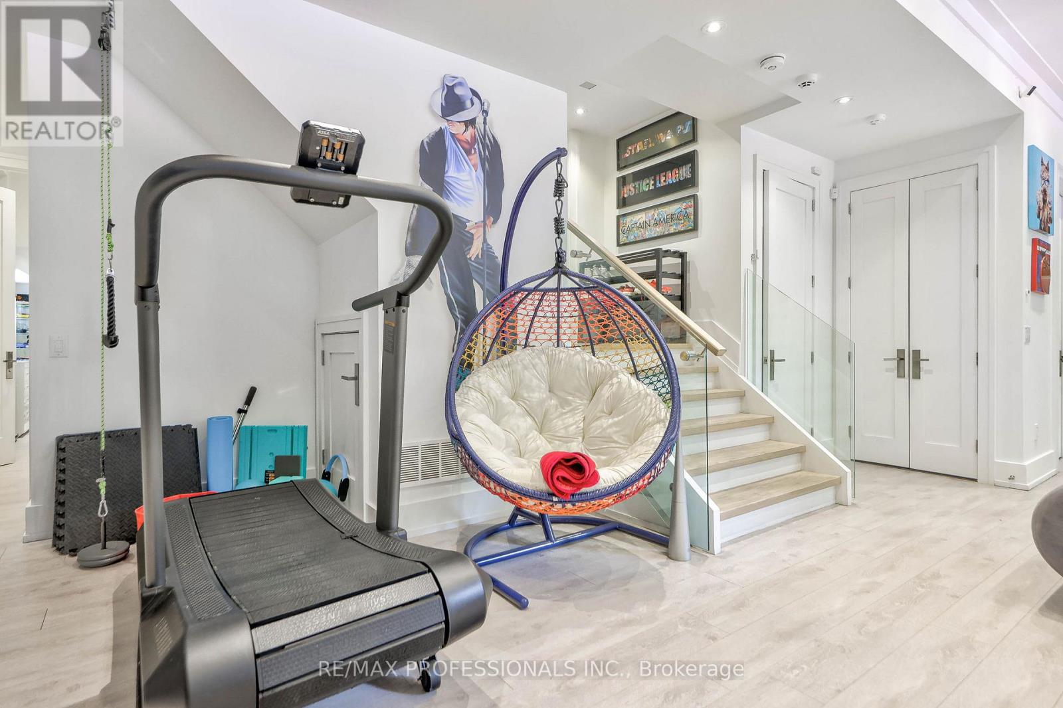
| Lower Level | Recreational, Games Room | 9.44 m | 4.87 m | 9.44 m x 4.87 m |
| Lower Level | Study | 3.55 m | 3.35 m | 3.55 m x 3.35 m |
| Main Level | Kitchen | 4.51 m | 5.24 m | 4.51 m x 5.24 m |
| Main Level | Living Room | 5.33 m | 5.6 m | 5.33 m x 5.6 m |
| Main Level | Dining Room | 7.68 m | 5.66 m | 7.68 m x 5.66 m |
Contact Us
Contact us for more information

The trademarks REALTOR®, REALTORS®, and the REALTOR® logo are controlled by The Canadian Real Estate Association (CREA) and identify real estate professionals who are members of CREA. The trademarks MLS®, Multiple Listing Service® and the associated logos are owned by The Canadian Real Estate Association (CREA) and identify the quality of services provided by real estate professionals who are members of CREA. The trademark DDF® is owned by The Canadian Real Estate Association (CREA) and identifies CREA's Data Distribution Facility (DDF®)
July 07 2026 08:07:03
Toronto Regional Real Estate Board
RE/MAX Professionals Inc.