

29 Delrosa Way Hamilton, Ontario L8E 6E5

$1,999,000
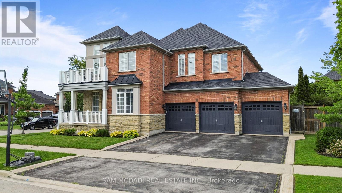
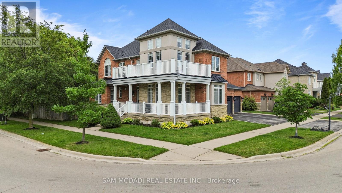
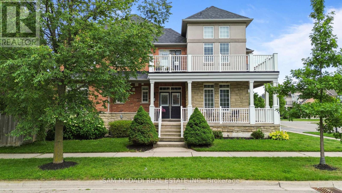
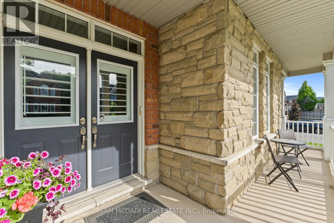
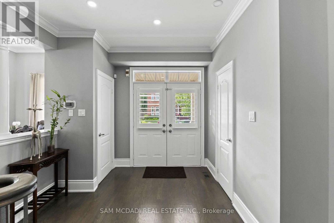
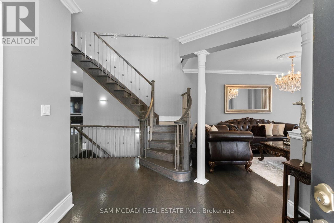
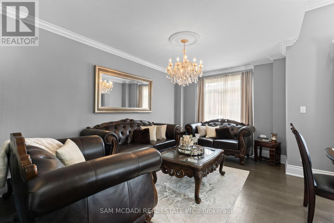
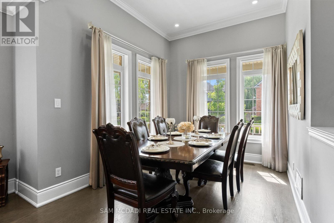
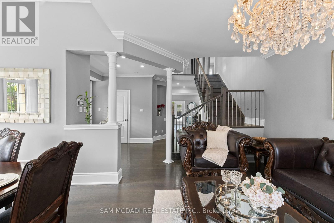
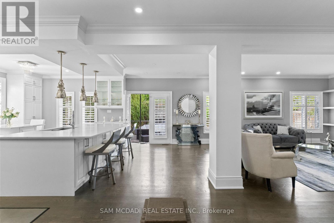
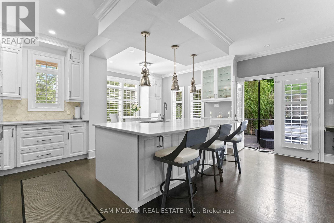
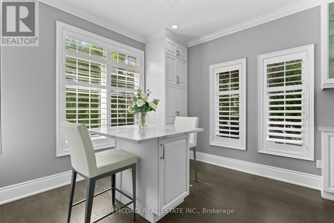
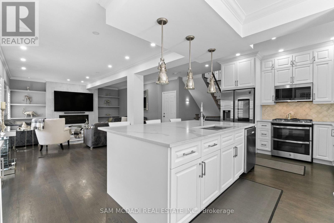
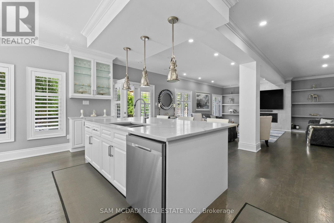
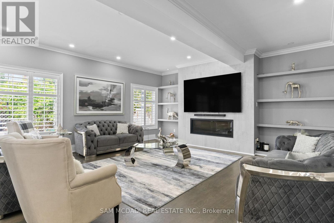
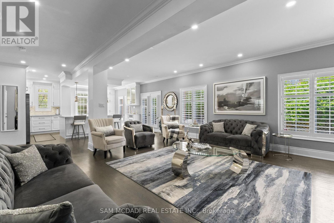
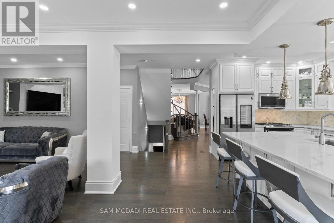
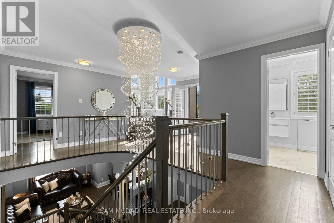
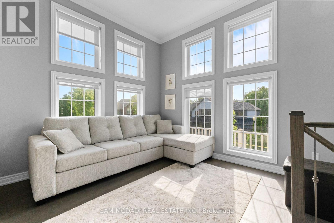
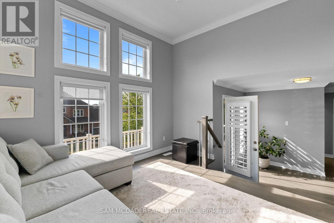
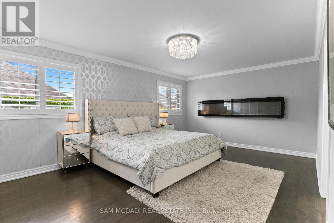
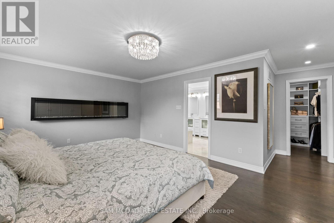
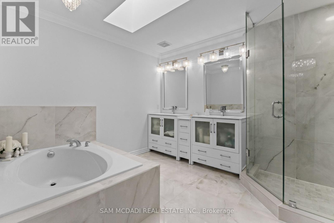
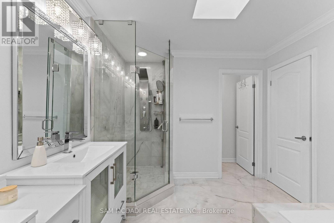
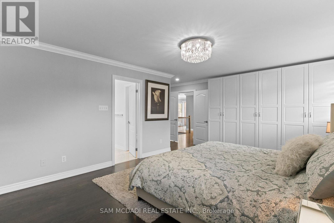
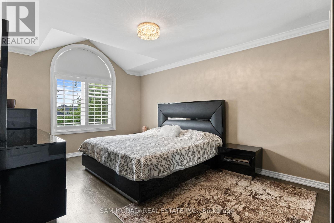
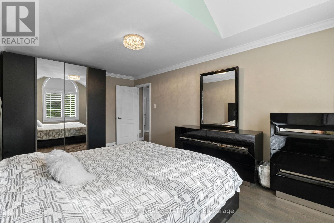
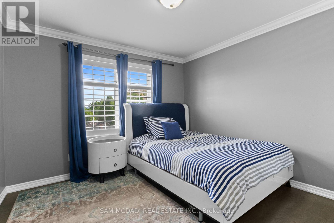
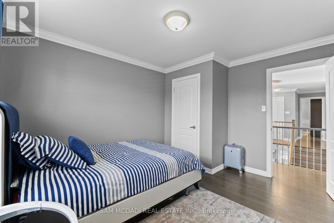
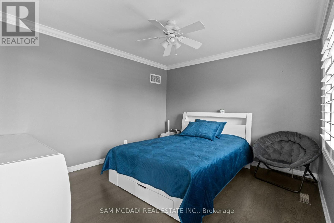
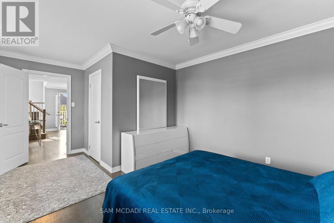
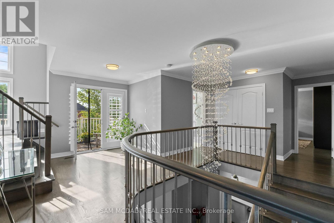
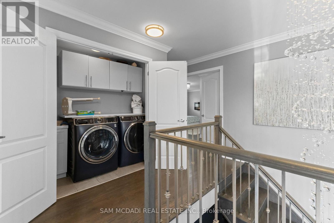
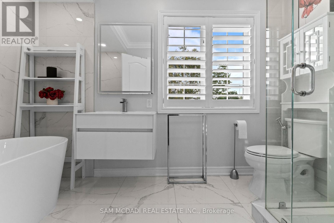
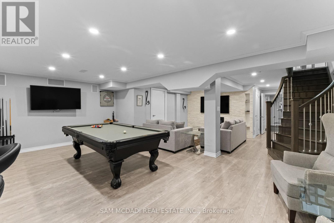
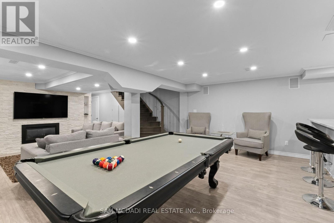
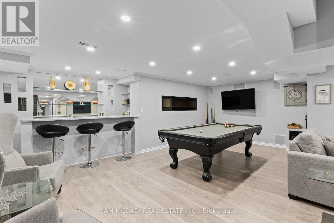
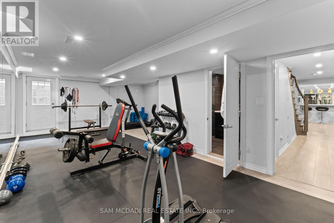
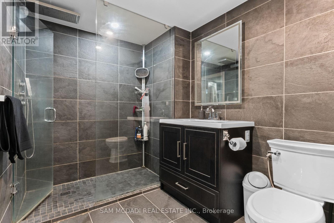
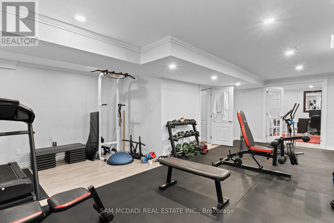
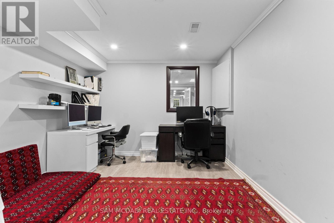
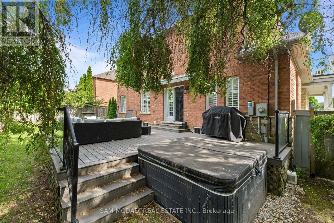
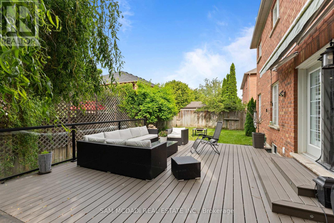
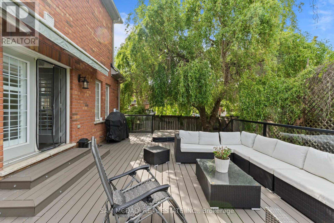
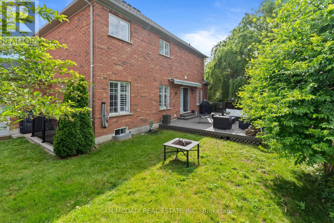
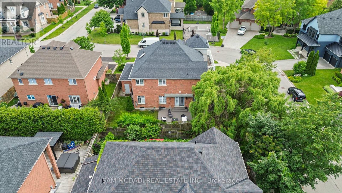
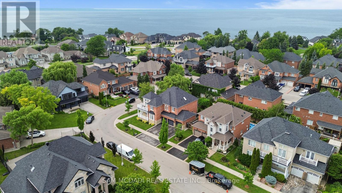
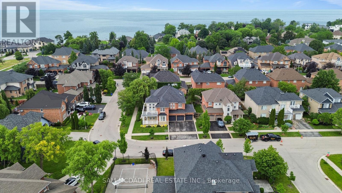
Welcome to 29 Delrosa Way - an exceptional luxury home offering the perfect blend of elegance, comfort, and an unbeatable lakeside lifestyle. Ideally situated just a short walk to Fifty-Point Conservation Area and the shores of Lake Ontario, this stunning residence features 4+1bedrooms, 4 bathrooms, a fully finished basement, and approximately 4,500 sq. ft. of beautifully finished living space. Designed to impress, the heart of the home is a spectacular custom chef's kitchen showcasing an oversized 5' x 8.5' island, marble backsplash, spacious eat-in area, and premium finishes throughout. The open-concept living space is highlighted by a dramatic floor-to-ceiling feature wall with a fireplace and built-in TV, while five fireplaces throughout the home create warmth and sophistication in every season. Retreat to the luxurious primary suite featuring a spa-inspired ensuite designed for ultimate relaxation. The fully finished lower level offers a separate entrance with excellent in-law apartment potential, complete with a stylish bar, home gym, and 3-piece bathroom. Step outside to your private backyard oasis featuring a large composite deck, relaxing hot tub, retractable awning, and fully fenced yard-perfect for entertaining or unwinding. Completing this remarkable home is an oversized 3-car garage and countless premium upgrades throughout. Experience luxury living just moments from the waterfront in one of the area's most desirable neighborhoods. This is a home you won't want to miss. (id:63203)
Property Details
| MLS® Number | X13551468 |
| Property Type | Single Family |
| Community Name | Stoney Creek |
| Equipment Type | Water Heater |
| Parking Space Total | 6 |
| Rental Equipment Type | Water Heater |
Building
| Bathroom Total | 4 |
| Bedrooms Above Ground | 4 |
| Bedrooms Below Ground | 1 |
| Bedrooms Total | 5 |
| Appliances | Dishwasher, Dryer, Garage Door Opener, Hood Fan, Range, Stove, Washer, Refrigerator |
| Basement Development | Finished |
| Basement Features | Walk-up |
| Basement Type | N/a (finished), N/a |
| Construction Style Attachment | Detached |
| Cooling Type | Central Air Conditioning |
| Exterior Finish | Brick |
| Fireplace Present | Yes |
| Flooring Type | Hardwood |
| Foundation Type | Poured Concrete |
| Half Bath Total | 1 |
| Heating Fuel | Natural Gas |
| Heating Type | Forced Air |
| Stories Total | 2 |
| Size Interior | 3,000 - 3,500 Ft2 |
| Type | House |
| Utility Water | Municipal Water |
Parking
| Attached Garage | |
| Garage |
Land
| Acreage | No |
| Sewer | Sanitary Sewer |
| Size Depth | 82 Ft |
| Size Frontage | 61 Ft ,2 In |
| Size Irregular | 61.2 X 82 Ft |
| Size Total Text | 61.2 X 82 Ft |
Rooms
| Level | Type | Length | Width | Dimensions |
|---|---|---|---|---|
| Second Level | Primary Bedroom | 5.53 m | 3.86 m | 5.53 m x 3.86 m |
| Second Level | Bedroom | 3.38 m | 5.37 m | 3.38 m x 5.37 m |
| Second Level | Bedroom 2 | 3.73 m | 5.52 m | 3.73 m x 5.52 m |
| Second Level | Bedroom 3 | 3.77 m | 3.34 m | 3.77 m x 3.34 m |
| Second Level | Loft | 3.53 m | 3.15 m | 3.53 m x 3.15 m |
| Basement | Recreational, Games Room | 6.65 m | 7.34 m | 6.65 m x 7.34 m |
| Basement | Exercise Room | 7.7 m | 5.2 m | 7.7 m x 5.2 m |
| Basement | Office | 4.32 m | 3.14 m | 4.32 m x 3.14 m |
| Main Level | Living Room | 3.39 m | 5.25 m | 3.39 m x 5.25 m |
| Main Level | Dining Room | 3.28 m | 2.86 m | 3.28 m x 2.86 m |
| Main Level | Kitchen | 4.36 m | 5.73 m | 4.36 m x 5.73 m |
| Main Level | Eating Area | 1.92 m | 3.4 m | 1.92 m x 3.4 m |
| Main Level | Family Room | 6.71 m | 5.73 m | 6.71 m x 5.73 m |
Contact Us
Contact us for more information

The trademarks REALTOR®, REALTORS®, and the REALTOR® logo are controlled by The Canadian Real Estate Association (CREA) and identify real estate professionals who are members of CREA. The trademarks MLS®, Multiple Listing Service® and the associated logos are owned by The Canadian Real Estate Association (CREA) and identify the quality of services provided by real estate professionals who are members of CREA. The trademark DDF® is owned by The Canadian Real Estate Association (CREA) and identifies CREA's Data Distribution Facility (DDF®)
July 12 2026 03:38:26
Toronto Regional Real Estate Board
Sam Mcdadi Real Estate Inc.