

29 Rockwood Avenue St. Catharines, Ontario L2P 1E6

$434,900
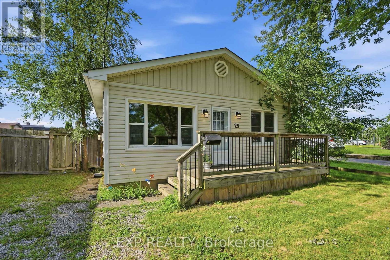
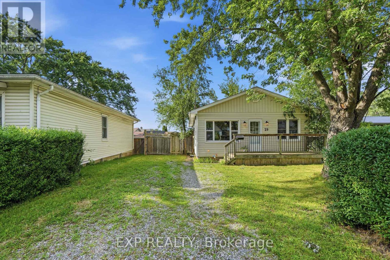
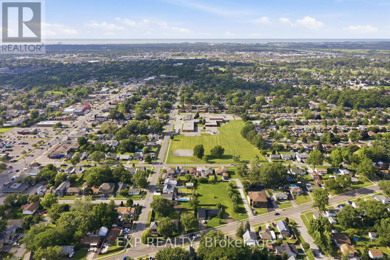
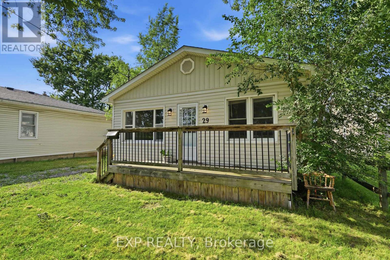
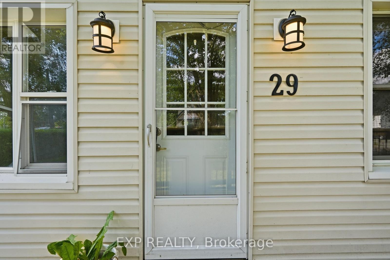
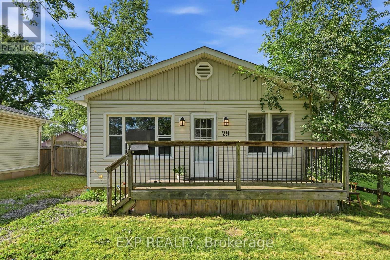
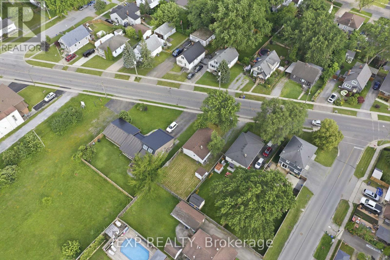
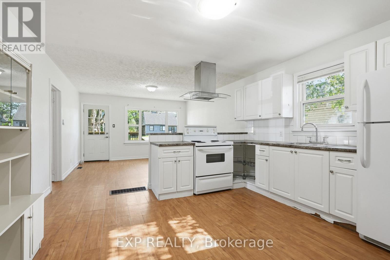
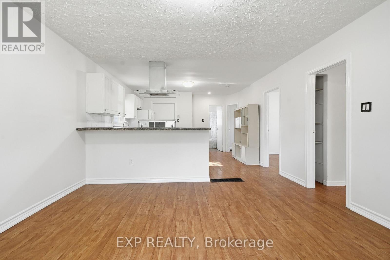
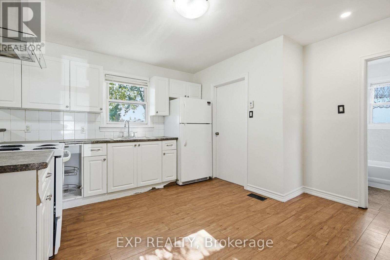
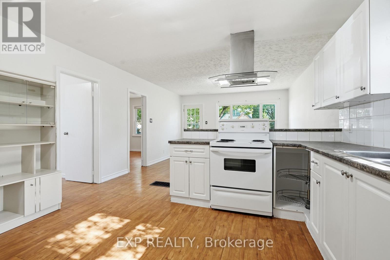
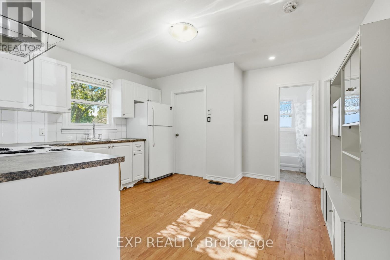
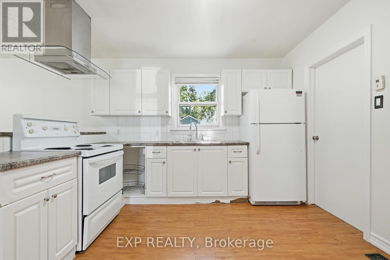
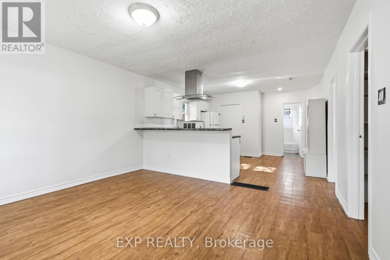
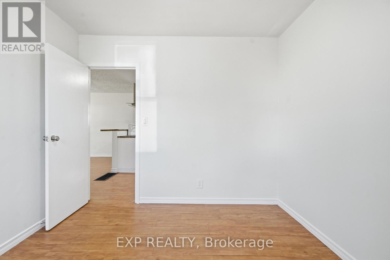
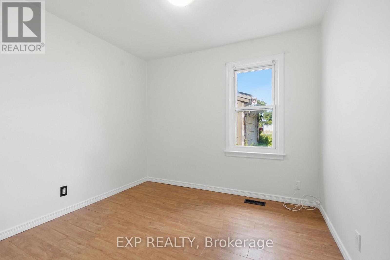
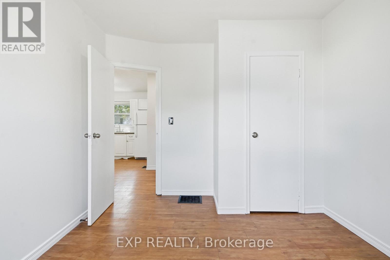
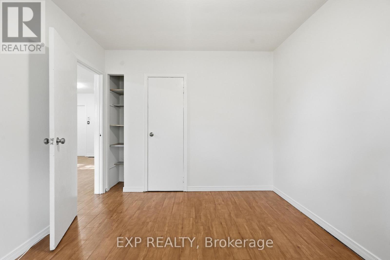
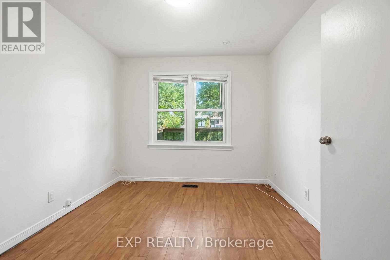
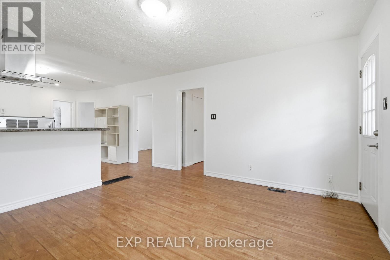
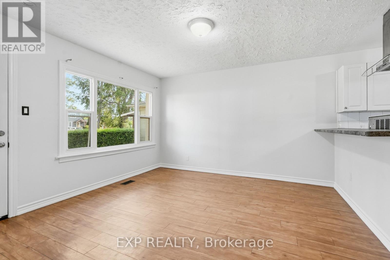
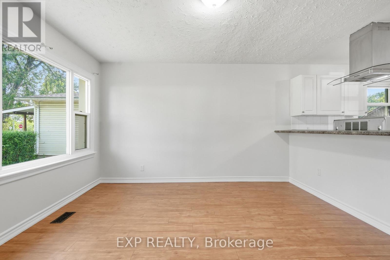
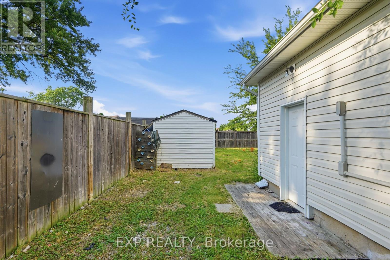
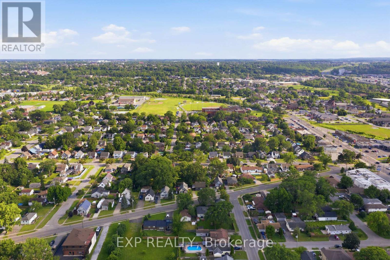
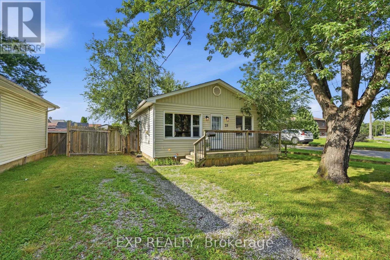
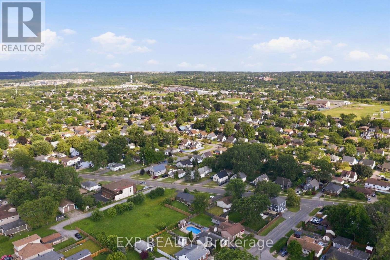
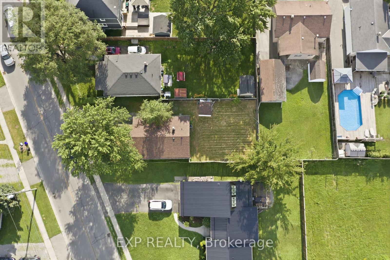
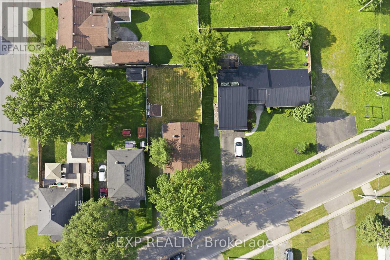
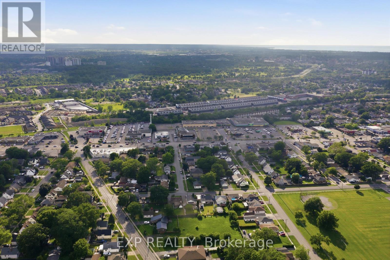
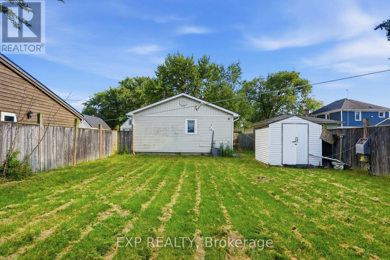
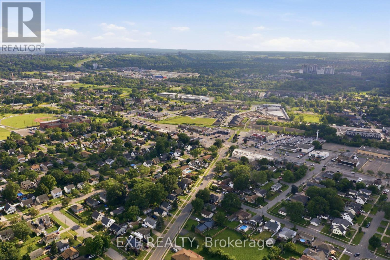
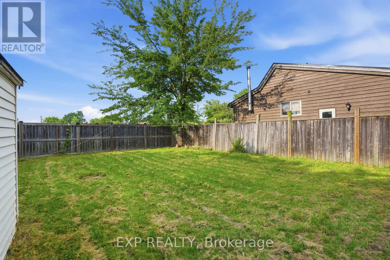
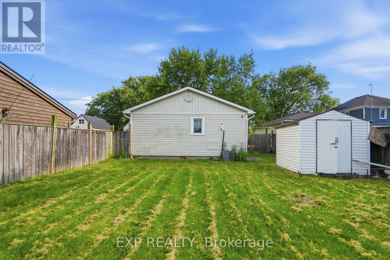
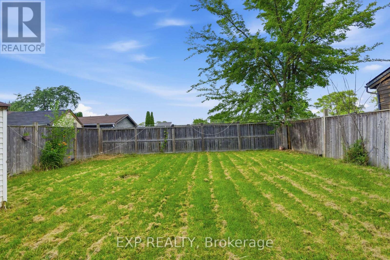
Welcome to this charming 3-bedroom, 1-bath bungalow in a convenient St. Catharinesneighbourhood. Perfect for first-time home buyers, downsizers, or small families looking toown a detached home without the added cost of condo fees or monthly maintenance fees. Ideallylocated just minutes from Hwy 406, public transit, shopping, grocery stores, restaurants,schools, parks, and everyday amenities. The home features a welcoming front porch, Enjoy asunny south-facing fully fenced backyard perfect for Summer BBQs, gardening, entertaining, orrelaxing in the sunshine. Offering great value and endless potential, this is a fantasticopportunity to personalize the space and make it your own while building equity. Don't missyour chance to enter the market with a detached home at an affordable price! (id:63203)
Property Details
| MLS® Number | X13553744 |
| Property Type | Single Family |
| Community Name | 455 - Secord Woods |
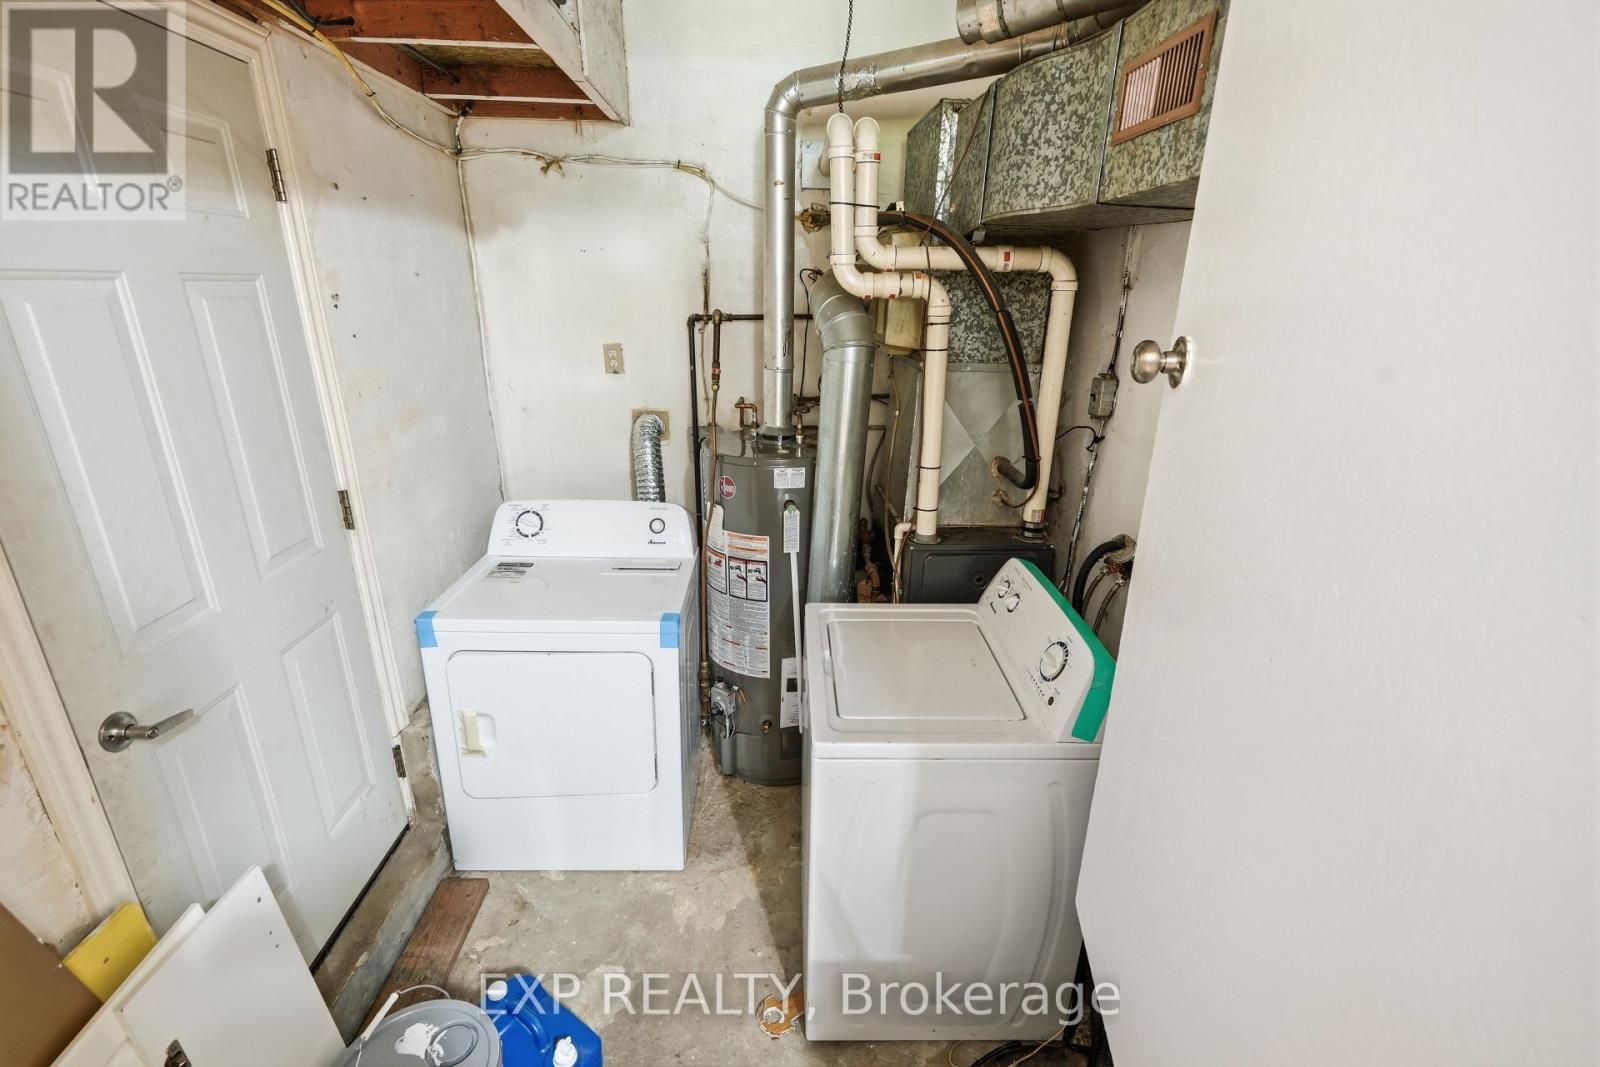
| Equipment Type | Water Heater |
| Features | Carpet Free |
| Parking Space Total | 3 |
| Rental Equipment Type | Water Heater |
| Structure | Porch |
Building
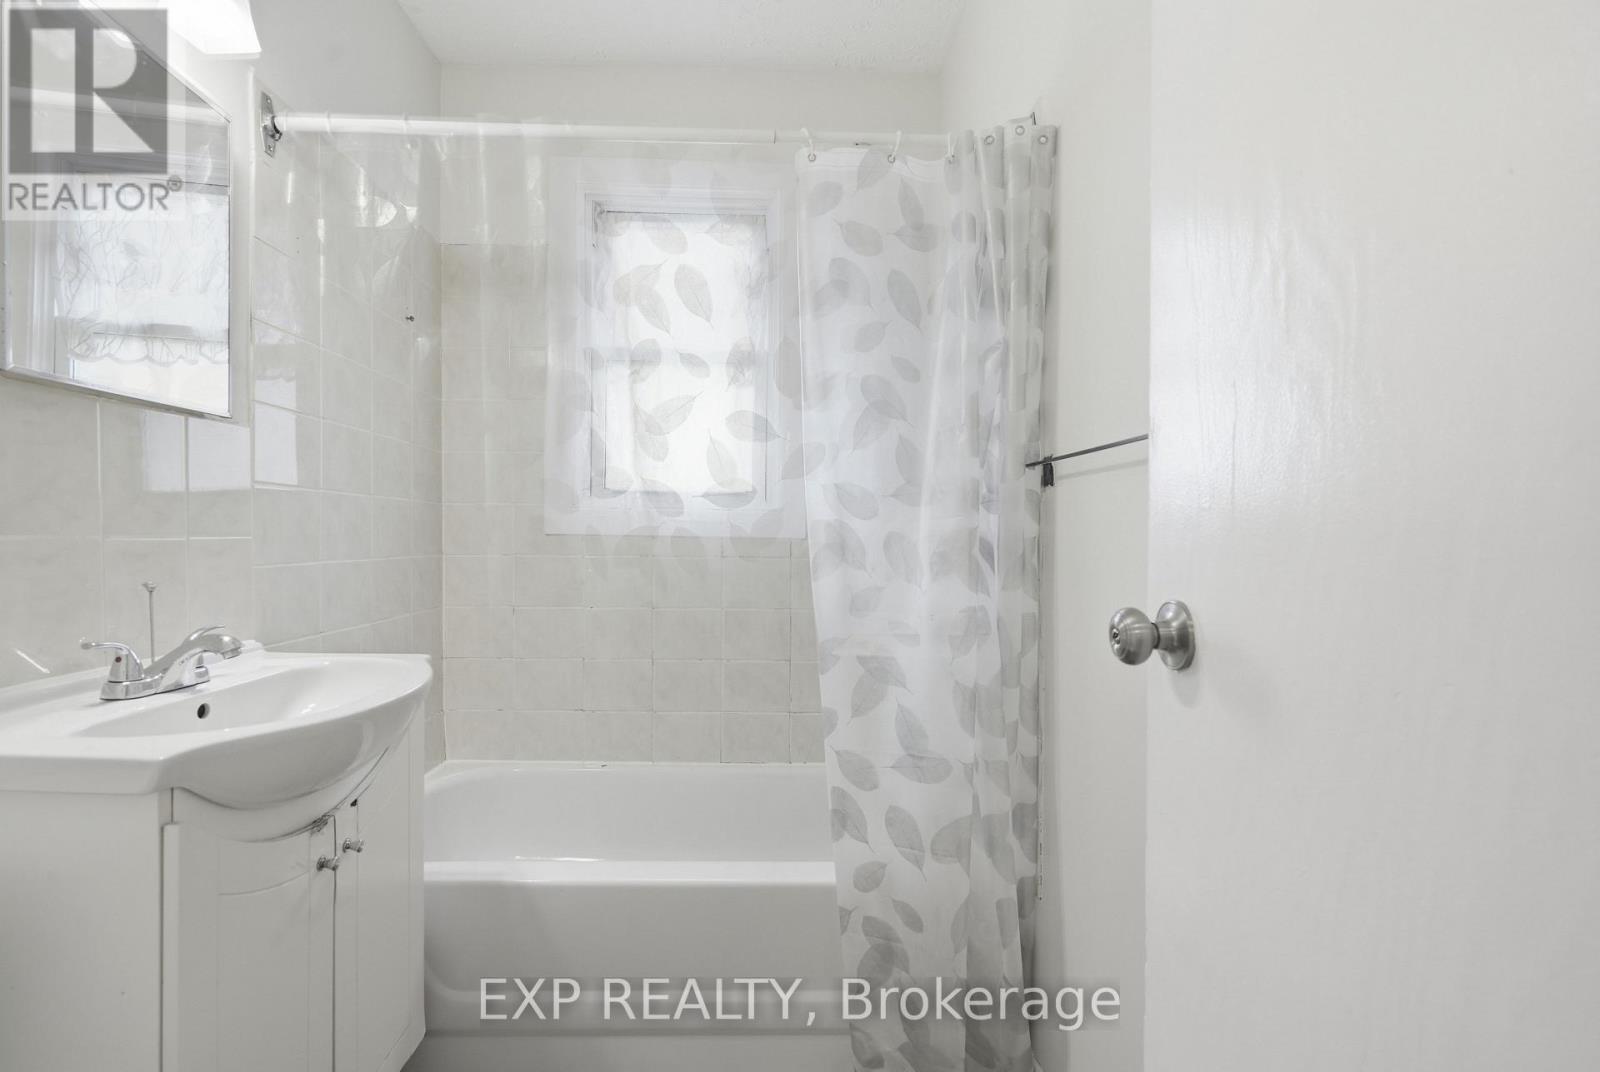
| Bathroom Total | 1 |
| Bedrooms Above Ground | 3 |
| Bedrooms Total | 3 |
| Age | 51 To 99 Years |
| Appliances | Dryer, Oven, Hood Fan, Stove, Washer, Refrigerator |
| Architectural Style | Bungalow |
| Basement Type | Crawl Space |
| Construction Style Attachment | Detached |
| Cooling Type | Central Air Conditioning |
| Exterior Finish | Steel |
| Foundation Type | Poured Concrete |
| Heating Fuel | Natural Gas |
| Heating Type | Forced Air |
| Stories Total | 1 |
| Size Interior | 700 - 1,100 Ft2 |
| Type | House |
| Utility Water | Municipal Water |
Parking
| No Garage |
Land
| Acreage | No |
| Sewer | Sanitary Sewer |
| Size Depth | 118 Ft ,7 In |
| Size Frontage | 46 Ft |
| Size Irregular | 46 X 118.6 Ft |
| Size Total Text | 46 X 118.6 Ft |
Rooms
| Level | Type | Length | Width | Dimensions |
|---|---|---|---|---|
| Main Level | Living Room | 3.96 m | 3.35 m | 3.96 m x 3.35 m |
| Main Level | Kitchen | 3.96 m | 3.35 m | 3.96 m x 3.35 m |
| Main Level | Primary Bedroom | 3.35 m | 2.87 m | 3.35 m x 2.87 m |
| Main Level | Bedroom 2 | 2.87 m | 2.87 m | 2.87 m x 2.87 m |
| Main Level | Bedroom 3 | 2.87 m | 3.05 m | 2.87 m x 3.05 m |
| Main Level | Bathroom | Measurements not available |
Contact Us
Contact us for more information

The trademarks REALTOR®, REALTORS®, and the REALTOR® logo are controlled by The Canadian Real Estate Association (CREA) and identify real estate professionals who are members of CREA. The trademarks MLS®, Multiple Listing Service® and the associated logos are owned by The Canadian Real Estate Association (CREA) and identify the quality of services provided by real estate professionals who are members of CREA. The trademark DDF® is owned by The Canadian Real Estate Association (CREA) and identifies CREA's Data Distribution Facility (DDF®)
July 12 2026 01:38:11
Toronto Regional Real Estate Board
Exp Realty