

29 Sunforest Drive Brampton, Ontario L6Z 2Z3

$3,100 Monthly
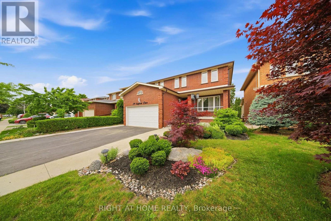
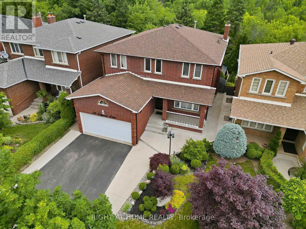
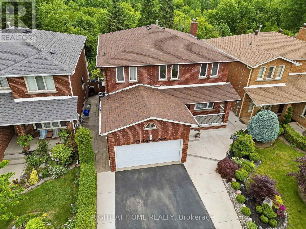
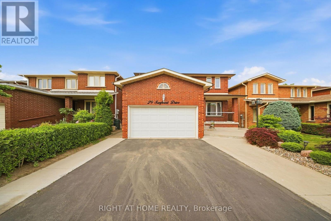
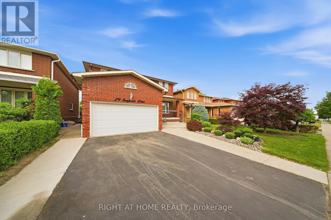
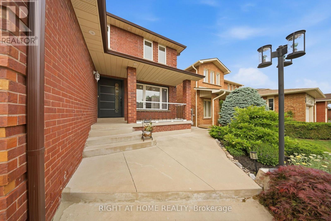
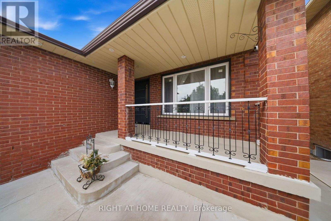
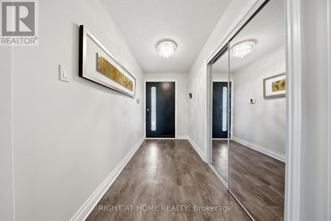
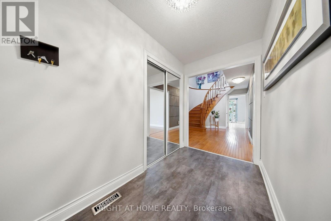
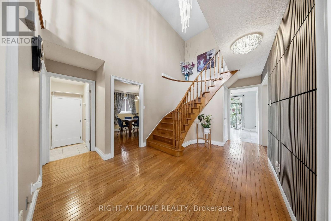
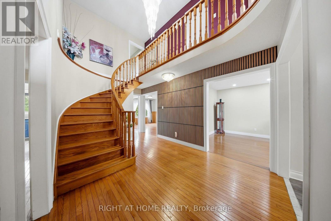
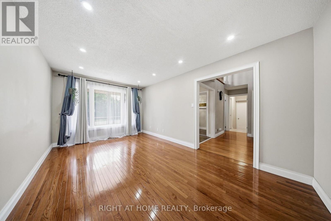
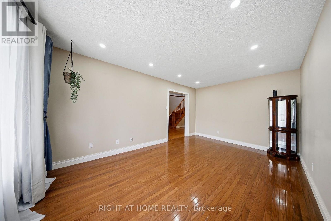
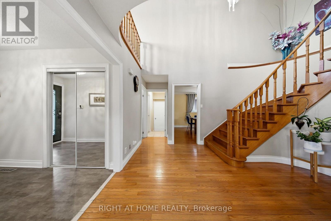
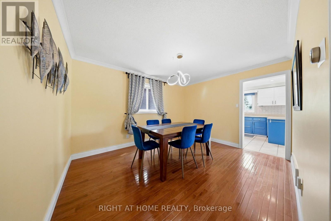
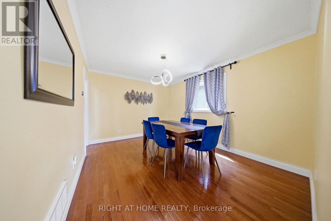
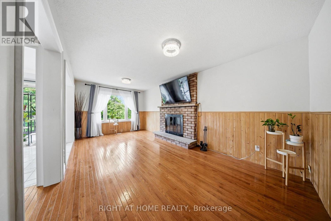
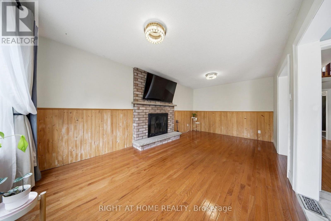
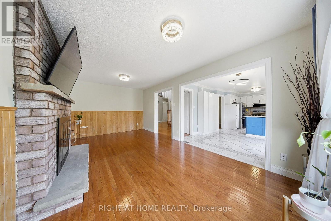
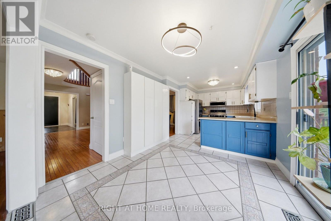
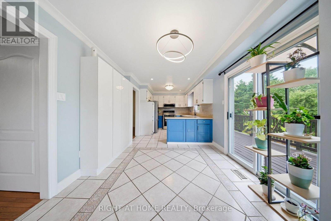
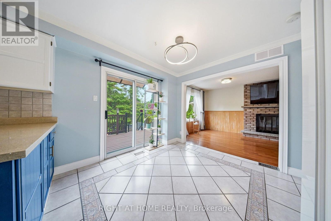
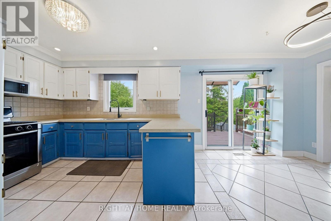
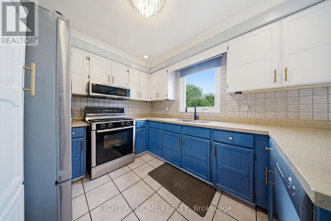
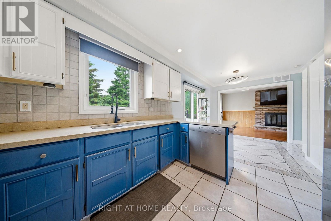
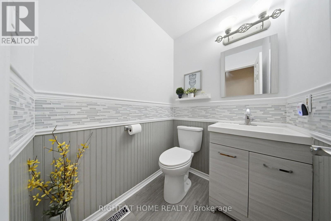
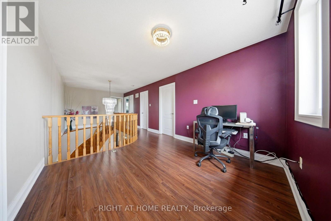
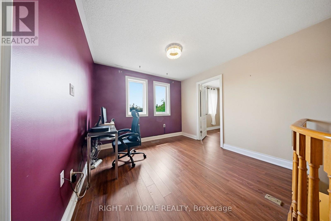
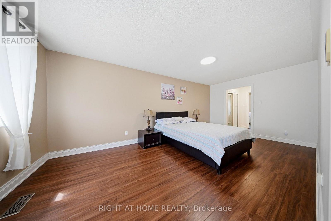
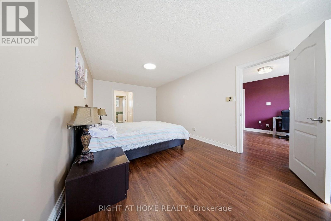
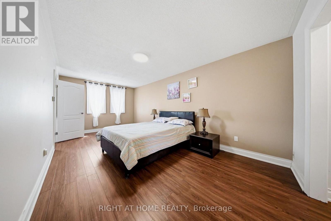
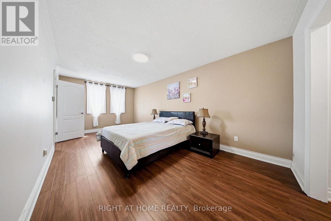
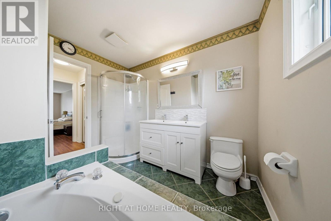
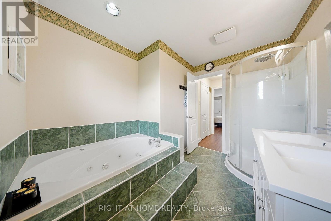
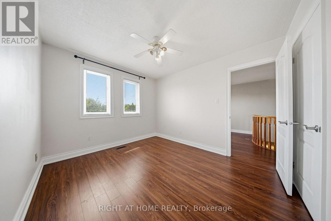
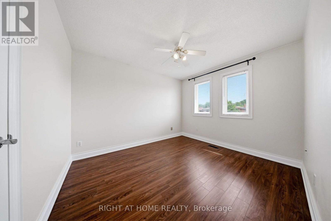
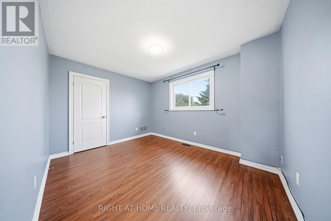
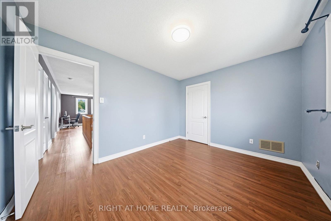
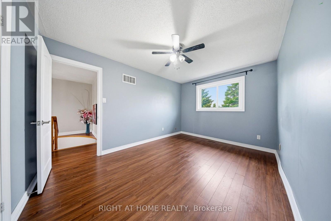
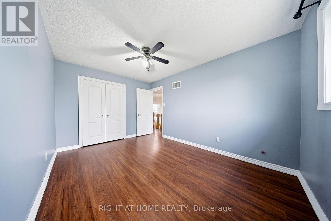
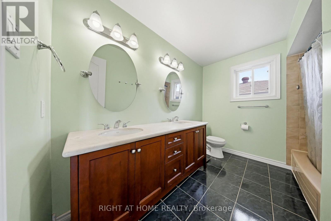
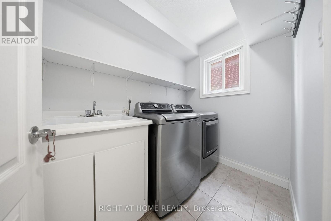
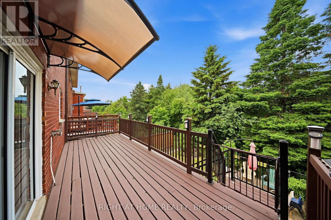
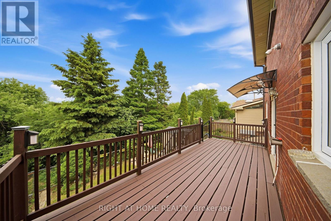
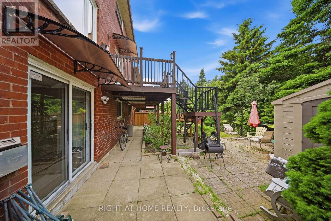
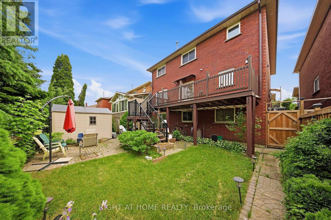
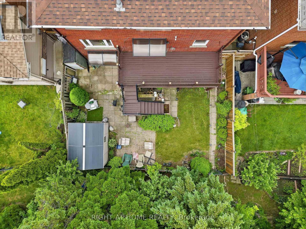
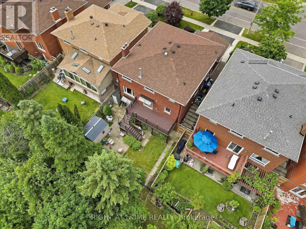
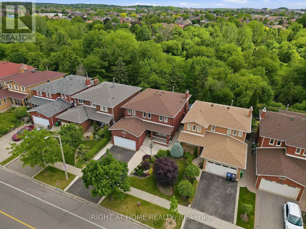
Welcome to the main floor of 29 Sunforest Drive, a spacious and well-maintained family home situated on a premium lot backing onto a picturesque ravine with breathtaking views of mature trees and green space. Offering exceptional privacy and a rare connection to nature, this bright and inviting home is located in one of the area's most desirable neighbourhoods.A grand two-storey foyer with a sweeping curved oak staircase creates an impressive first impression, while hardwood flooring, expansive principal rooms, and a cozy family room with a wood-burning fireplace provide the perfect setting for comfortable everyday living and entertaining. The functional layout features generously sized bedrooms, a well-appointed kitchen, convenient main-floor laundry, and plenty of space for families or professionals alike.Step outside to enjoy beautifully landscaped grounds, a welcoming front porch, extensive exterior lighting, and a spacious deck overlooking the peaceful treed ravine-an ideal place to relax or entertain while enjoying the natural surroundings.Conveniently located close to parks, excellent schools, shopping, public transit, and everyday amenities, this is a fantastic opportunity to lease the main floor of a beautiful home that offers space, comfort, privacy, and an exceptional setting. (id:63203)
Property Details
| MLS® Number | W13586802 |
| Property Type | Single Family |
| Community Name | Heart Lake West |
| Features | Carpet Free |
| Parking Space Total | 2 |
Building
| Bathroom Total | 3 |
| Bedrooms Above Ground | 4 |
| Bedrooms Total | 4 |
| Basement Type | None |
| Construction Style Attachment | Detached |
| Cooling Type | Central Air Conditioning |
| Exterior Finish | Brick |
| Fireplace Present | Yes |
| Foundation Type | Brick |
| Half Bath Total | 1 |
| Heating Fuel | Natural Gas |
| Heating Type | Forced Air |
| Stories Total | 2 |
| Size Interior | 2,000 - 2,500 Ft2 |
| Type | House |
| Utility Water | Municipal Water |
Parking
| Garage |
Land
| Acreage | No |
| Sewer | Sanitary Sewer |
| Size Depth | 104 Ft ,7 In |
| Size Frontage | 41 Ft |
| Size Irregular | 41 X 104.6 Ft |
| Size Total Text | 41 X 104.6 Ft |
Contact Us
Contact us for more information

The trademarks REALTOR®, REALTORS®, and the REALTOR® logo are controlled by The Canadian Real Estate Association (CREA) and identify real estate professionals who are members of CREA. The trademarks MLS®, Multiple Listing Service® and the associated logos are owned by The Canadian Real Estate Association (CREA) and identify the quality of services provided by real estate professionals who are members of CREA. The trademark DDF® is owned by The Canadian Real Estate Association (CREA) and identifies CREA's Data Distribution Facility (DDF®)
July 21 2026 05:05:14
Toronto Regional Real Estate Board
Right At Home Realty