

29 Tralee Street Brampton, Ontario L6Z 2Z6

$796,000
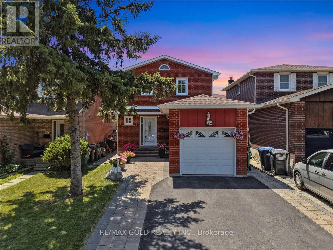
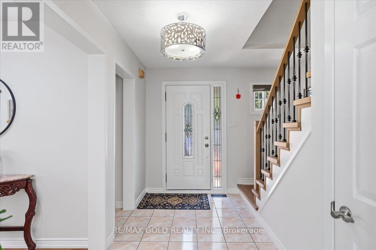
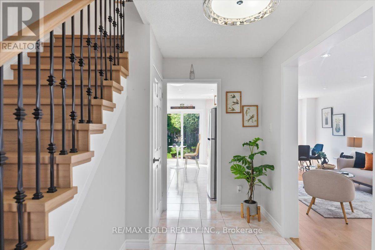
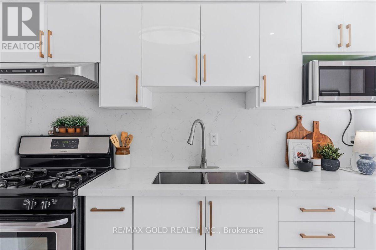
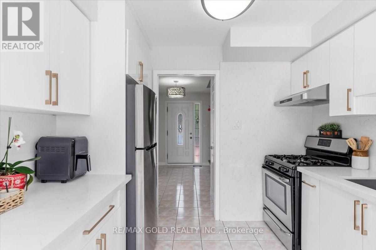
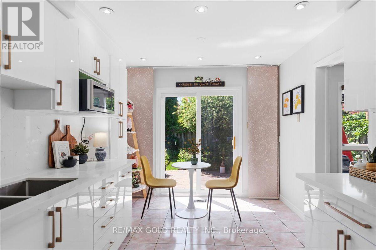
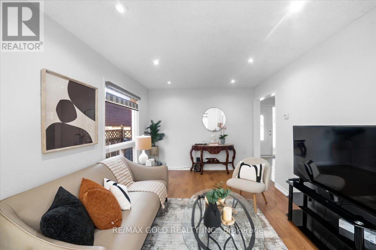
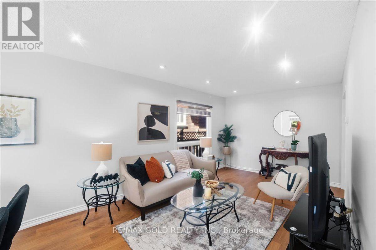
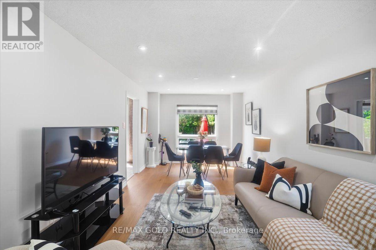
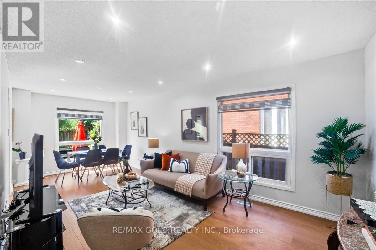
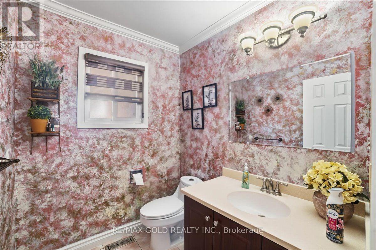
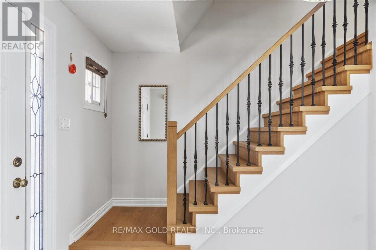
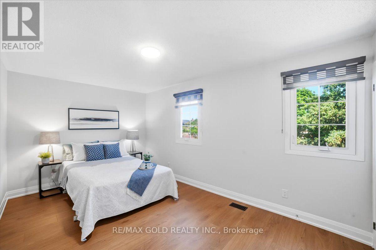
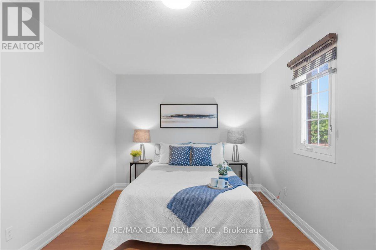
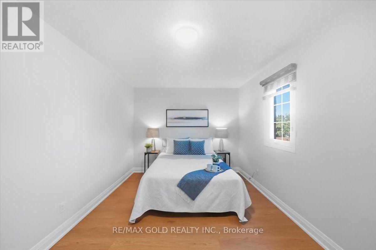
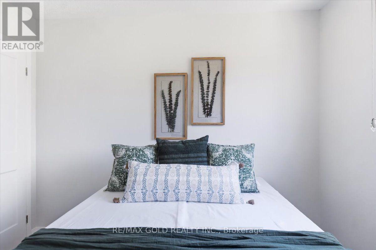
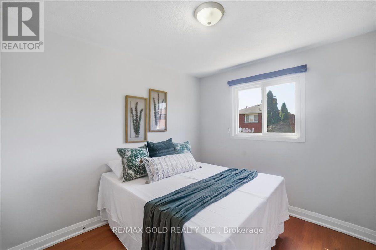
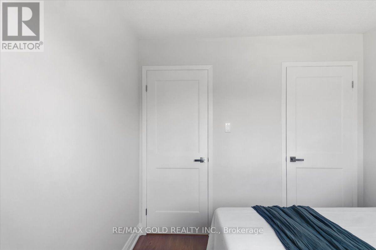
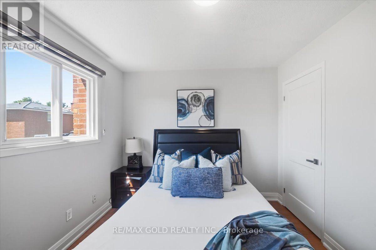
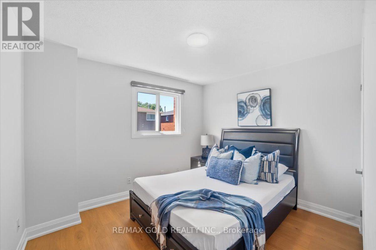
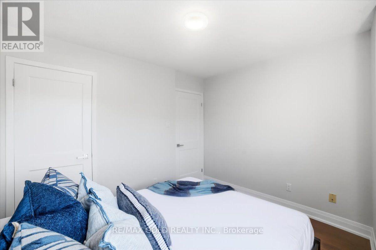
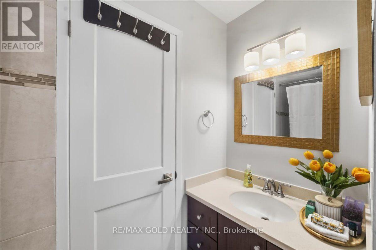
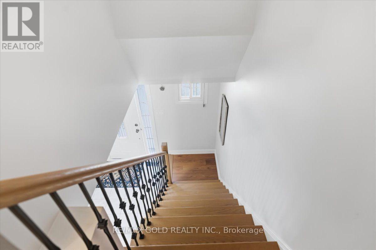
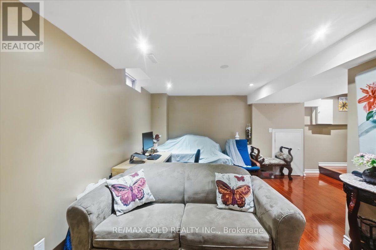
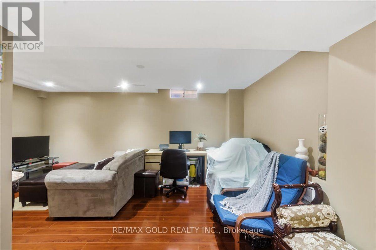
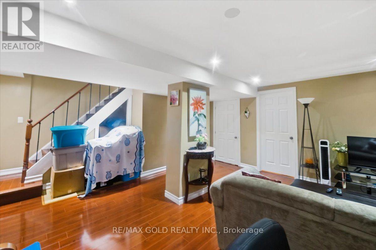
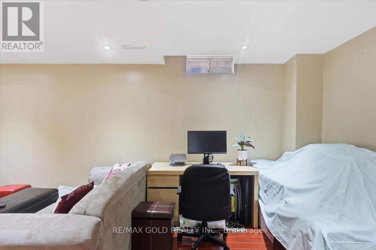
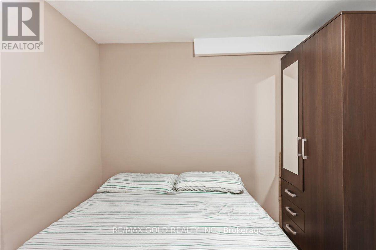
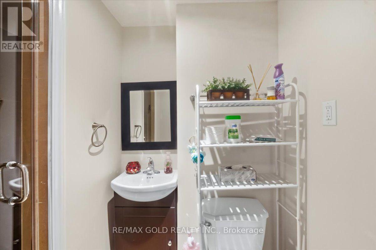
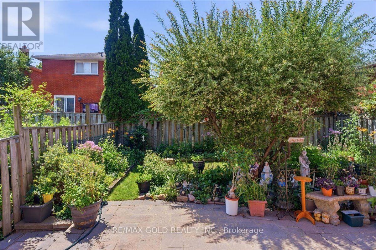
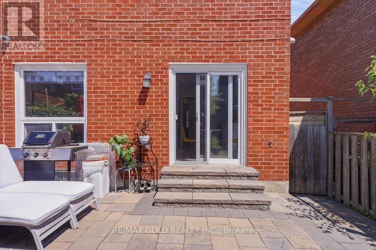
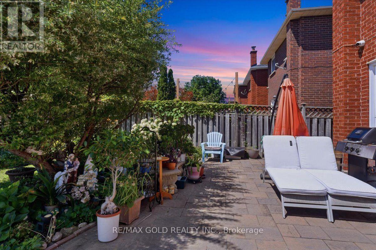
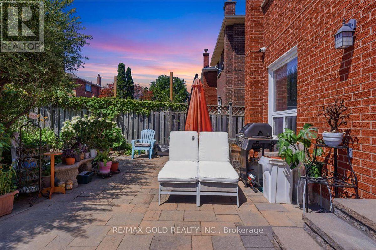
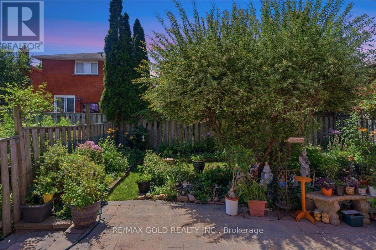
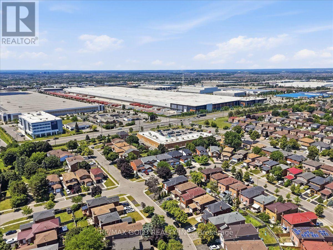
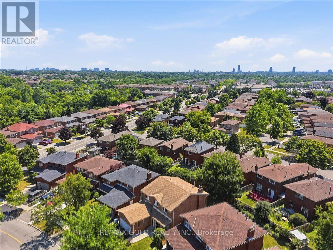
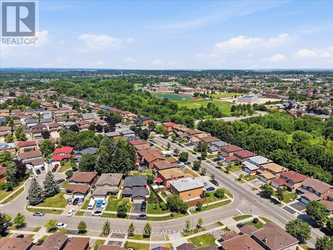
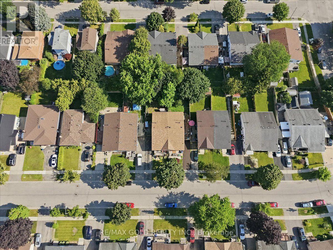
***Dreams Come True with This Sweet and Cozy, Beautifully Renovated 3+1 Bedroom Detached Home in the Highly Desirable Heart Lake Community! ***This Move-In Ready Home Has Been Extensively Upgraded, with Most of the Renovations Completed in 2026.*** Features Include a Brand-New Modern **KITCHEN with Quartz Countertops, an Undermount Sink, New Faucet, and New Stainless Steel Appliances. Enjoy Fresh PAINT Throughout, New HARDWOOD Flooring, Elegant New STAIRS with IRON PICKETS, Brand-New ROOF / PANELS and Exterior Finishing with New POT LIGHTS Around the Exterior. Upgraded INTERLOCK Front Walkway, Side Yard, and Backyard, Along with a Beautifully LANDSCAPED Garden Filled with Perennial Plants. The FINISHED Basement Features 1 Bedroom, a Full Bathroom and a Spacious Great Room and Get Easy Access to the Side Entrance, and Make Excellent Potential for an In-Law Suite or Future Rental Income. Ideally Located Within Walking Distance to Walmart, Fortinos, Schools, Parks, and Other Everyday Amenities, and Just 1 Minute to Highway 10 and 5 Minutes to Highway 410. A Perfect Home for Families Looking for Comfort, Style, and ar Unbeatable Location and Price. Don't Miss This Incredible Opportunity-This Home Won't Last Long! (id:63203)
Property Details
| MLS® Number | W13569298 |
| Property Type | Single Family |
| Community Name | Heart Lake West |
| Equipment Type | Water Heater |
| Features | Carpet Free |
| Parking Space Total | 4 |
| Rental Equipment Type | Water Heater |
Building
| Bathroom Total | 3 |
| Bedrooms Above Ground | 3 |
| Bedrooms Below Ground | 1 |
| Bedrooms Total | 4 |
| Appliances | Garage Door Opener Remote(s), Blinds, Dryer, Hood Fan, Stove, Washer, Refrigerator |
| Basement Development | Finished |
| Basement Type | Full (finished) |
| Construction Style Attachment | Detached |
| Cooling Type | Central Air Conditioning |
| Exterior Finish | Brick |
| Flooring Type | Hardwood, Ceramic |
| Foundation Type | Concrete |
| Half Bath Total | 1 |
| Heating Fuel | Electric |
| Heating Type | Forced Air |
| Stories Total | 2 |
| Size Interior | 1,100 - 1,500 Ft2 |
| Type | House |
Parking
| Attached Garage | |
| Garage |
Land
| Acreage | No |
| Sewer | Sanitary Sewer |
| Size Depth | 100 Ft ,1 In |
| Size Frontage | 30 Ft |
| Size Irregular | 30 X 100.1 Ft |
| Size Total Text | 30 X 100.1 Ft |
Rooms
| Level | Type | Length | Width | Dimensions |
|---|---|---|---|---|
| Second Level | Primary Bedroom | Measurements not available | ||
| Second Level | Bedroom 2 | Measurements not available | ||
| Second Level | Bedroom 3 | Measurements not available | ||
| Basement | Bedroom 4 | Measurements not available | ||
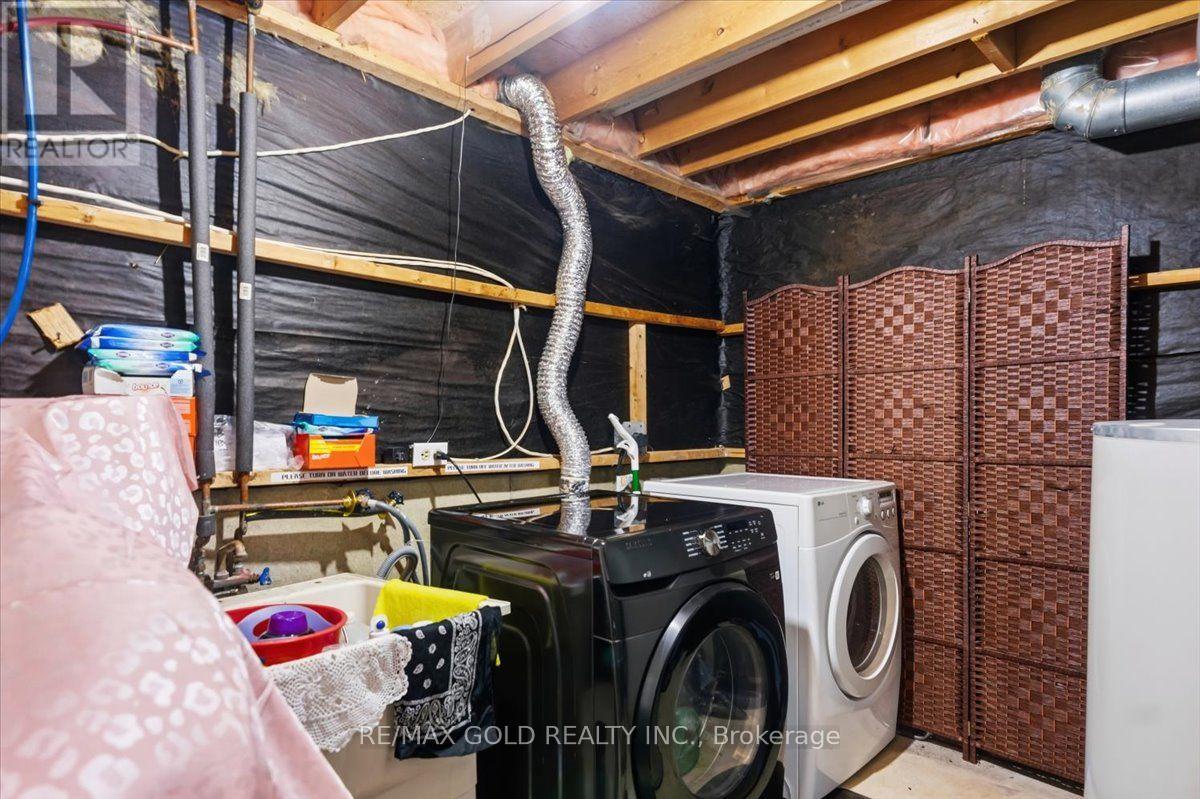
| Basement | Laundry Room | Measurements not available | ||
| Main Level | Living Room | Measurements not available | ||
| Main Level | Dining Room | Measurements not available | ||
| Main Level | Kitchen | Measurements not available | ||
| Main Level | Eating Area | Measurements not available |
Contact Us
Contact us for more information

The trademarks REALTOR®, REALTORS®, and the REALTOR® logo are controlled by The Canadian Real Estate Association (CREA) and identify real estate professionals who are members of CREA. The trademarks MLS®, Multiple Listing Service® and the associated logos are owned by The Canadian Real Estate Association (CREA) and identify the quality of services provided by real estate professionals who are members of CREA. The trademark DDF® is owned by The Canadian Real Estate Association (CREA) and identifies CREA's Data Distribution Facility (DDF®)
July 16 2026 03:37:38
Toronto Regional Real Estate Board
RE/MAX Gold Realty Inc.