

29 Winter Way Brantford, Ontario N3T 6G3

$979,000
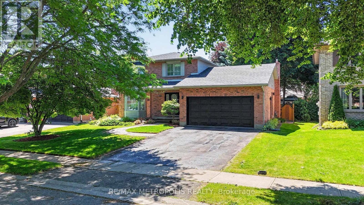
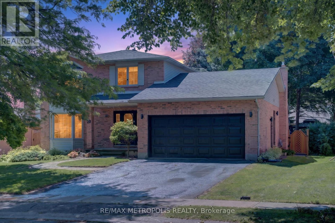
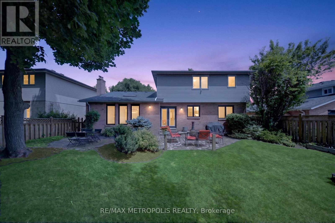
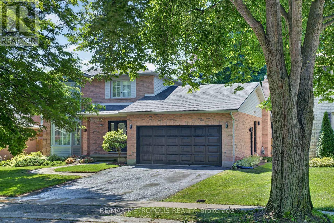
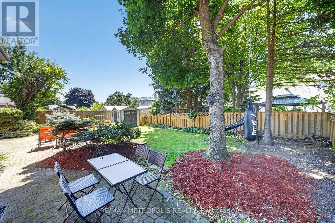
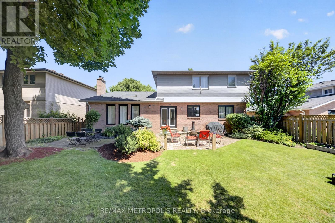
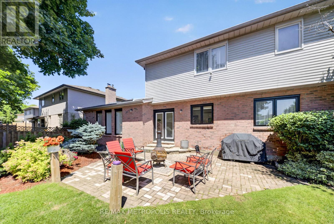
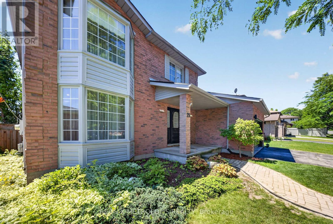
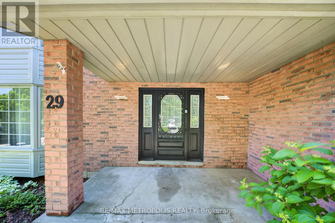
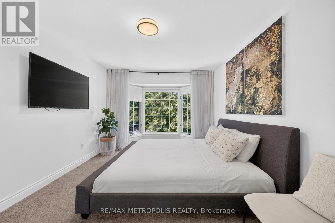
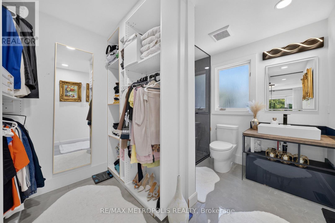
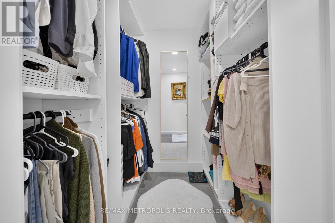
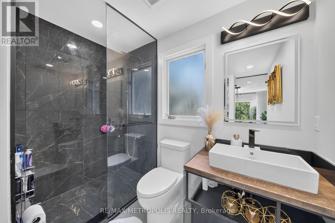
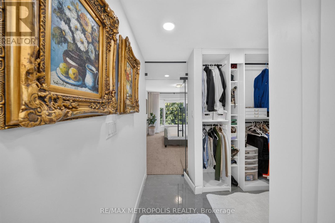
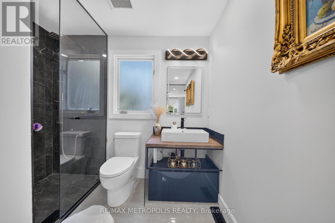
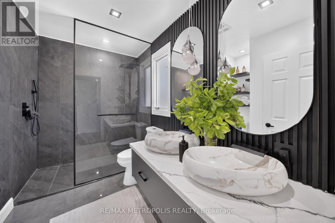
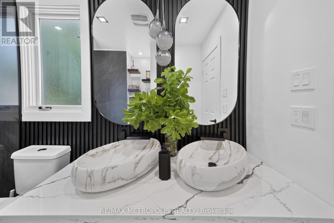
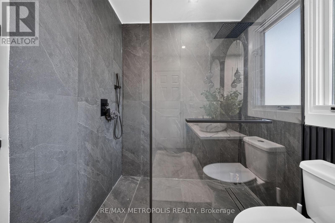
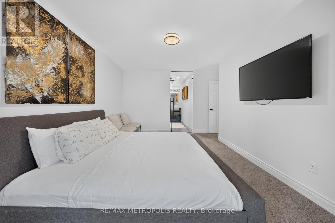
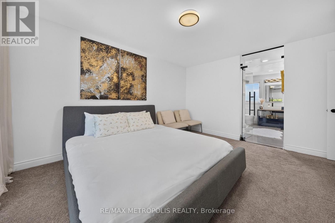
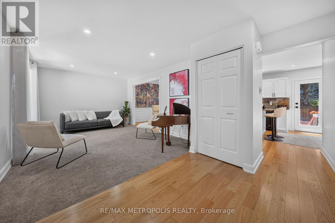
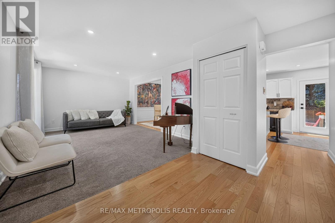
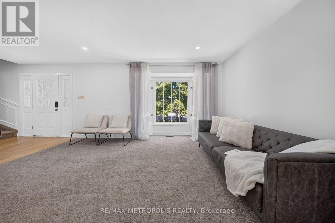
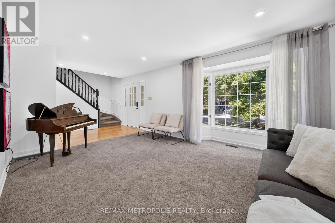
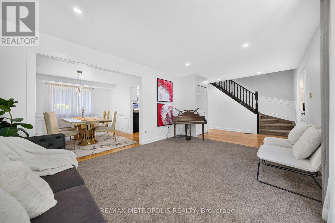
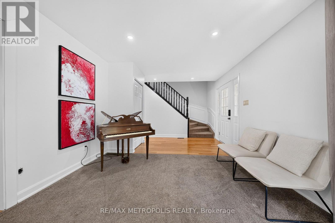
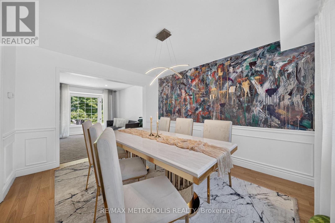
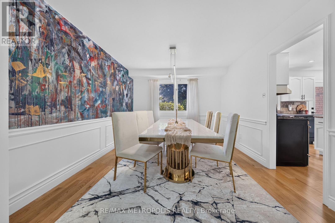
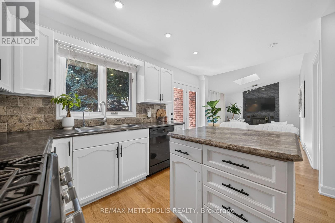
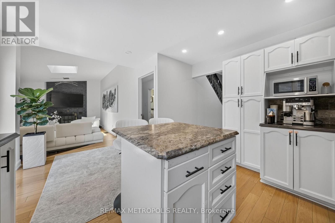
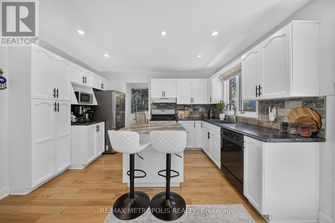
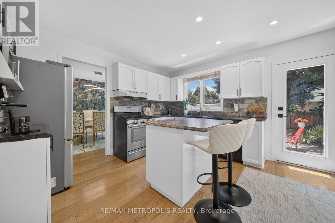
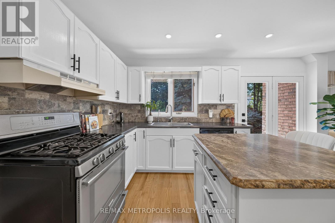
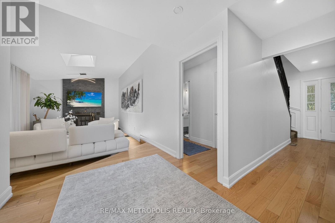
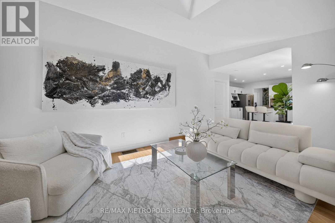
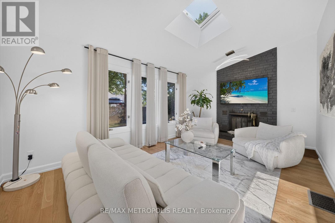
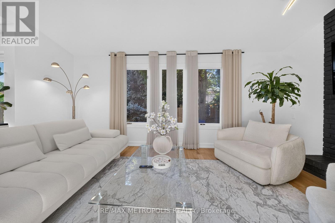
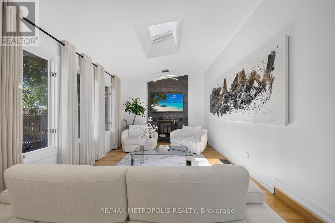
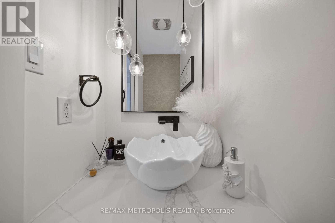
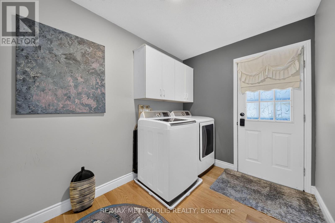
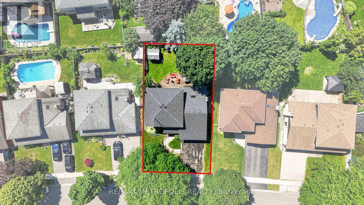
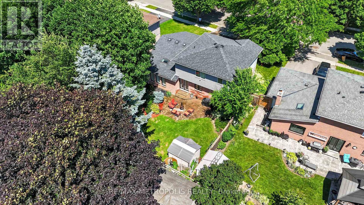
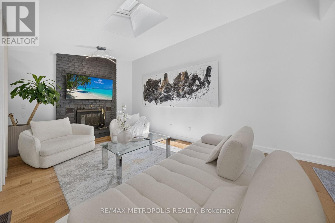
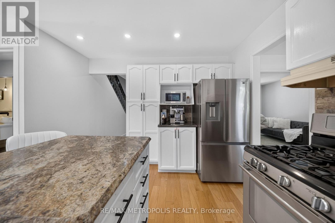
An exceptional custom-built home in the Pioneer Grove community of West Brant, offering over 2,700 sq. ft. of thoughtfully designed living space. Completely renovated by previous owners, this one-of-a-kind residence blends quality craftsmanship, timeless design, and everyday luxury. Every detail has been carefully chosen, from the stunning floor-to-ceiling commissioned abstract mural and soaring vaulted great room with skylights. Go upstairs to find a spa-inspired primary ensuite bathroom a striking black marble walk-in shower with gold rainfall fixtures, and a spacious walk-in his-and-hers closet. Second washroom also features a newly renovated spa inspired 3-piece featuring double marble vessel sinks. The home is thoughtfully designed for elegance and functionality including a finished basement with a separate entrance leading to laundry room, that is currently tenanted and generating rental income from day one. This home is completely and beautifully designed for both everyday living and entertaining. Step outside to your own private backyard retreat, surrounded by mature trees and complete with a charming gazebo, storage shed, and peaceful outdoor living areas. More than just a home, this is a carefully crafted residence where art, comfort, and quality come together. Opportunities like this are rare. See for yourself, come to our open house on Saturday, July 11 & Sunday, July 12 | 12:00 AM - 4:00 PM (id:63203)
Property Details
| MLS® Number | X13529448 |
| Property Type | Single Family |
| Features | Guest Suite, Atrium/sunroom |
| Parking Space Total | 6 |
Building
| Bathroom Total | 4 |
| Bedrooms Above Ground | 3 |
| Bedrooms Below Ground | 1 |
| Bedrooms Total | 4 |
| Appliances | Garage Door Opener Remote(s) |
| Basement Development | Finished |
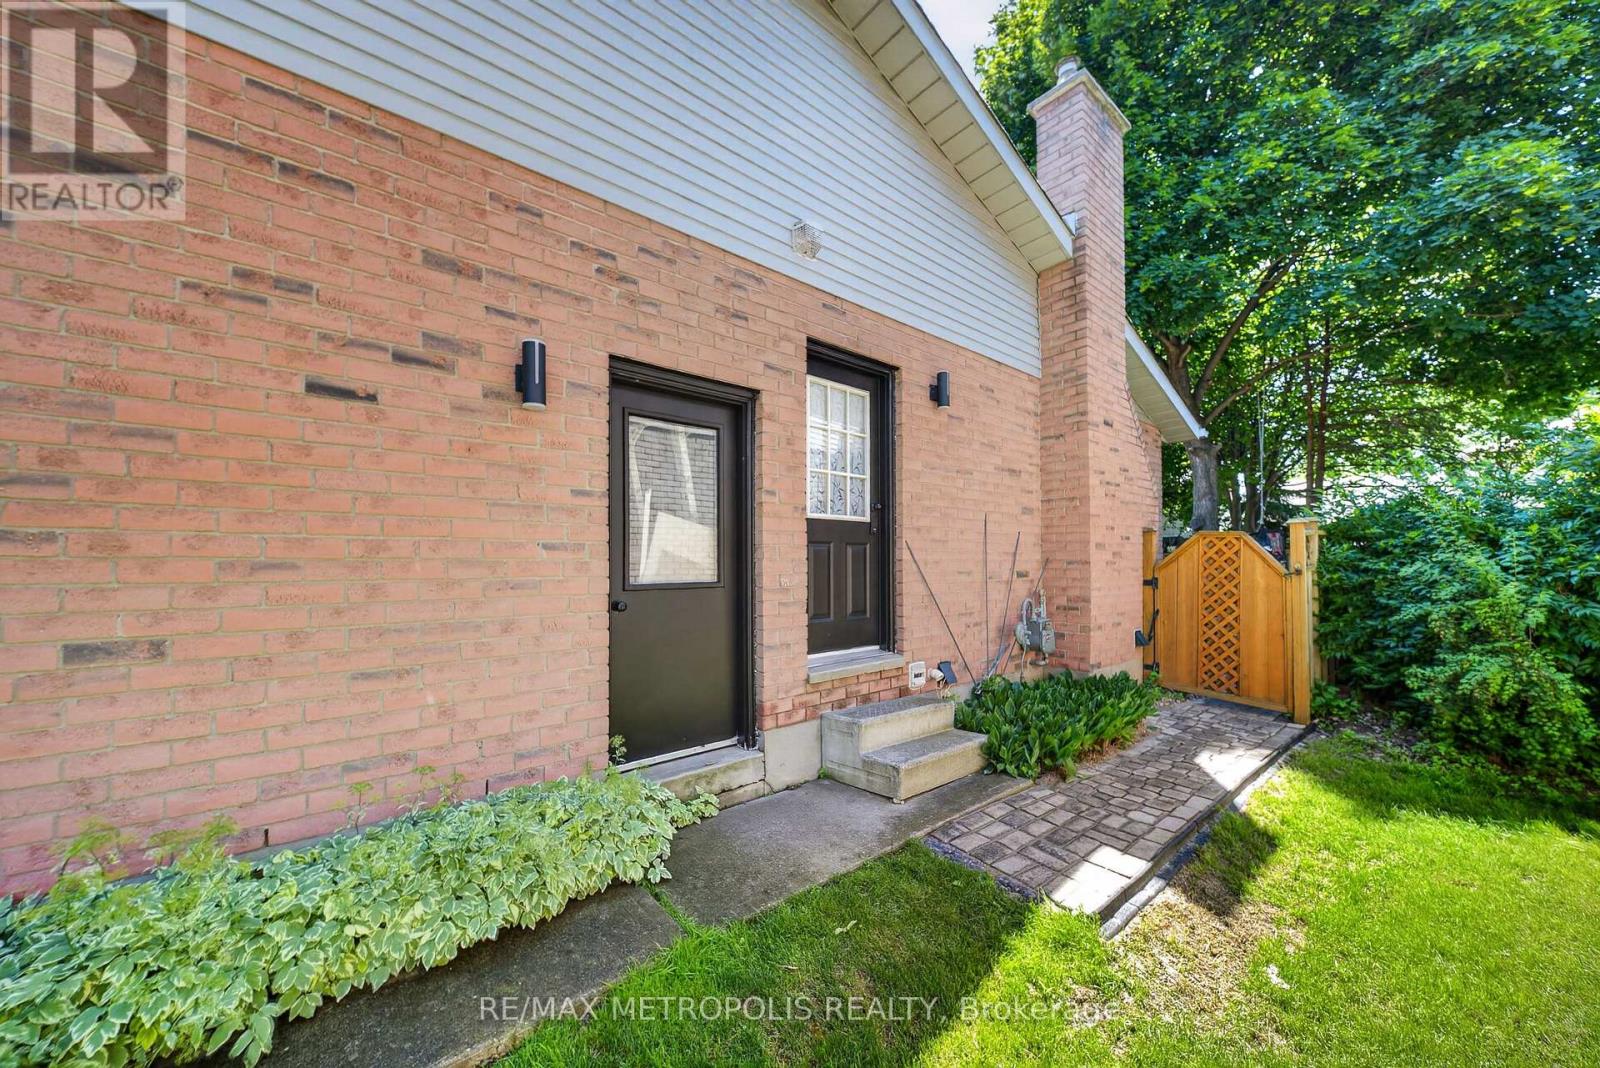
| Basement Features | Walk Out, Separate Entrance |
| Basement Type | N/a (finished), N/a |
| Construction Style Attachment | Detached |
| Cooling Type | Central Air Conditioning |
| Exterior Finish | Brick |
| Fireplace Present | Yes |
| Fireplace Type | Insert |
| Foundation Type | Brick |
| Half Bath Total | 1 |
| Heating Fuel | Natural Gas |
| Heating Type | Forced Air |
| Stories Total | 2 |
| Size Interior | 1,500 - 2,000 Ft2 |
| Type | House |
| Utility Water | Municipal Water |
Parking
| Attached Garage | |
| Garage |
Land
| Acreage | No |
| Sewer | Sanitary Sewer |
| Size Depth | 113 Ft ,8 In |
| Size Frontage | 53 Ft ,4 In |
| Size Irregular | 53.4 X 113.7 Ft |
| Size Total Text | 53.4 X 113.7 Ft |
Rooms
| Level | Type | Length | Width | Dimensions |
|---|---|---|---|---|
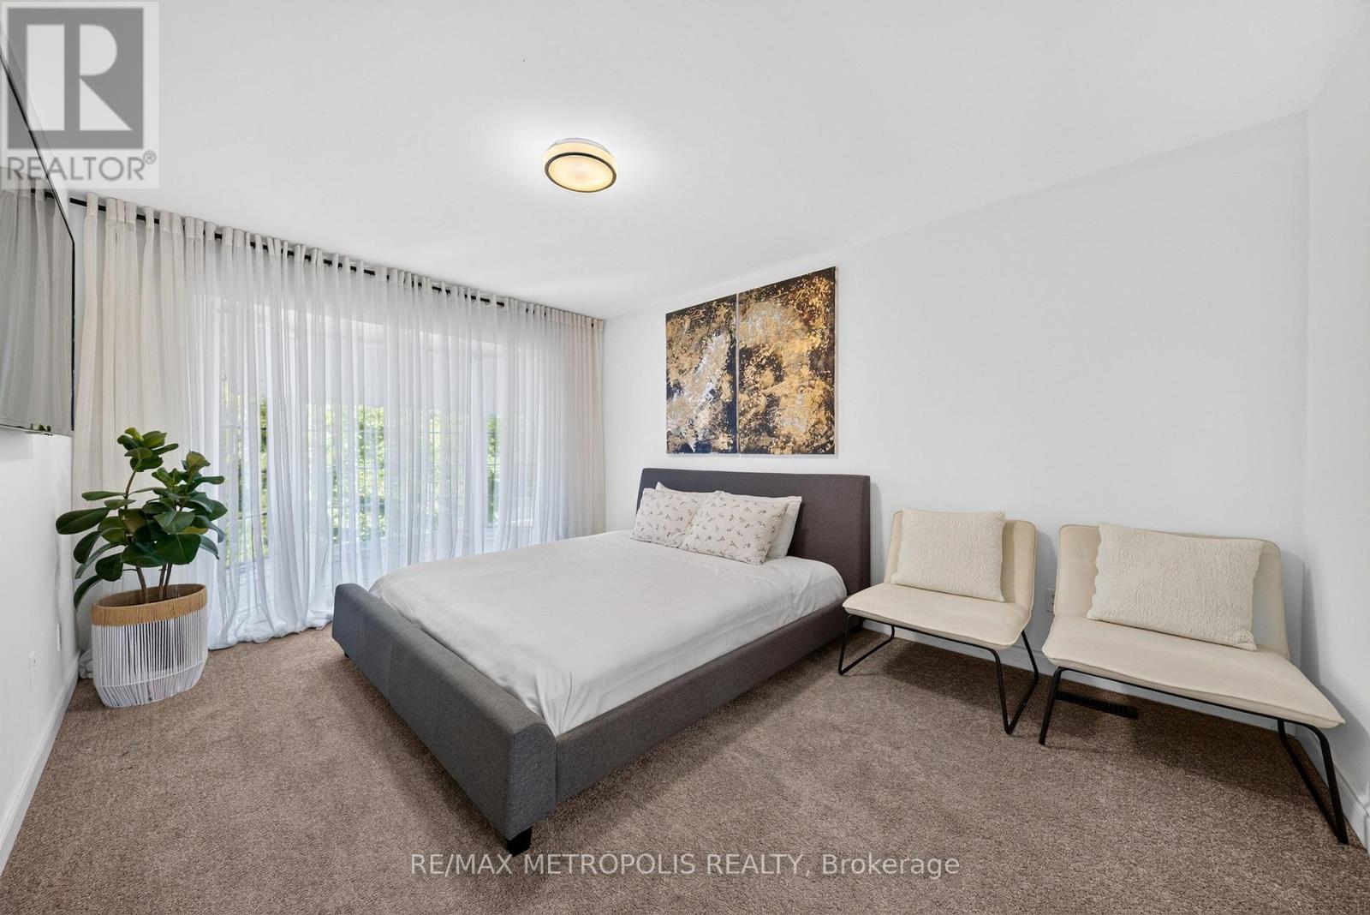
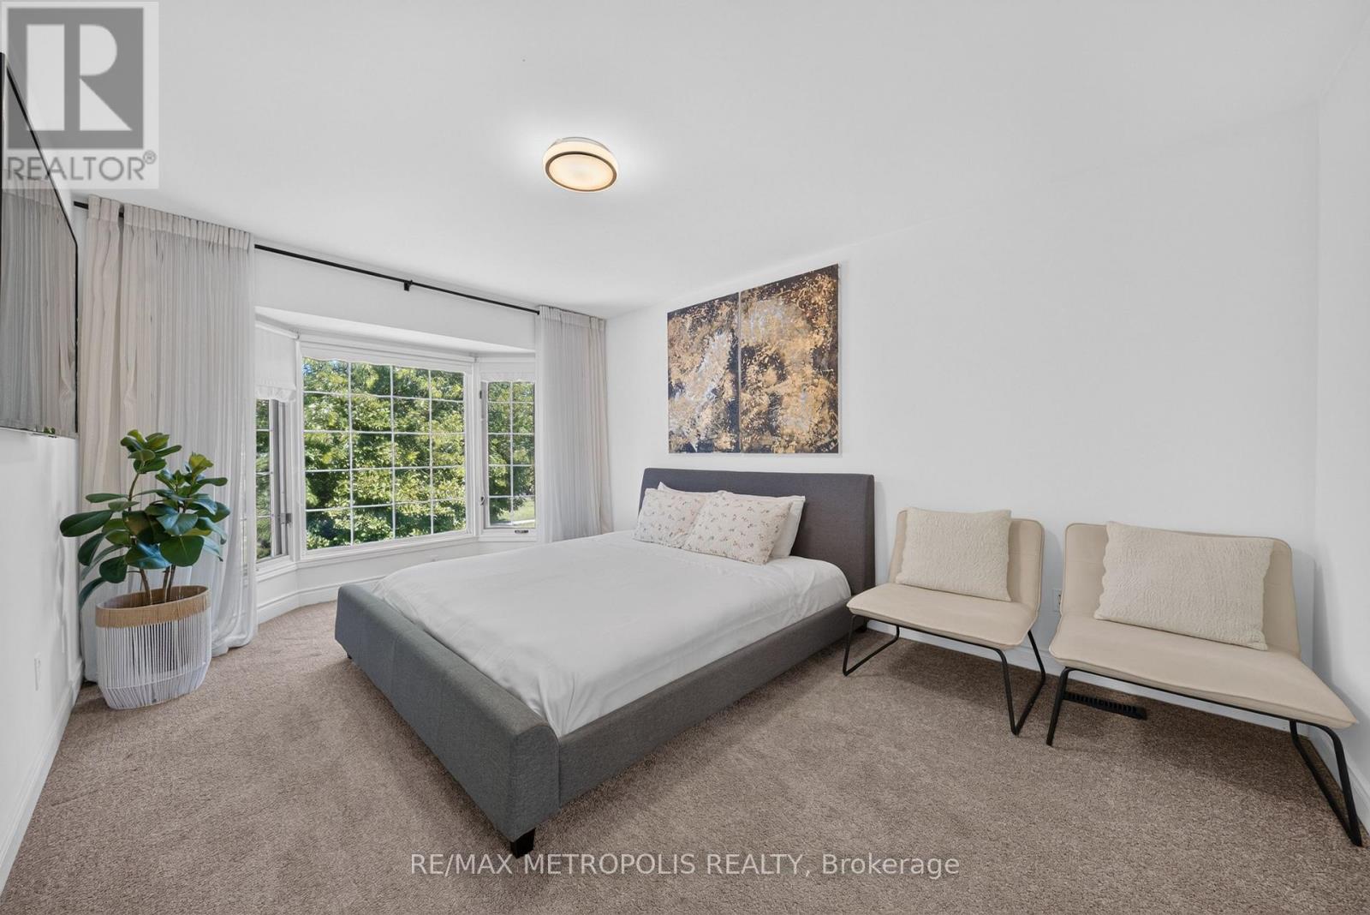
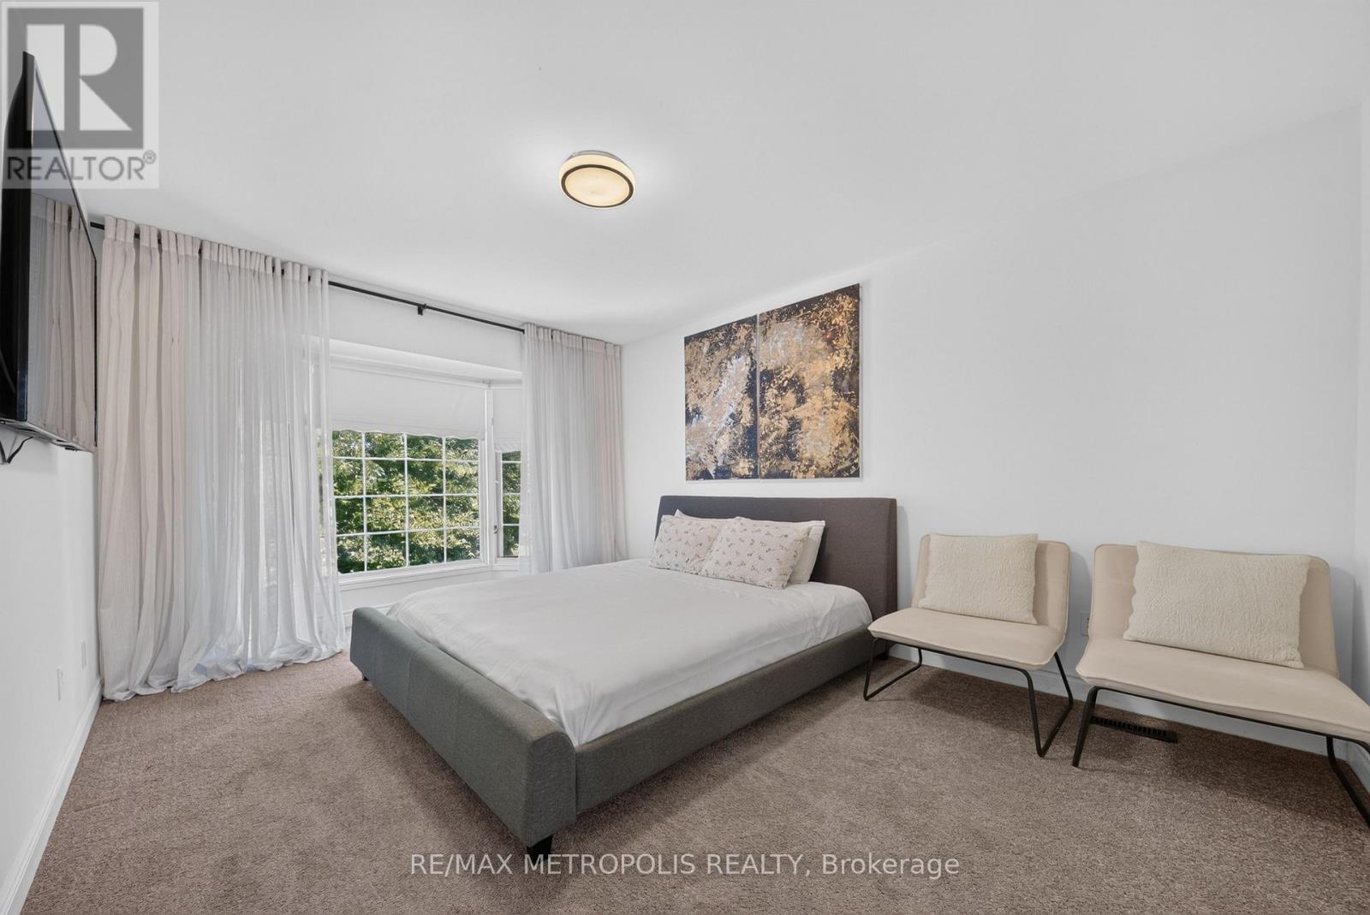
| Second Level | Primary Bedroom | 4.51 m | 3.08 m | 4.51 m x 3.08 m |
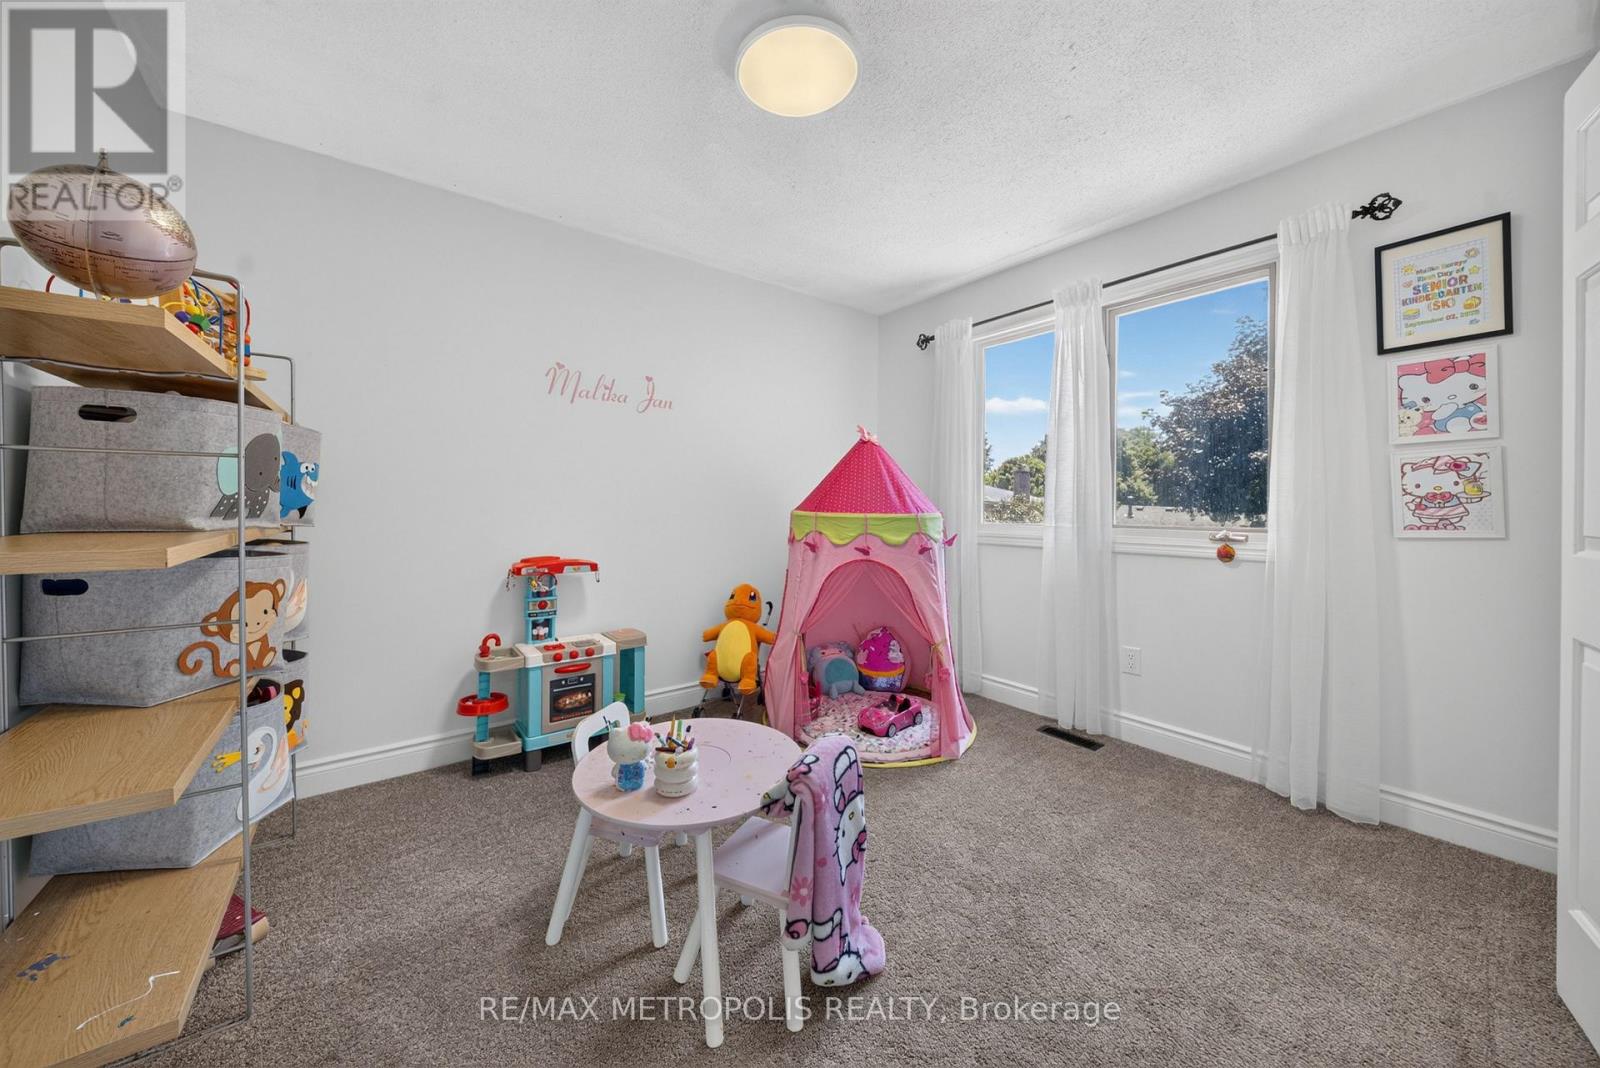
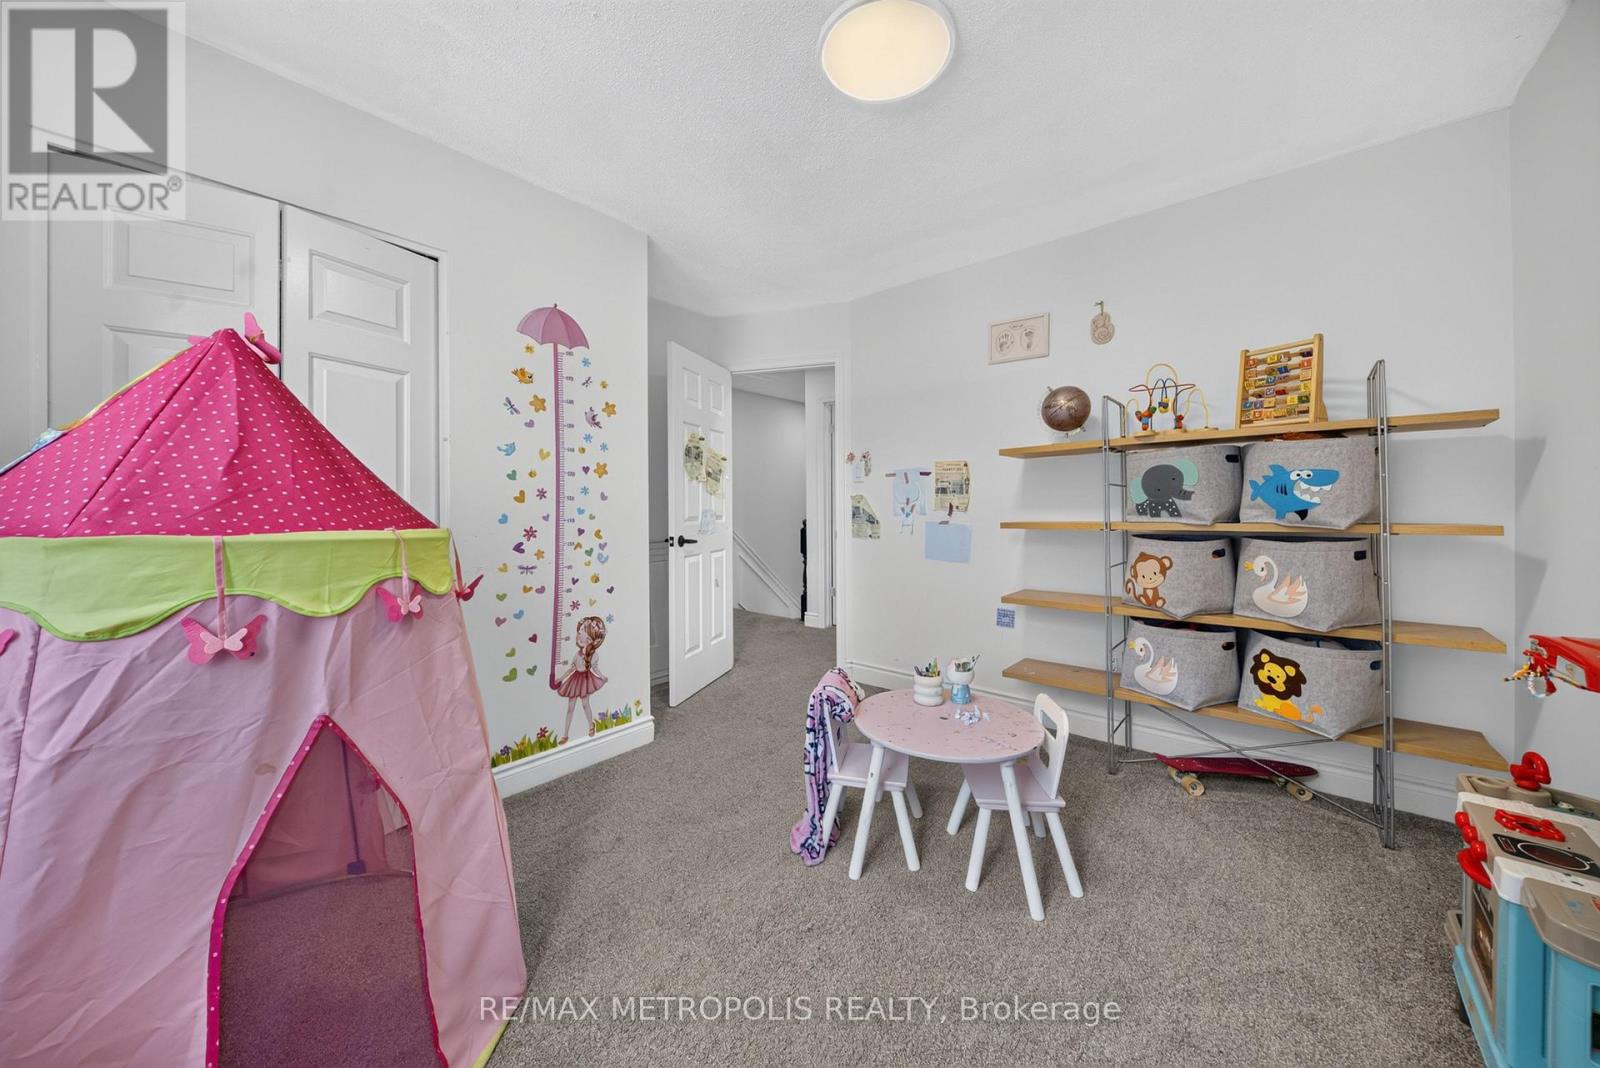
| Second Level | Bedroom 2 | 3.5 m | 3.44 m | 3.5 m x 3.44 m |
| Second Level | Bedroom 3 | 3.41 m | 3.26 m | 3.41 m x 3.26 m |
| Second Level | Bathroom | 2.7 m | 1.25 m | 2.7 m x 1.25 m |
| Basement | Bedroom | 3 m | 5 m | 3 m x 5 m |
| Ground Level | Foyer | 2.8 m | 1.85 m | 2.8 m x 1.85 m |
| Ground Level | Living Room | 4.69 m | 3.53 m | 4.69 m x 3.53 m |
| Ground Level | Dining Room | 3.81 m | 3.08 m | 3.81 m x 3.08 m |
| Ground Level | Family Room | 5.51 m | 3.38 m | 5.51 m x 3.38 m |
| Ground Level | Bathroom | 1.5 m | 1.5 m | 1.5 m x 1.5 m |
| Ground Level | Laundry Room | 3.2 m | 2.13 m | 3.2 m x 2.13 m |
Utilities
| Cable | Available |
| Electricity | Available |
| Sewer | Installed |
Contact Us
Contact us for more information

The trademarks REALTOR®, REALTORS®, and the REALTOR® logo are controlled by The Canadian Real Estate Association (CREA) and identify real estate professionals who are members of CREA. The trademarks MLS®, Multiple Listing Service® and the associated logos are owned by The Canadian Real Estate Association (CREA) and identify the quality of services provided by real estate professionals who are members of CREA. The trademark DDF® is owned by The Canadian Real Estate Association (CREA) and identifies CREA's Data Distribution Facility (DDF®)
July 06 2026 09:41:26
Toronto Regional Real Estate Board
RE/MAX Metropolis Realty