

2901 - 1285 Dupont Street Toronto, Ontario M6H 0E3

$3,000 Monthly
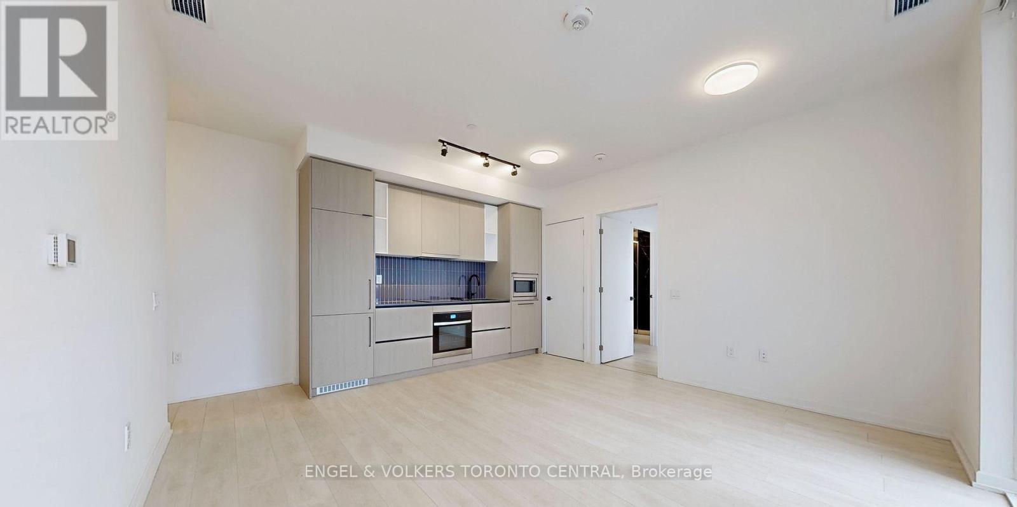
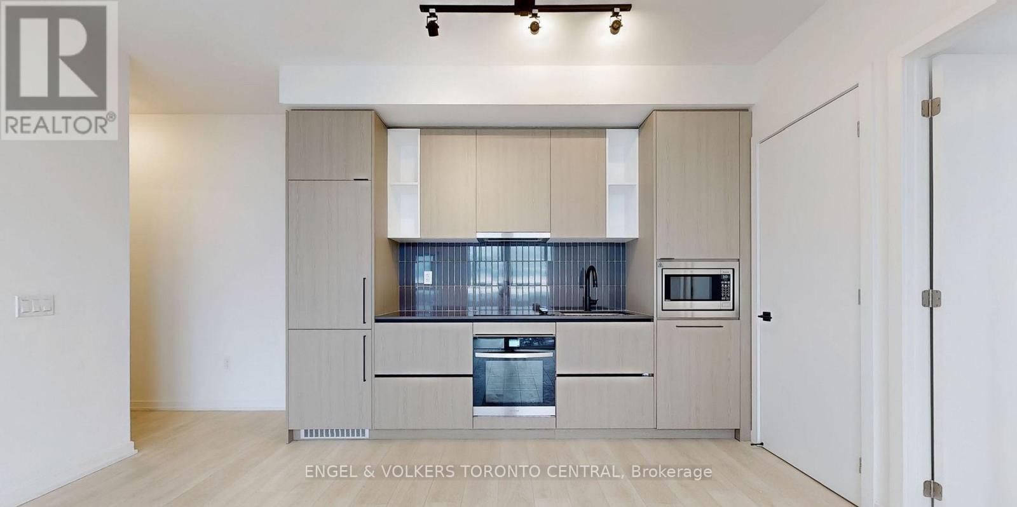
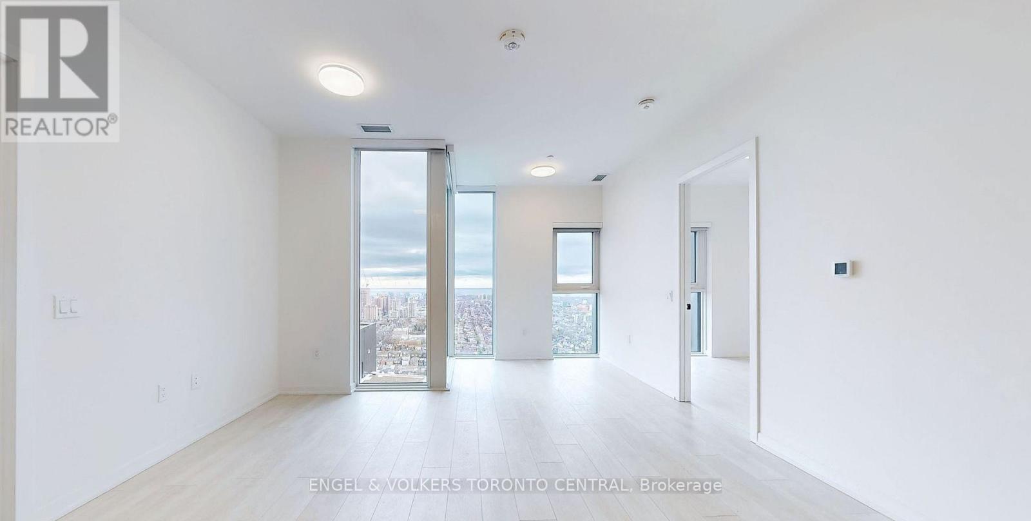
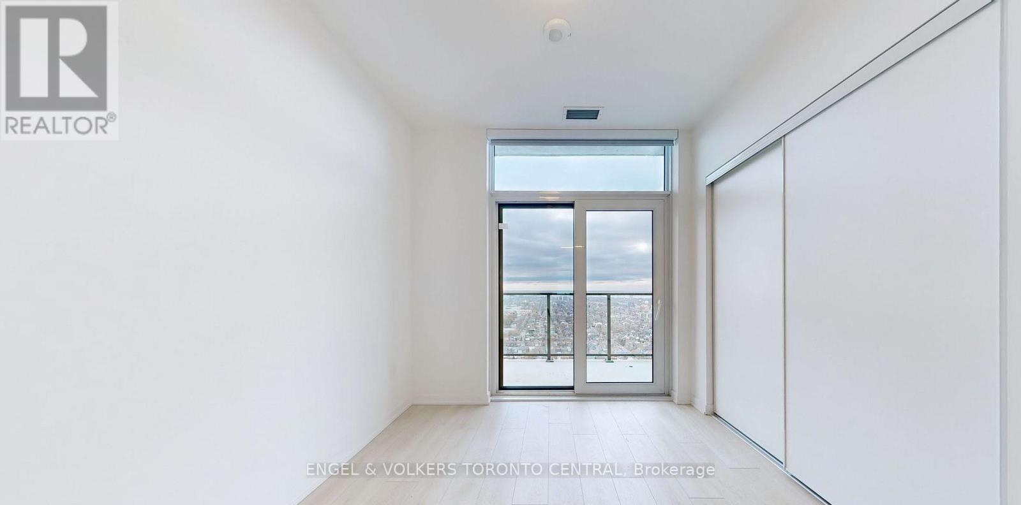
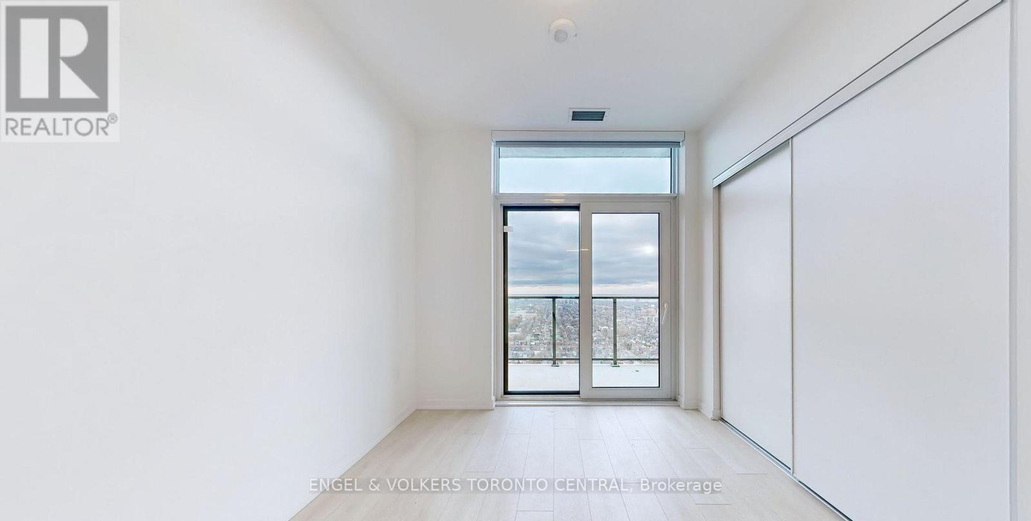
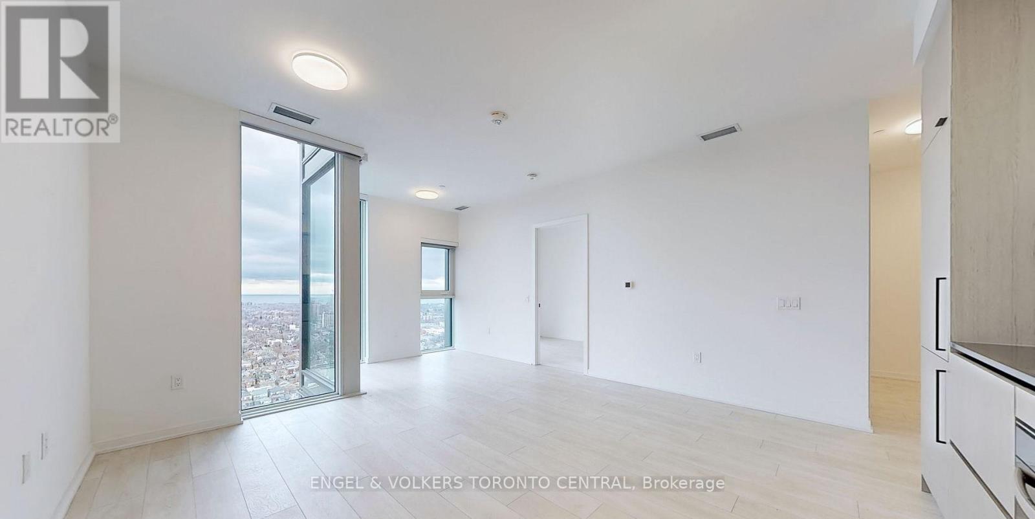
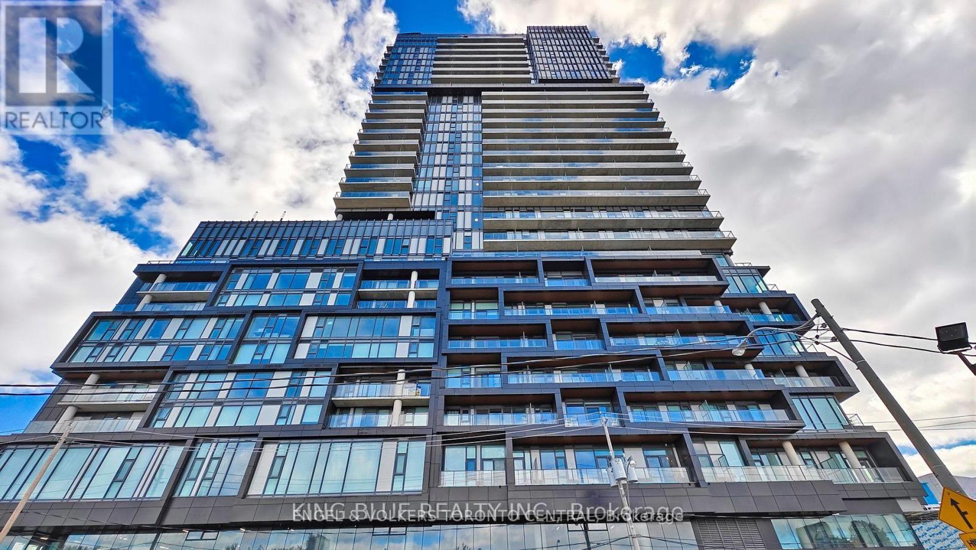
Discover sophisticated urban living in this beautifully appointed two-bedroom, two-bathroom residence, complete with parking and a private locker. Thoughtfully designed with an open-concept, split-bedroom layout, the suite offers an ideal balance of style, comfort and privacy.The contemporary kitchen features quartz countertops and stainless steel appliances, seamlessly connecting to the bright and inviting living space. The spacious primary bedroom is complemented by a private ensuite, while desirable south-facing exposure fills the residence with natural light throughout the day. Step onto the private balcony to enjoy the open views and an effortless extension of the living space.Residents enjoy an exceptional collection of amenities, including a state-of-the-art fitness centre, sophisticated resident lounge and 24-hour concierge service. Ideally positioned close to transit, shopping, dining and everyday conveniences, this refined residence offers contemporary living in a highly connected location. (id:63203)
Property Details
| MLS® Number | W13743280 |
| Property Type | Single Family |
| Community Name | Dovercourt-Wallace Emerson-Junction |
| Amenities Near By | Schools, Public Transit |
| Community Features | Pets Allowed With Restrictions, School Bus, Community Centre |
| Features | Balcony, In Suite Laundry |
| Parking Space Total | 1 |
| Pool Type | Outdoor Pool |
Building
| Bathroom Total | 2 |
| Bedrooms Above Ground | 2 |
| Bedrooms Below Ground | 1 |
| Bedrooms Total | 3 |
| Age | New Building |
| Amenities | Security/concierge, Exercise Centre, Party Room, Visitor Parking, Storage - Locker |
| Appliances | Dishwasher, Dryer, Microwave, Oven, Washer, Refrigerator |
| Basement Type | None |
| Cooling Type | Central Air Conditioning |
| Exterior Finish | Concrete |
| Fireplace Present | Yes |
| Heating Fuel | Natural Gas |
| Heating Type | Forced Air |
| Size Interior | 800 - 899 Ft2 |
| Type | Apartment |
Parking
| Underground | |
| Garage |
Land
| Acreage | No |
| Land Amenities | Schools, Public Transit |
Rooms
| Level | Type | Length | Width | Dimensions |
|---|---|---|---|---|
| Main Level | Primary Bedroom | Measurements not available | ||
| Main Level | Bedroom 2 | Measurements not available | ||
| Main Level | Kitchen | Measurements not available | ||
| Main Level | Living Room | Measurements not available | ||
| Main Level | Media | Measurements not available | ||
| Main Level | Bathroom | Measurements not available | ||
| Main Level | Bathroom | Measurements not available |
Contact Us
Contact us for more information

The trademarks REALTOR®, REALTORS®, and the REALTOR® logo are controlled by The Canadian Real Estate Association (CREA) and identify real estate professionals who are members of CREA. The trademarks MLS®, Multiple Listing Service® and the associated logos are owned by The Canadian Real Estate Association (CREA) and identify the quality of services provided by real estate professionals who are members of CREA. The trademark DDF® is owned by The Canadian Real Estate Association (CREA) and identifies CREA's Data Distribution Facility (DDF®)
September 04 2026 09:36:11
Toronto Regional Real Estate Board
Engel & Volkers Toronto Central