

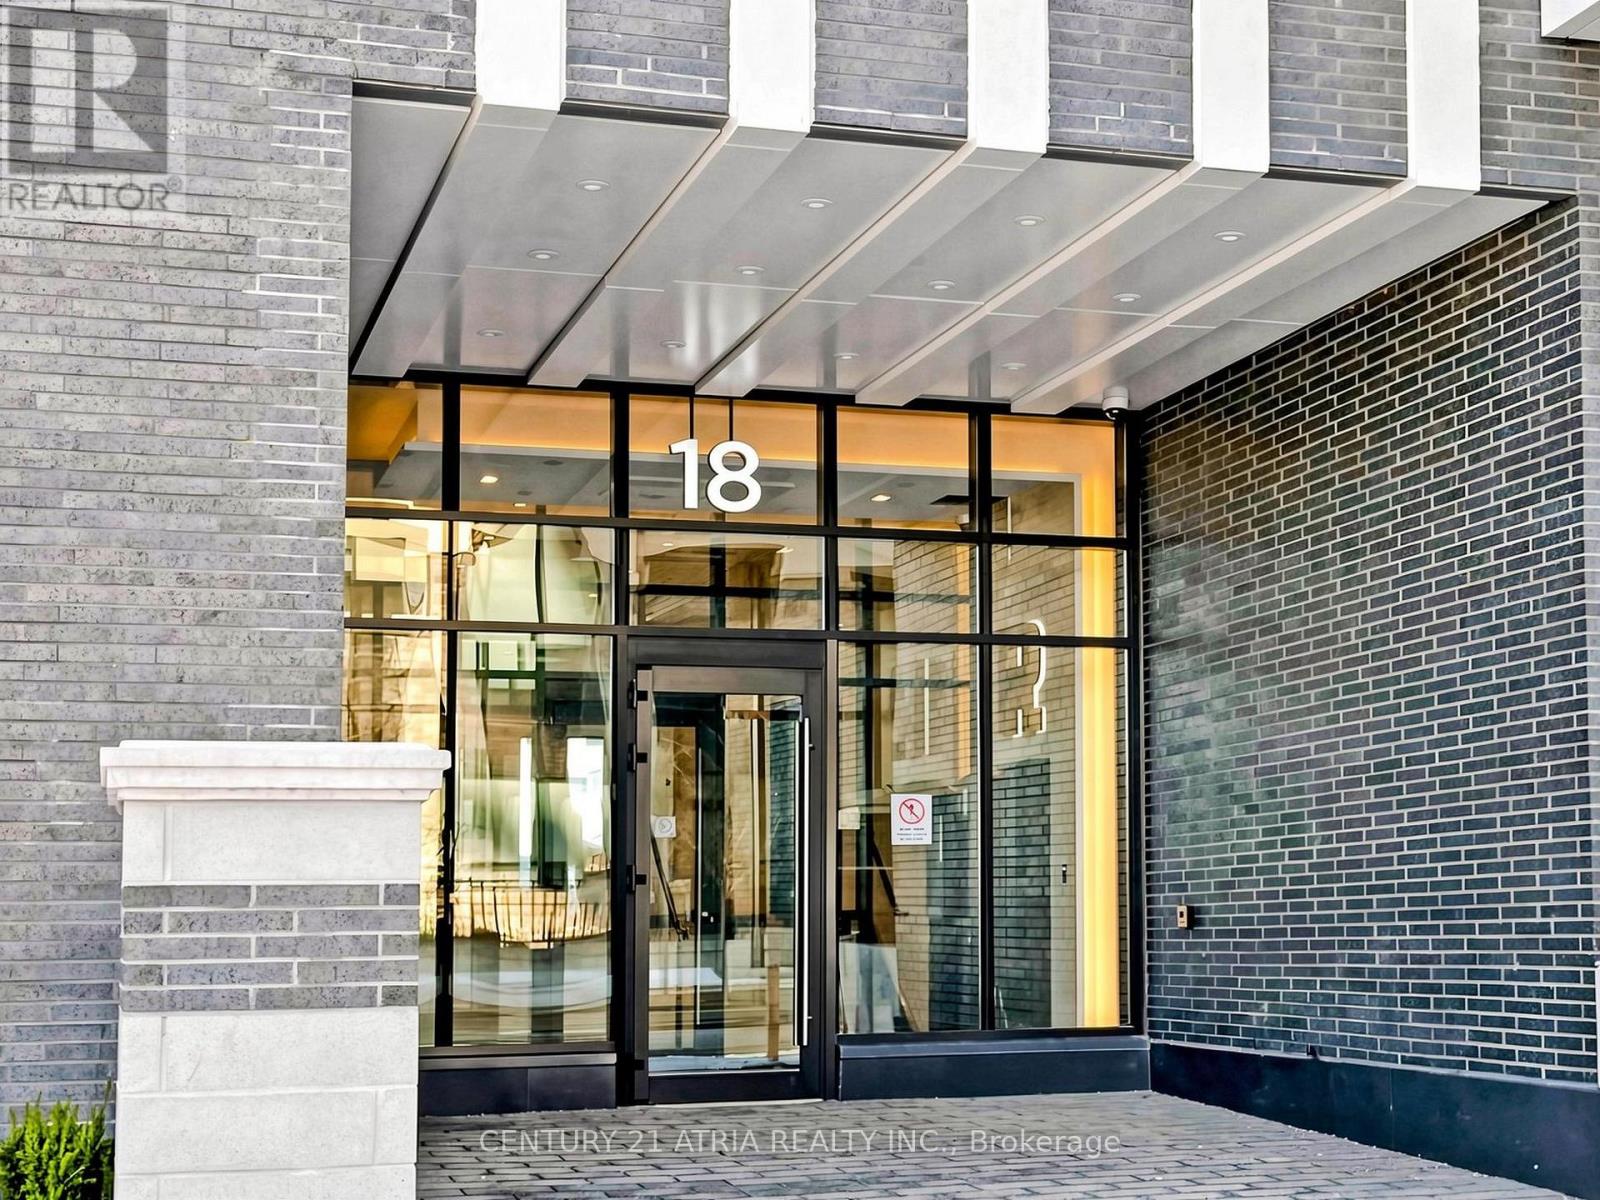
2901 - 18 Water Walk Drive Markham, Ontario L3R 6L5


$2,550 Monthly
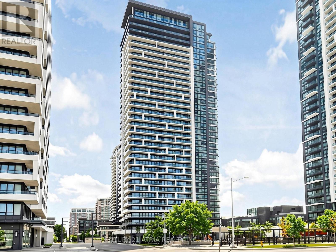
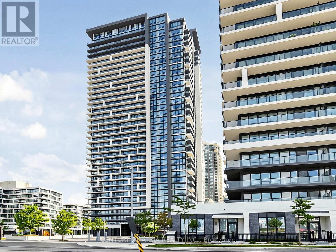
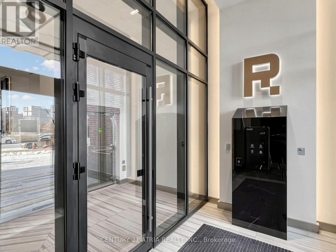
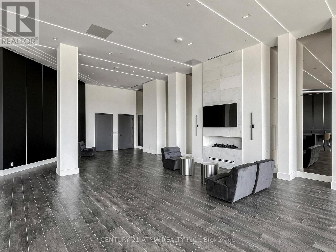
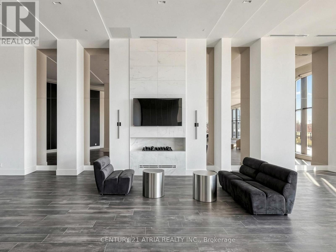
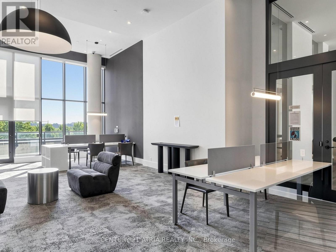
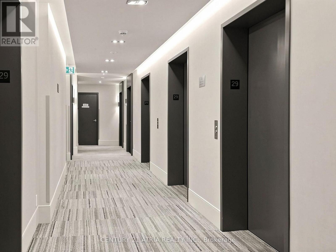
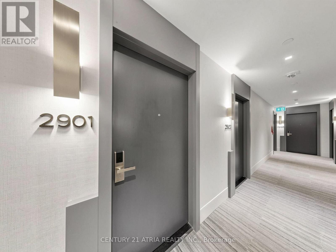
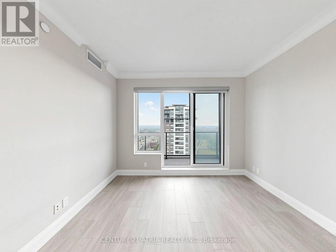
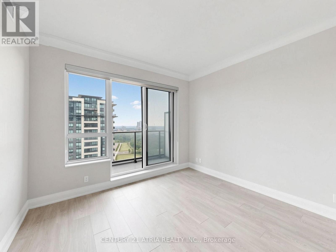
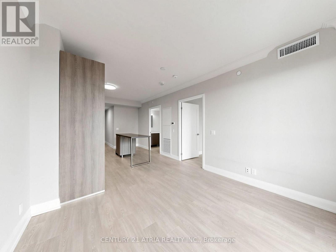
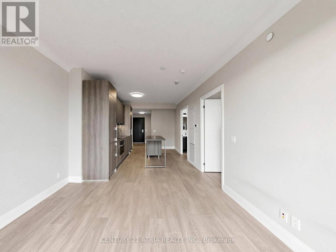
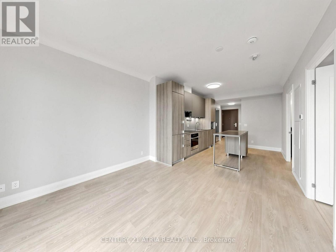
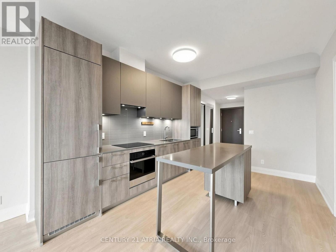
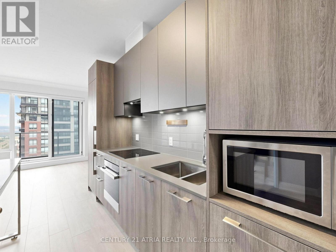
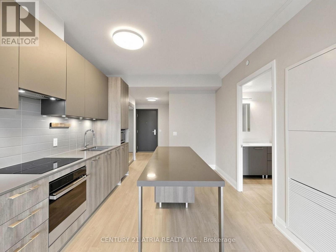
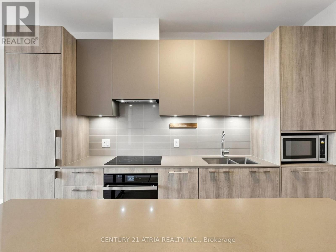
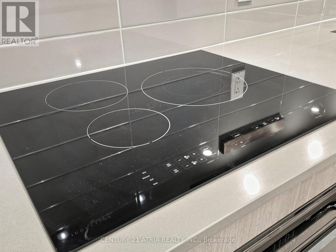
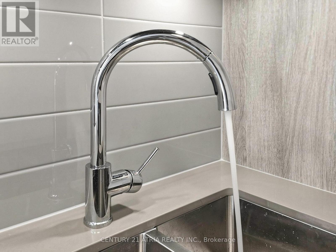
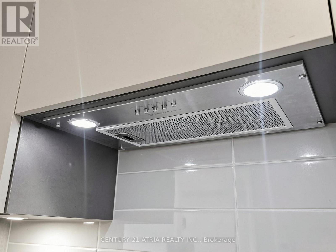
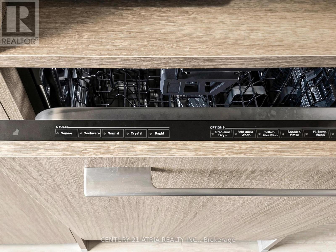
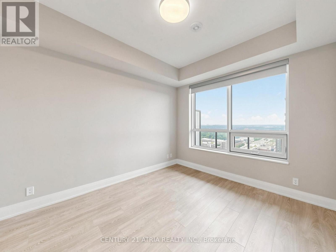
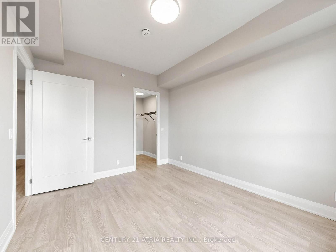
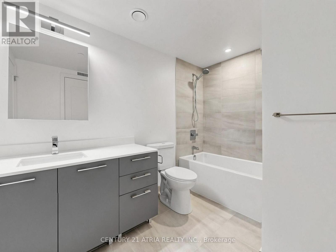
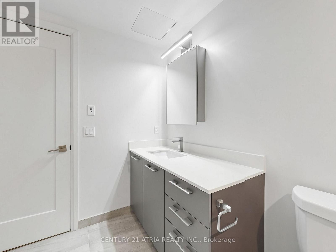
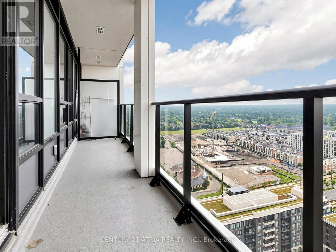
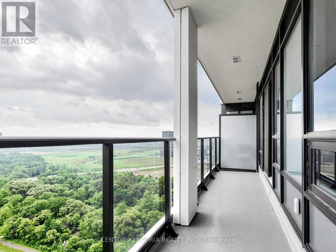
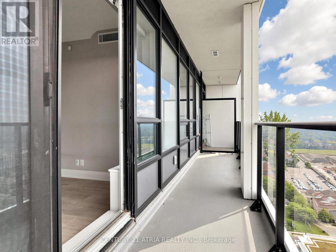
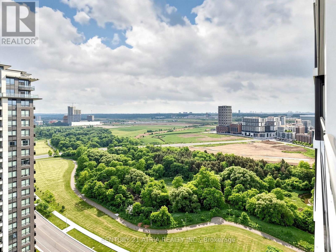
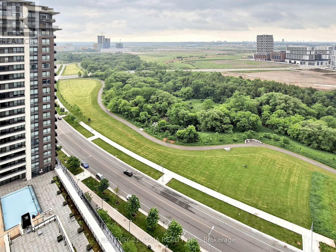
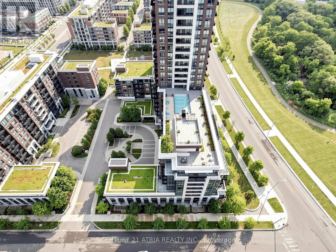
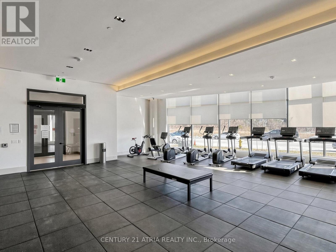
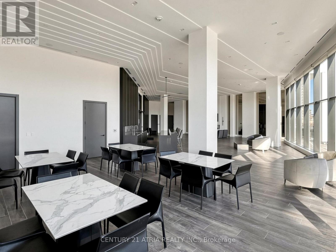
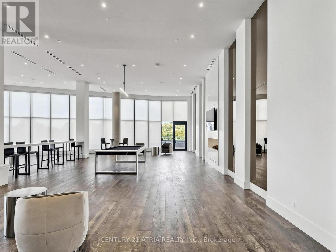
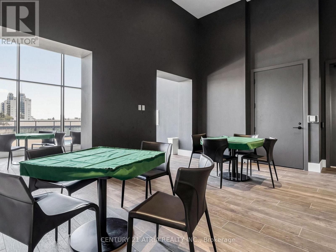
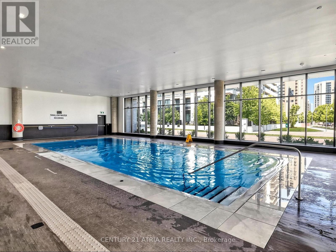
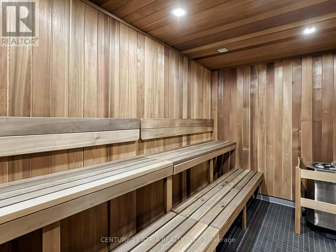
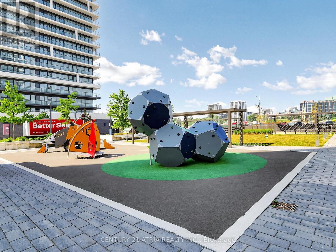
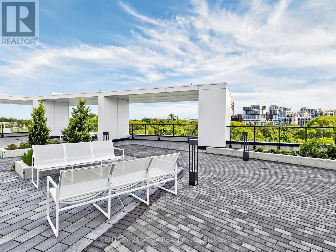
Welcome to Riverview - one of Markham's most prestigious addresses. Only 3 years old, Unit 2901sits high on the 29th floor with breathtaking east-facing views. Wake up to stunning sunrises every morning and let the natural light pour through your floor-to-ceiling windows all daylong.This beautifully designed 1-bedroom features 9-ft ceilings, built-in appliances, quartz countertops, and modern finishes throughout. Maintenance fees include heat, AC, and internet -simple, predictable living. Includes parking and locker.The building amenities are second to none - 24-hr concierge, indoor pool, rooftop terrace with BBQ, fully equipped gym, game room, party room, pet spa, and a car wash station. This building truly thought of everything.Families will love the school options - Pierre Elliott Trudeau, St. Augustine, Unionville High School, and York University's Markham Campus are all nearby. Shopping is effortless with Whole Foods, LCBO, CF Markville, First Markham Place, and Pacific Mall all within reach. Unionville GO Station is steps away, and with Hwy 404 and 407 just minutes from your door, gettinganywhere in the GTA is a breeze. (id:63203)
Property Details
| MLS® Number | N13585482 |
| Property Type | Single Family |
| Community Name | Unionville |
| Communication Type | High Speed Internet |
| Community Features | Pets Allowed With Restrictions |
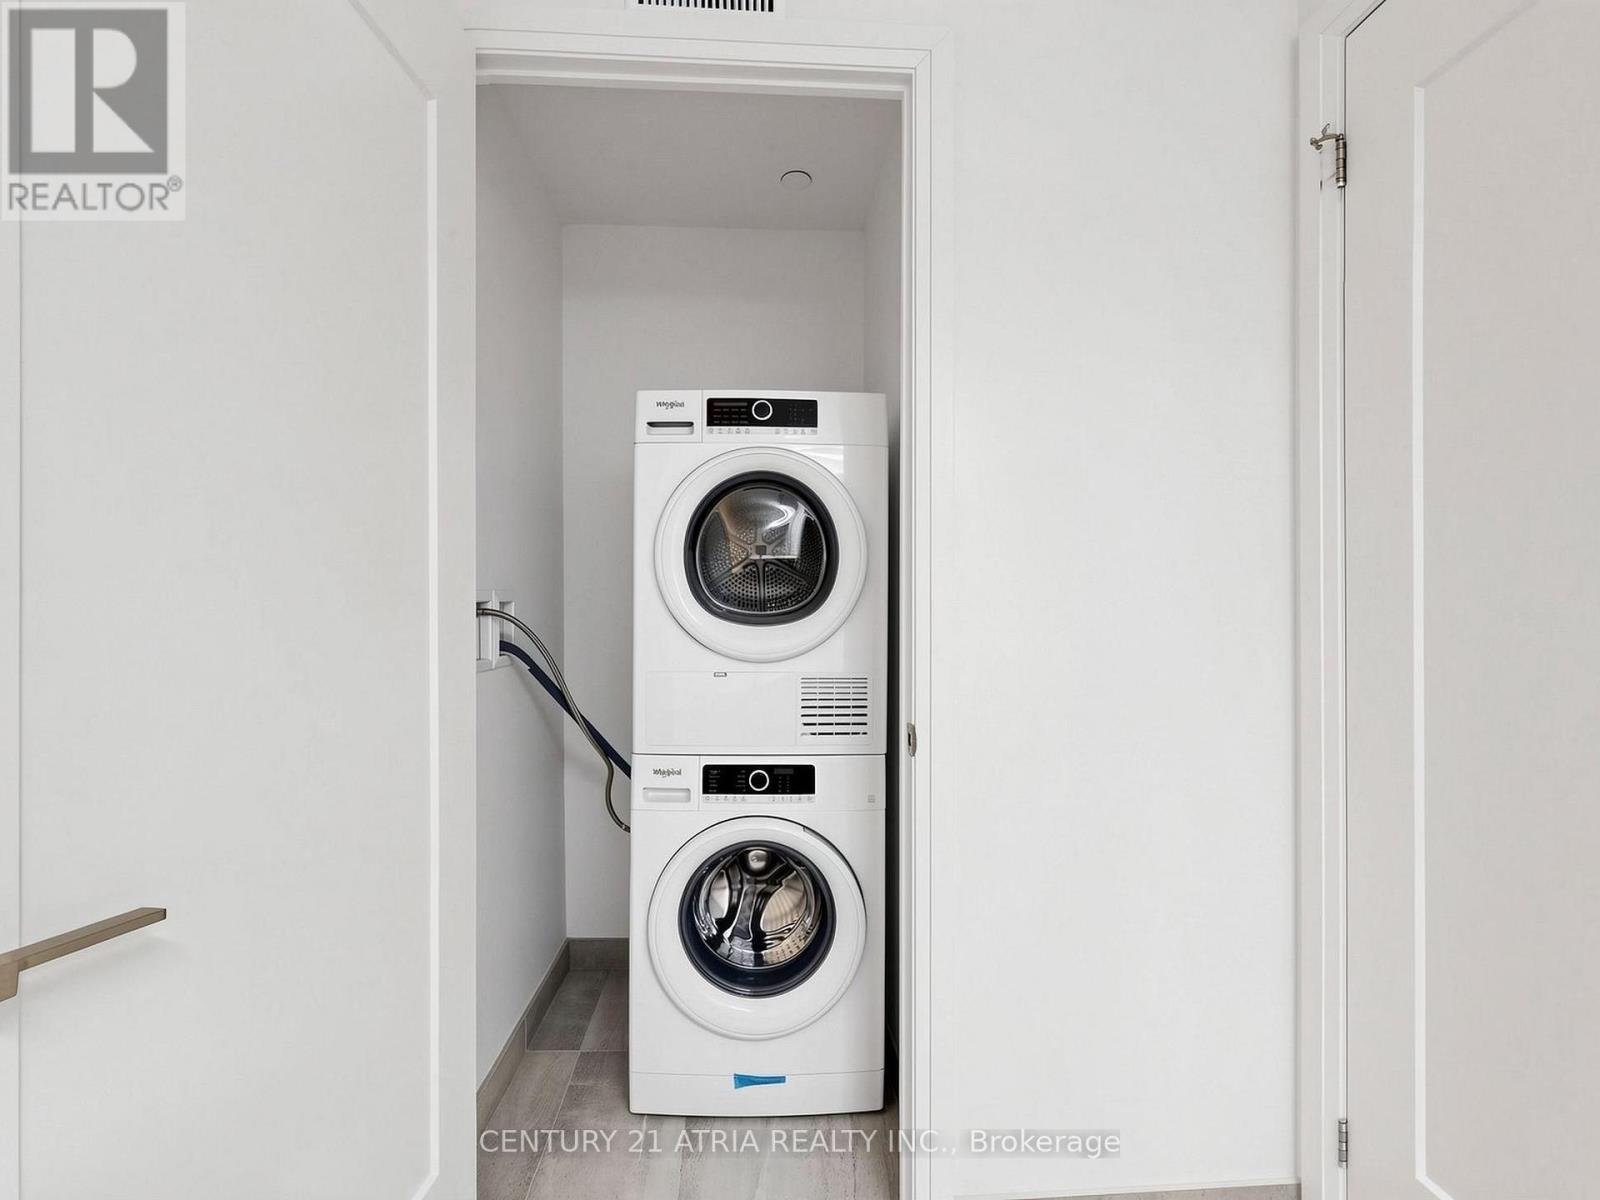
| Features | Balcony, Carpet Free, In Suite Laundry |
| Parking Space Total | 1 |
Building
| Bathroom Total | 1 |
| Bedrooms Above Ground | 1 |
| Bedrooms Total | 1 |
| Amenities | Security/concierge, Exercise Centre, Party Room, Visitor Parking, Storage - Locker |
| Appliances | Oven - Built-in, Dishwasher, Dryer, Microwave, Hood Fan, Stove, Washer, Window Coverings, Refrigerator |
| Basement Type | None |
| Cooling Type | Central Air Conditioning |
| Exterior Finish | Concrete |
| Flooring Type | Laminate |
| Heating Fuel | Natural Gas |
| Heating Type | Coil Fan |
| Size Interior | 600 - 699 Ft2 |
| Type | Apartment |
Parking
| Underground | |
| Garage |
Land
| Acreage | No |
Rooms
| Level | Type | Length | Width | Dimensions |
|---|---|---|---|---|
| Flat | Living Room | 3.46 m | 3.1 m | 3.46 m x 3.1 m |
| Flat | Kitchen | 4.23 m | 3.16 m | 4.23 m x 3.16 m |
| Flat | Dining Room | 4.23 m | 3.16 m | 4.23 m x 3.16 m |
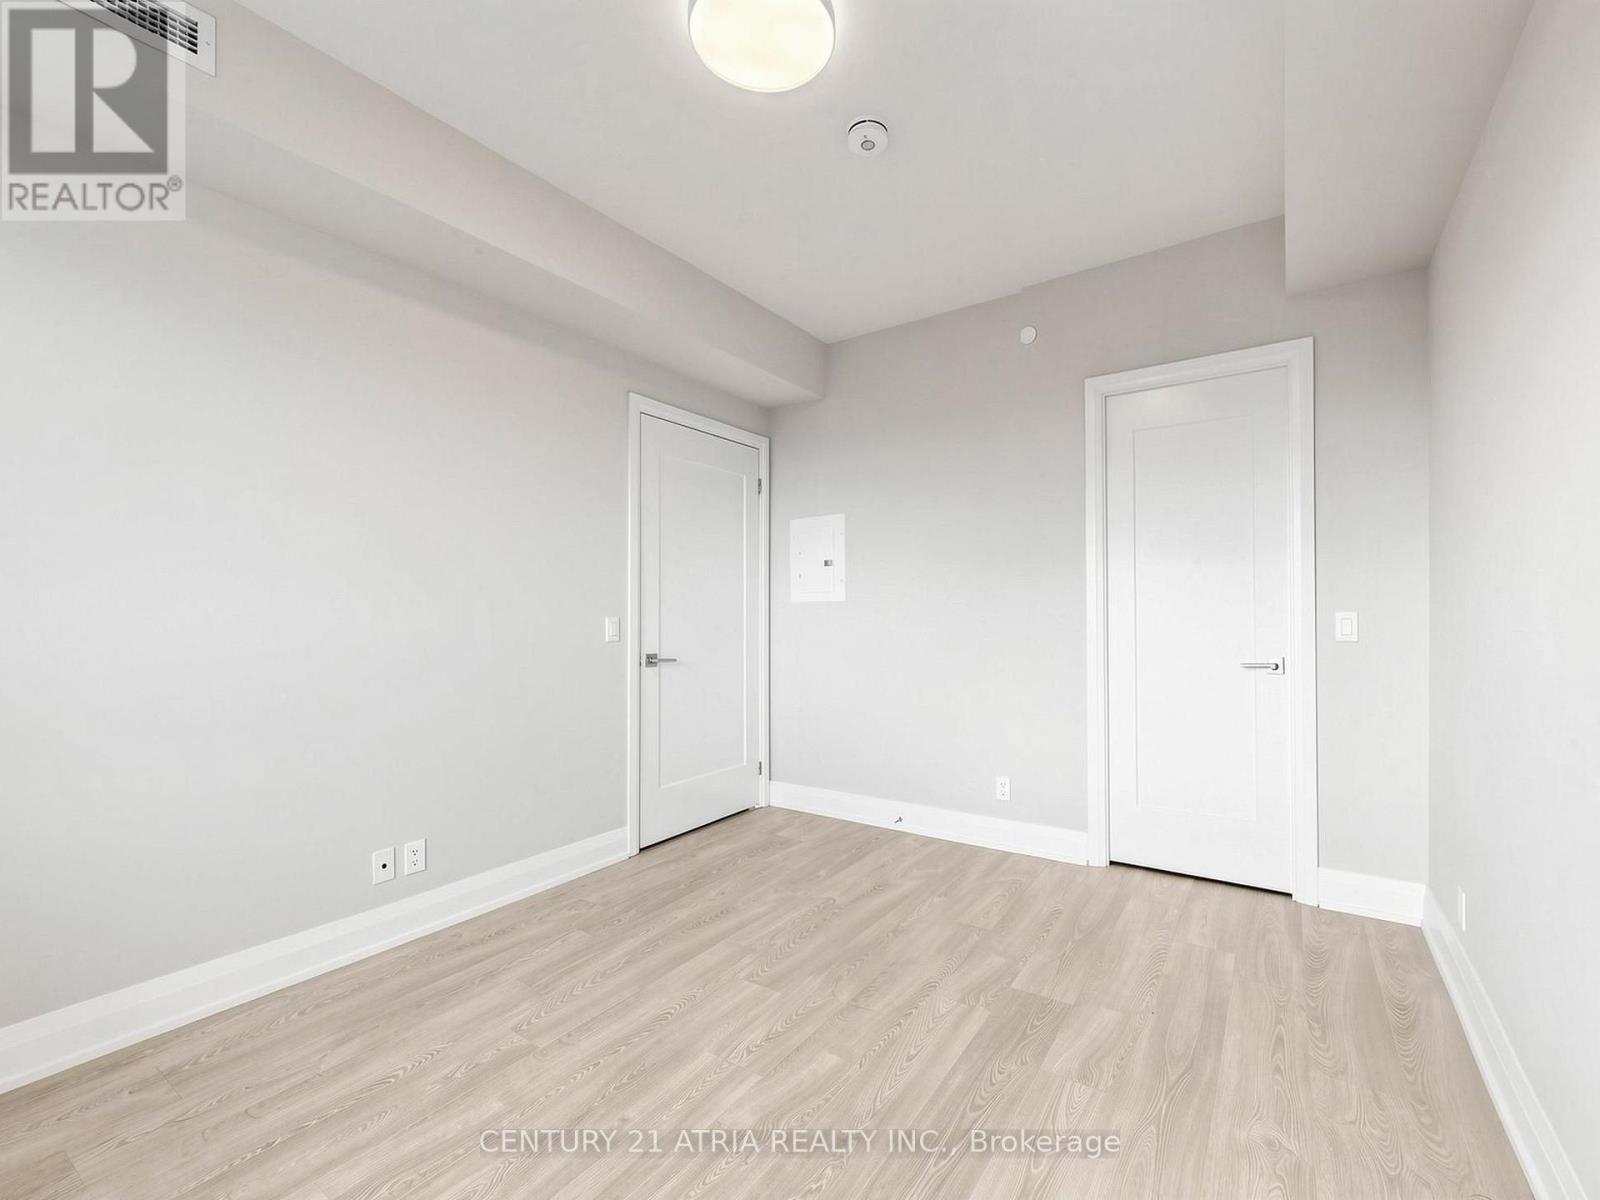
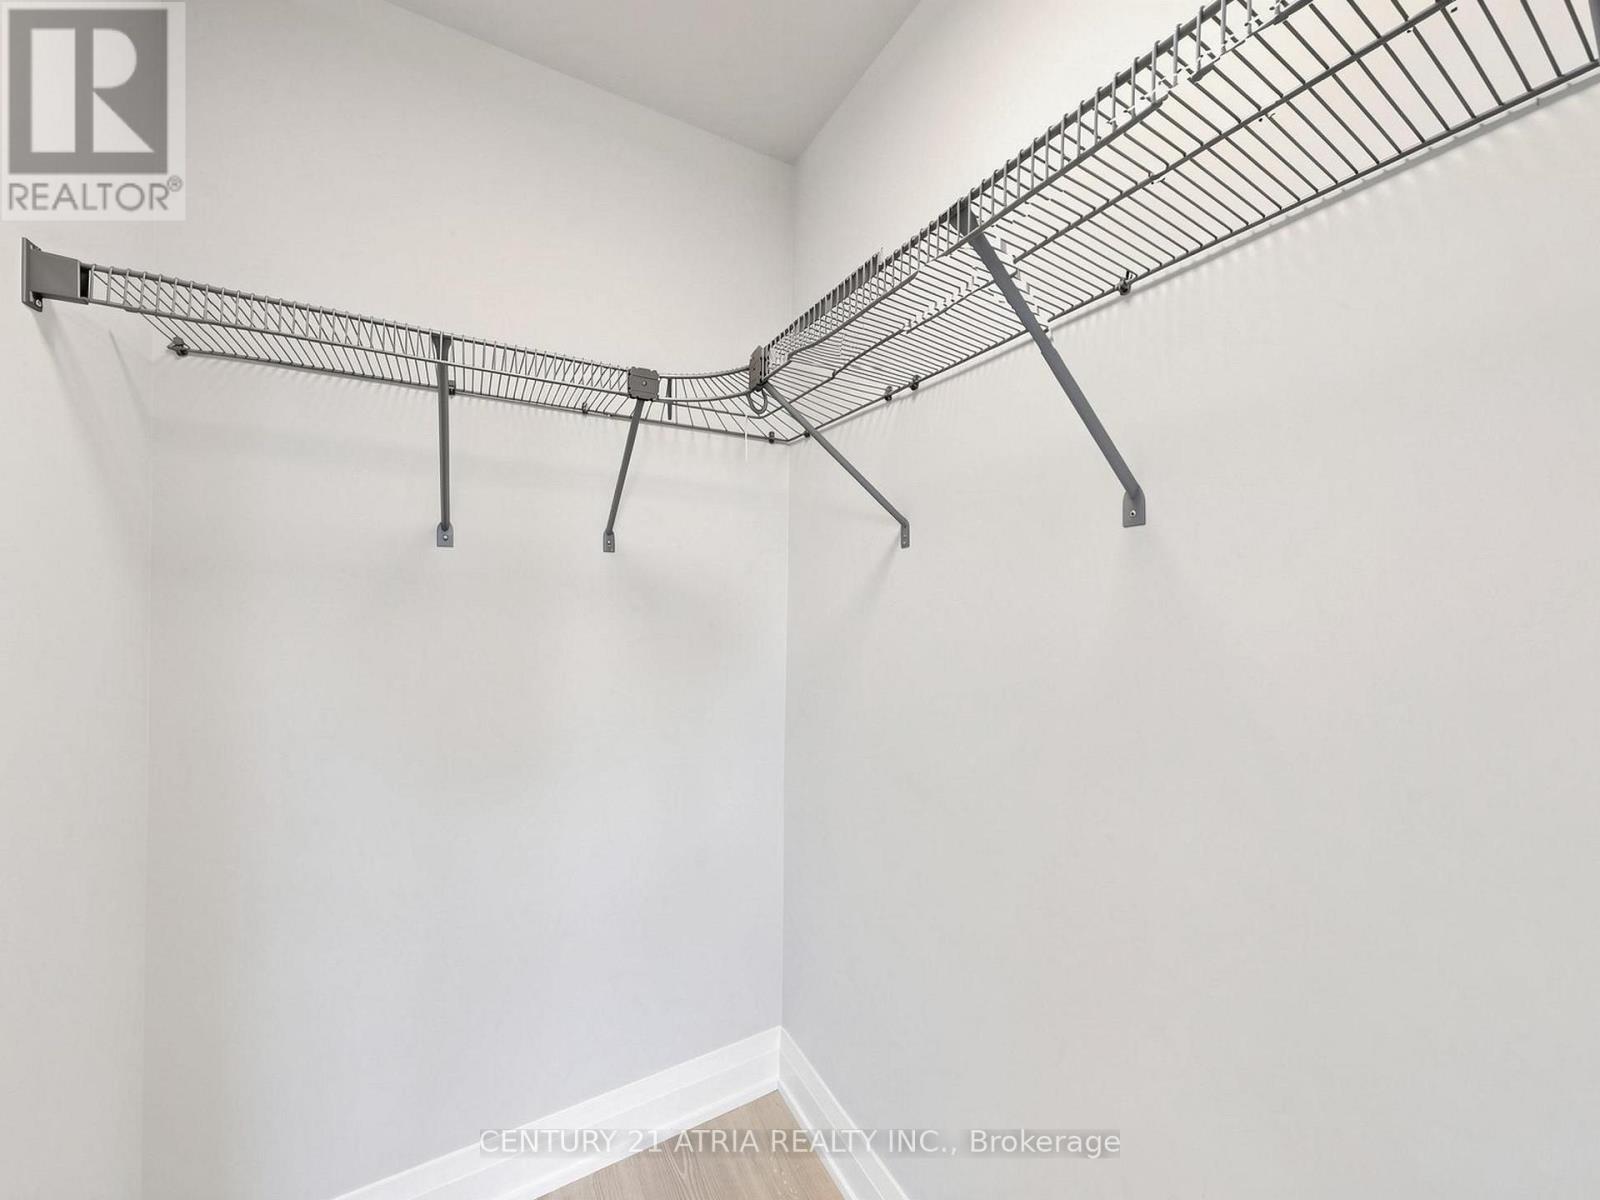
| Flat | Primary Bedroom | 3.73 m | 3.07 m | 3.73 m x 3.07 m |
Contact Us
Contact us for more information

The trademarks REALTOR®, REALTORS®, and the REALTOR® logo are controlled by The Canadian Real Estate Association (CREA) and identify real estate professionals who are members of CREA. The trademarks MLS®, Multiple Listing Service® and the associated logos are owned by The Canadian Real Estate Association (CREA) and identify the quality of services provided by real estate professionals who are members of CREA. The trademark DDF® is owned by The Canadian Real Estate Association (CREA) and identifies CREA's Data Distribution Facility (DDF®)
July 20 2026 08:34:05
Toronto Regional Real Estate Board
Century 21 Atria Realty Inc.