

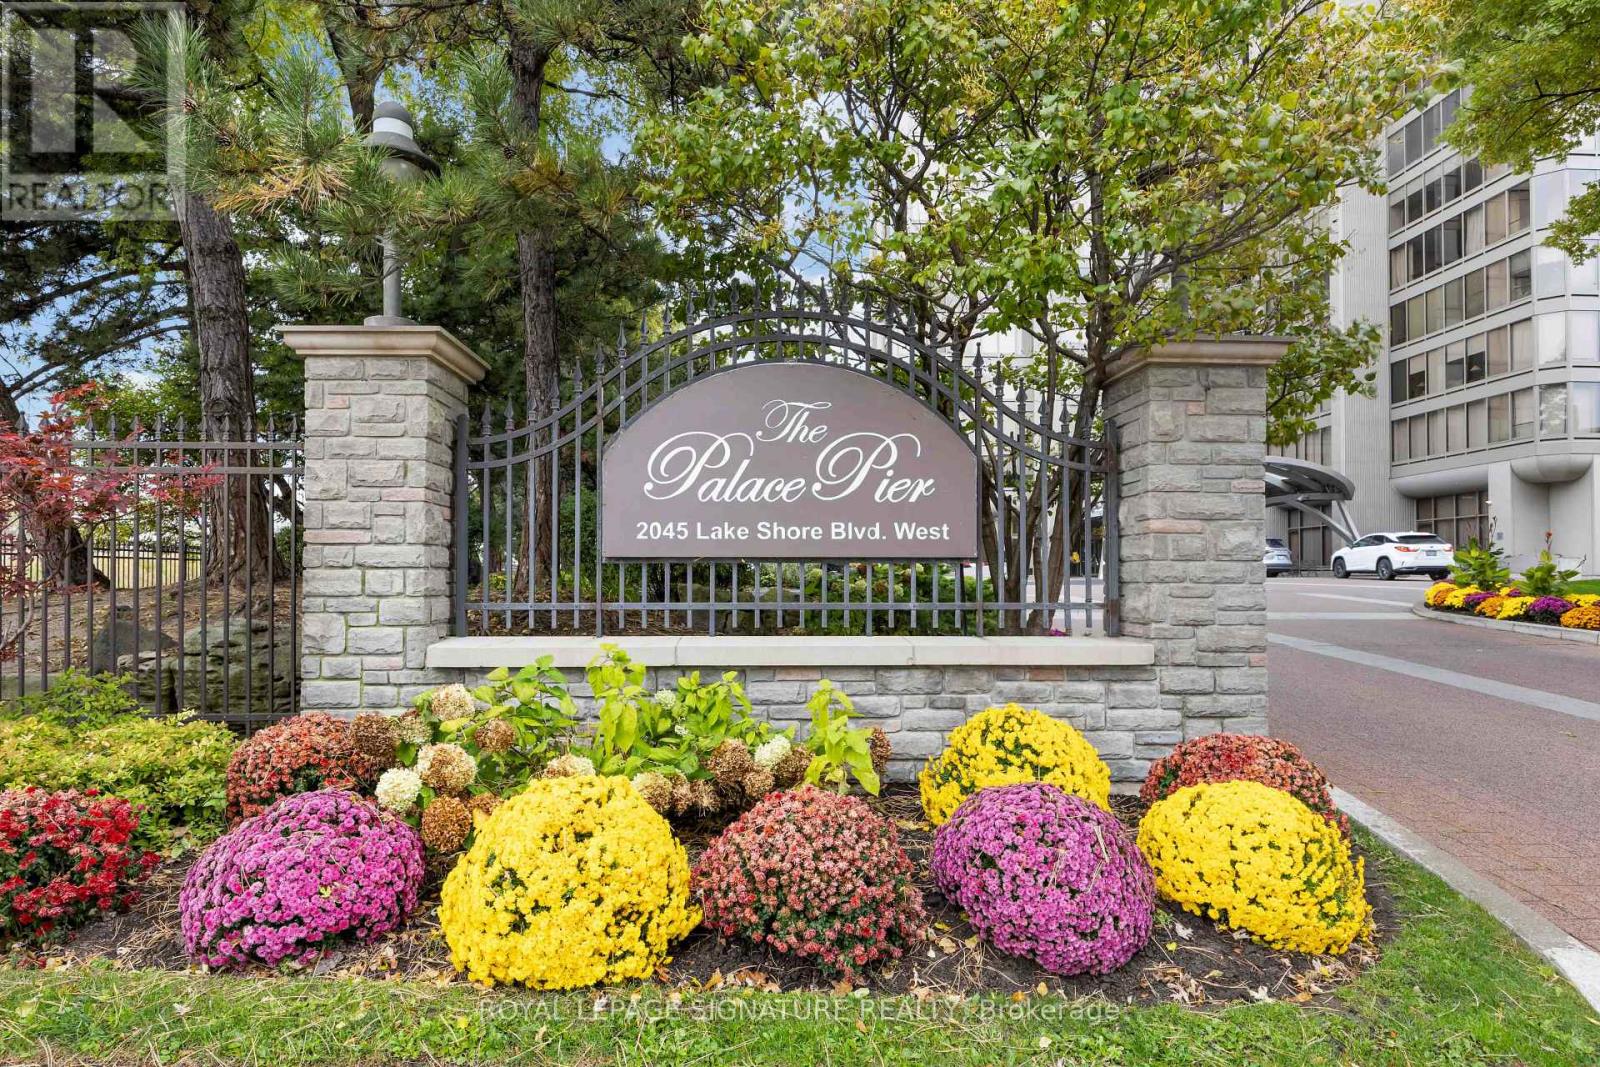
2904 - 2045 Lake Shore Boulevard W Toronto, Ontario M8V 2Z6

$1,099,999Maintenance, Insurance, Common Area Maintenance, Cable TV, Water, Parking, Heat, Electricity
$3,104.98 Monthly
Maintenance, Insurance, Common Area Maintenance, Cable TV, Water, Parking, Heat, Electricity
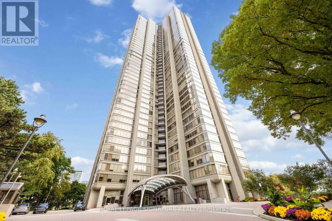
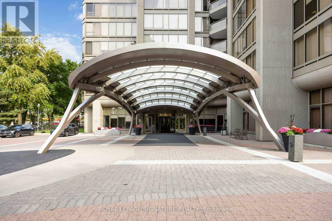
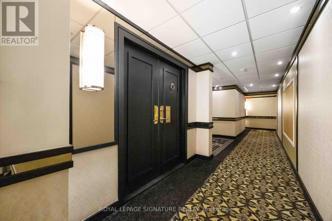
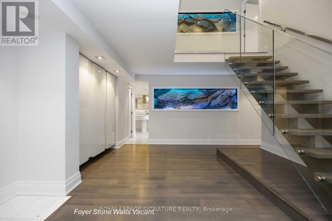
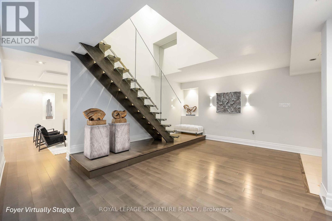
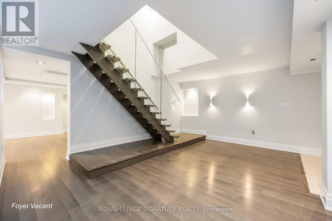
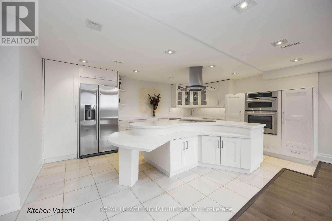
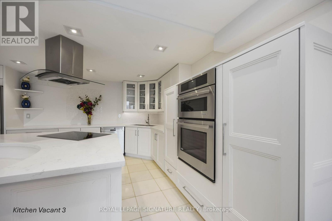
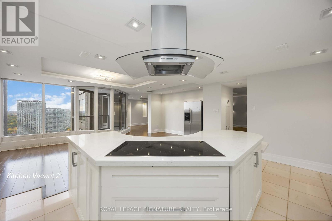
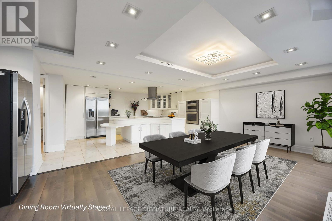
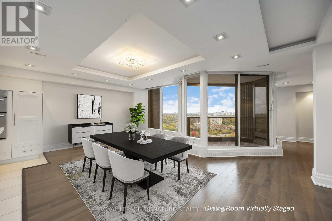
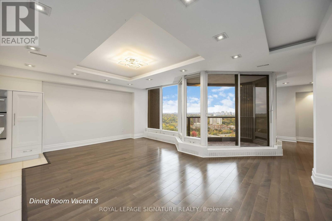
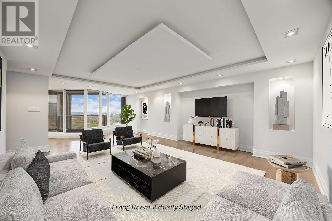
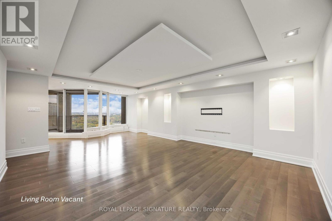
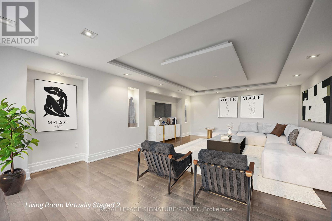
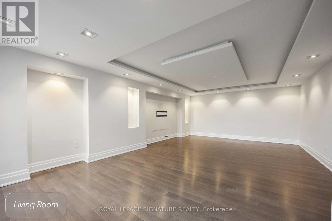
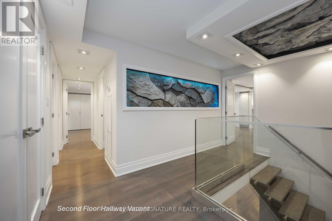
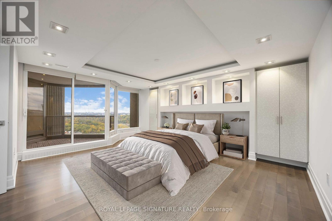
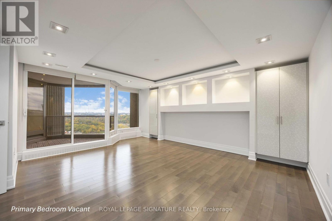
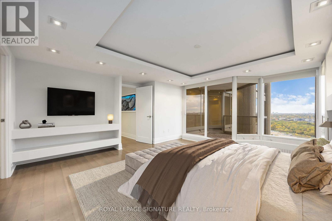
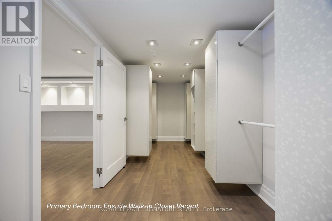
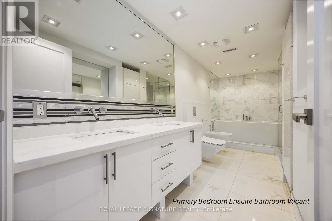
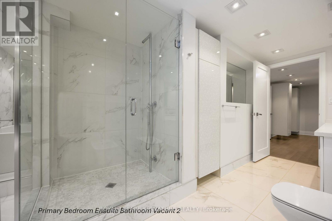
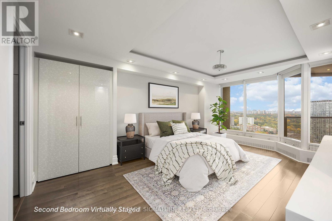
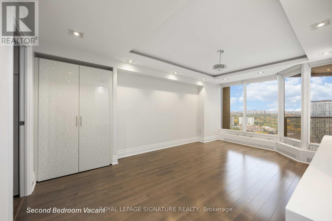
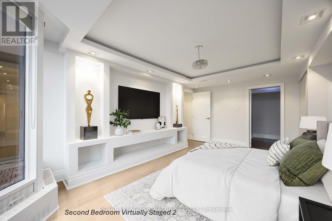
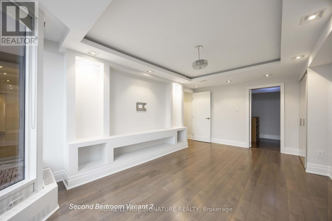
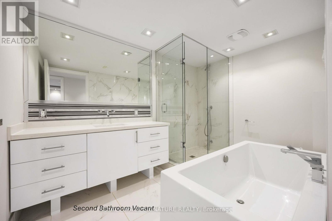
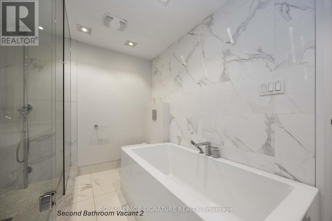
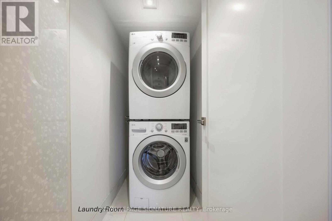
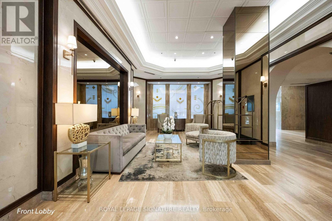
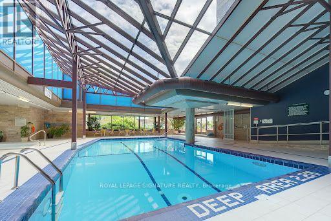
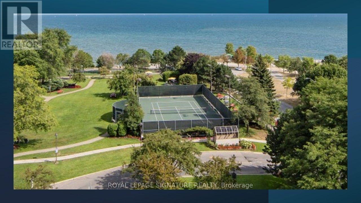
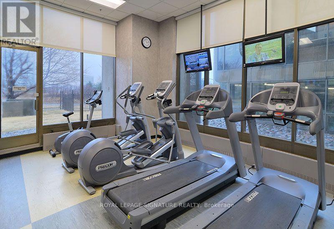
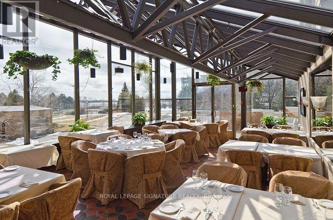
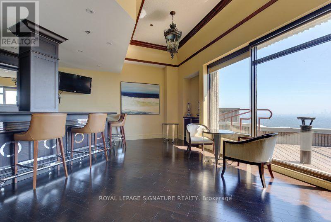
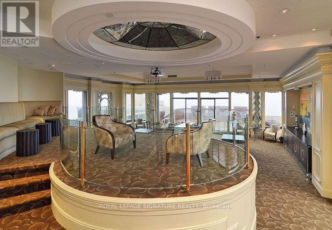
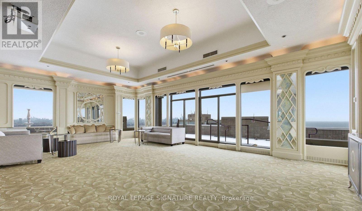
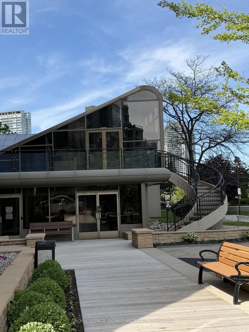
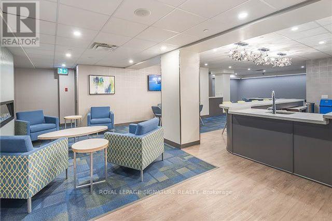
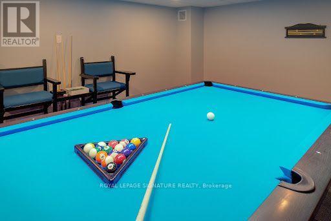
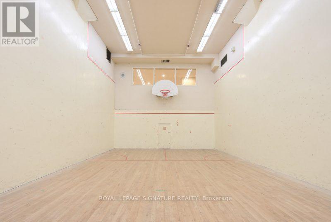
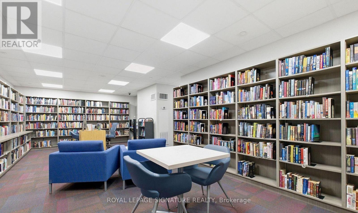
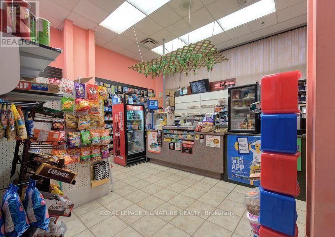
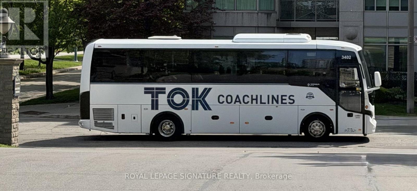
$3,104.98 MonthlyTHE VALUE EQUATION HAS CHANGED AT PALACE PIER. Offered at $1,099,000, this extraordinary approx. 2,777 sq. ft. residence represents remarkable value at approximately $395 per sq. ft. - an exceptional opportunity to own house-sized living within one of Toronto's iconic waterfront communities. Spanning two storeys, this beautifully appointed 3-bedroom, 3-bathroom residence offers something difficult to find in condominium living: space, separation and privacy. Two entrances, two balconies, generous principal rooms and an expansive layout create the feeling of a home, with the convenience and services of condominium living. The custom open-concept kitchen features an impressive wraparound quartz island, premium appliances and exceptional entertaining space. Hardwood-style flooring, enhanced ceiling lighting add warmth and sophistication throughout. The spacious primary bedroom retreat includes a large walk-in closet and luxurious 6-piece ensuite with soaker tub and glass shower. Enjoy northeast views across the surrounding parkland, High Park and Humber River area. And then there is the Palace Pier lifestyle. Maintenance fees of $1.11 per sq. ft. include heat, hydro, water, Bell Fibe high-speed internet, cable with free movie channels, plus an extraordinary collection of amenities: 24-hour concierge and security, valet parking, private shuttle service to downtown, indoor saltwater pool, fitness facilities, tennis, golf simulator, rooftop club/Sky Lounge, spa, onsite Premium Culinary restaurant, guest suites, car wash, EV charging, etc. Two side-by-side parking spaces and locker included. At $1,099,000, the opportunity is compelling: approximately 2,777 sq. ft. of waterfront-community living for approximately $395 per sq. ft. Luxury-sized space. Resort-style services. Exceptional value. Welcome to Suite 2904 at Palace Pier. (id:63203)
Property Details
| MLS® Number | W13751948 |
| Property Type | Single Family |
| Community Name | Mimico |
| Amenities Near By | Hospital, Park, Public Transit |
| Community Features | Pets Allowed With Restrictions, School Bus |
| Easement | Unknown, None |
| Features | Lighting, Balcony, Carpet Free, Guest Suite |
| Parking Space Total | 2 |
| Pool Type | Indoor Pool |
| Structure | Tennis Court, Patio(s) |
| View Type | River View, View Of Water, City View |
| Water Front Type | Waterfront |
Building
| Bathroom Total | 3 |
| Bedrooms Above Ground | 3 |
| Bedrooms Total | 3 |
| Amenities | Exercise Centre, Party Room, Visitor Parking, Storage - Locker, Security/concierge |
| Appliances | Hot Tub, Oven - Built-in, Range, Sauna |
| Basement Type | None |
| Cooling Type | Central Air Conditioning |
| Exterior Finish | Concrete |
| Fire Protection | Controlled Entry, Alarm System, Monitored Alarm, Security Guard, Security System, Smoke Detectors |
| Flooring Type | Marble, Laminate |
| Half Bath Total | 1 |
| Heating Fuel | Natural Gas |
| Heating Type | Forced Air |
| Stories Total | 2 |
| Size Interior | 2,750 - 2,999 Ft2 |
| Type | Apartment |
Parking
| Underground | |
| Garage |
Land
| Access Type | Highway Access |
| Acreage | No |
| Land Amenities | Hospital, Park, Public Transit |
| Landscape Features | Landscaped, Lawn Sprinkler |
| Zoning Description | R4 |
Rooms
| Level | Type | Length | Width | Dimensions |
|---|---|---|---|---|
| Main Level | Foyer | 5.5 m | 4.7 m | 5.5 m x 4.7 m |
| Main Level | Kitchen | 5.36 m | 3.66 m | 5.36 m x 3.66 m |
| Main Level | Dining Room | 6.4 m | 4.88 m | 6.4 m x 4.88 m |
| Main Level | Living Room | 7.9 m | 3.95 m | 7.9 m x 3.95 m |
| Upper Level | Primary Bedroom | 7.41 m | 5.97 m | 7.41 m x 5.97 m |
| Upper Level | Bedroom 2 | 5.7 m | 4.28 m | 5.7 m x 4.28 m |
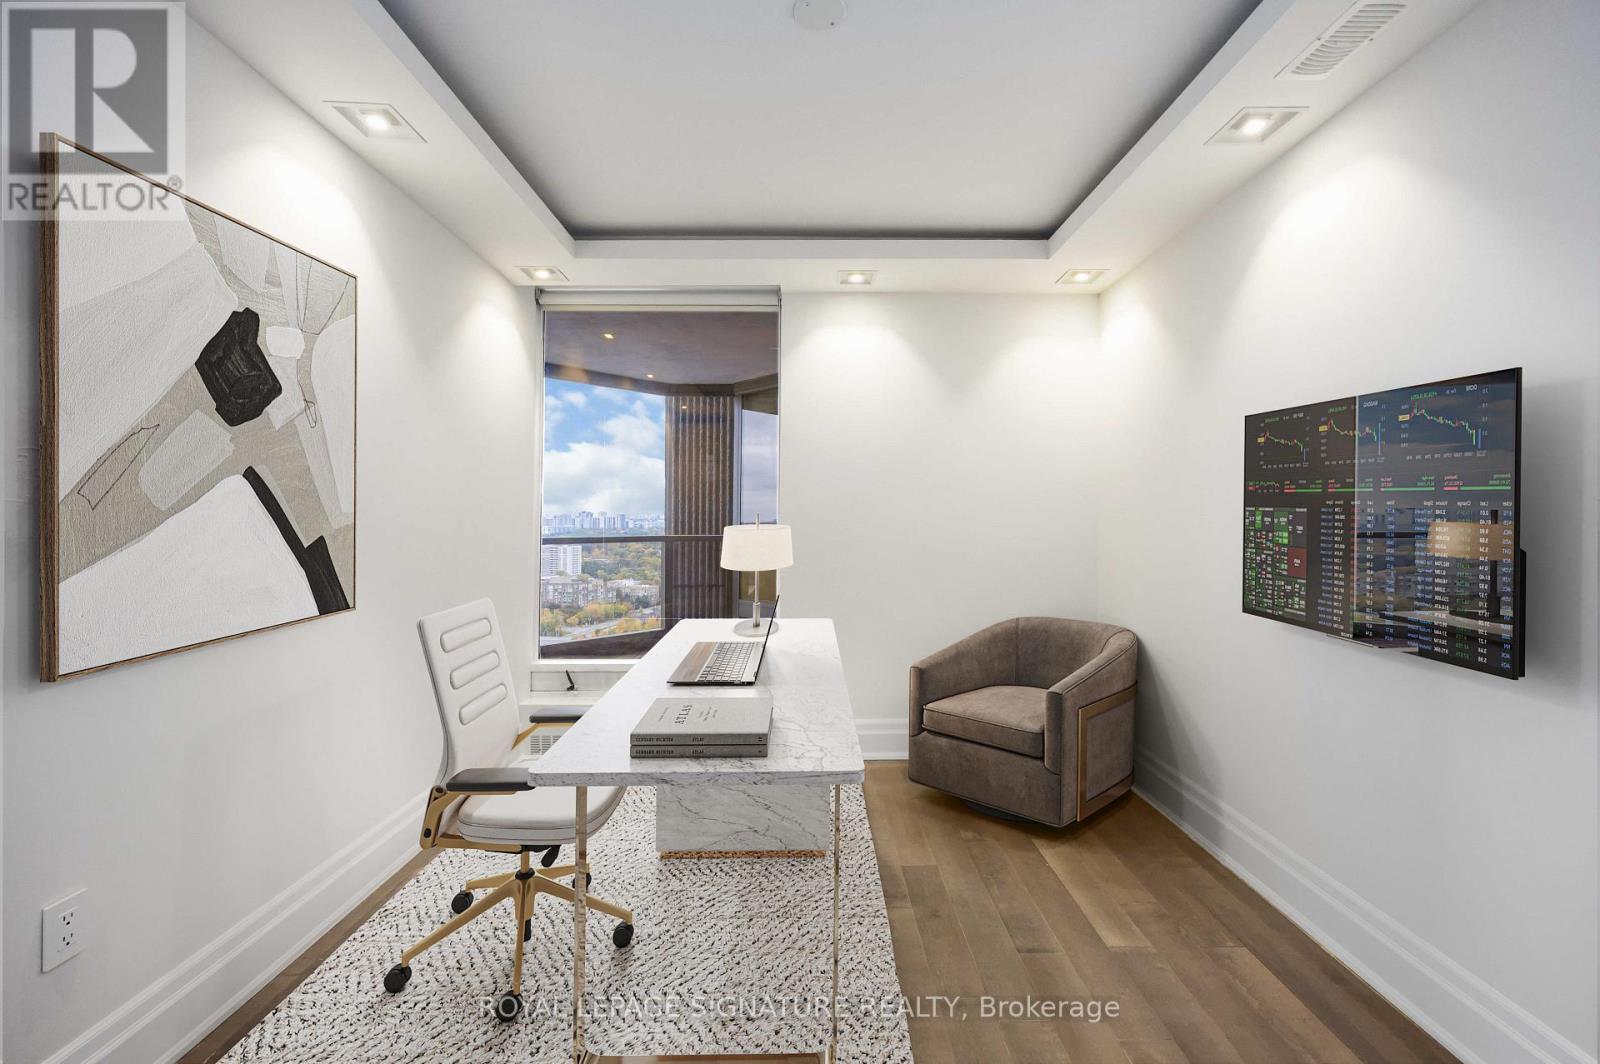
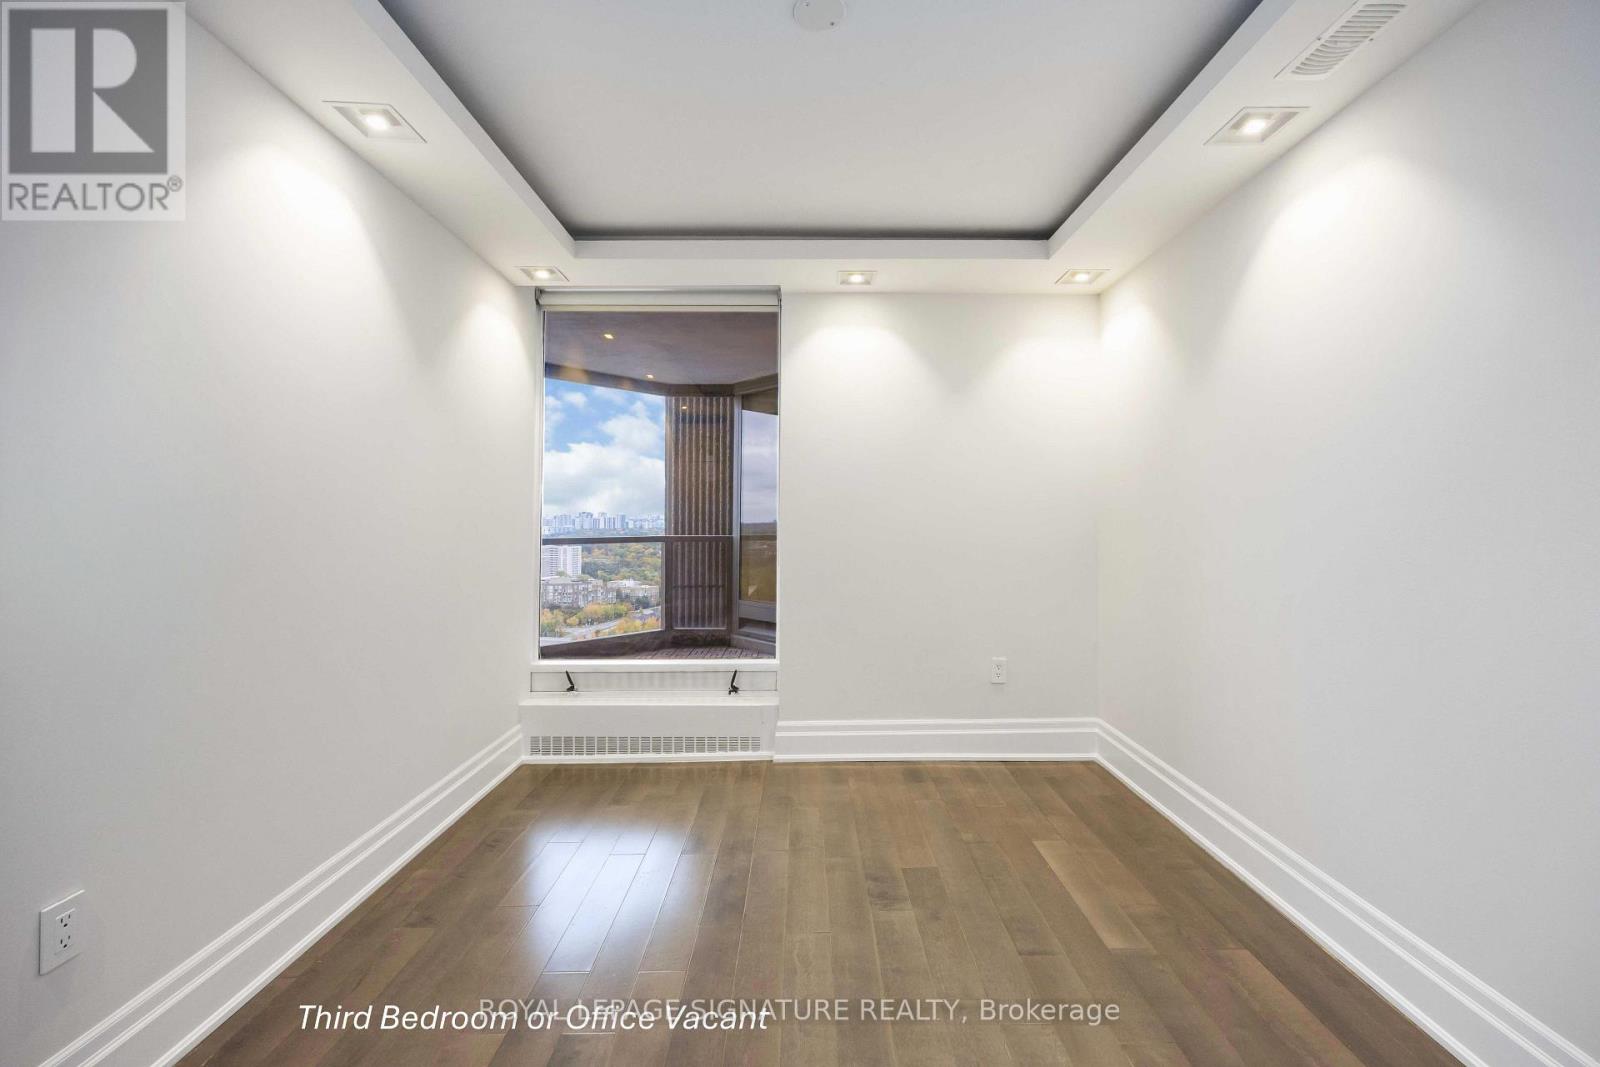
| Upper Level | Bedroom 3 | 4 m | 2.6 m | 4 m x 2.6 m |
Contact Us
Contact us for more information

The trademarks REALTOR®, REALTORS®, and the REALTOR® logo are controlled by The Canadian Real Estate Association (CREA) and identify real estate professionals who are members of CREA. The trademarks MLS®, Multiple Listing Service® and the associated logos are owned by The Canadian Real Estate Association (CREA) and identify the quality of services provided by real estate professionals who are members of CREA. The trademark DDF® is owned by The Canadian Real Estate Association (CREA) and identifies CREA's Data Distribution Facility (DDF®)
September 08 2026 01:34:41
Toronto Regional Real Estate Board
Royal LePage Signature Realty