

2904 - 2a Church Street Toronto, Ontario M5E 0E1

$7,500 Monthly
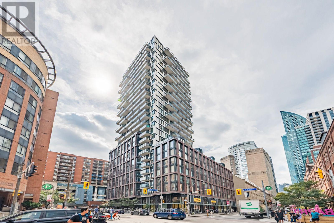
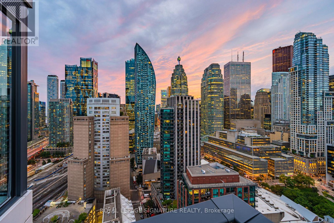
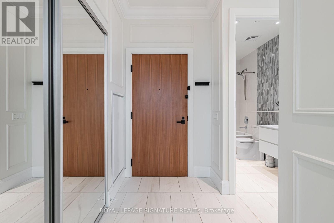
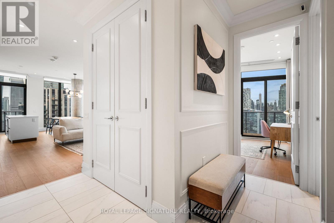
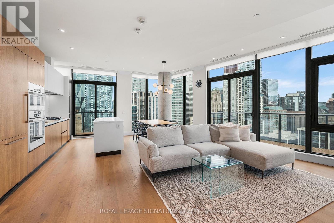
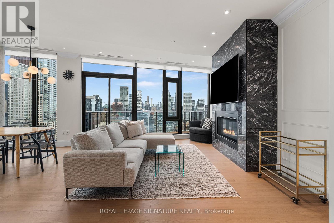
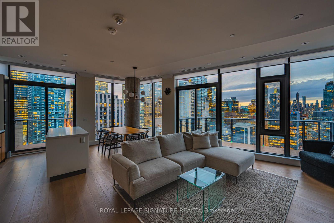
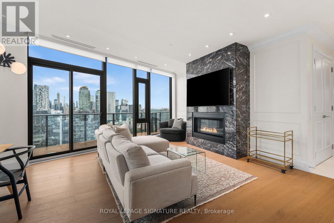
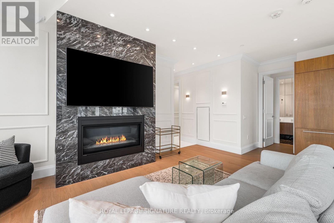
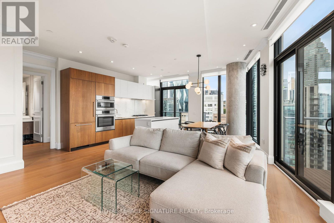
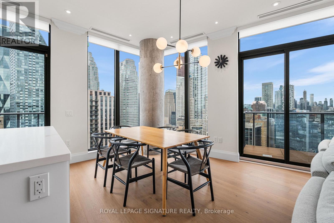
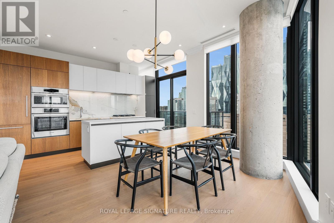
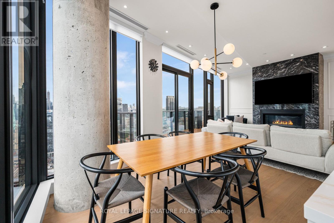
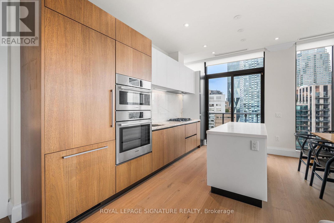
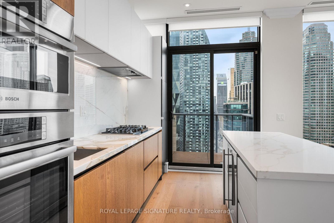
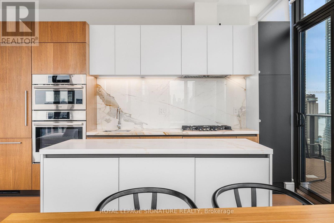
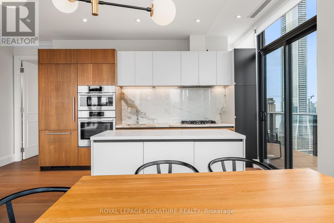
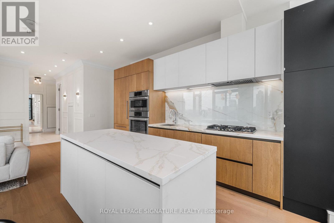
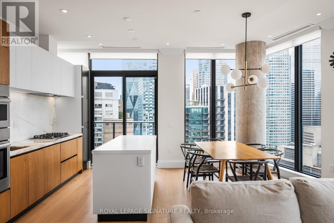
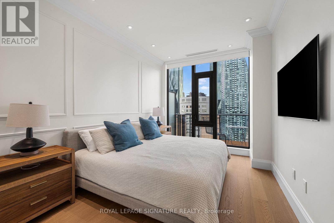
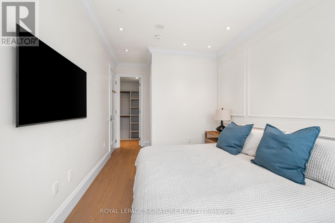
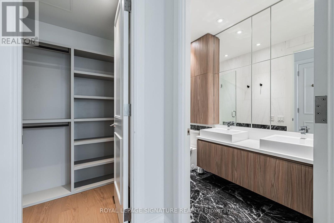
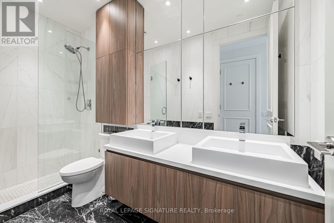
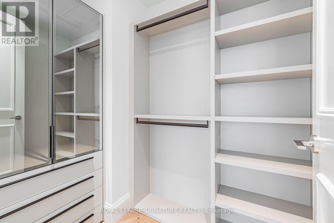
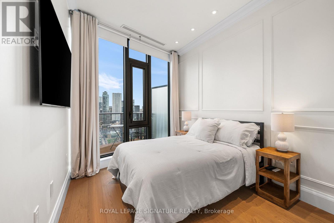
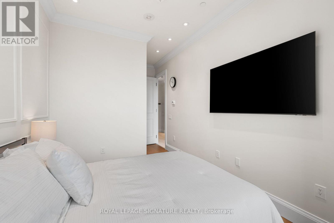
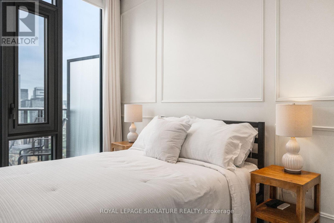
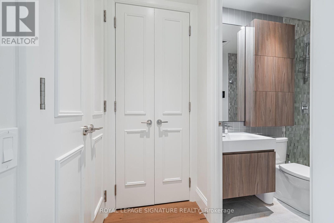
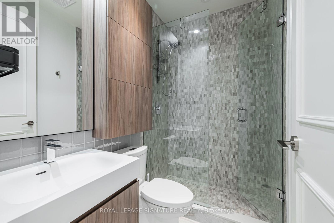
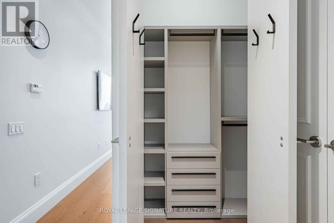
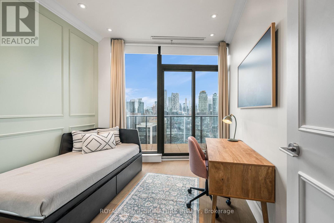
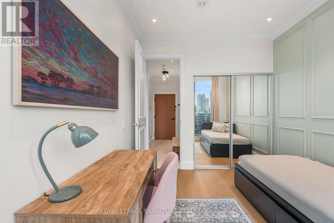
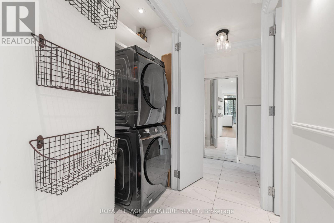
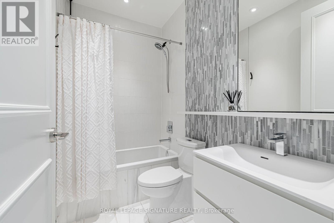
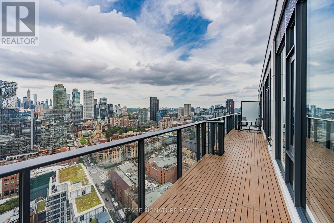
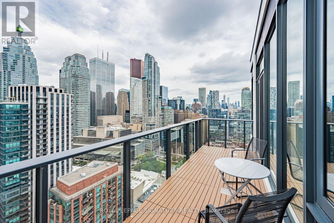
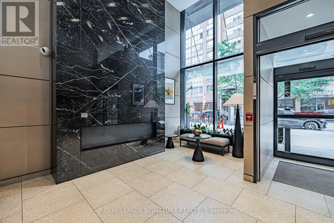
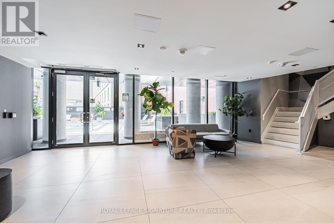
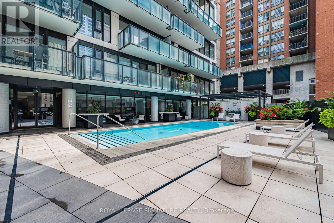
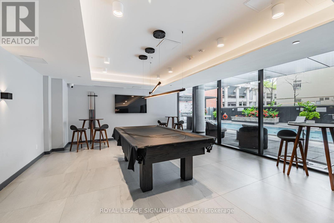
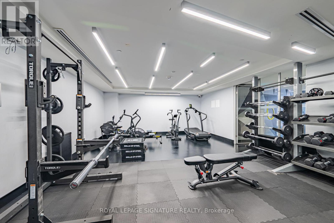
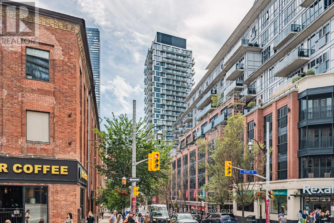
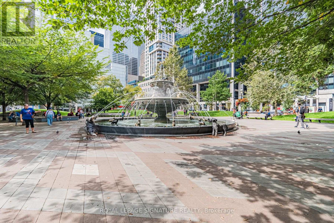
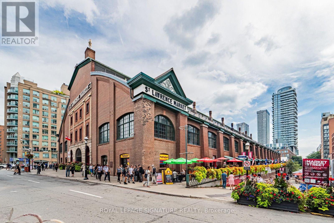
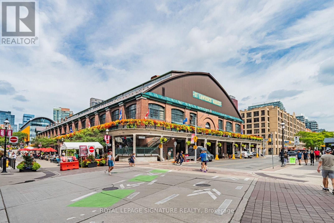
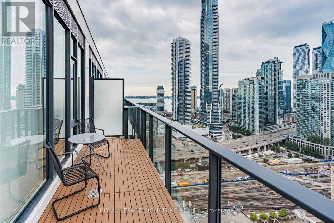
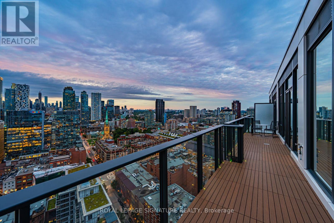
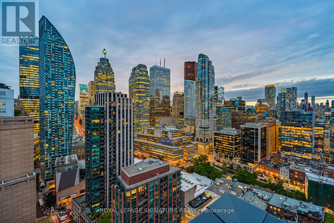
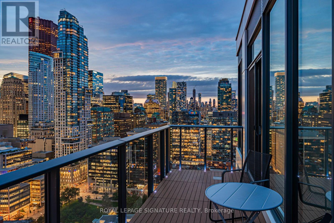
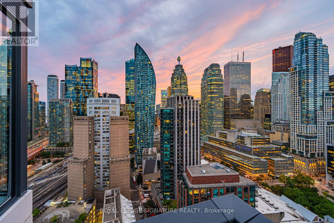
Luxury Three-Bedroom, Three-Bathroom Furnished Executive Penthouse with Sweeping Views of Toronto's Iconic St.Lawrence Market. Perfectly Located at 75 On The Esplanade. Corner Suite with Over 1300 Sq Ft of Exquisitely Appointed Finishings. Scavollini-Designed Kitchen, Bosch Stainless Steel Appliances, Wide-Plank Hardwood Flooring, Wainscoting, and Floor-to-Ceiling Windows Allows For Bright And Elegant Open-Plan Living. Ample Storage Throughout, All Bedroom Closets With Custom Organizers. Three Walkouts to Two Large Balconies Featuring a Gas Line For An Outdoor Barbecue, Water Access and In-Deck Lighting. 24 Hour Concierge, Multi-Level Fitness Centre, Outdoor Pool, Party Room. One Parking Space and One Locker Included. Steps to St. Lawrence Market, Berczy Park, Meridian Hall and The Esplanade Shops and Restaurants. Walk to The Distillery District Shops, Restaurants and Theatres, Union Station and Financial District. Easy Access to The GardinerExpressway. (id:63203)
Property Details
| MLS® Number | C13817238 |
| Property Type | Single Family |
| Community Name | Waterfront Communities C8 |
| Community Features | Pets Allowed With Restrictions |
| Features | Balcony |
| Parking Space Total | 1 |
Building
| Bathroom Total | 3 |
| Bedrooms Above Ground | 3 |
| Bedrooms Total | 3 |
| Amenities | Fireplace(s), Storage - Locker |
| Appliances | Oven - Built-in, Range, Dishwasher, Dryer, Microwave, Oven, Gas Stove(s), Washer, Wine Fridge, Refrigerator |
| Basement Type | None |
| Cooling Type | Central Air Conditioning |
| Exterior Finish | Concrete |
| Fireplace Present | Yes |
| Flooring Type | Hardwood |
| Heating Fuel | Natural Gas |
| Heating Type | Heat Pump |
| Size Interior | 1,200 - 1,399 Ft2 |
| Type | Apartment |
Parking
| Underground | |
| Garage |
Land
| Acreage | No |
Rooms
| Level | Type | Length | Width | Dimensions |
|---|---|---|---|---|
| Flat | Living Room | 6.58 m | 5.41 m | 6.58 m x 5.41 m |
| Flat | Dining Room | 6.58 m | 5.41 m | 6.58 m x 5.41 m |
| Flat | Kitchen | 6.58 m | 5.41 m | 6.58 m x 5.41 m |
| Flat | Primary Bedroom | 4.24 m | 3.02 m | 4.24 m x 3.02 m |
| Flat | Bedroom 2 | 2.9 m | 3.33 m | 2.9 m x 3.33 m |
| Flat | Bedroom 3 | 2.74 m | 3.33 m | 2.74 m x 3.33 m |
Contact Us
Contact us for more information

The trademarks REALTOR®, REALTORS®, and the REALTOR® logo are controlled by The Canadian Real Estate Association (CREA) and identify real estate professionals who are members of CREA. The trademarks MLS®, Multiple Listing Service® and the associated logos are owned by The Canadian Real Estate Association (CREA) and identify the quality of services provided by real estate professionals who are members of CREA. The trademark DDF® is owned by The Canadian Real Estate Association (CREA) and identifies CREA's Data Distribution Facility (DDF®)
September 23 2026 11:56:24
Toronto Regional Real Estate Board
Royal LePage Signature Realty