

2908 - 260 Queens Quay W Toronto, Ontario M5J 2N3

$2,450 Monthly
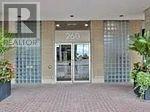
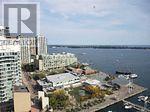
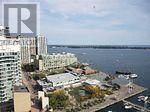
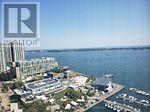
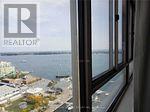
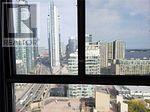
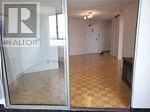
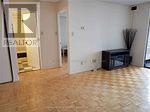
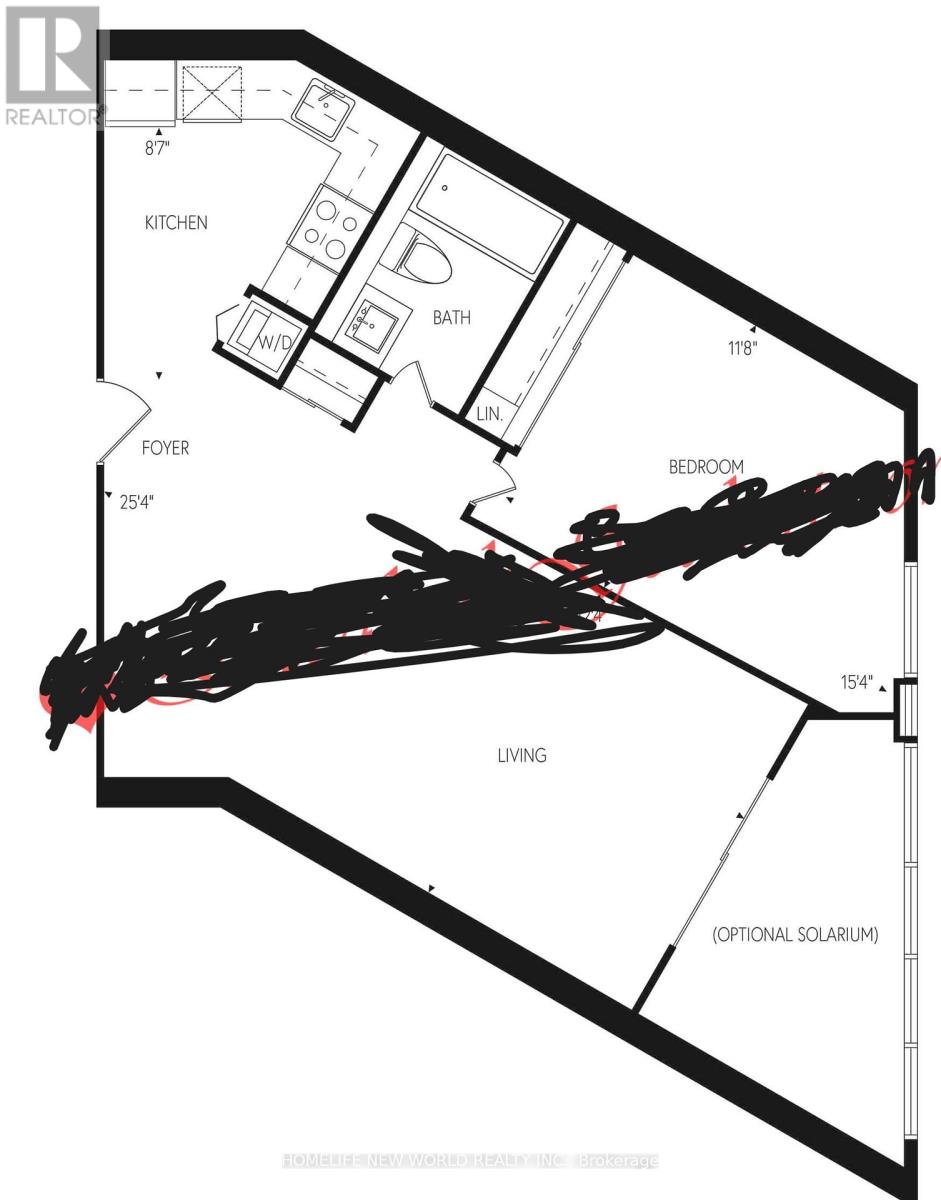
Amazing Location + Views! Gorgeous Unobstructed South Views Of Lake. Steps To Acc & Rogers Center And Much More! And Harbourfront !!!. Great Space, 1Bed Plus Den Over 800 Sqft .. Concierge, Rooftop Terrace And Large Den/Solarium. Enjoy The Bike Trails, Lounge On Renovated Rooftop W/ Glass Walls! Awesome Rental! Steps to Toronto's Harbourfront, CN Tower, Rogers Centre, Ripley's Aquarium, Union Station, UP Express, Scotiabank Arena, Farm Boy, Longo's, Shoppers Drug Mart, Rexall, Starbucks, Tim Hortons, cafes, restaurants, banks, parks and schools. Walk to the financial and entertainment districts. (id:63203)
Property Details
| MLS® Number | C13529608 |
| Property Type | Single Family |
| Community Name | Waterfront Communities C1 |
| Amenities Near By | Marina, Park, Public Transit |
| Communication Type | High Speed Internet |
| Community Features | Pets Allowed With Restrictions |
| Features | Balcony, Carpet Free |
| View Type | View, Lake View |
| Water Front Type | Waterfront |
Building
| Bathroom Total | 1 |
| Bedrooms Above Ground | 1 |
| Bedrooms Below Ground | 1 |
| Bedrooms Total | 2 |
| Amenities | Security/concierge, Exercise Centre, Party Room, Visitor Parking, Storage - Locker |
| Appliances | Dishwasher, Dryer, Washer, Window Coverings, Refrigerator |
| Basement Type | None |
| Cooling Type | Central Air Conditioning |
| Exterior Finish | Brick |
| Fireplace Present | Yes |
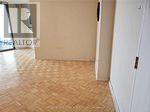
| Flooring Type | Parquet |
| Heating Fuel | Electric |
| Heating Type | Heat Pump |
| Size Interior | 700 - 799 Ft2 |
| Type | Apartment |
Parking
| No Garage |
Land
| Acreage | No |
| Land Amenities | Marina, Park, Public Transit |
Rooms
| Level | Type | Length | Width | Dimensions |
|---|---|---|---|---|
| Ground Level | Foyer | 2.49 m | 1.88 m | 2.49 m x 1.88 m |
| Ground Level | Living Room | 3.96 m | 3.72 m | 3.96 m x 3.72 m |
| Ground Level | Dining Room | 3.23 m | 2.75 m | 3.23 m x 2.75 m |
| Ground Level | Kitchen | 3.53 m | 3.15 m | 3.53 m x 3.15 m |
| Ground Level | Den | 3.71 m | 2.44 m | 3.71 m x 2.44 m |
| Ground Level | Primary Bedroom | 4.65 m | 3.38 m | 4.65 m x 3.38 m |
| Ground Level | Bathroom | 2.41 m | 1.5 m | 2.41 m x 1.5 m |
Contact Us
Contact us for more information

The trademarks REALTOR®, REALTORS®, and the REALTOR® logo are controlled by The Canadian Real Estate Association (CREA) and identify real estate professionals who are members of CREA. The trademarks MLS®, Multiple Listing Service® and the associated logos are owned by The Canadian Real Estate Association (CREA) and identify the quality of services provided by real estate professionals who are members of CREA. The trademark DDF® is owned by The Canadian Real Estate Association (CREA) and identifies CREA's Data Distribution Facility (DDF®)
July 06 2026 10:00:44
Toronto Regional Real Estate Board
Homelife New World Realty Inc.