

#2908 - 70 Temperance Street S Toronto, Ontario M5H 4E8

$2,390 Monthly
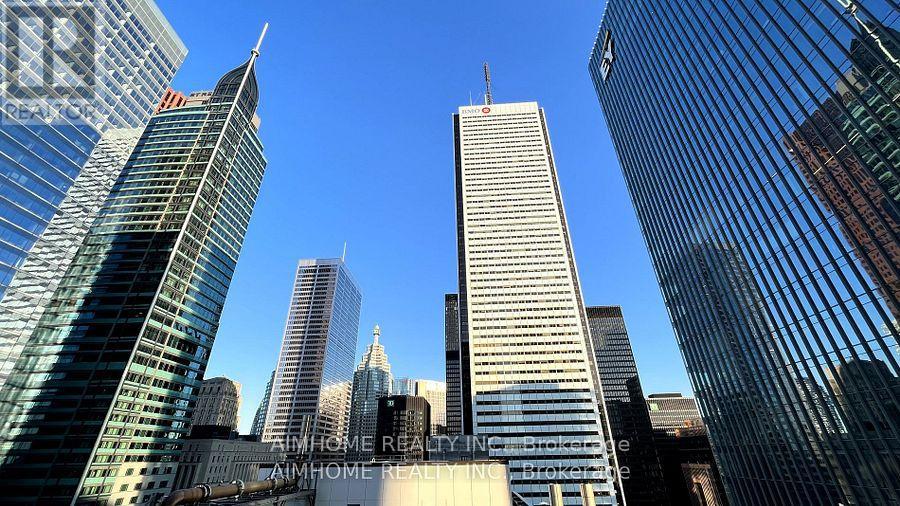
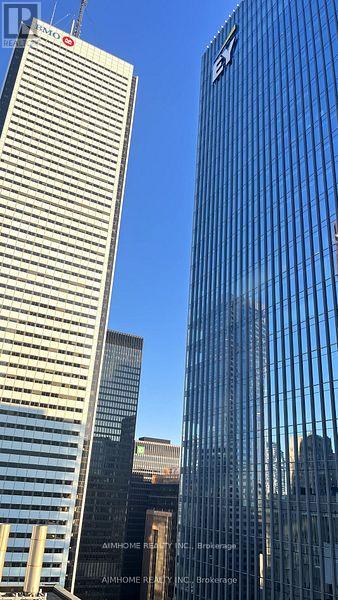
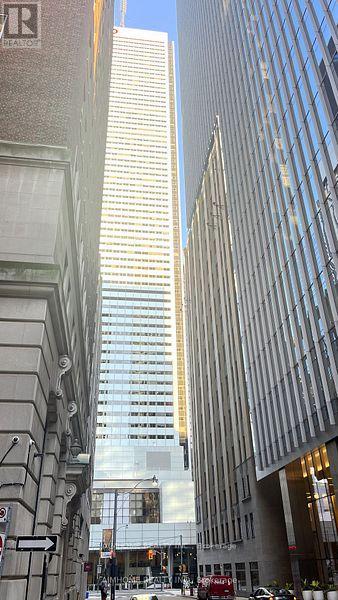
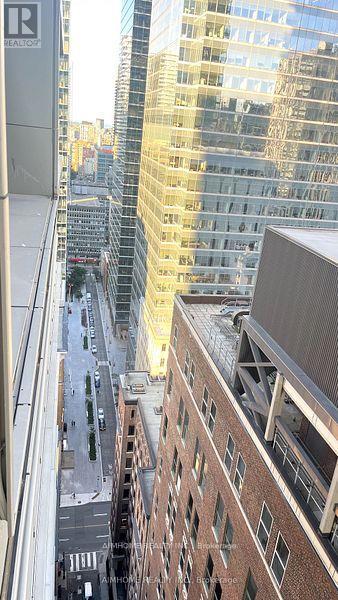
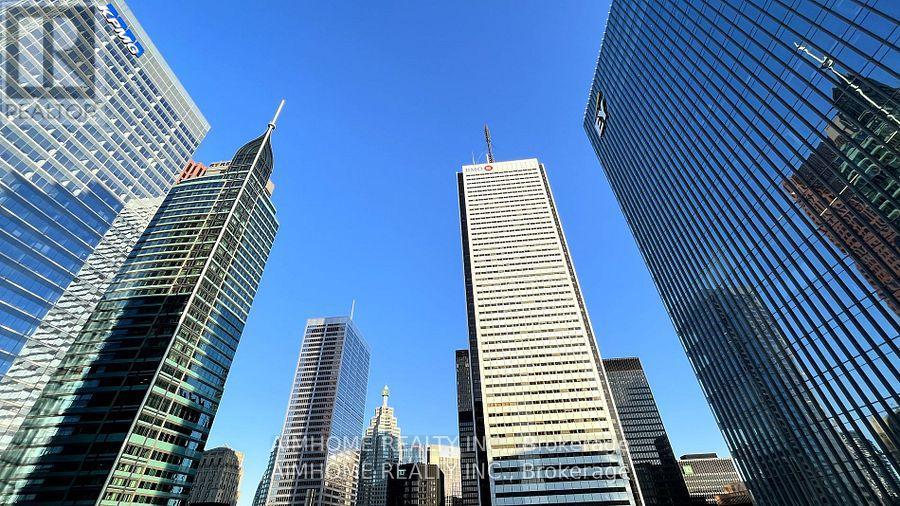
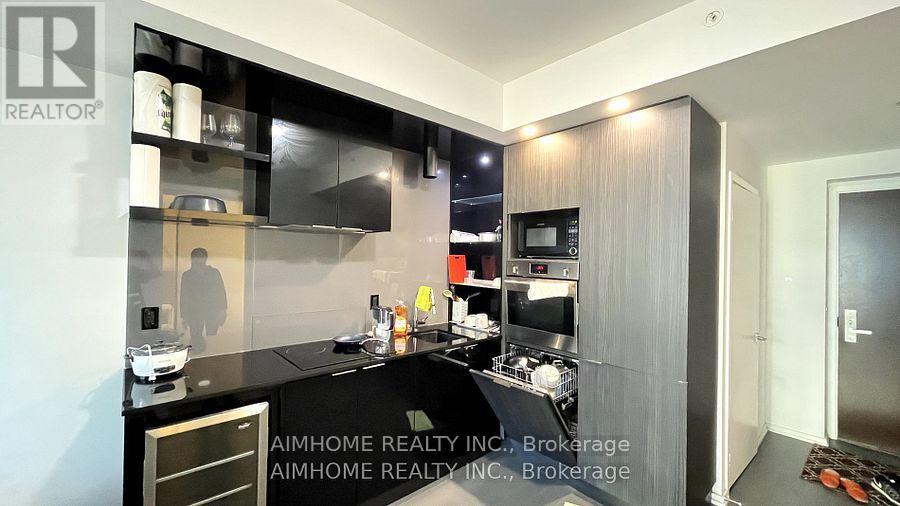
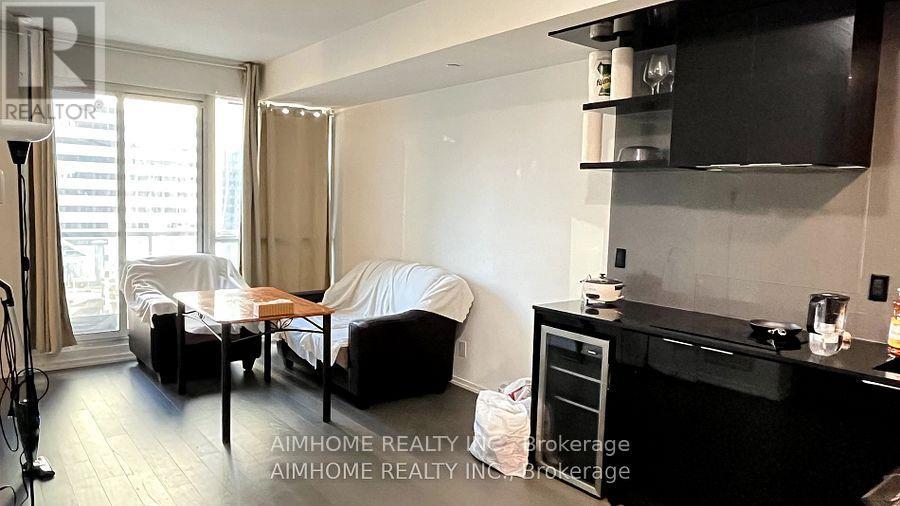
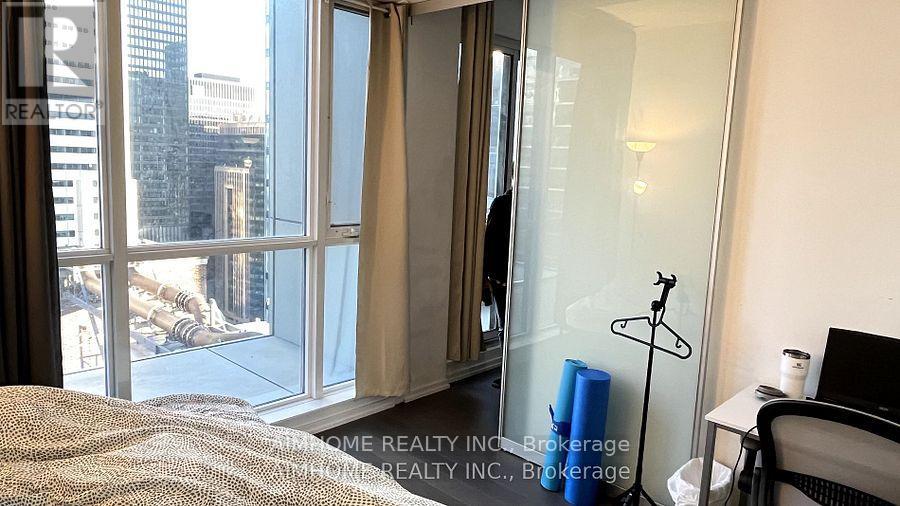
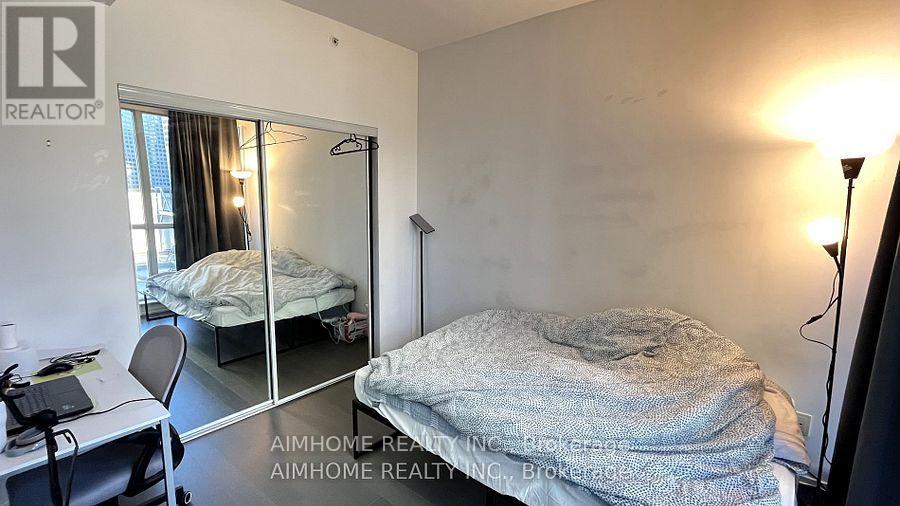
Luxurious INDX Condo Situated In The Hearts Of The Financial District. Bright 1BR+Den(Can be Second BR) in High Floor with Dynamic Views Of The Financial District Towers.Featuring 9' Ceiling, High End Built-In Appliances, Laminate Flooring Thru-Out. Direct to the Path, Steps to Eaton Centres , City Hall, Finest Dinning , Cafe, Grocery, Banks, Good Life ,U Of T, OCAD, Metropolitan U & More.Facilities Include 24-hour Concierge, 3000 Square Foot Fitness Center, Yoga Studio, Party Room, BBQ Facilities, Terrace with Cabanas, Theatre, Golf Simulator, Poker and Billiards Room , Guest suites, and Bike Storage (id:63203)
Property Details
| MLS® Number | C13524800 |
| Property Type | Single Family |
| Community Name | Bay Street Corridor |
| Community Features | Pets Not Allowed |
| Features | Balcony, Carpet Free |
Building
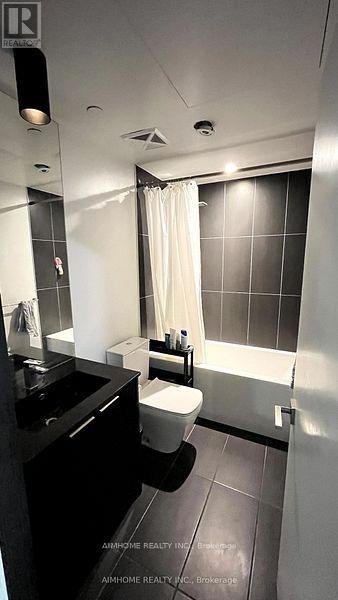
| Bathroom Total | 1 |
| Bedrooms Above Ground | 1 |
| Bedrooms Below Ground | 1 |
| Bedrooms Total | 2 |
| Age | 0 To 5 Years |
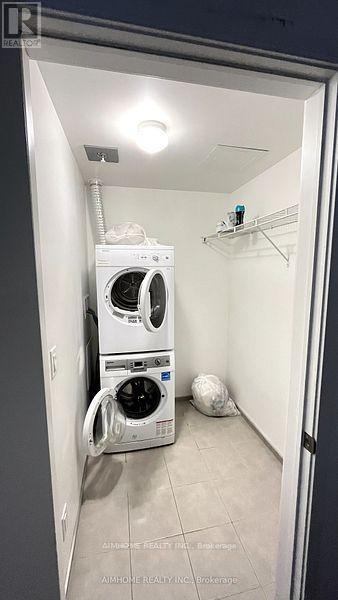
| Appliances | Oven - Built-in, Dryer, Furniture, Microwave, Stove, Washer, Window Coverings, Wine Fridge, Refrigerator |
| Basement Type | None |
| Cooling Type | Central Air Conditioning |
| Exterior Finish | Concrete |
| Flooring Type | Laminate |
| Heating Fuel | Natural Gas |
| Heating Type | Forced Air |
| Size Interior | 500 - 599 Ft2 |
| Type | Apartment |
Parking
| Underground | |
| Garage |
Land
| Acreage | No |
Rooms
| Level | Type | Length | Width | Dimensions |
|---|---|---|---|---|
| Flat | Living Room | 3.93 m | 3.05 m | 3.93 m x 3.05 m |
| Flat | Kitchen | 3.44 m | 2.53 m | 3.44 m x 2.53 m |
| Flat | Primary Bedroom | 3.15 m | 2.84 m | 3.15 m x 2.84 m |
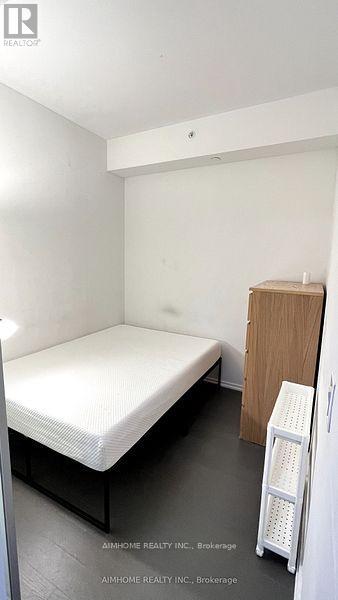
| Flat | Den | 3.44 m | 2.32 m | 3.44 m x 2.32 m |
| Other | Dining Room | 3.44 m | 2.53 m | 3.44 m x 2.53 m |
Contact Us
Contact us for more information

The trademarks REALTOR®, REALTORS®, and the REALTOR® logo are controlled by The Canadian Real Estate Association (CREA) and identify real estate professionals who are members of CREA. The trademarks MLS®, Multiple Listing Service® and the associated logos are owned by The Canadian Real Estate Association (CREA) and identify the quality of services provided by real estate professionals who are members of CREA. The trademark DDF® is owned by The Canadian Real Estate Association (CREA) and identifies CREA's Data Distribution Facility (DDF®)
July 05 2026 11:00:51
Toronto Regional Real Estate Board
Aimhome Realty Inc.