

2913 - 50 Charles Street E Toronto, Ontario M4Y 0C3

$2,000 Monthly
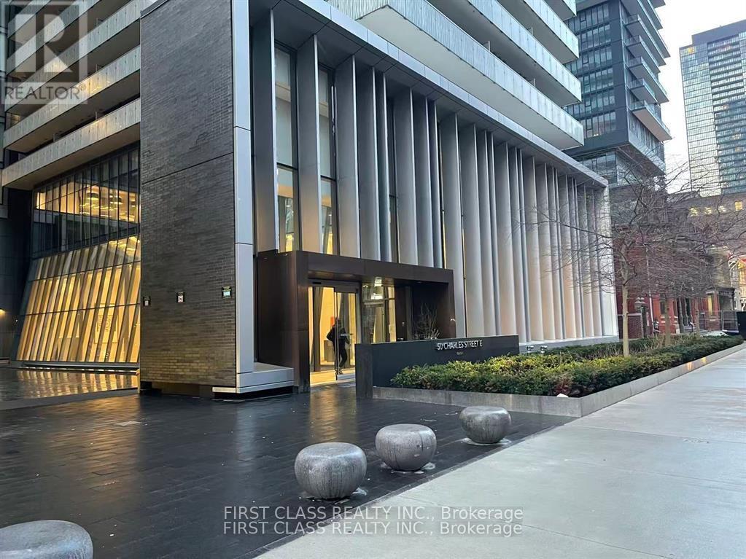
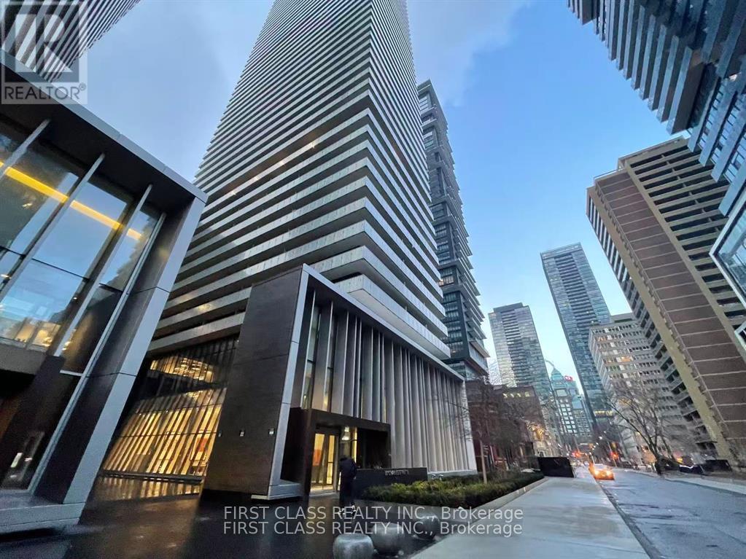
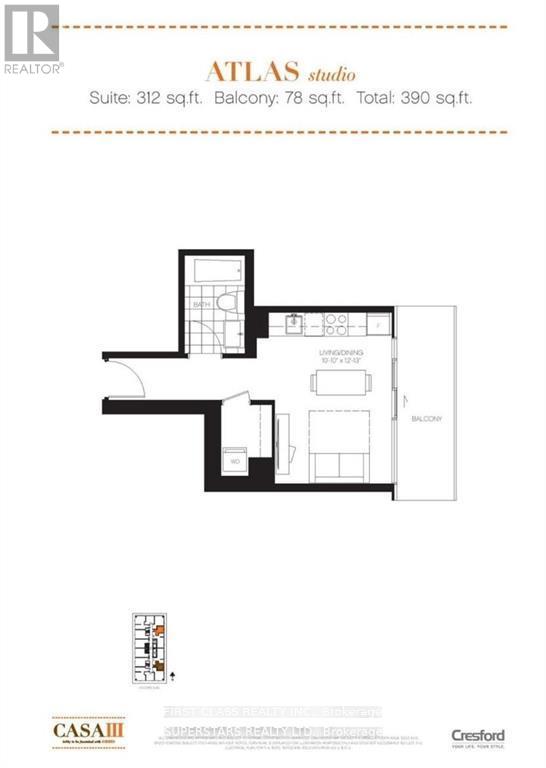
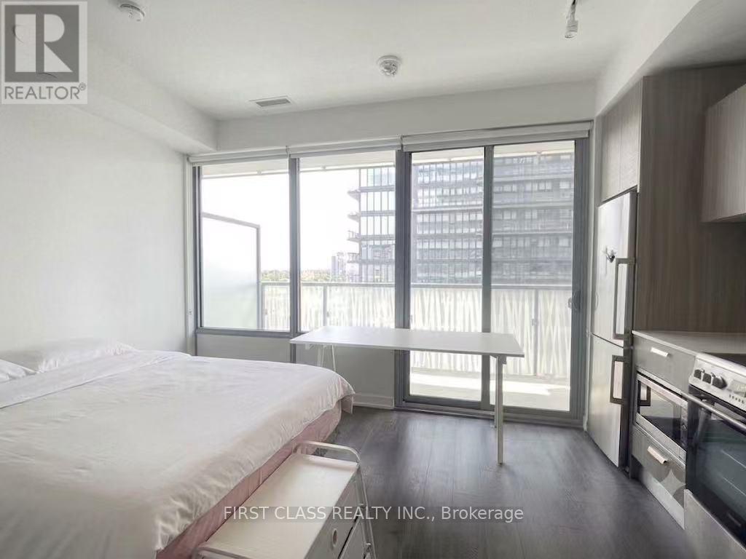
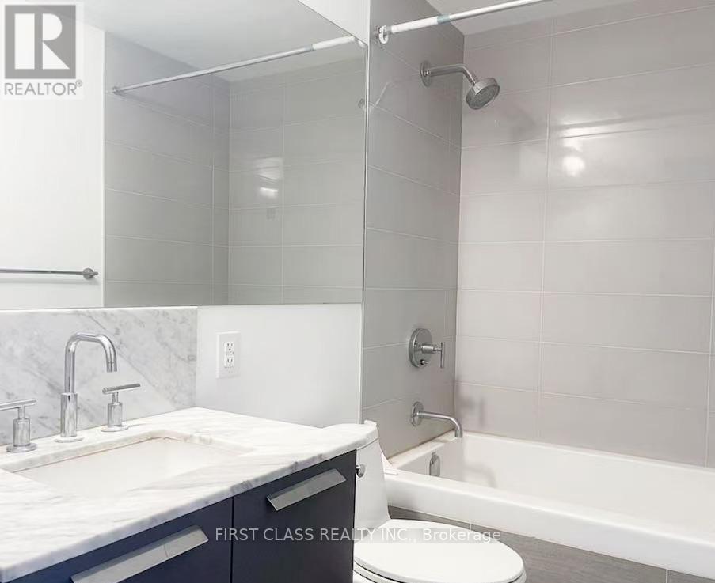
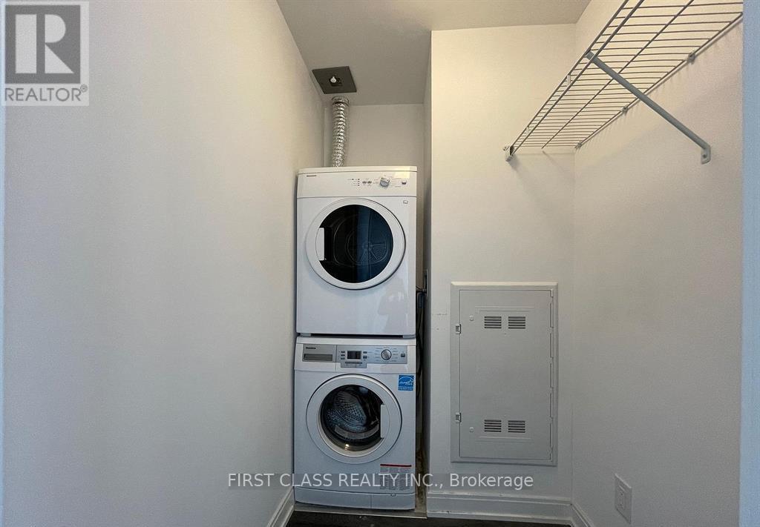
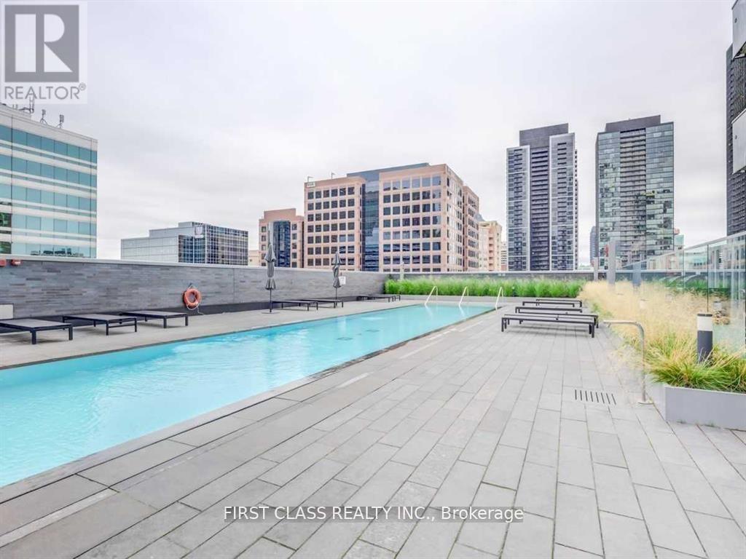
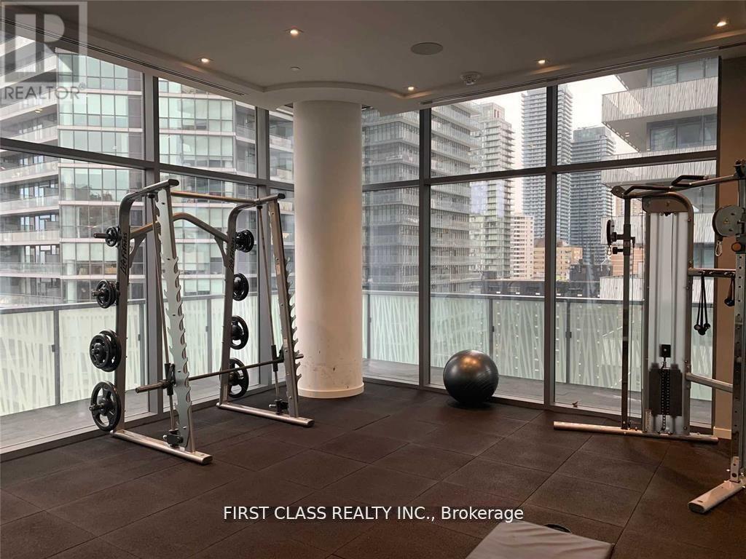
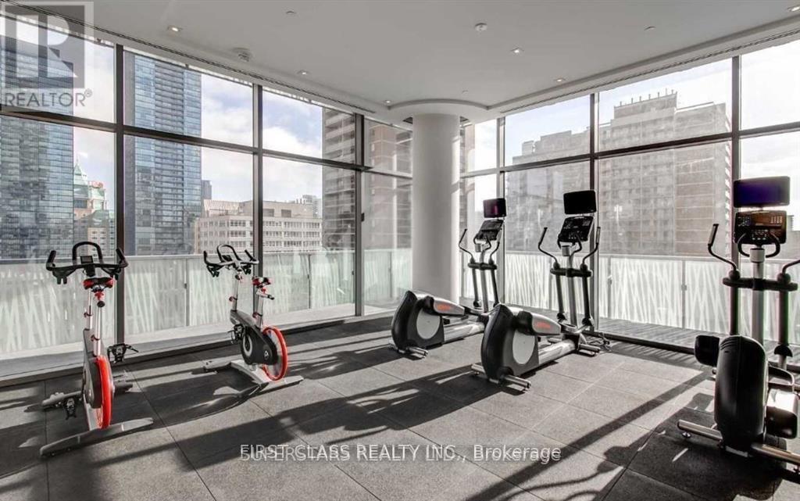
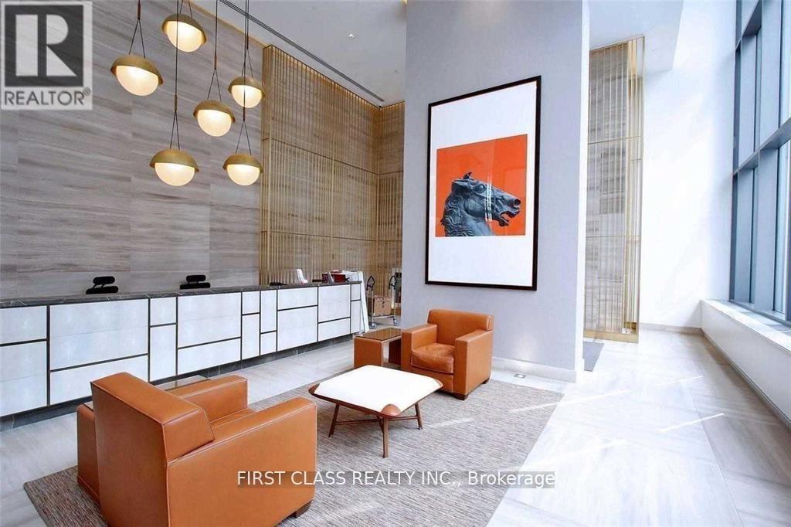
Experience the pinnacle of urban Sophistication at 50 Charles Street E in this stunning studio suite. 9' smooth ceilings, floor-to-ceiling windows, high-quality laminate flooring throughout. Designer kitchen equipped with premium European appliances and marble countertop. Stacked washer and dryer for ultimate convenience. Living space extends onto a private 78 sq. ft. balcony offering expansive city views. Perfectly positioned with a 100 Walk Score, Step to shopping and dining of Bloor-Yorkville, Close to the University of Toronto and Toronto Metropolitan University. Enhanced by prestigious amenities-including a Hermes-designed lobby, 24-hour concierge, a fully equipped gym, a rooftop lounge, and an outdoor pool-this suite offers an unparalleled lifestyle of luxury and convenience. (id:63203)
Property Details
| MLS® Number | C13657700 |
| Property Type | Single Family |
| Community Name | Church-Yonge Corridor |
| Community Features | Pets Allowed With Restrictions |
| Features | Balcony |
| Pool Type | Outdoor Pool |
Building
| Bathroom Total | 1 |
| Amenities | Security/concierge, Exercise Centre, Party Room, Recreation Centre |
| Appliances | Dishwasher, Dryer, Stove, Washer, Window Coverings, Refrigerator |
| Basement Type | None |
| Cooling Type | Central Air Conditioning |
| Exterior Finish | Concrete |
| Flooring Type | Laminate, Ceramic |
| Heating Fuel | Natural Gas |
| Heating Type | Heat Pump |
| Size Interior | 0 - 499 Ft2 |
| Type | Apartment |
Parking
| No Garage |
Land
| Acreage | No |
Rooms
| Level | Type | Length | Width | Dimensions |
|---|---|---|---|---|
| Flat | Living Room | Measurements not available | ||
| Flat | Dining Room | Measurements not available | ||
| Flat | Kitchen | Measurements not available | ||
| Flat | Bathroom | Measurements not available |
Contact Us
Contact us for more information

The trademarks REALTOR®, REALTORS®, and the REALTOR® logo are controlled by The Canadian Real Estate Association (CREA) and identify real estate professionals who are members of CREA. The trademarks MLS®, Multiple Listing Service® and the associated logos are owned by The Canadian Real Estate Association (CREA) and identify the quality of services provided by real estate professionals who are members of CREA. The trademark DDF® is owned by The Canadian Real Estate Association (CREA) and identifies CREA's Data Distribution Facility (DDF®)
August 15 2026 09:29:20
Toronto Regional Real Estate Board
First Class Realty Inc.