

298 Reis Place Milton, Ontario L9E 0A9

$735,000
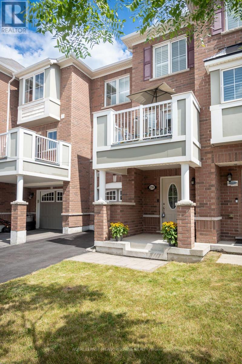
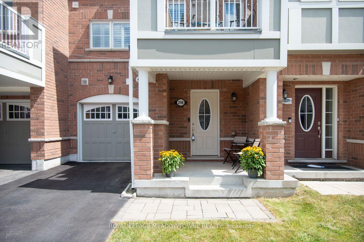
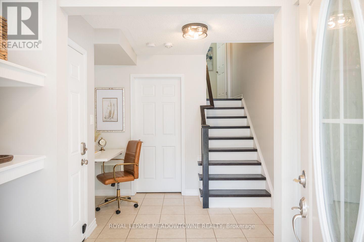
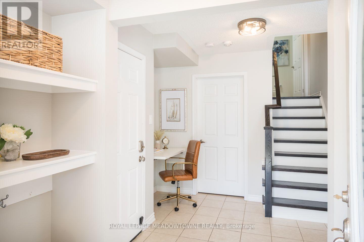
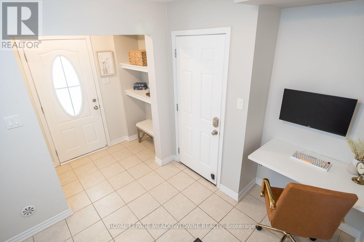
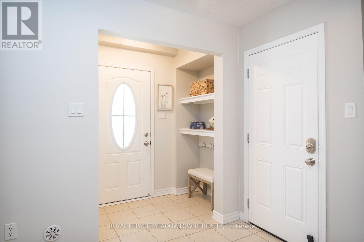
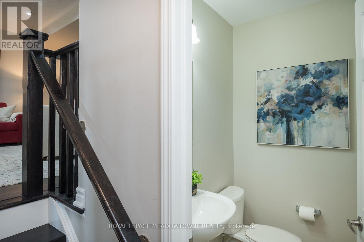
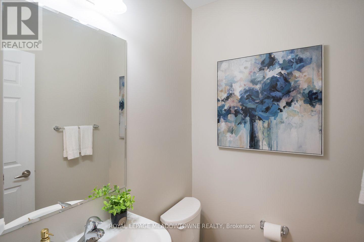
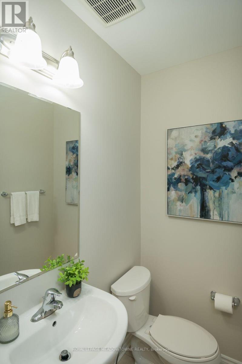
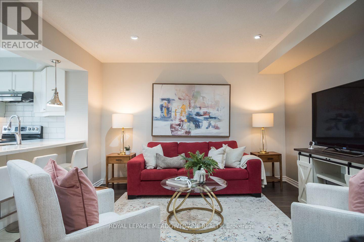
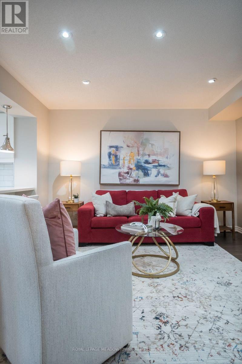
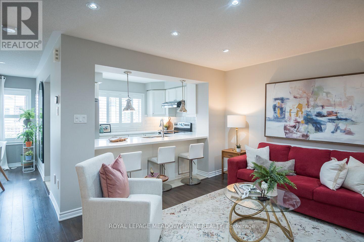
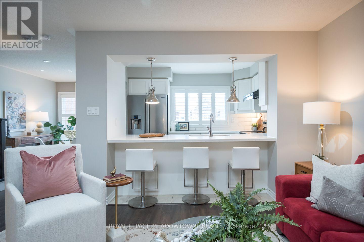
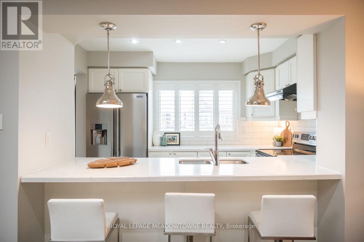
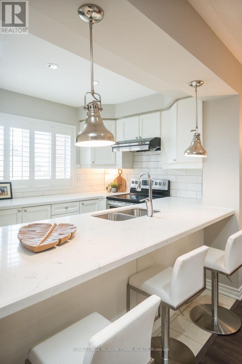
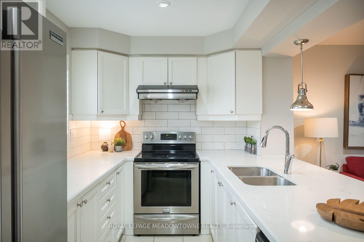
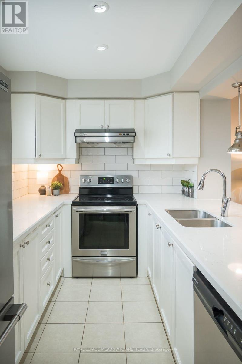
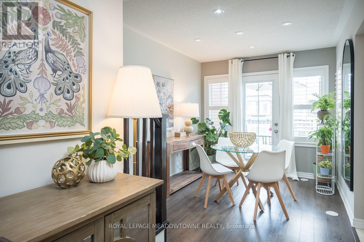
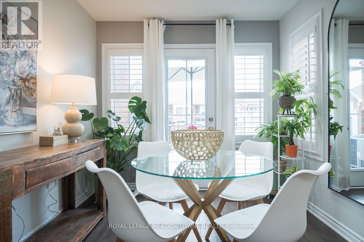
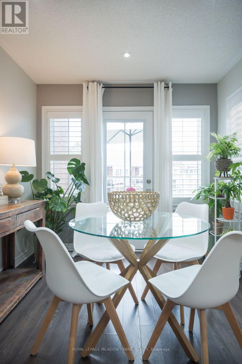
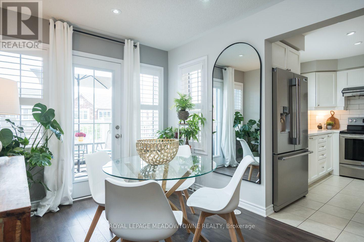
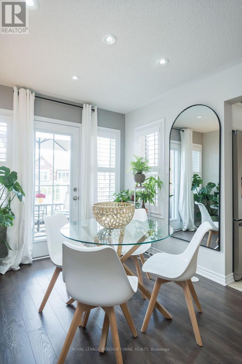
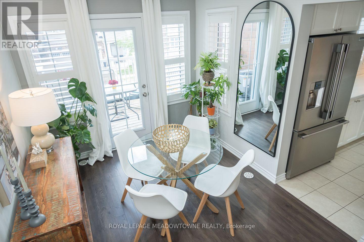
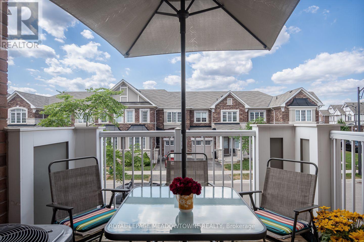
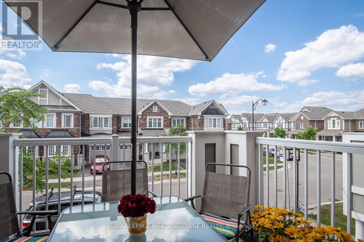
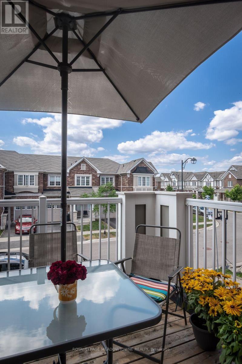
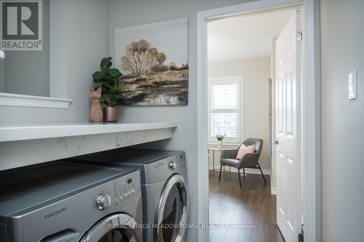
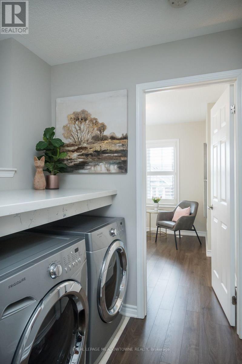
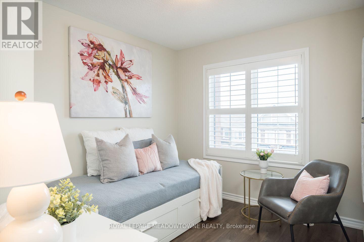
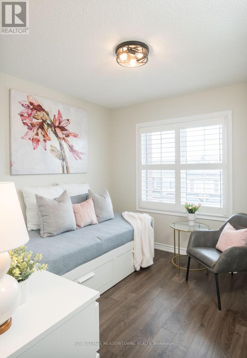
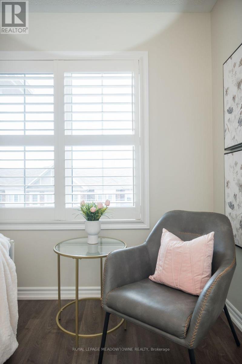
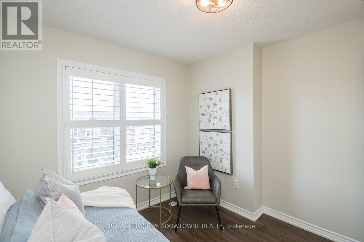
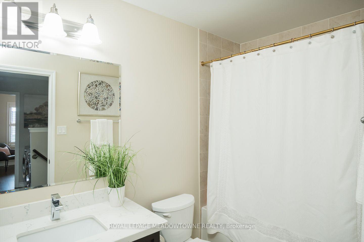
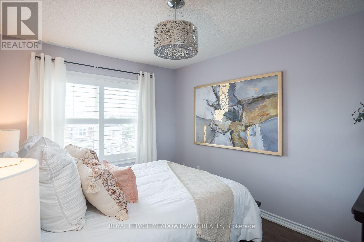
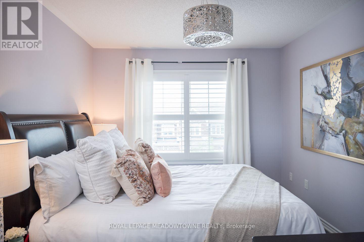
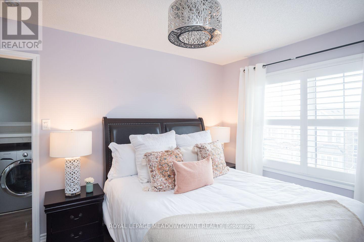
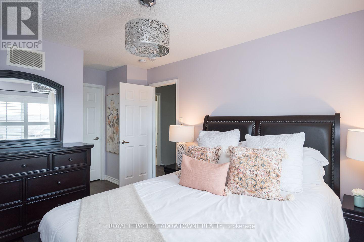
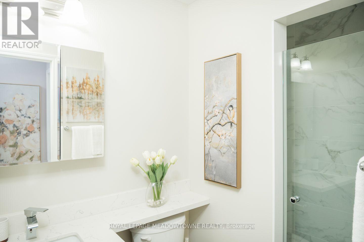
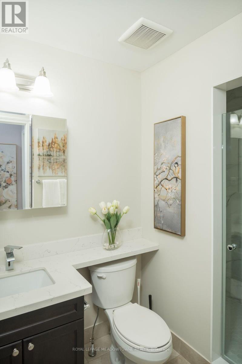
A perfect fit for growing families - this turn-key Ford townhome offers no condo fees, two parking spaces with garage access, and a location just steps from parks and schools. Inside: a flexible main-floor office nook, pot lights throughout, and an eat-in kitchen with white cabinetry, quartz counters, and stainless steel appliances - plus a private balcony for morning coffee. The open-concept living/dining area offers laminate flooring and a neutral palette that's easy to make your own. Upstairs, spacious bedrooms await, headlined by a primary suite with walk-in closet and a freshly renovated ensuite (2025). A large main bath and top-floor laundry round out the family-friendly layout. Covered front porch included - book your showing before it's gone! (id:63203)
Property Details
| MLS® Number | W13625718 |
| Property Type | Single Family |
| Community Name | 1032 - FO Ford |
| Amenities Near By | Park |
| Equipment Type | Water Heater, Water Softener |
| Features | Irregular Lot Size, Flat Site, Carpet Free |
| Parking Space Total | 2 |
| Rental Equipment Type | Water Heater, Water Softener |
| Structure | Porch |
Building
| Bathroom Total | 3 |
| Bedrooms Above Ground | 2 |
| Bedrooms Total | 2 |
| Age | 6 To 15 Years |
| Appliances | Water Heater, Water Meter, Central Vacuum, Dishwasher, Dryer, Garage Door Opener, Stove, Washer, Refrigerator |
| Basement Type | None |
| Construction Style Attachment | Attached |
| Cooling Type | Central Air Conditioning |
| Exterior Finish | Brick |
| Foundation Type | Concrete |
| Half Bath Total | 1 |
| Heating Fuel | Natural Gas |
| Heating Type | Forced Air |
| Stories Total | 3 |
| Size Interior | 1,100 - 1,500 Ft2 |
| Type | Row / Townhouse |
| Utility Water | Municipal Water |
Parking
| Garage |
Land
| Acreage | No |
| Land Amenities | Park |
| Sewer | Sanitary Sewer |
| Size Depth | 44 Ft ,6 In |
| Size Frontage | 21 Ft |
| Size Irregular | 21 X 44.5 Ft |
| Size Total Text | 21 X 44.5 Ft|under 1/2 Acre |
| Zoning Description | Rmd2*209 |
Rooms
| Level | Type | Length | Width | Dimensions |
|---|---|---|---|---|
| Second Level | Living Room | 5 m | 3.78 m | 5 m x 3.78 m |
| Second Level | Kitchen | 3.35 m | 2.65 m | 3.35 m x 2.65 m |
| Second Level | Dining Room | 2.69 m | 3.91 m | 2.69 m x 3.91 m |
| Third Level | Primary Bedroom | 3.05 m | 4.65 m | 3.05 m x 4.65 m |
| Third Level | Bedroom 2 | 2.97 m | 3.12 m | 2.97 m x 3.12 m |
| Ground Level | Utility Room | 2.95 m | 3.78 m | 2.95 m x 3.78 m |
Contact Us
Contact us for more information

The trademarks REALTOR®, REALTORS®, and the REALTOR® logo are controlled by The Canadian Real Estate Association (CREA) and identify real estate professionals who are members of CREA. The trademarks MLS®, Multiple Listing Service® and the associated logos are owned by The Canadian Real Estate Association (CREA) and identify the quality of services provided by real estate professionals who are members of CREA. The trademark DDF® is owned by The Canadian Real Estate Association (CREA) and identifies CREA's Data Distribution Facility (DDF®)
August 11 2026 06:06:49
Toronto Regional Real Estate Board
Royal LePage Meadowtowne Realty