

298 South Kingsway Toronto, Ontario M6S 3T9

$2,295,000
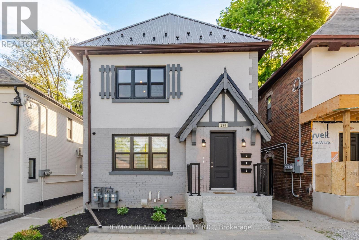
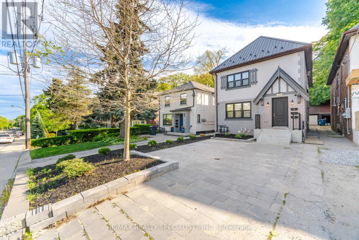
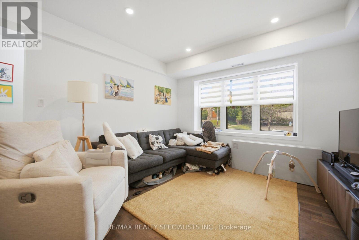
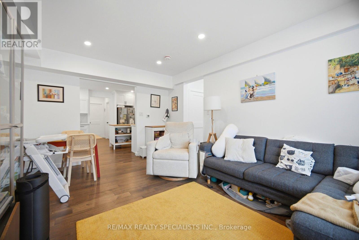
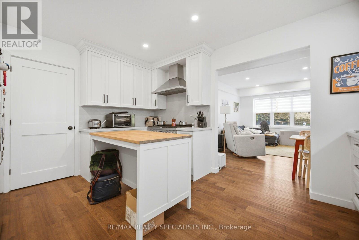
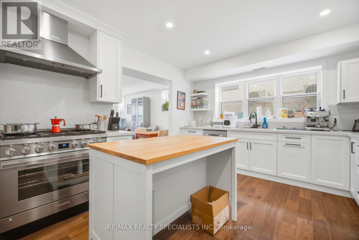
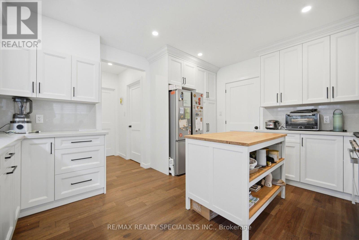
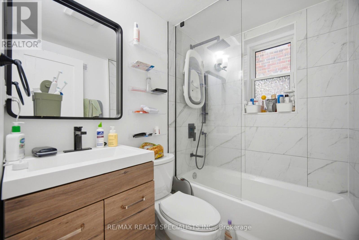
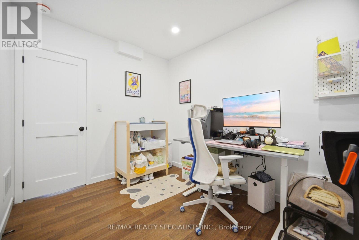
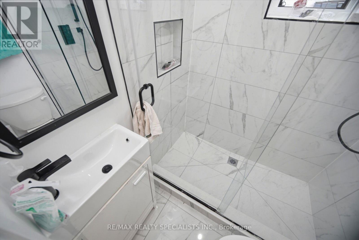
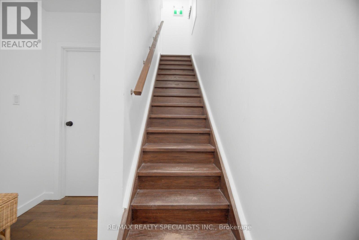
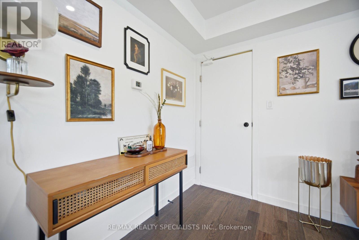
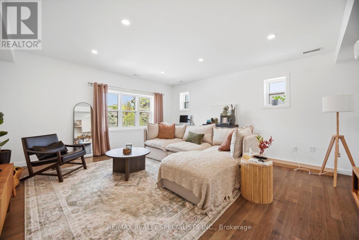
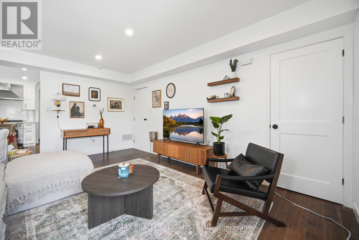
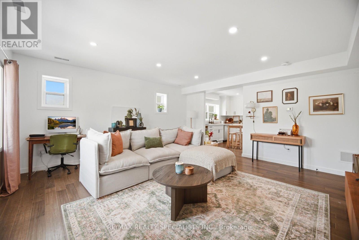
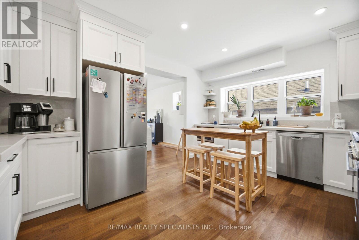
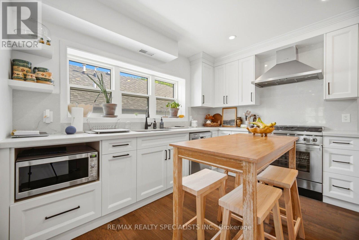
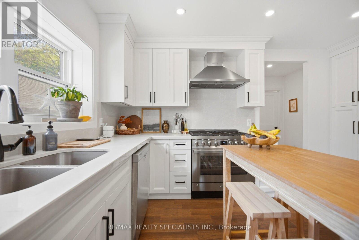
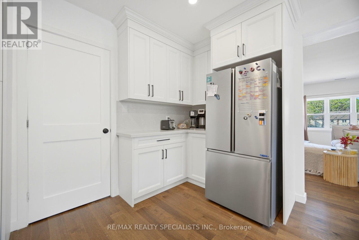
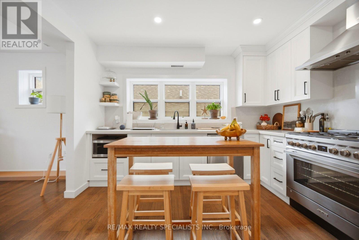
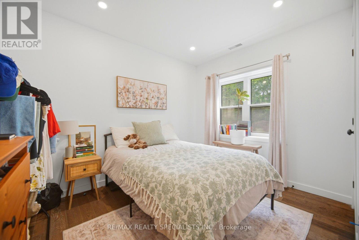
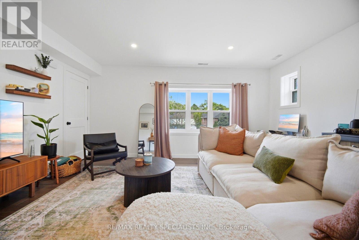
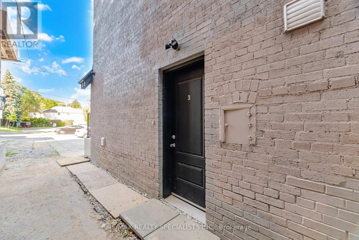
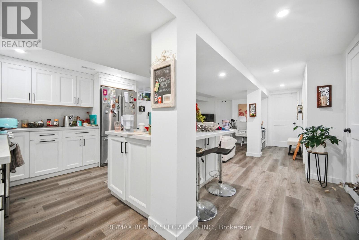
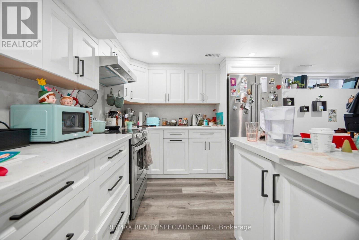
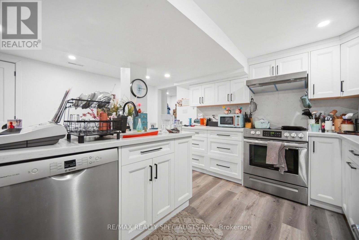
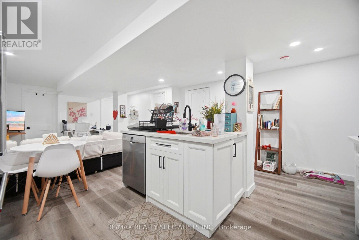
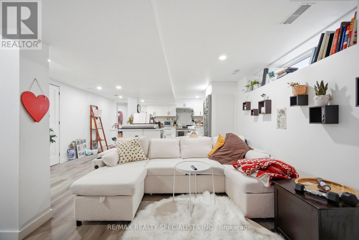
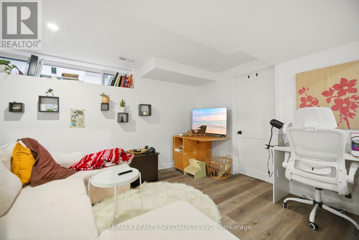
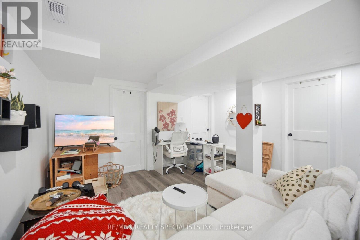
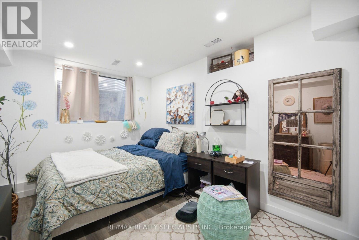
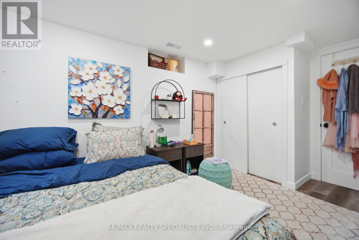
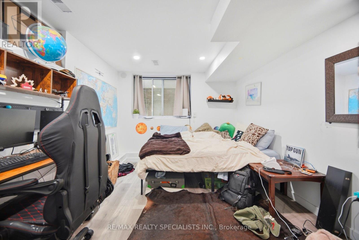
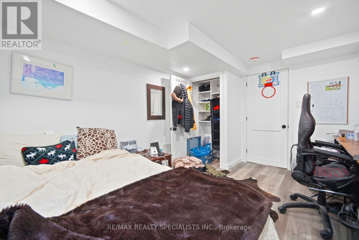
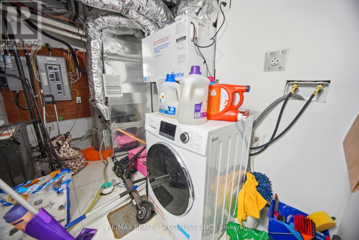
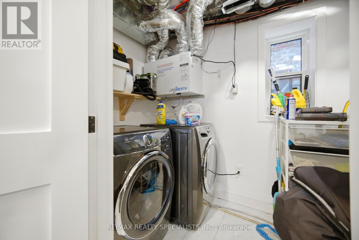
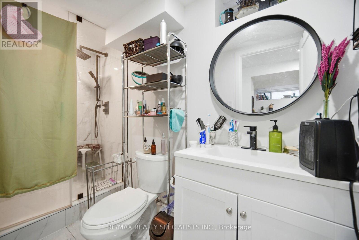
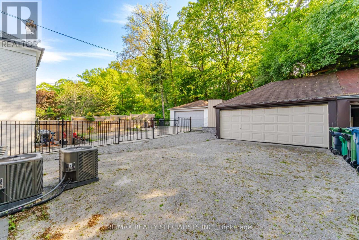
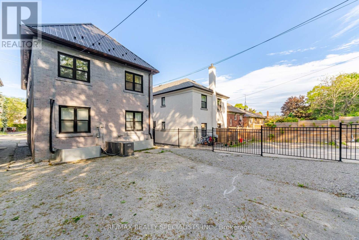
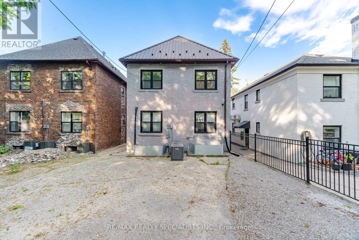
Investment Opportunity of a Lifetime! Exceptional Triplex in the Highly Desirable Swansea Neighbourhood. Featuring three beautifully renovated apartments with premium finishes throughout. Upgrades include three separate HVAC systems, three custom kitchens with quartz countertops, and thoughtfully designed living spaces that showcase quality craftsmanship.Location, Location, Location! Just steps to Bloor West Village, offering an abundance of shops, restaurants, parks, and everyday amenities. Transit and schools are conveniently located only one block away.Boasting over 3,000 sq. ft. of renovated living space, this turnkey investment property offers strong income potential and pride of ownership throughout. An additional 700 sq. ft. of attic space is accessible from the third-floor unit, providing exciting future possibilities. (id:63203)
Property Details
| MLS® Number | W13417774 |
| Property Type | Multi-family |
| Neigbourhood | Swansea |
| Community Name | High Park-Swansea |
| Features | Carpet Free |
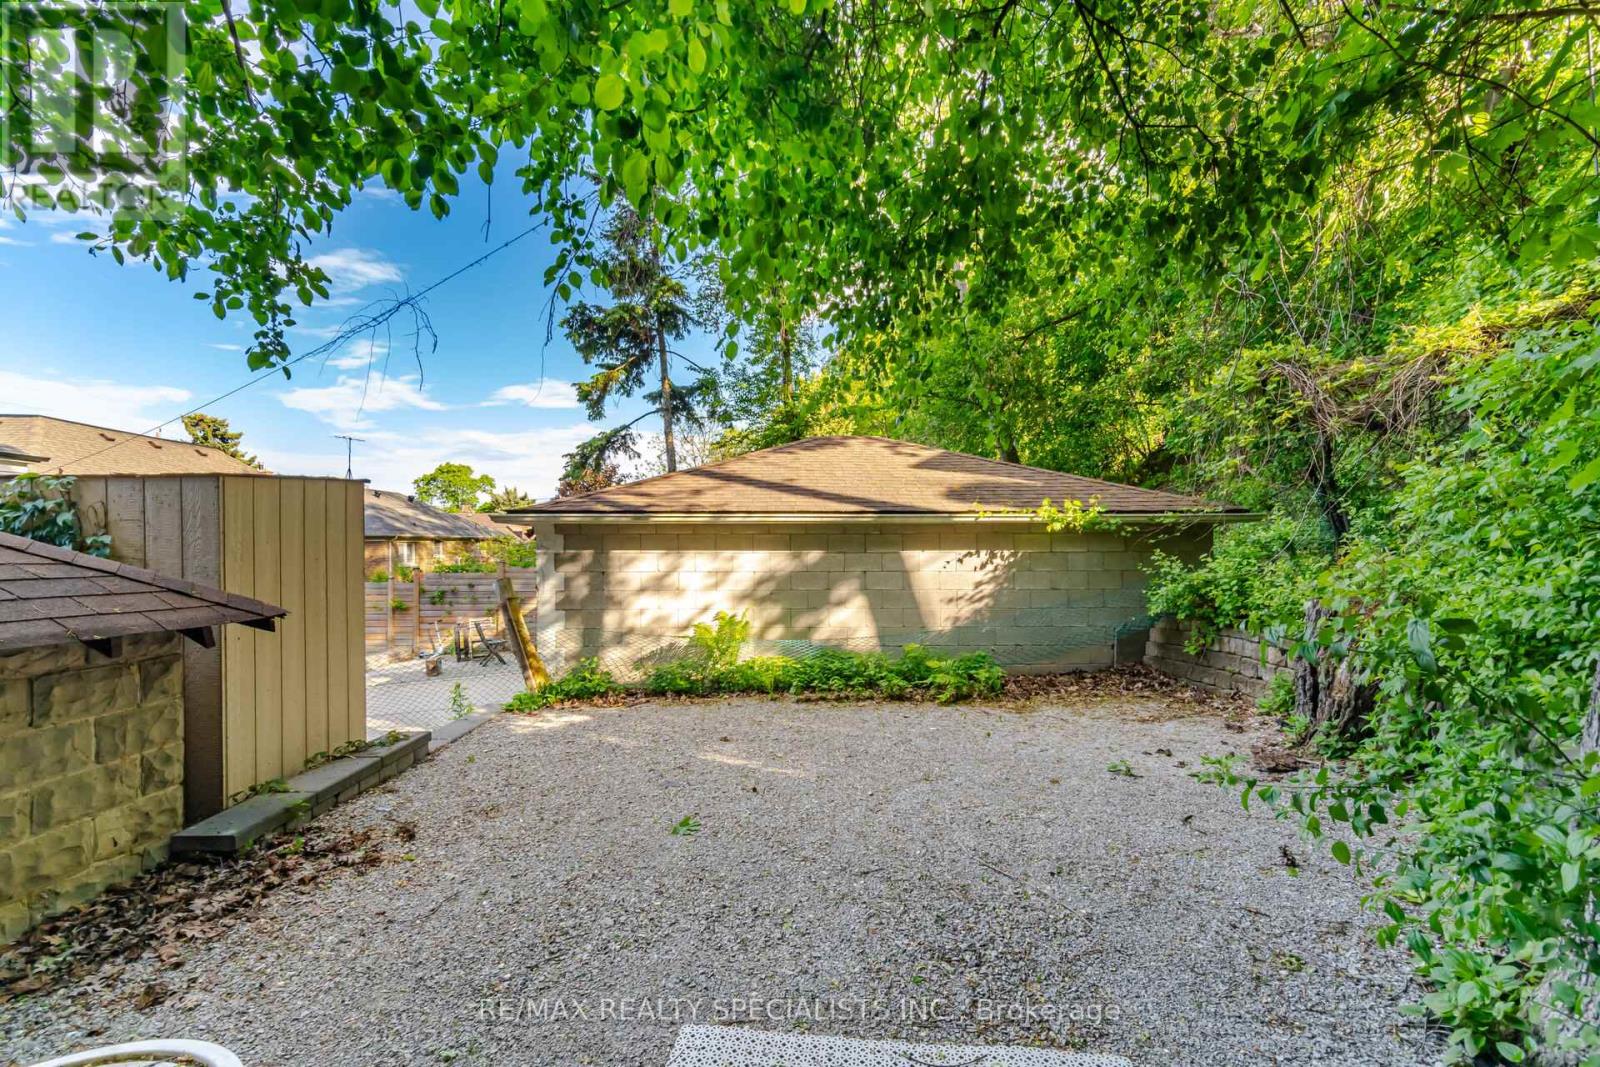
| Parking Space Total | 5 |
Building
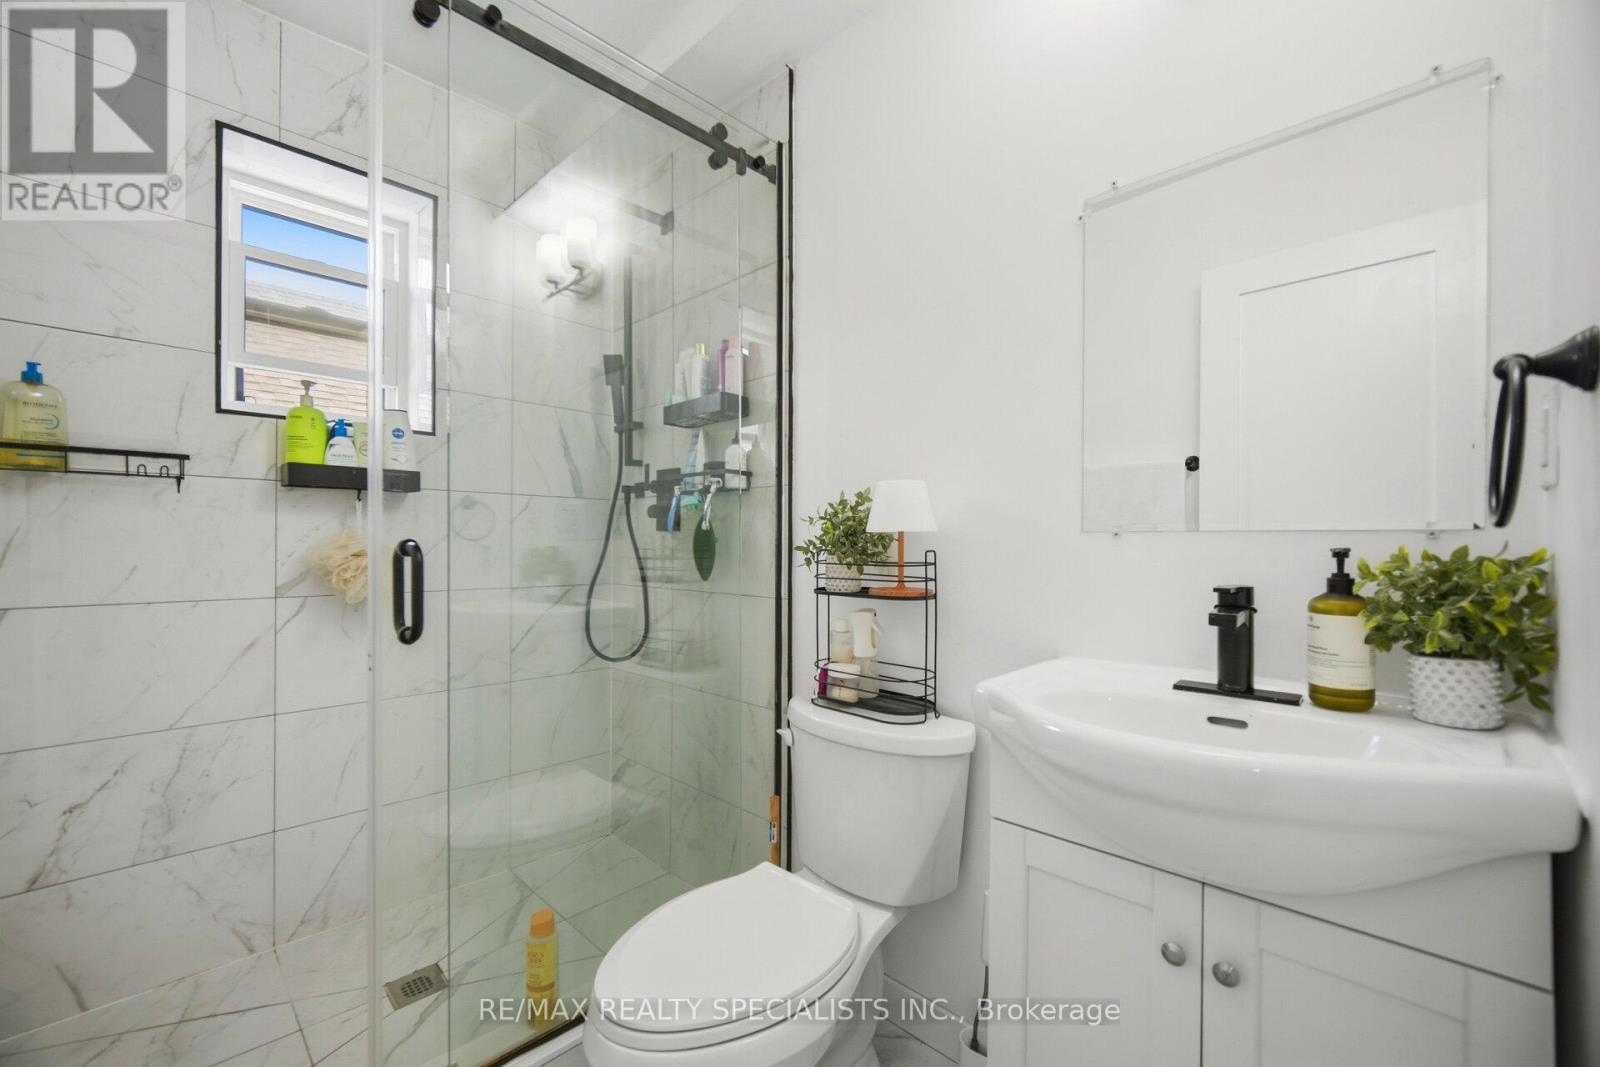
| Bathroom Total | 5 |
| Bedrooms Above Ground | 6 |
| Bedrooms Total | 6 |
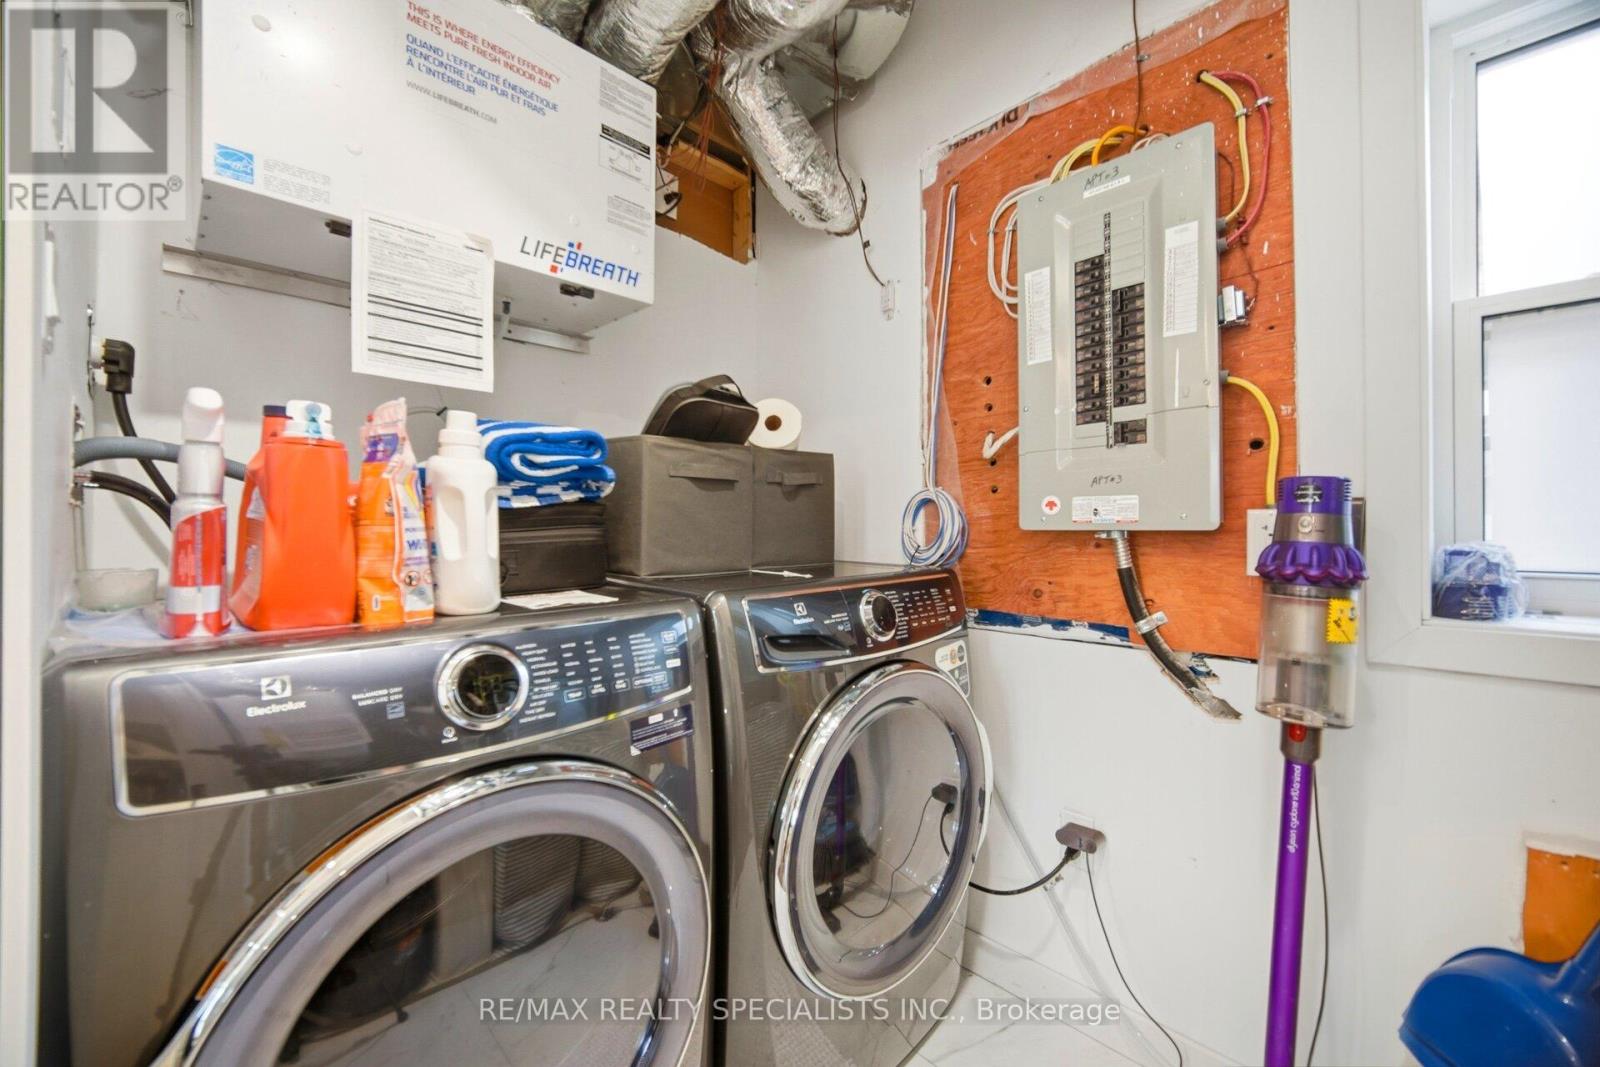
| Amenities | Separate Electricity Meters, Separate Heating Controls |
| Appliances | Water Heater, Dryer, Washer |
| Basement Features | Separate Entrance, Apartment In Basement |
| Basement Type | N/a, N/a |
| Cooling Type | Central Air Conditioning |
| Exterior Finish | Brick |
| Flooring Type | Hardwood, Laminate |
| Foundation Type | Concrete |
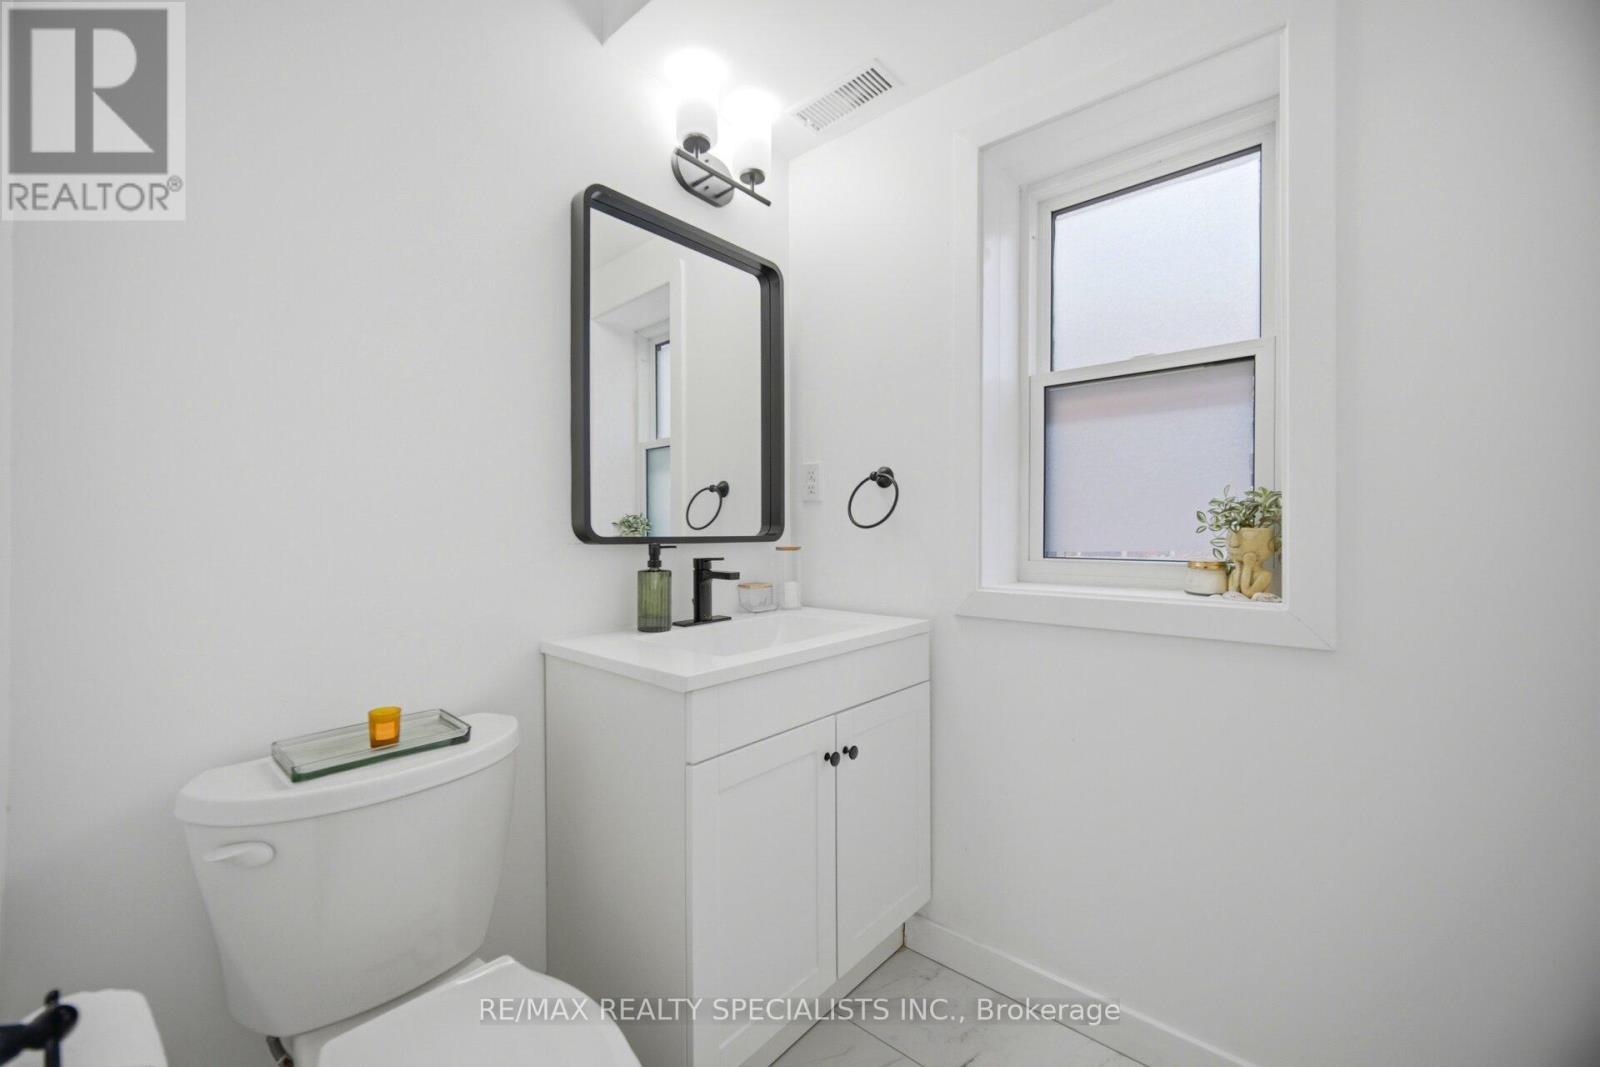
| Half Bath Total | 1 |
| Heating Fuel | Natural Gas |
| Heating Type | Forced Air |
| Stories Total | 2 |
| Size Interior | 2,000 - 2,500 Ft2 |
| Type | Triplex |
| Utility Water | Municipal Water |
Parking
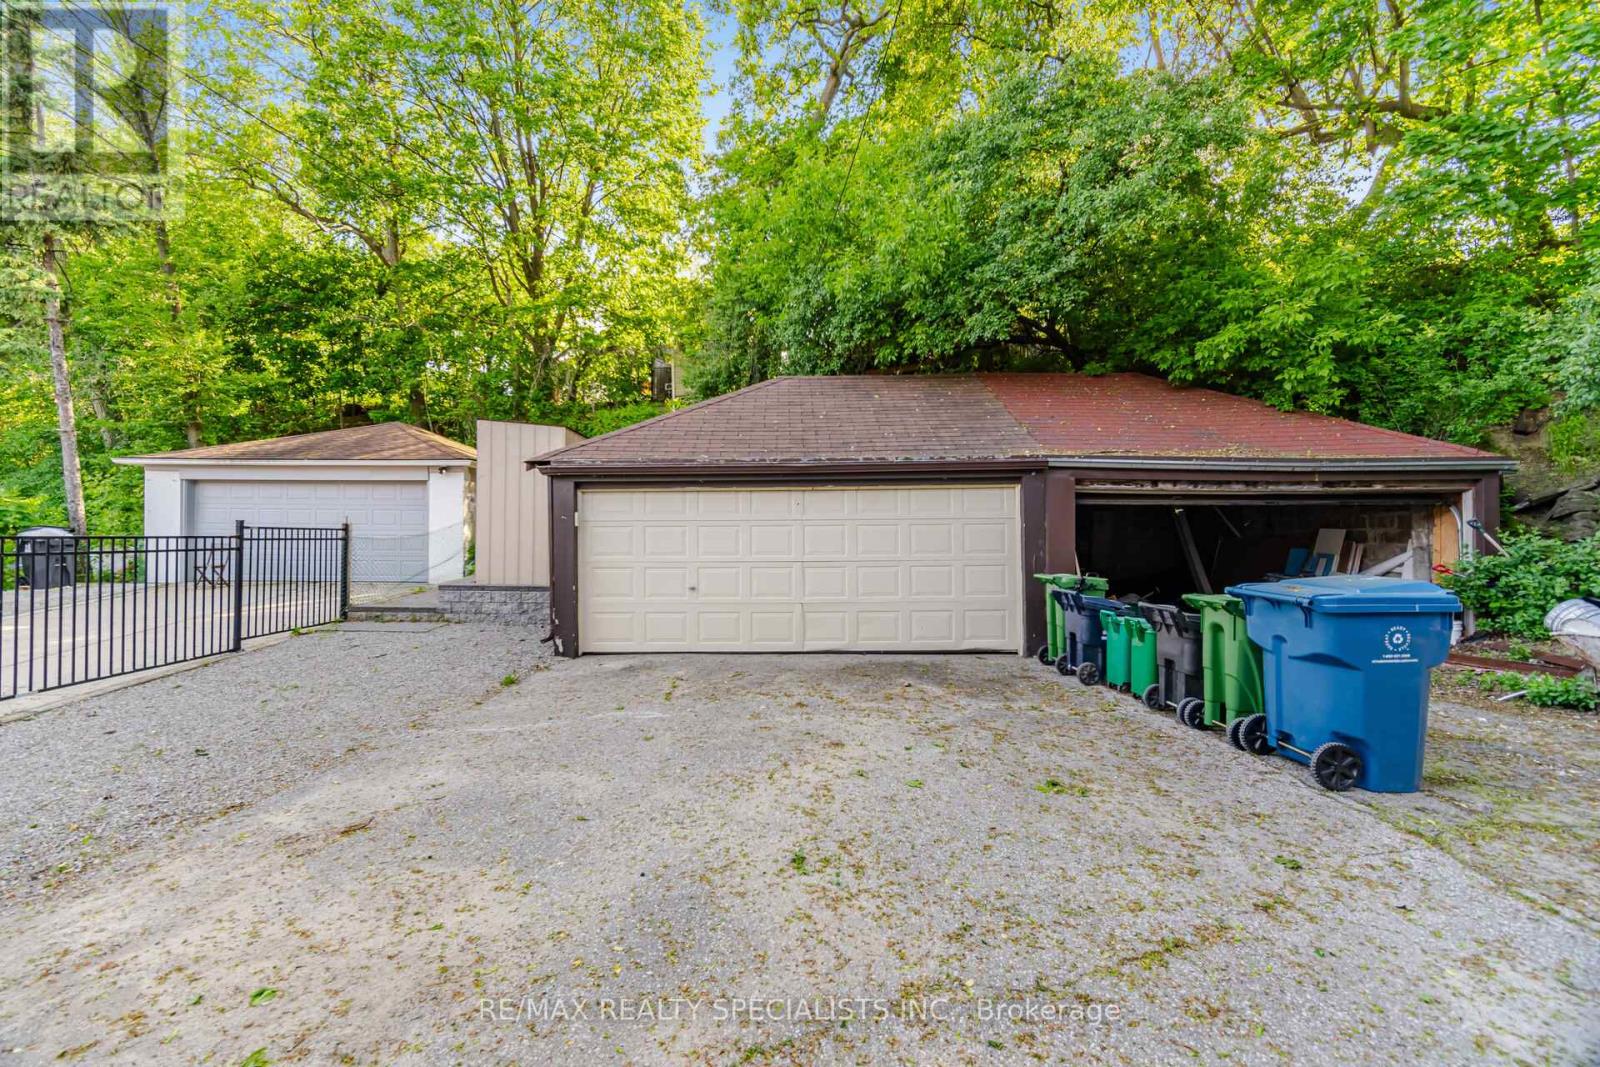
| Detached Garage | |
| Garage |
Land
| Acreage | No |
| Sewer | Sanitary Sewer |
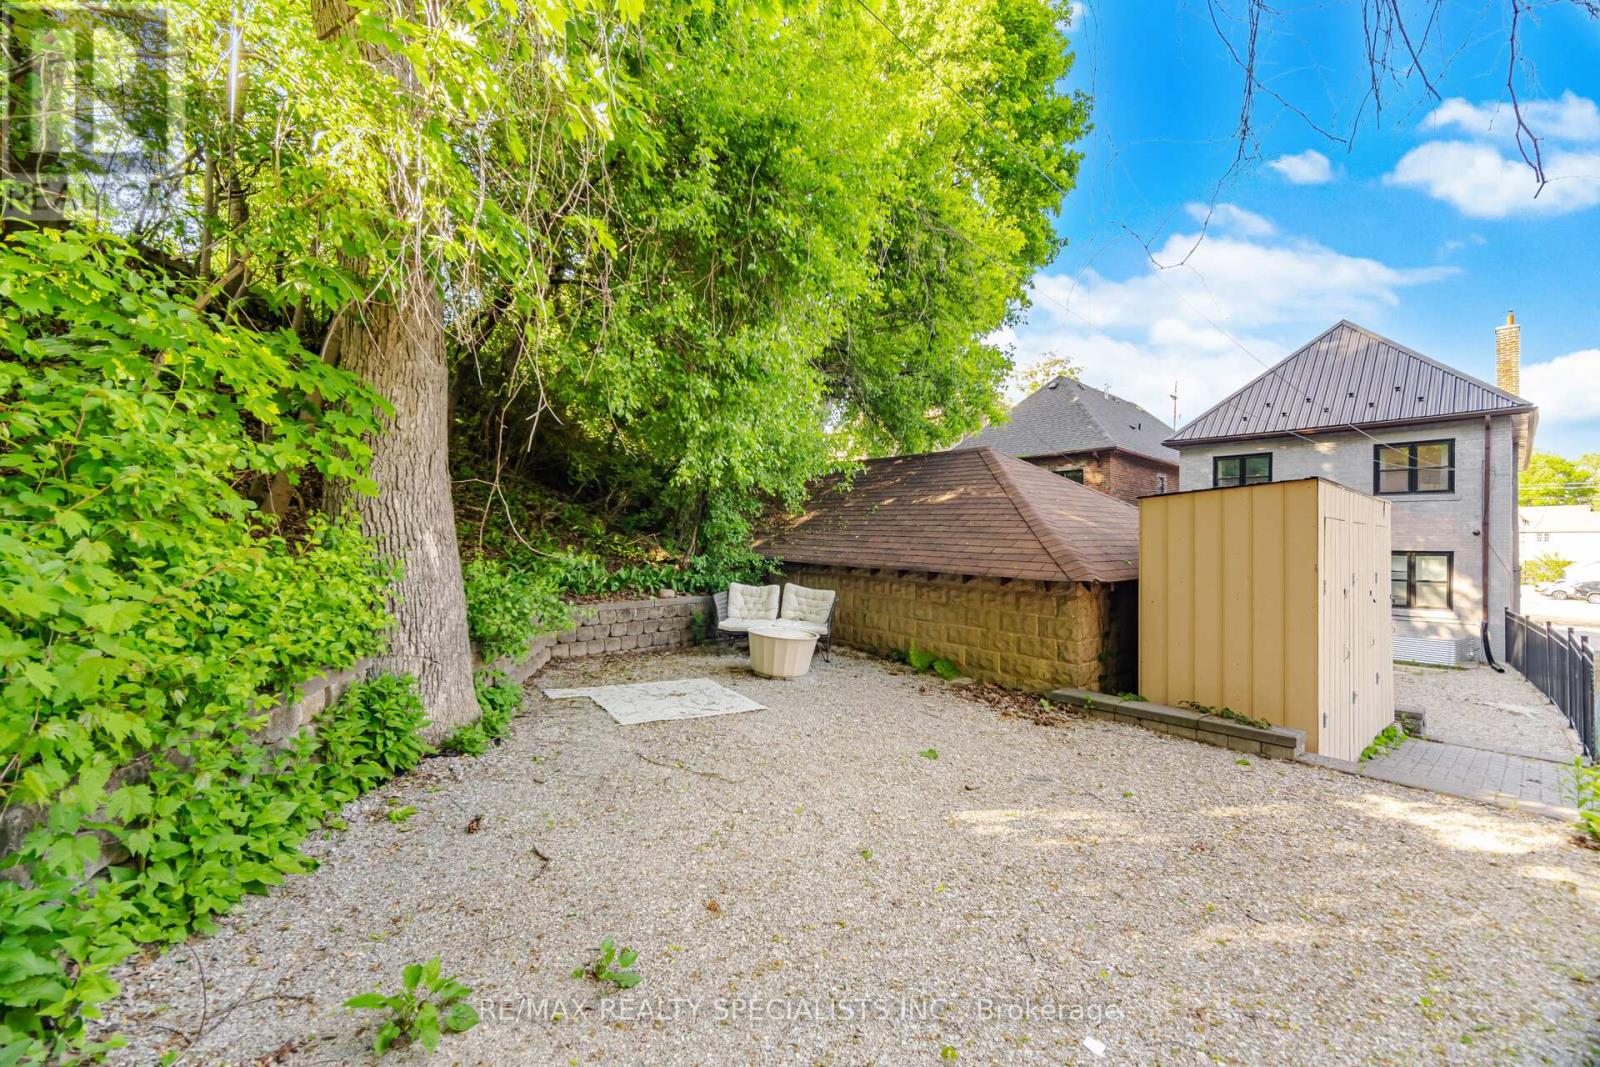
| Size Depth | 154 Ft |
| Size Frontage | 27 Ft ,6 In |
| Size Irregular | 27.5 X 154 Ft |
| Size Total Text | 27.5 X 154 Ft |
Rooms
| Level | Type | Length | Width | Dimensions |
|---|---|---|---|---|
| Second Level | Living Room | 5.15 m | 4.88 m | 5.15 m x 4.88 m |
| Second Level | Dining Room | 5.15 m | 4.88 m | 5.15 m x 4.88 m |
| Second Level | Kitchen | 4.54 m | 3.54 m | 4.54 m x 3.54 m |
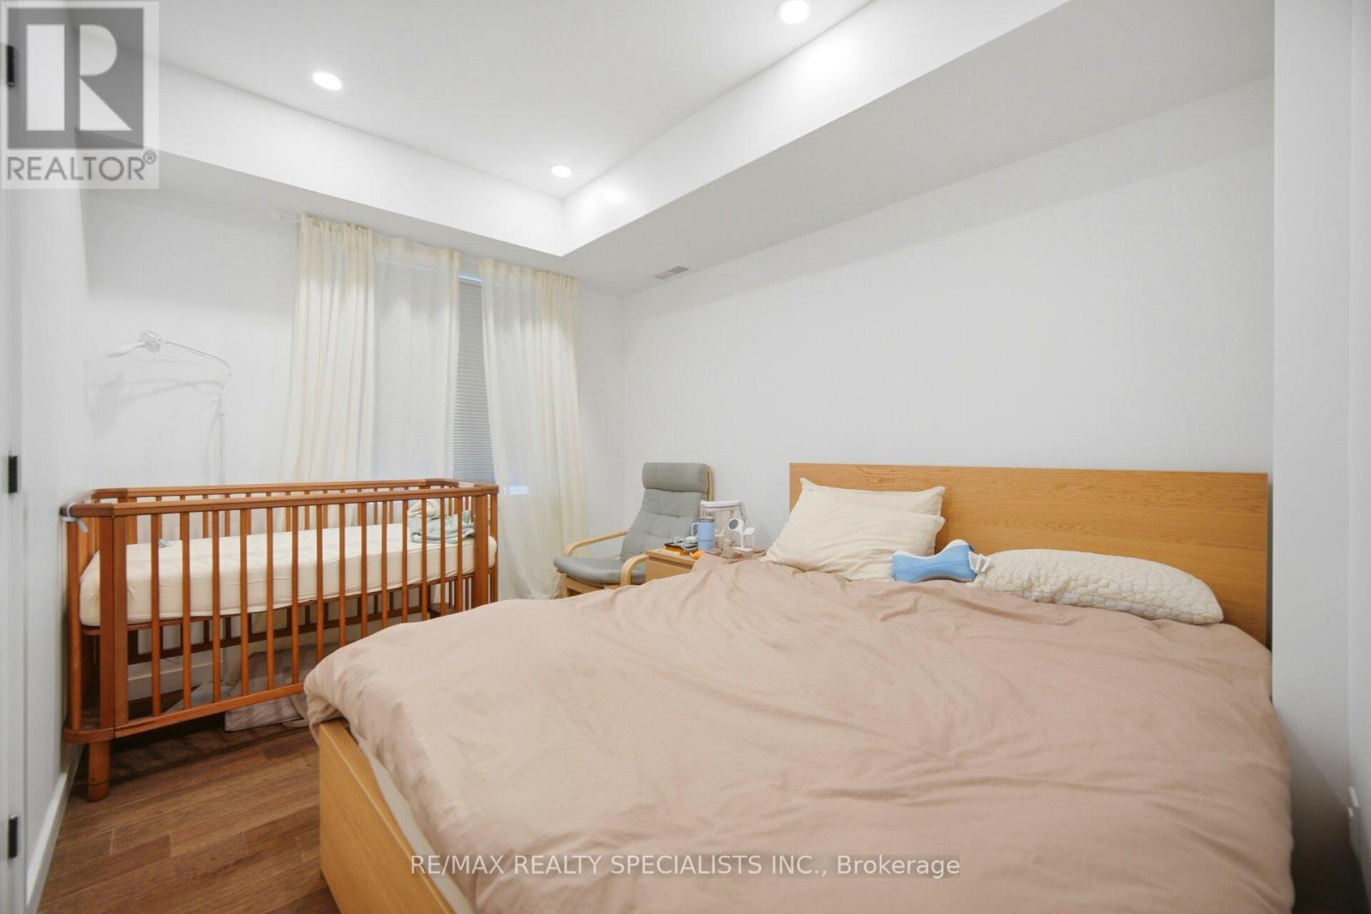
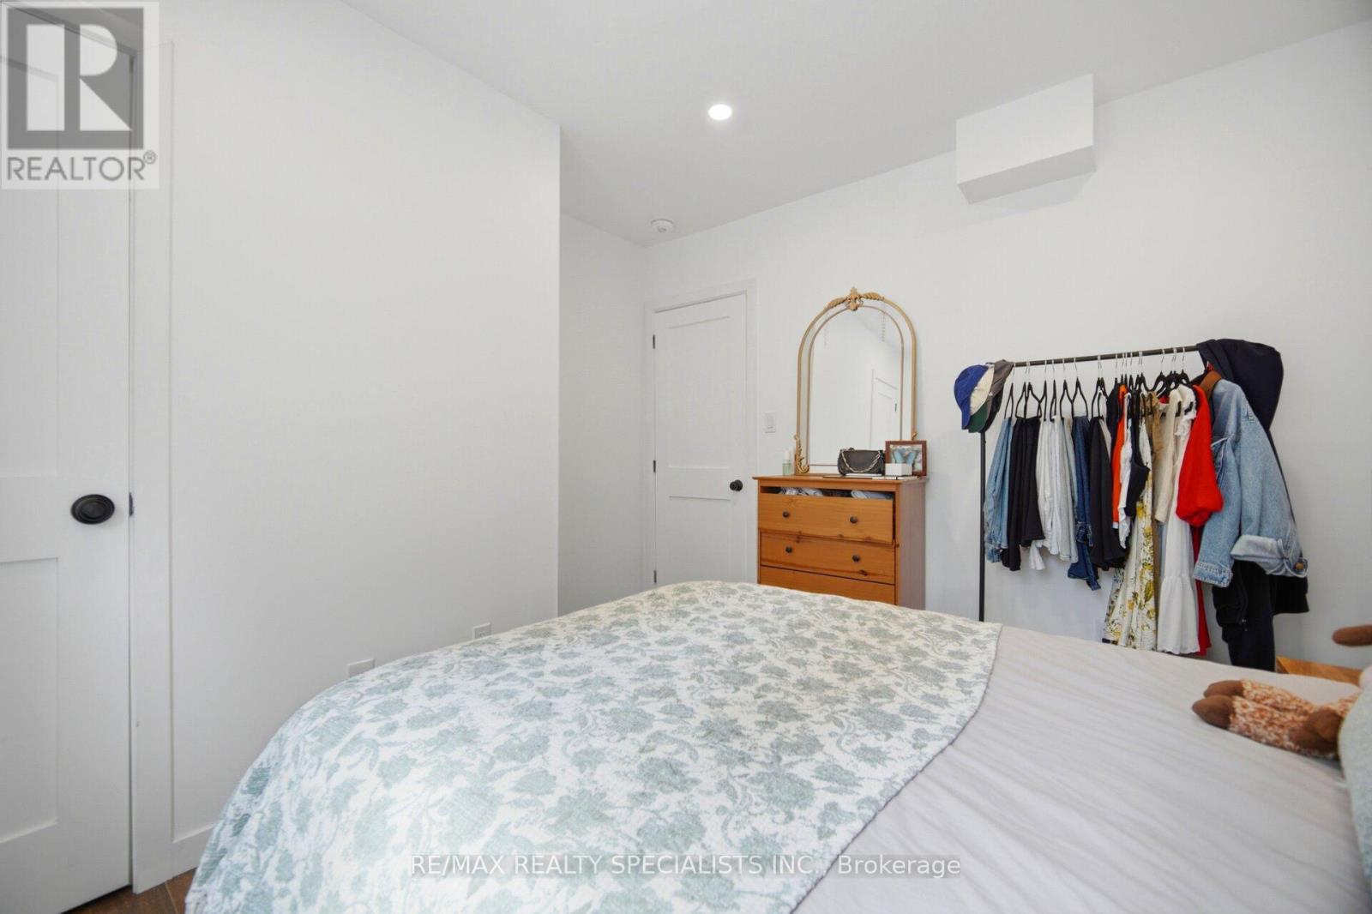
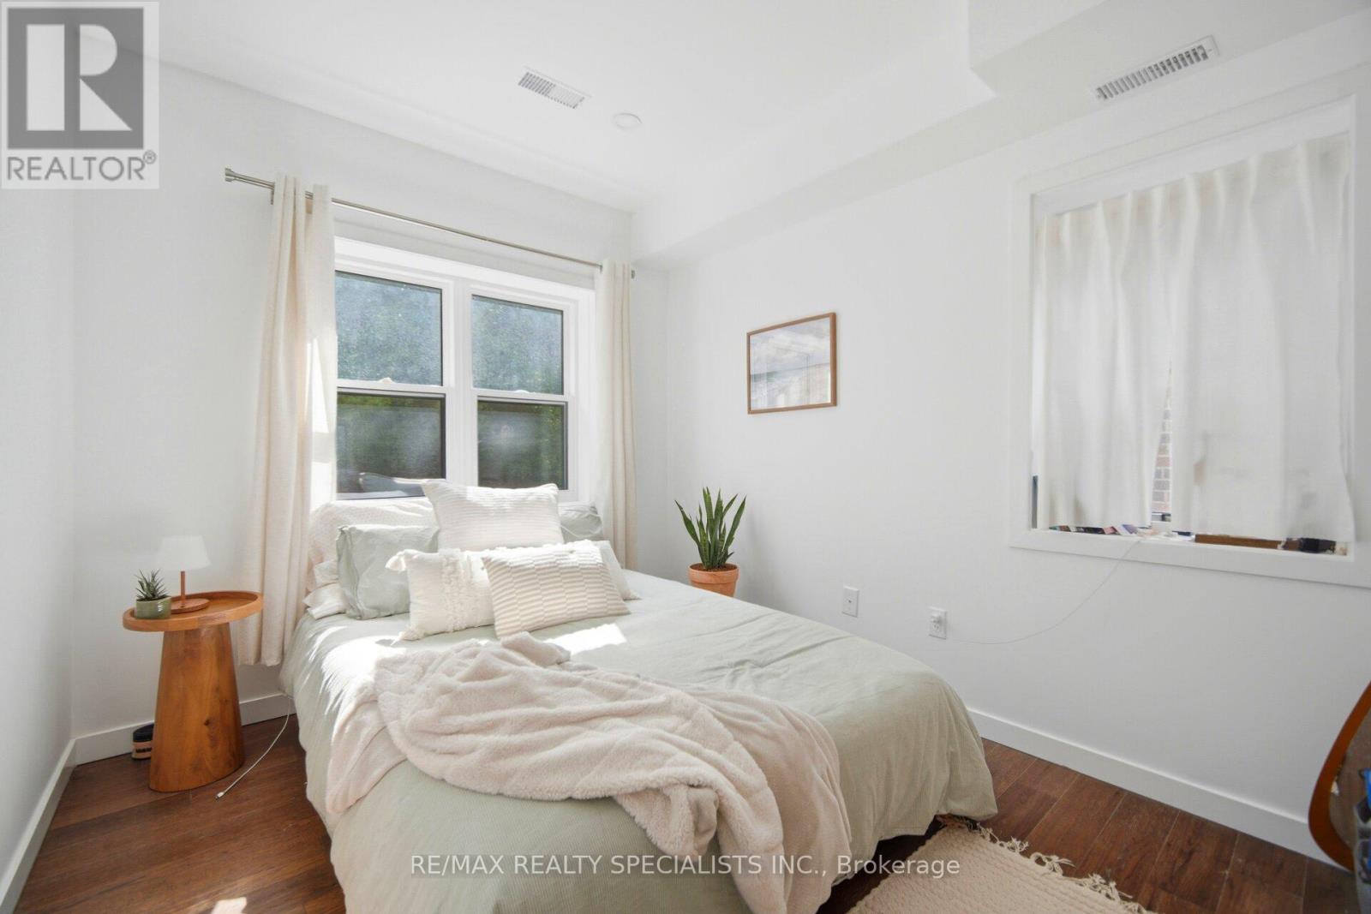
| Second Level | Primary Bedroom | 3.35 m | 3.32 m | 3.35 m x 3.32 m |
| Second Level | Bedroom 2 | 3.35 m | 2.65 m | 3.35 m x 2.65 m |
| Basement | Living Room | 4.36 m | 4.21 m | 4.36 m x 4.21 m |
| Basement | Kitchen | 4.66 m | 3.23 m | 4.66 m x 3.23 m |
| Main Level | Living Room | 4.85 m | 3.63 m | 4.85 m x 3.63 m |
| Main Level | Dining Room | 4.85 m | 3.63 m | 4.85 m x 3.63 m |
| Main Level | Kitchen | 4.39 m | 3.72 m | 4.39 m x 3.72 m |
| Main Level | Primary Bedroom | 5.15 m | 3.34 m | 5.15 m x 3.34 m |
| Main Level | Bedroom 2 | 3.41 m | 2.56 m | 3.41 m x 2.56 m |
Contact Us
Contact us for more information

The trademarks REALTOR®, REALTORS®, and the REALTOR® logo are controlled by The Canadian Real Estate Association (CREA) and identify real estate professionals who are members of CREA. The trademarks MLS®, Multiple Listing Service® and the associated logos are owned by The Canadian Real Estate Association (CREA) and identify the quality of services provided by real estate professionals who are members of CREA. The trademark DDF® is owned by The Canadian Real Estate Association (CREA) and identifies CREA's Data Distribution Facility (DDF®)
June 15 2026 06:32:08
Toronto Regional Real Estate Board
RE/MAX Realty Specialists Inc.