

299 Activa Avenue Kitchener, Ontario N2E 3V2

$2,500 Monthly
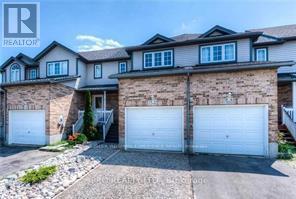
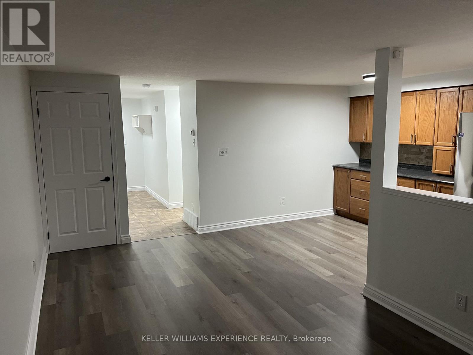
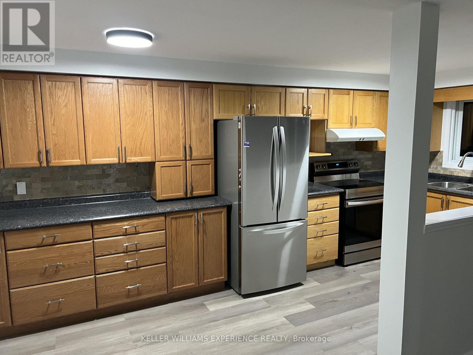
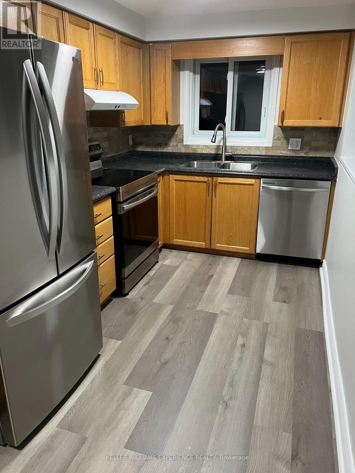
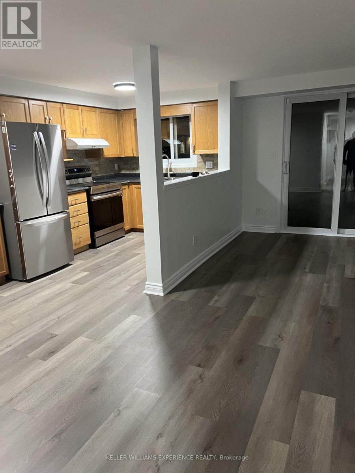
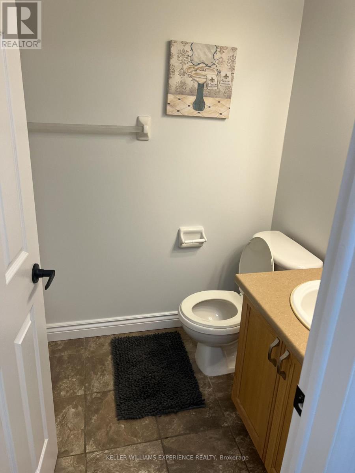
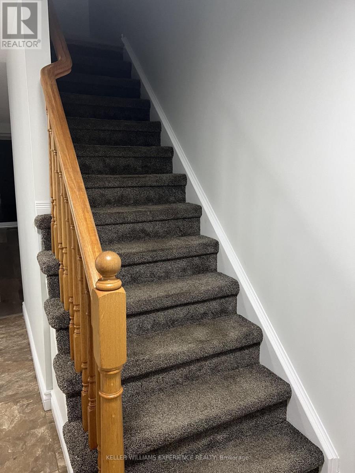
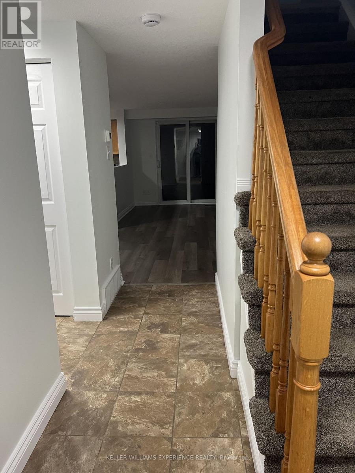
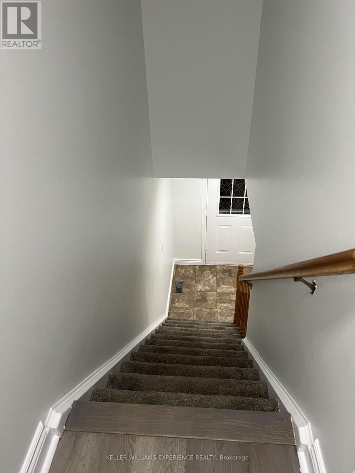
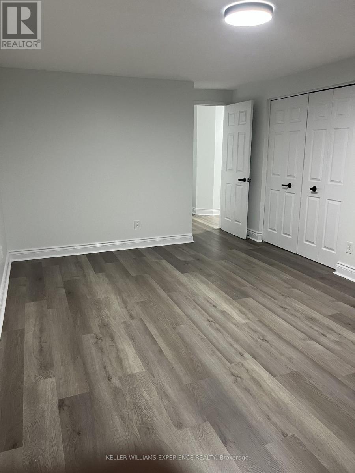
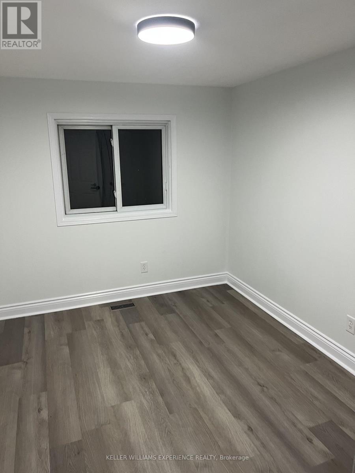
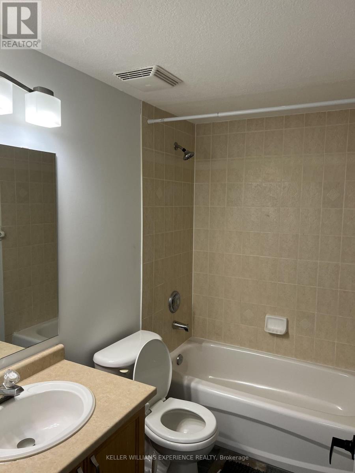
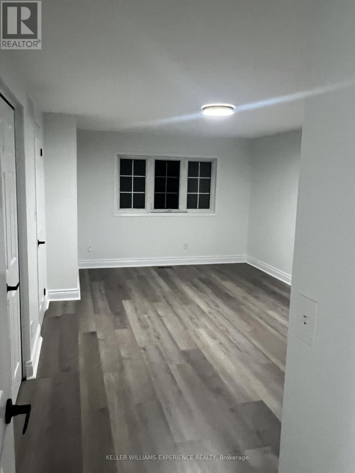
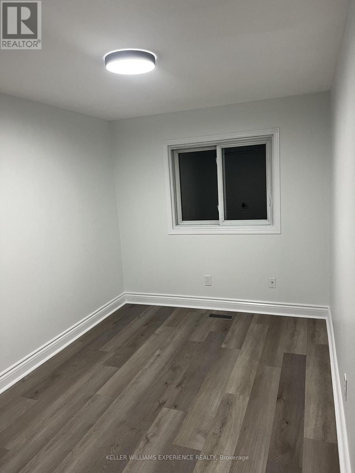
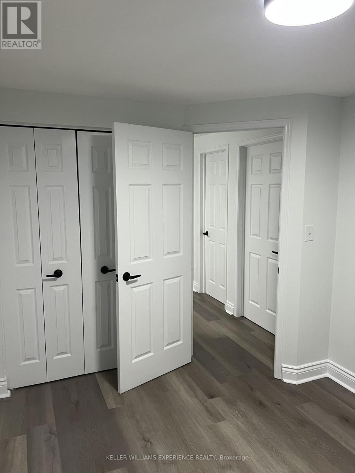
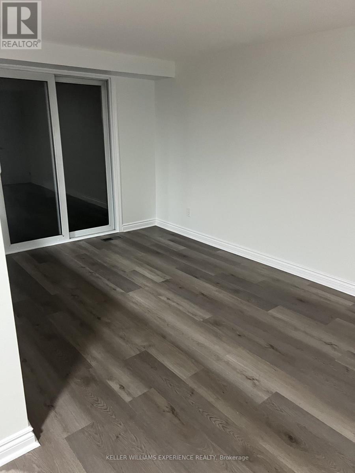
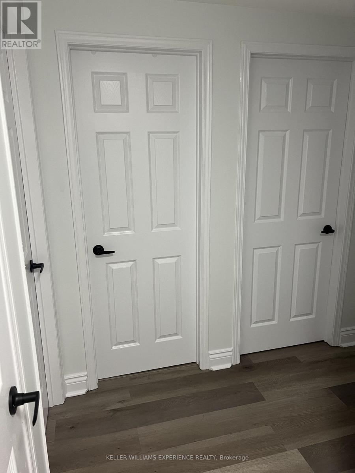
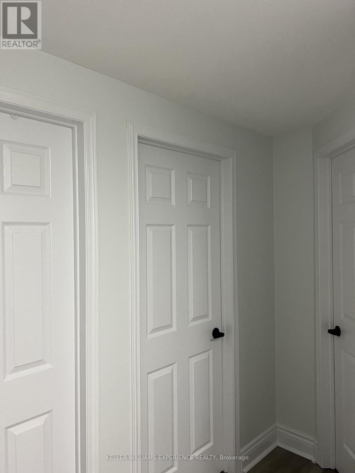
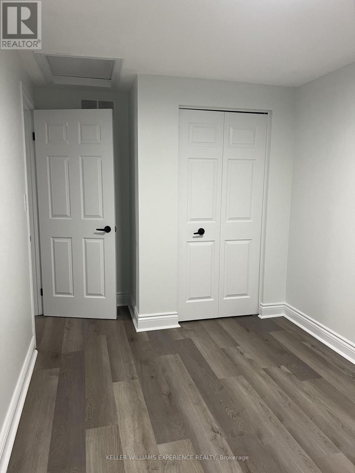
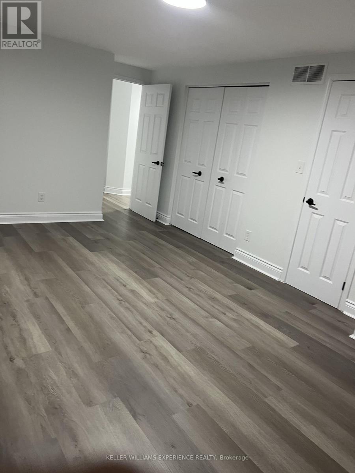
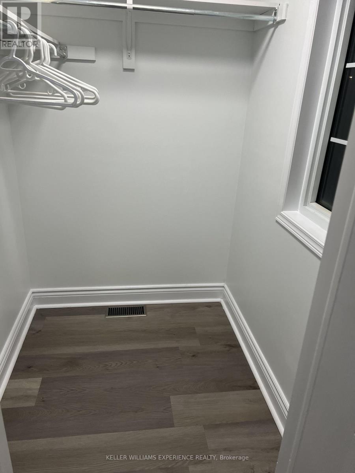
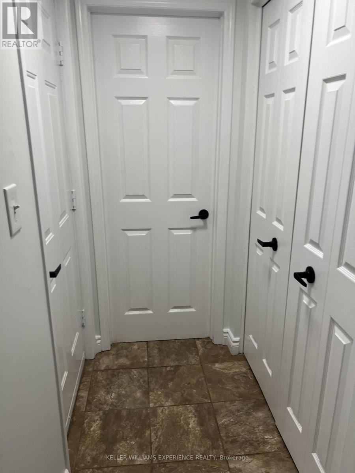
Welcome to this beautifully renovated townhome located in the highly sought-after Activa community-an exceptional opportunity for tenants seeking a clean, well-maintained home in a quiet, family-friendly neighbourhood. Backing onto a retirement residence, this property offers a peaceful and private setting rarely found in townhome living.Step inside to a bright and welcoming two-storey foyer that opens into a stylish open-concept main floor. The modern kitchen features updated extra cabinetry, brand-new stainless steel appliances, and ample workspace, flowing seamlessly into the spacious living and dining areas. Patio doors lead to the fully fenced backyard-perfect for relaxing, entertaining, or enjoying outdoor space.Upstairs, you'll find three generously sized bedrooms and a beautiful full bathroom with contemporary finishes. The unfinished basement provides additional storage space ideal for kids' play area, a home office, or a media room, along with a laundry room. Ideally located just minutes from Highway 8 and within walking distance to Sunrise Shopping Centre, Sobeys, Williamsburg Town Centre, GoodLife Fitness, schools, parks, and scenic walking trails, this home combines comfort, convenience, and an outstanding location.The owners are seeking responsible tenants who will appreciate and care for this exceptional home. A complete rental application, credit report, proof of income/employment, and references will be required. (id:63203)
Property Details
| MLS® Number | X13550720 |
| Property Type | Single Family |
| Parking Space Total | 2 |
Building
| Bathroom Total | 2 |
| Bedrooms Above Ground | 3 |
| Bedrooms Total | 3 |
| Appliances | Garage Door Opener Remote(s), Dryer, Stove, Washer, Refrigerator |
| Basement Development | Unfinished |
| Basement Type | N/a (unfinished) |
| Construction Style Attachment | Attached |
| Cooling Type | Central Air Conditioning |
| Exterior Finish | Brick Facing, Vinyl Siding |
| Foundation Type | Poured Concrete |
| Half Bath Total | 1 |
| Heating Fuel | Natural Gas |
| Heating Type | Forced Air |
| Stories Total | 2 |
| Size Interior | 1,100 - 1,500 Ft2 |
| Type | Row / Townhouse |
| Utility Water | Municipal Water |
Parking
| Attached Garage | |
| Garage |
Land
| Acreage | No |
| Sewer | Sanitary Sewer |
| Size Depth | 113 Ft |
| Size Frontage | 18 Ft ,1 In |
| Size Irregular | 18.1 X 113 Ft |
| Size Total Text | 18.1 X 113 Ft |
Contact Us
Contact us for more information

The trademarks REALTOR®, REALTORS®, and the REALTOR® logo are controlled by The Canadian Real Estate Association (CREA) and identify real estate professionals who are members of CREA. The trademarks MLS®, Multiple Listing Service® and the associated logos are owned by The Canadian Real Estate Association (CREA) and identify the quality of services provided by real estate professionals who are members of CREA. The trademark DDF® is owned by The Canadian Real Estate Association (CREA) and identifies CREA's Data Distribution Facility (DDF®)
July 10 2026 08:04:05
Toronto Regional Real Estate Board
Keller Williams Experience Realty