

2nd Flr - 376 College Street Toronto, Ontario M5T 1S6

$2,850 Monthly
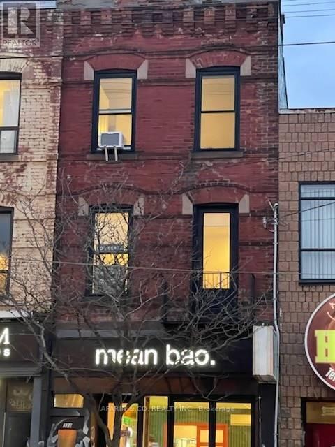
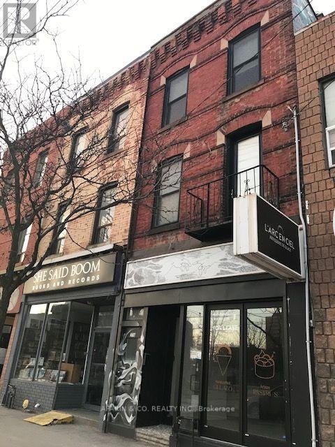
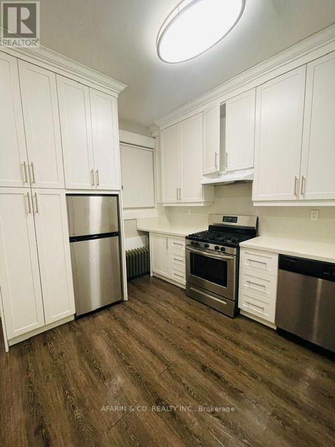
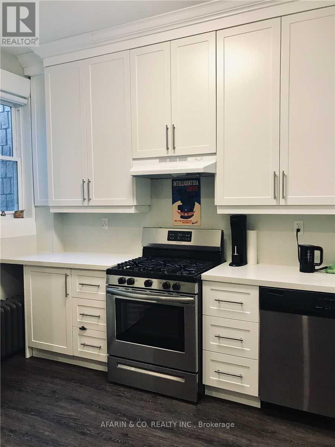
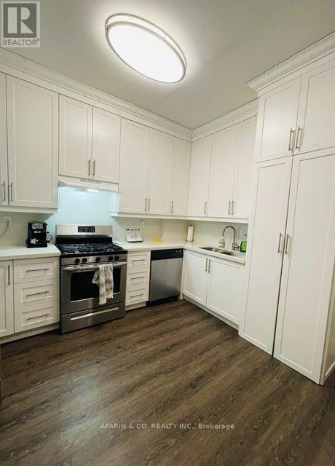
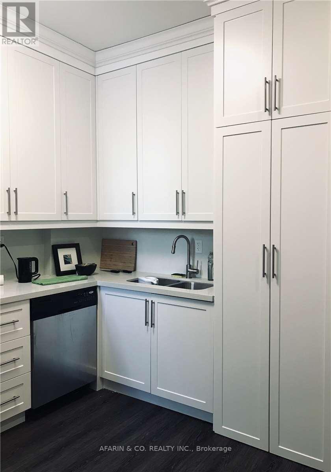
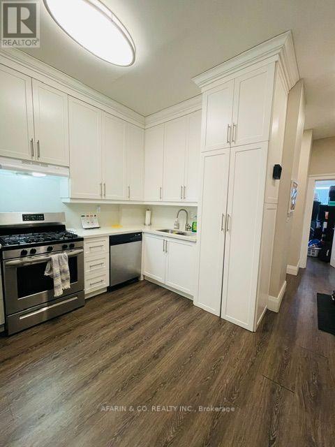
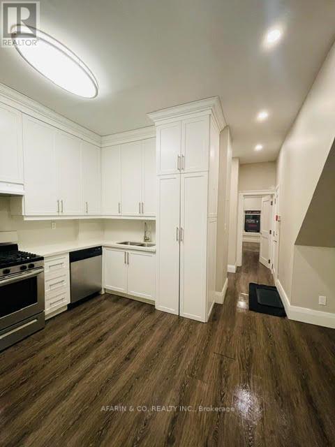
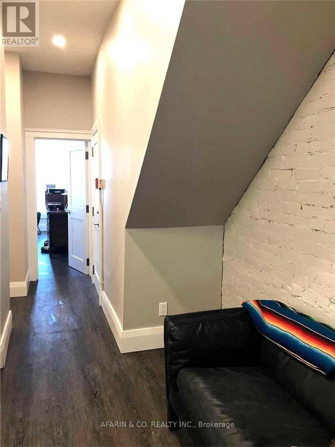
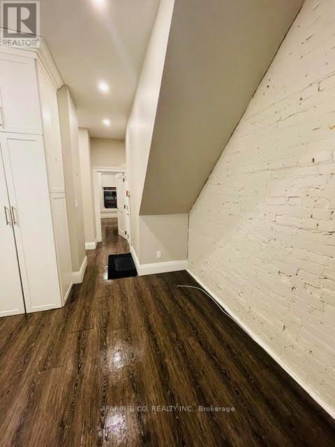
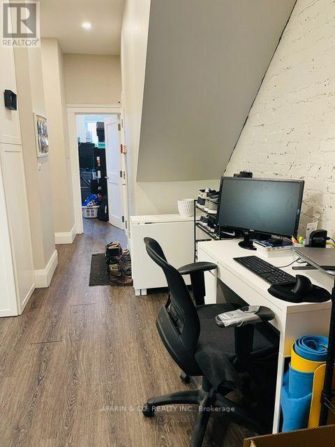
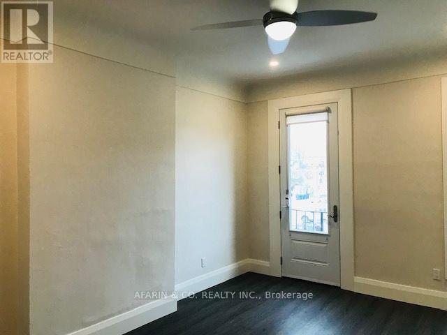
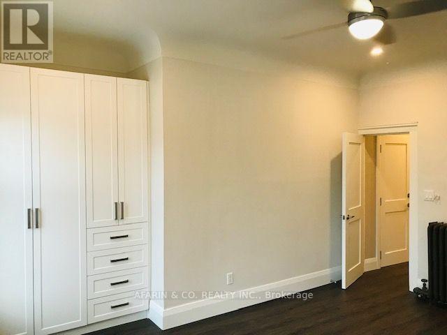
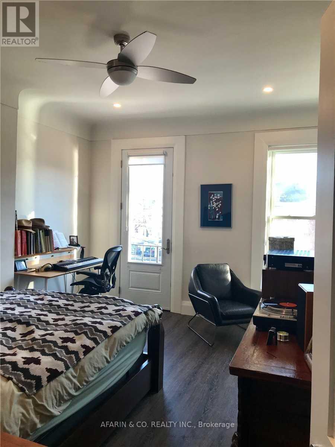
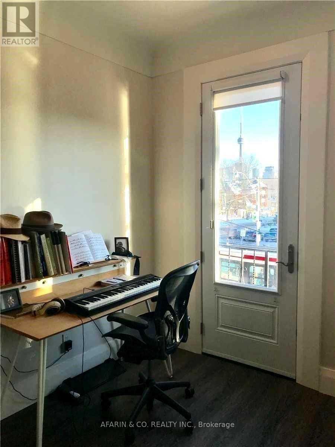
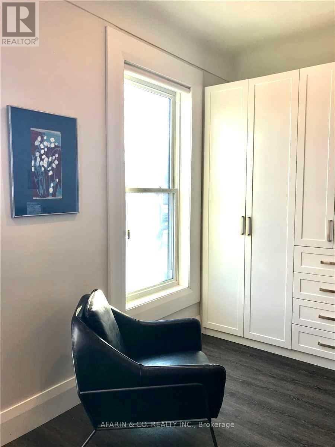
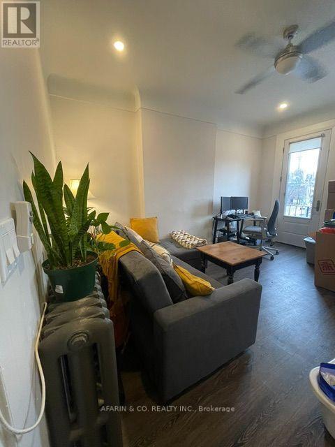
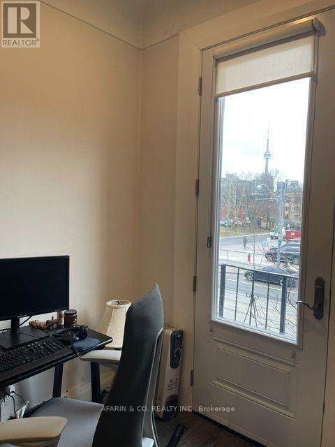
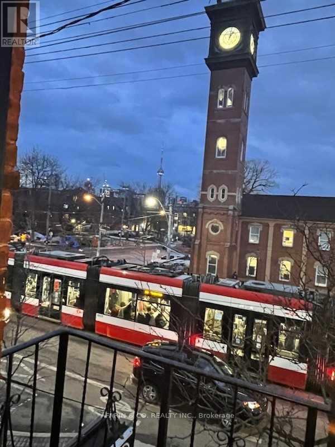
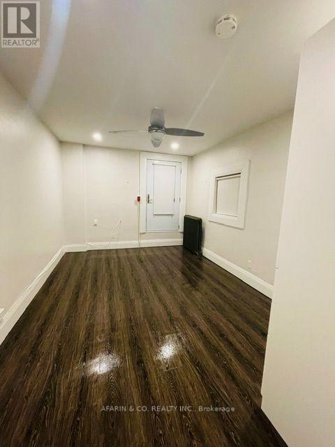
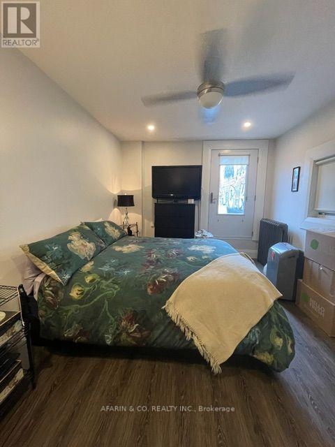
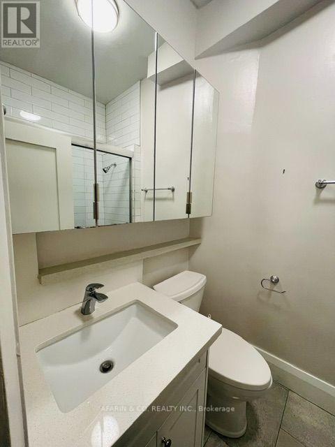
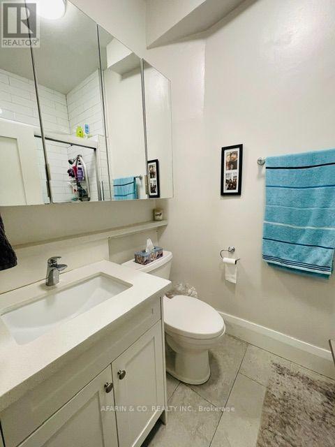
Location, Location! Luxurious 2 Bdrm Executive Style Apt. Almost 800 Sqft. Renovated From Top To Bottom. Exposed Brick, Soaring Ceilings, Huge Windows, Custom Made Window Coverings, Ceiling Fans, Stainless Steel Kitchen Appliances. Custom Made Floor To Ceiling Closets In Every Room. Walk Out Onto Your Own Private Balcony In The Heart Of The City, Private Yet Central. A Rare Jewel In A Small Boutique Building. Close To U Of T, Right On A Ttc Line And Near Hospitals, The City's Best Restaurants And Shopping In Vibrant Downtown. On The Sunny North Side Of College. Enjoy Kensington Market Across The Street! Must See! (id:63203)
Property Details
| MLS® Number | C13699682 |
| Property Type | Single Family |
| Neigbourhood | University |
| Community Name | University |
| Amenities Near By | Public Transit |
| Features | Carpet Free |
Building
| Bathroom Total | 1 |
| Bedrooms Above Ground | 2 |
| Bedrooms Total | 2 |
| Basement Type | None |
| Construction Style Attachment | Detached |
| Exterior Finish | Brick |
| Foundation Type | Concrete |
| Heating Fuel | Other |
| Stories Total | 3 |
| Size Interior | 700 - 1,100 Ft2 |
| Type | House |
| Utility Water | Municipal Water |
Parking
| No Garage |
Land
| Acreage | No |
| Land Amenities | Public Transit |
| Sewer | Sanitary Sewer |
Rooms
| Level | Type | Length | Width | Dimensions |
|---|---|---|---|---|
| Second Level | Bedroom 2 | 3.26 m | 4.63 m | 3.26 m x 4.63 m |
| Second Level | Kitchen | 4.29 m | 3.81 m | 4.29 m x 3.81 m |
| Second Level | Primary Bedroom | 4.65 m | 3.56 m | 4.65 m x 3.56 m |
Utilities
| Cable | Installed |
| Electricity | Installed |
| Sewer | Installed |
Contact Us
Contact us for more information

The trademarks REALTOR®, REALTORS®, and the REALTOR® logo are controlled by The Canadian Real Estate Association (CREA) and identify real estate professionals who are members of CREA. The trademarks MLS®, Multiple Listing Service® and the associated logos are owned by The Canadian Real Estate Association (CREA) and identify the quality of services provided by real estate professionals who are members of CREA. The trademark DDF® is owned by The Canadian Real Estate Association (CREA) and identifies CREA's Data Distribution Facility (DDF®)
August 21 2026 02:31:06
Toronto Regional Real Estate Board
Afarin & Co. Realty Inc.