

3 - 20 Markdale Avenue Toronto, Ontario M6C 1S9

$2,850 Monthly
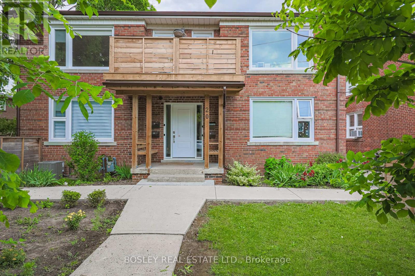
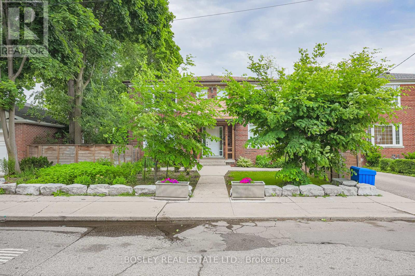
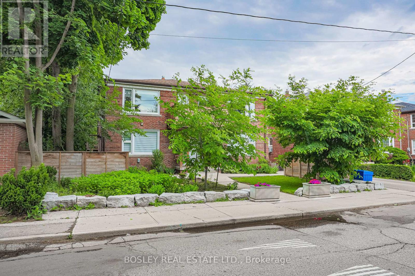
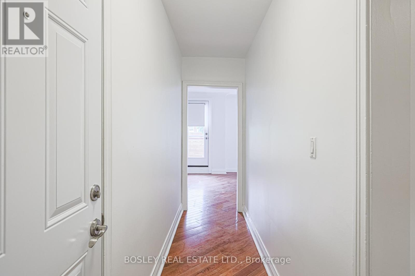
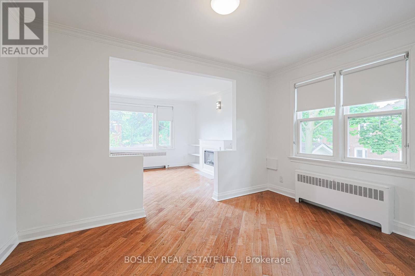
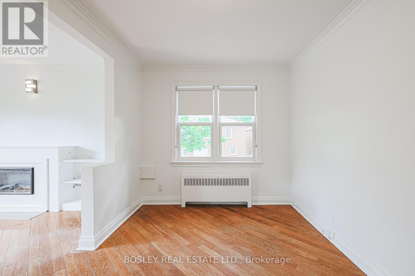
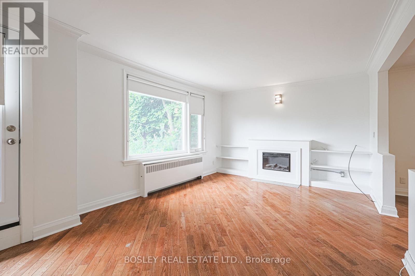
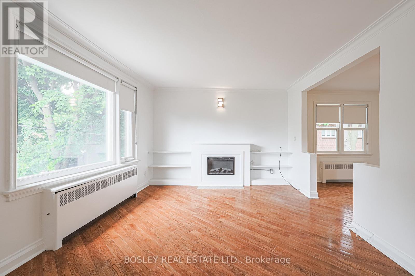
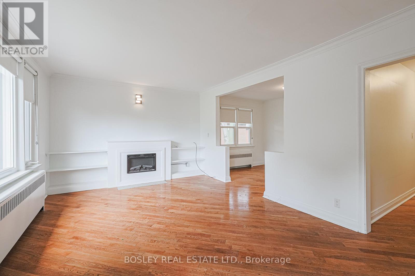
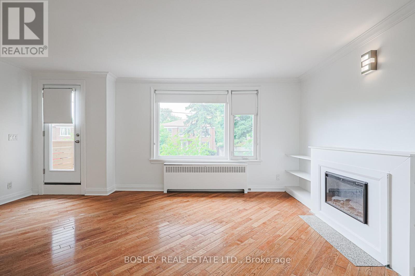
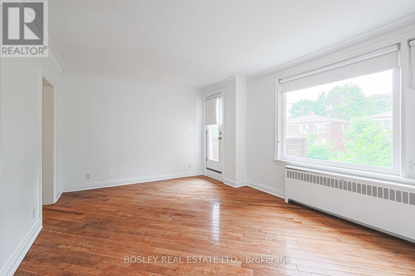
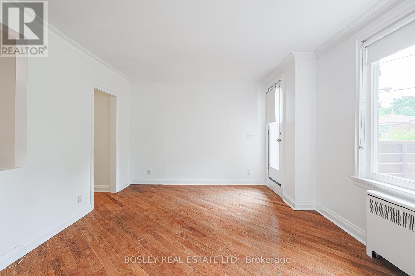
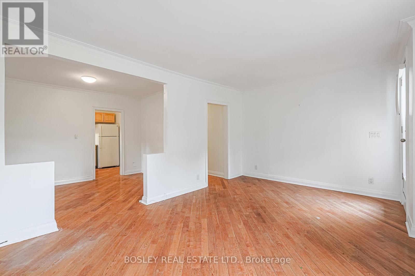
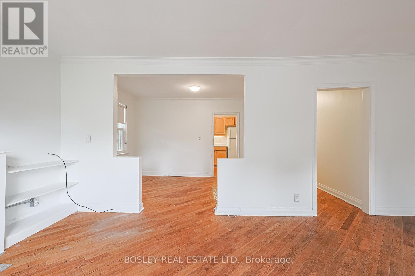
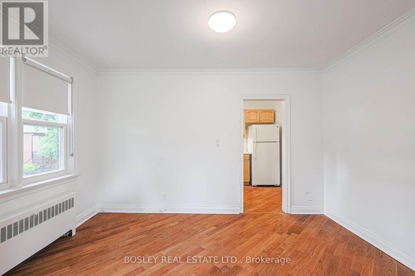
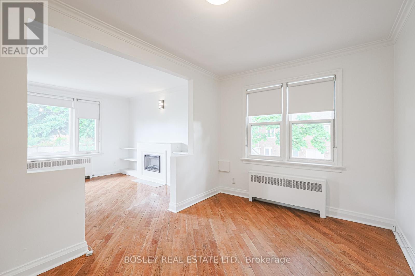
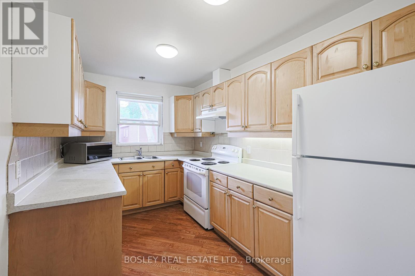
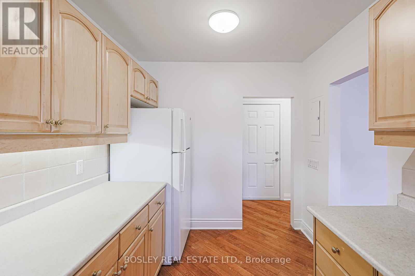
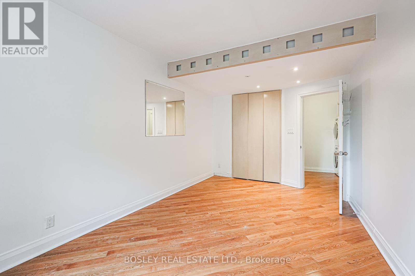
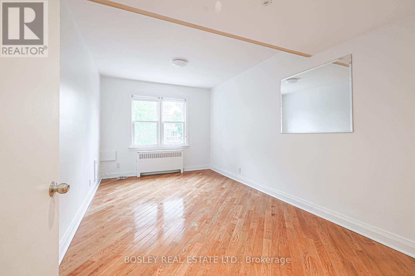
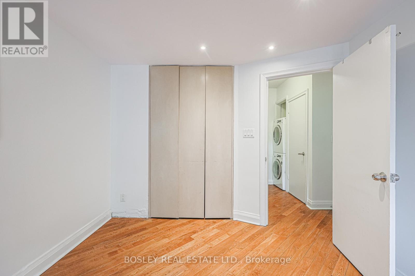
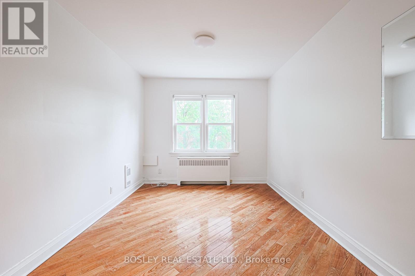
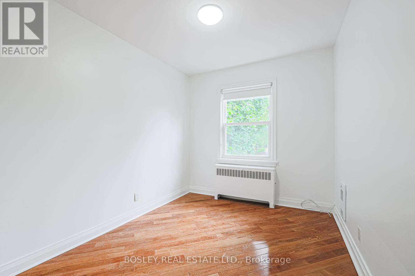
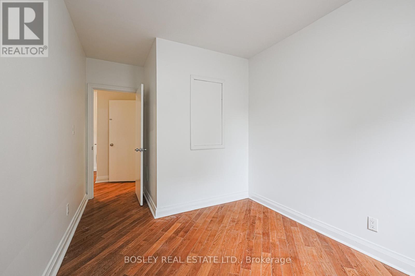
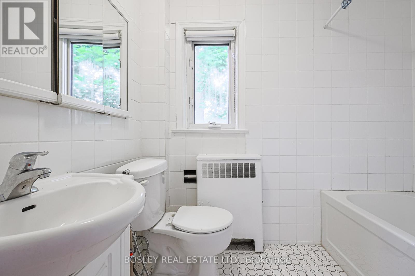
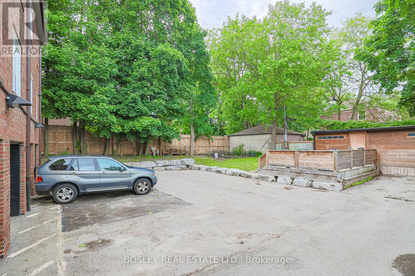
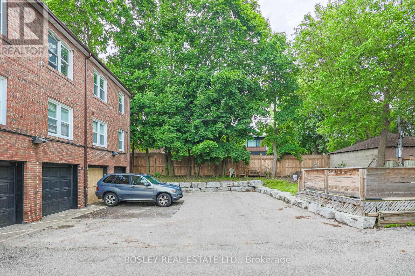
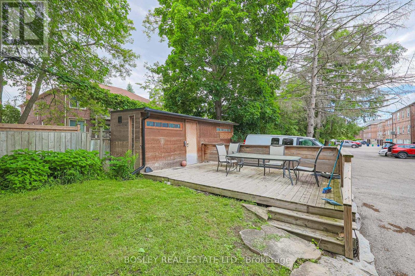
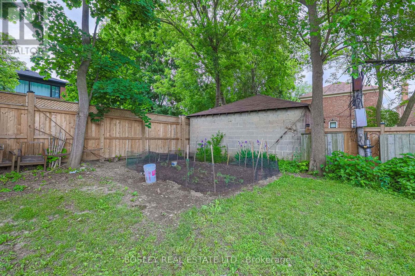
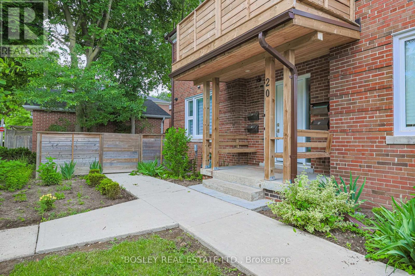
Bright Big Beautiful 2 Bedroom Unit In The Heart Of Cedarvale! Fantastic Large Layout. Includes Ensuite Laundry, Heat, Water, Outdoor Space And Parking* *Oversized Windows, Tons of Natural Light, And Walk Out To Balcony* *Updated Kitchen, Bath, Hardwood Floors, Fireplace, And Parking* *Steps To TTC, 2 Subway Stations* Cedarvale Park/Ravine. Great Public And Private Schools, Holy Blossom, Leo Baeck, Cedarvale Cs, Eglinton W. Shops And Restos St Clair West, And The Best Of City Living* *15 Min Walk To Eglinton West Station, St. Clair West Station, And New Eglinton LRT* (id:63203)
Property Details
| MLS® Number | C13651500 |
| Property Type | Single Family |
| Community Name | Humewood-Cedarvale |
| Features | Carpet Free |
| Parking Space Total | 1 |
Building
| Bathroom Total | 1 |
| Bedrooms Above Ground | 2 |
| Bedrooms Total | 2 |
| Amenities | Separate Electricity Meters |
| Appliances | Dishwasher, Dryer, Stove, Washer, Window Coverings, Refrigerator |
| Basement Type | None |
| Construction Style Attachment | Detached |
| Cooling Type | Window Air Conditioner |
| Exterior Finish | Brick |
| Heating Fuel | Natural Gas |
| Heating Type | Radiant Heat |
| Size Interior | 1,100 - 1,500 Ft2 |
| Type | House |
| Utility Water | Municipal Water |
Parking
| No Garage |
Land
| Acreage | No |
| Sewer | Sanitary Sewer |
Rooms
| Level | Type | Length | Width | Dimensions |
|---|---|---|---|---|
| Second Level | Foyer | 5.31 m | 1.01 m | 5.31 m x 1.01 m |
| Second Level | Living Room | 5.58 m | 3.6 m | 5.58 m x 3.6 m |
| Second Level | Dining Room | 3.88 m | 2.48 m | 3.88 m x 2.48 m |
| Second Level | Kitchen | 3.88 m | 2.48 m | 3.88 m x 2.48 m |
| Second Level | Primary Bedroom | 5.17 m | 2.8 m | 5.17 m x 2.8 m |
| Second Level | Bedroom 2 | 4.49 m | 2.68 m | 4.49 m x 2.68 m |
Contact Us
Contact us for more information

The trademarks REALTOR®, REALTORS®, and the REALTOR® logo are controlled by The Canadian Real Estate Association (CREA) and identify real estate professionals who are members of CREA. The trademarks MLS®, Multiple Listing Service® and the associated logos are owned by The Canadian Real Estate Association (CREA) and identify the quality of services provided by real estate professionals who are members of CREA. The trademark DDF® is owned by The Canadian Real Estate Association (CREA) and identifies CREA's Data Distribution Facility (DDF®)
August 20 2026 08:01:12
Toronto Regional Real Estate Board
Bosley Real Estate Ltd.