

3 - 205 Gerrard Street E Toronto, Ontario M5A 2E7

$1,700 Monthly
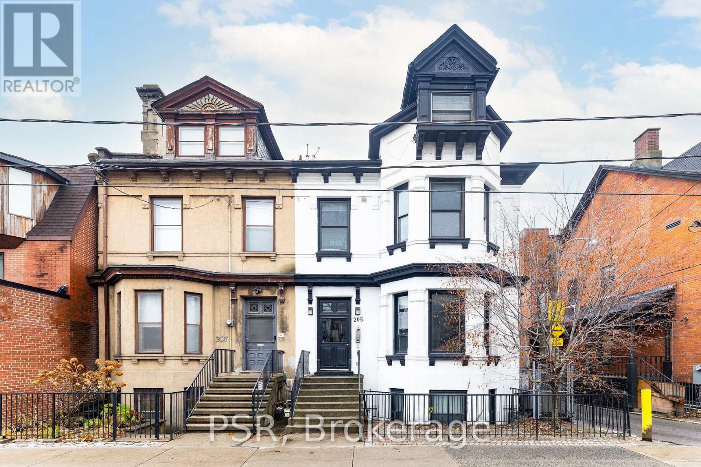
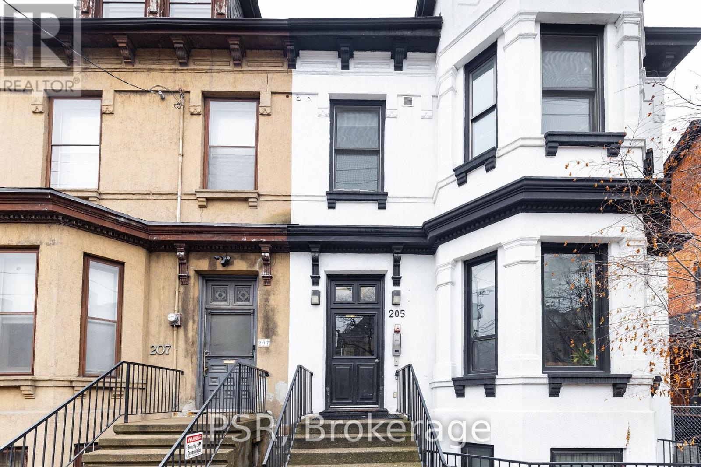
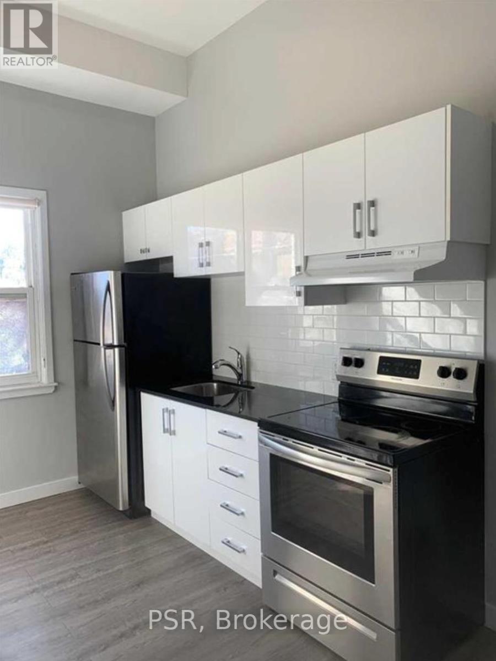
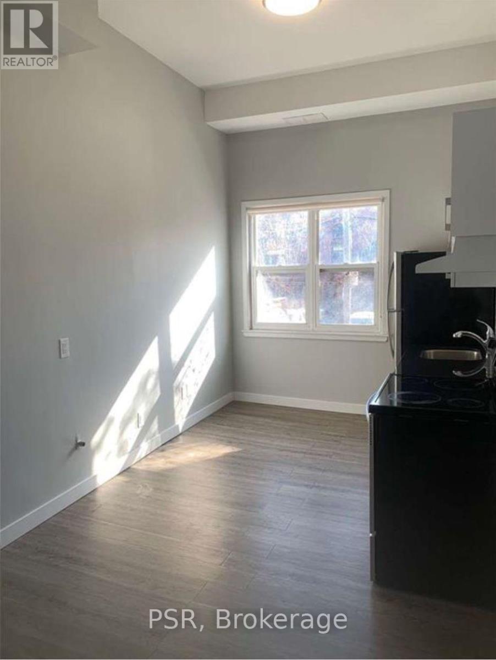
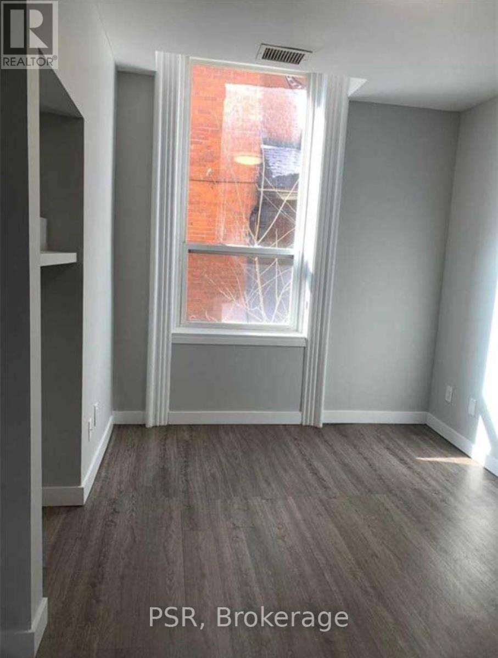
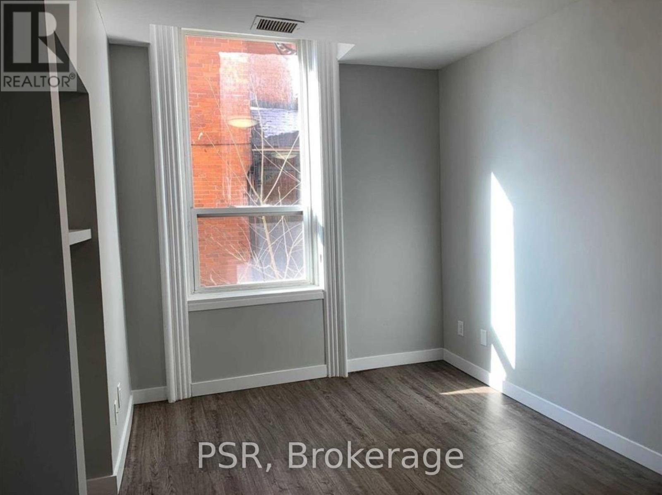
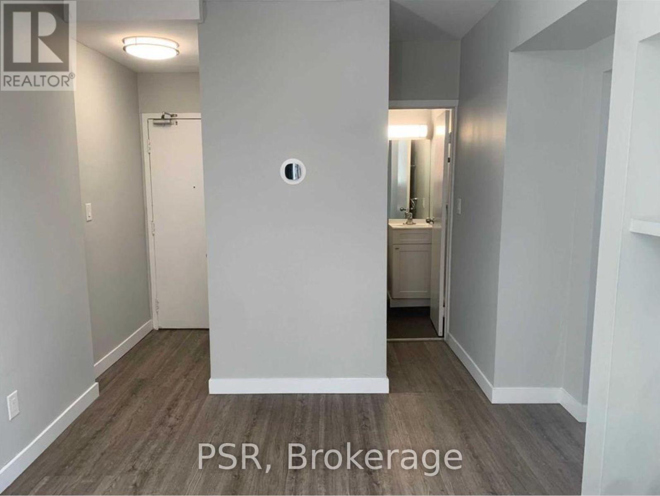
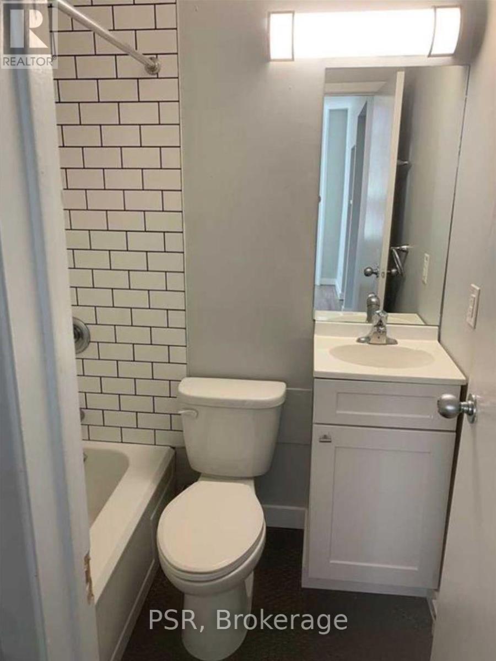
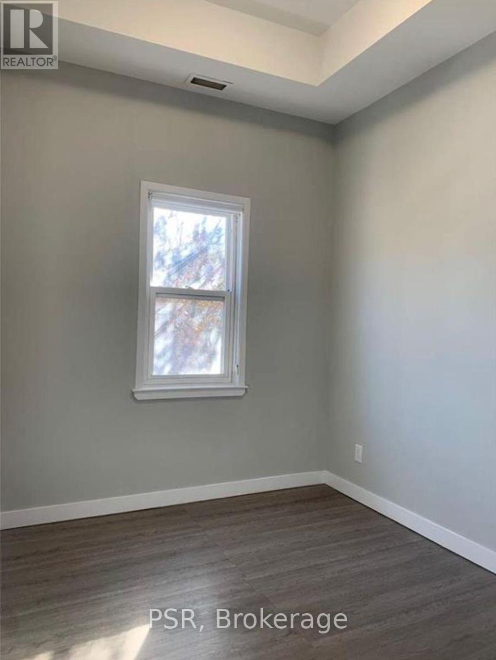
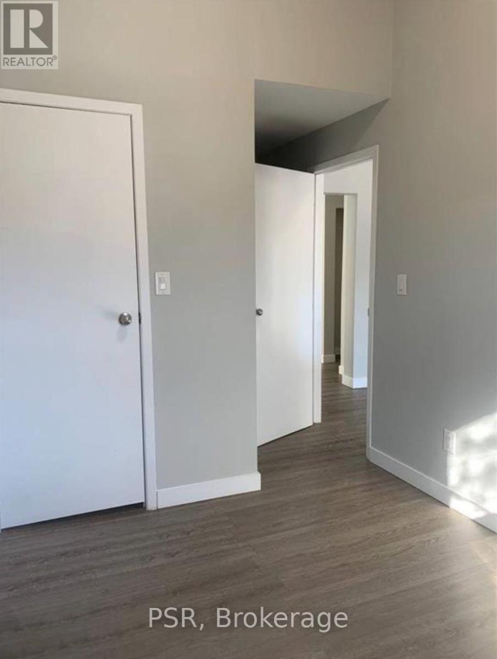
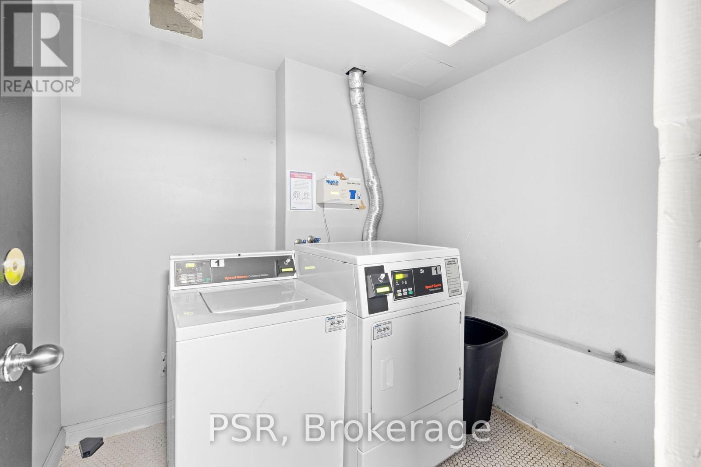
Beautifully Finished 1 Bedroom, 1 Bathroom Suite! Recently Renovated Offering Like-New Laminate Flooring & Quality Finishes Throughout. Modern Kitchen Boasts Full Sized, Stainless Steel Appliances, & Stone Countertops. Open Concept Living Space With Ample Natural Light Throughout. Generously Sized Bedroom & Large 4Pc. Bathroom. All Light Fixtures & Window Coverings Included [Roller Blinds Throughout]. Central A/C & Heating. Shared Laundry In Lower Level Of Building. Located Steps To TTC, Cafes, Shops, Restaurants, & Parks. Many Schools Within A Stones Throw - U of T, TMU, George Brown (St. James Campus). (id:63203)
Property Details
| MLS® Number | C13547948 |
| Property Type | Single Family |
| Community Name | Moss Park |
| Amenities Near By | Hospital, Park, Public Transit, Schools |
| Features | Laundry- Coin Operated |
| View Type | View |
Building
| Bathroom Total | 1 |
| Bedrooms Above Ground | 1 |
| Bedrooms Total | 1 |
| Appliances | Blinds |
| Basement Type | None |
| Construction Style Attachment | Detached |
| Cooling Type | Central Air Conditioning |
| Exterior Finish | Brick |
| Flooring Type | Laminate, Tile |
| Foundation Type | Unknown |
| Heating Fuel | Other |
| Heating Type | Forced Air |
| Size Interior | 0 - 699 Ft2 |
| Type | House |
| Utility Water | Municipal Water |
Parking
| Other | |
| No Garage |
Land
| Acreage | No |
| Land Amenities | Hospital, Park, Public Transit, Schools |
| Sewer | Sanitary Sewer |
Rooms
| Level | Type | Length | Width | Dimensions |
|---|---|---|---|---|
| Main Level | Living Room | Measurements not available | ||
| Main Level | Dining Room | Measurements not available | ||
| Main Level | Kitchen | Measurements not available | ||
| Main Level | Bedroom | Measurements not available | ||
| Main Level | Bathroom | Measurements not available |
Contact Us
Contact us for more information

The trademarks REALTOR®, REALTORS®, and the REALTOR® logo are controlled by The Canadian Real Estate Association (CREA) and identify real estate professionals who are members of CREA. The trademarks MLS®, Multiple Listing Service® and the associated logos are owned by The Canadian Real Estate Association (CREA) and identify the quality of services provided by real estate professionals who are members of CREA. The trademark DDF® is owned by The Canadian Real Estate Association (CREA) and identifies CREA's Data Distribution Facility (DDF®)
July 10 2026 02:31:44
Toronto Regional Real Estate Board
Psr