

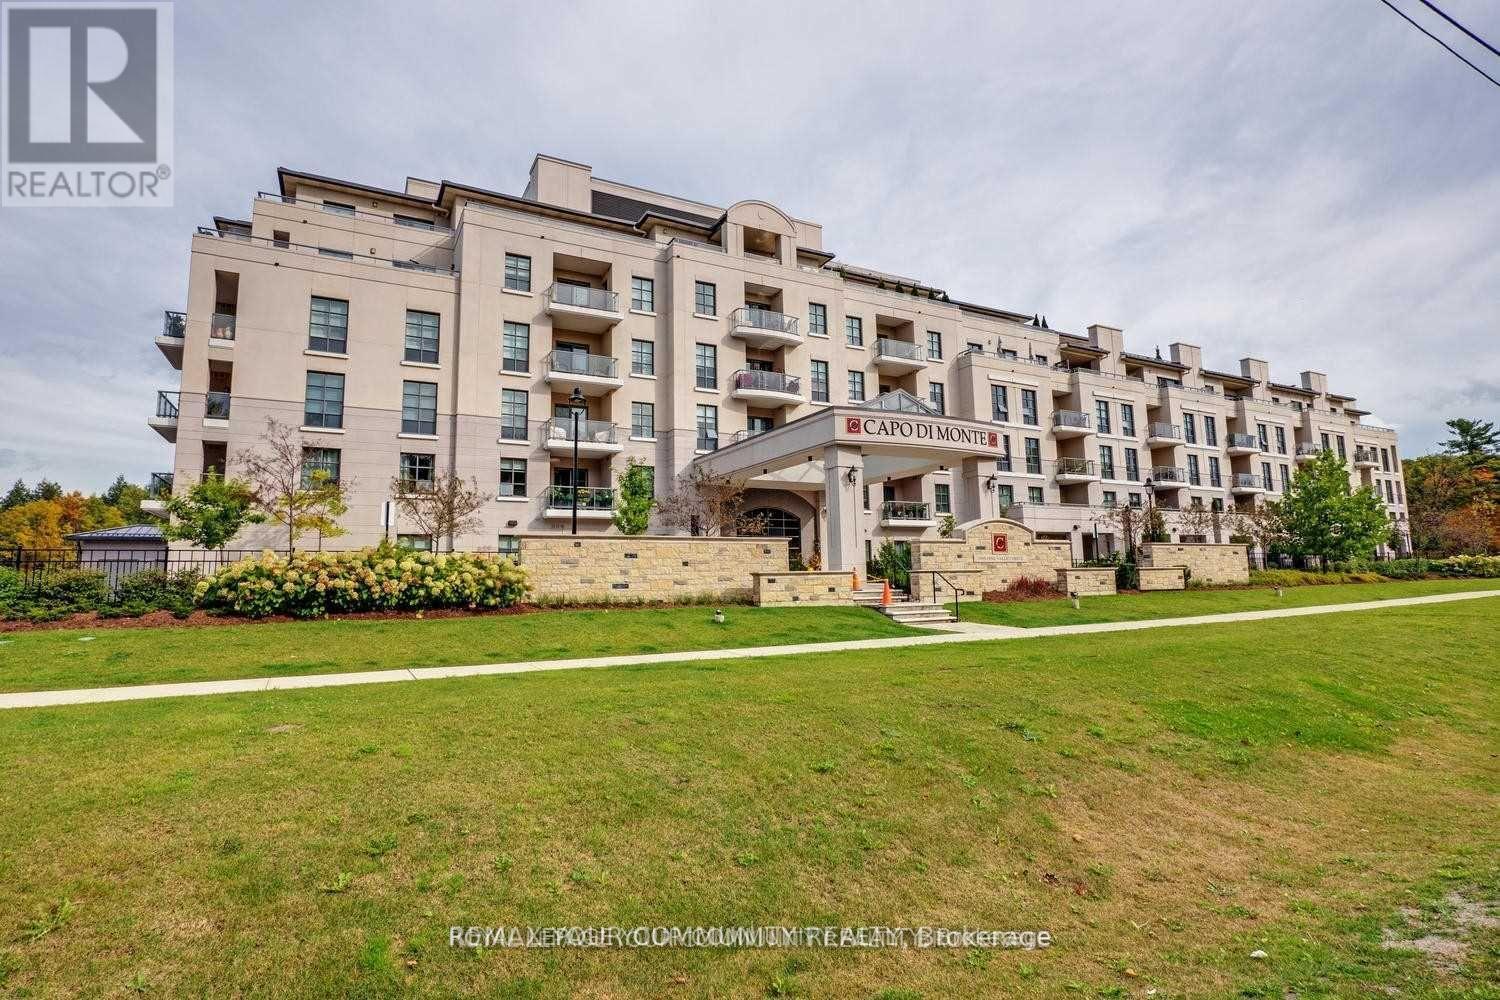
3-21 - 9099 Pine Drive Vaughan, Ontario L4H 4M1
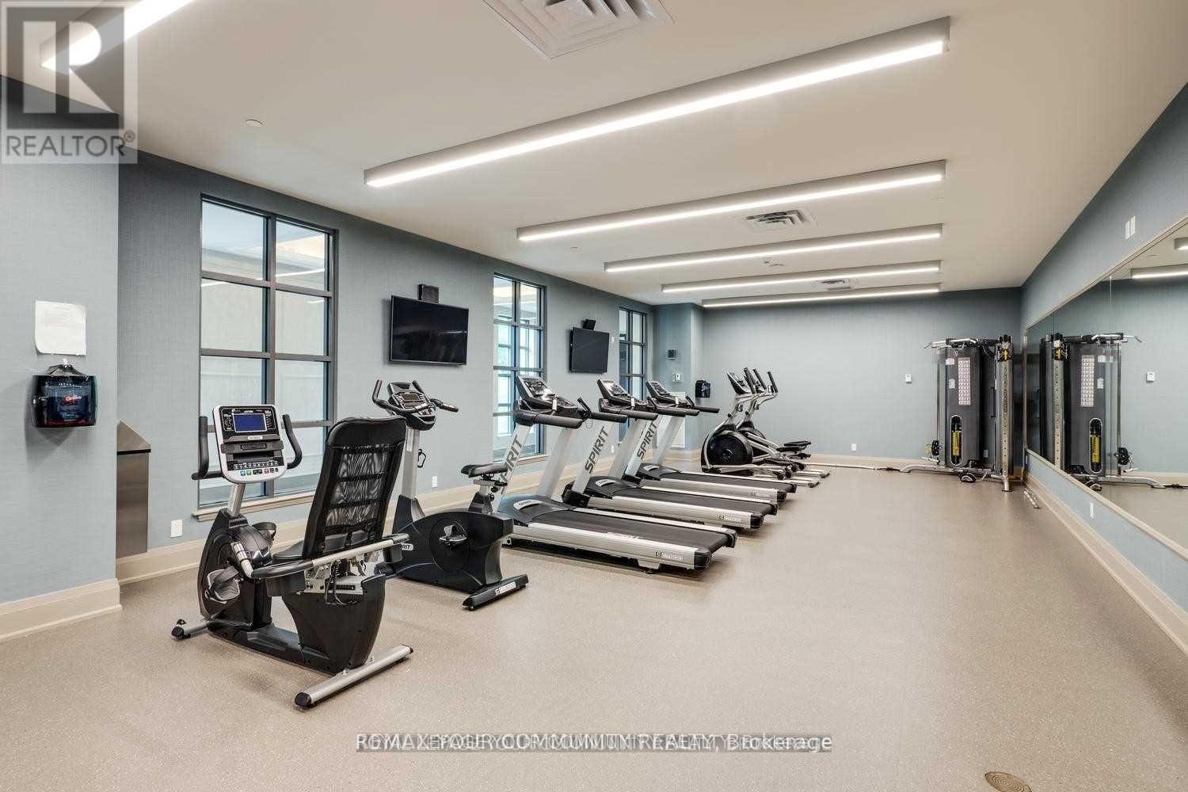
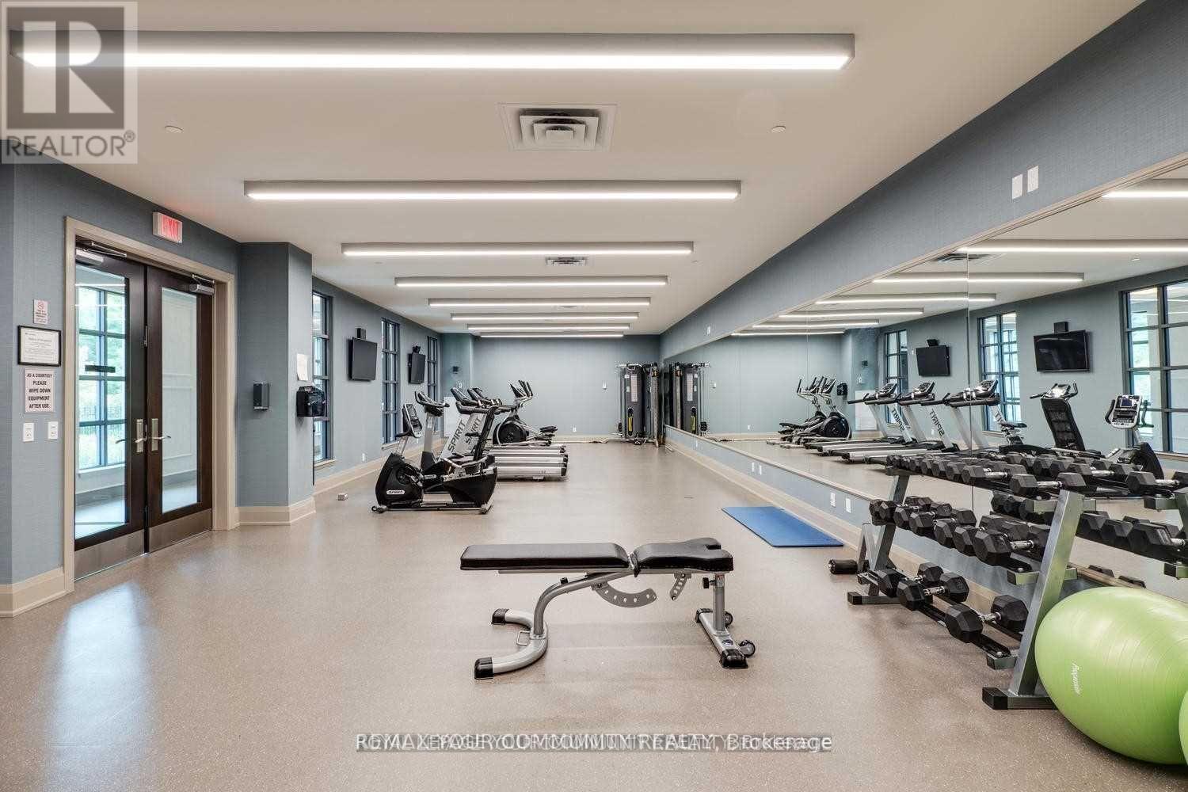
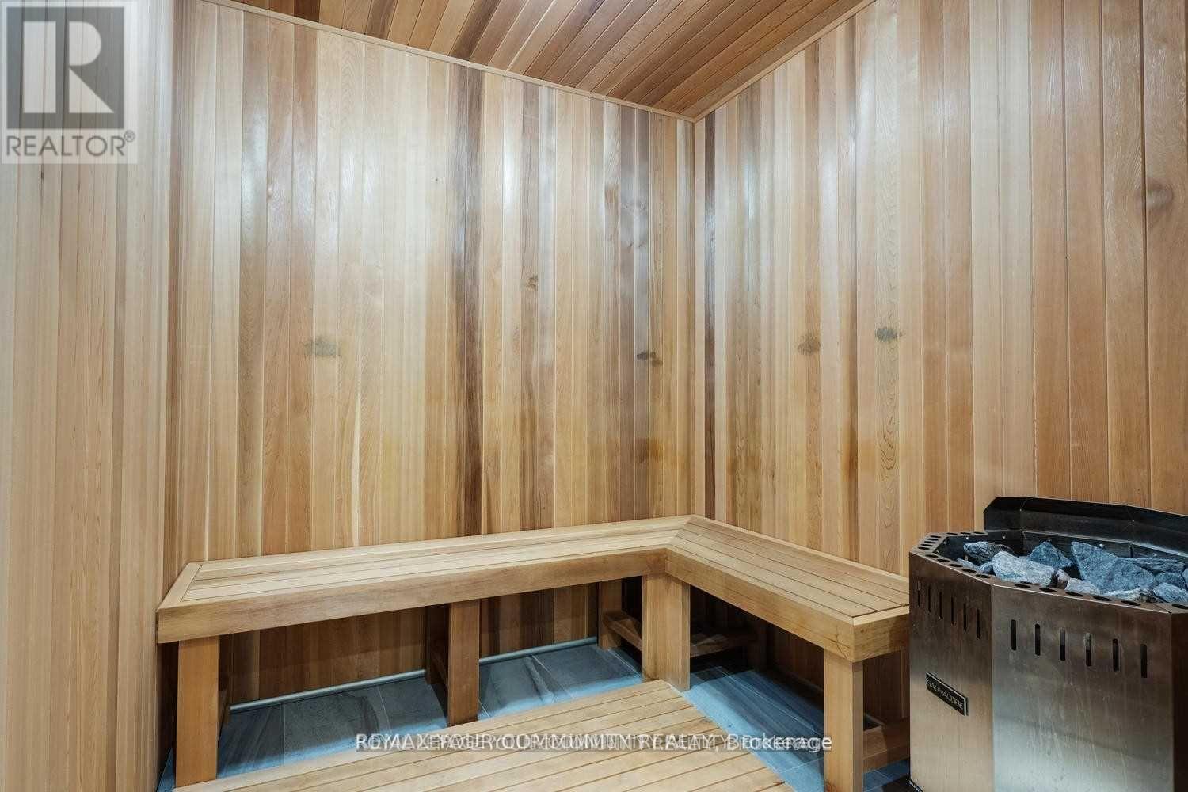
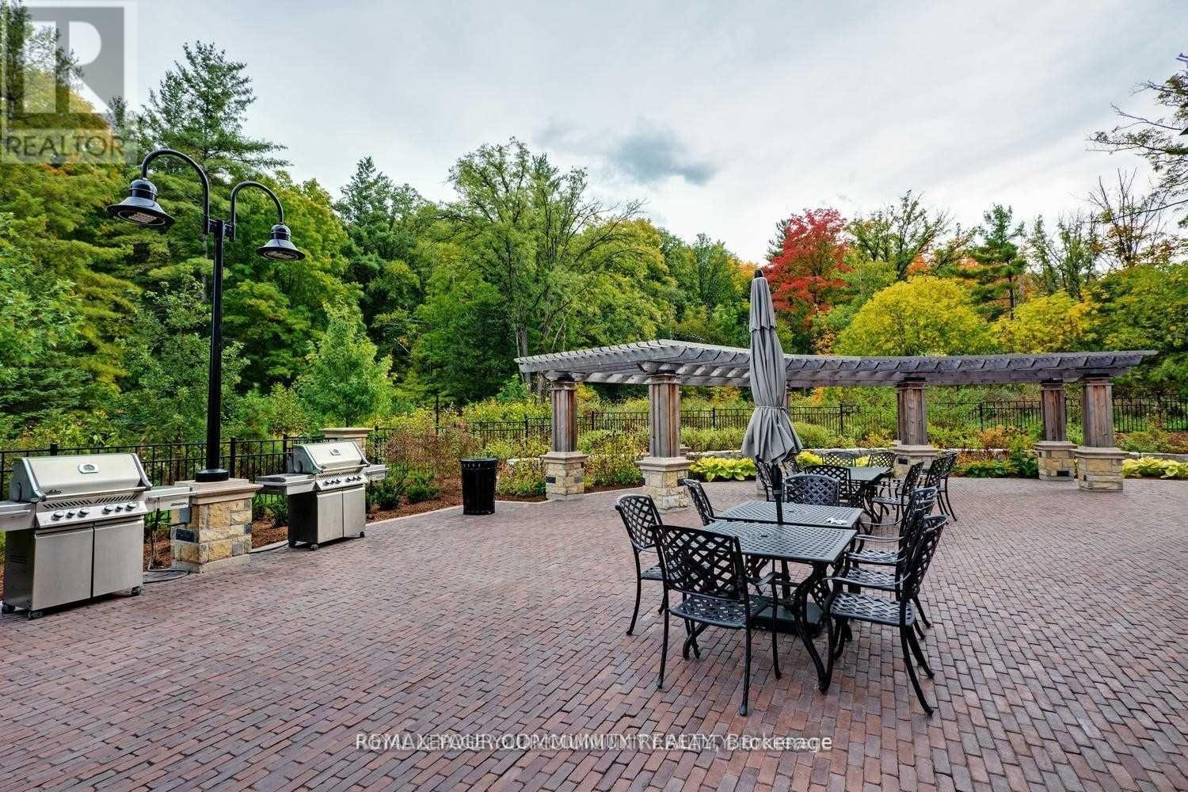

$5,600 Monthly
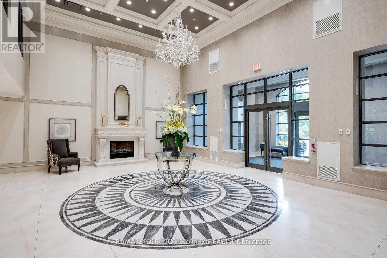
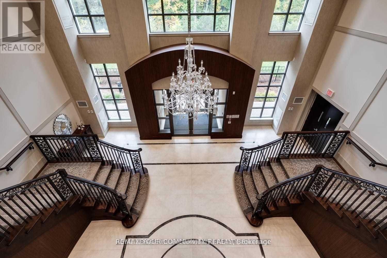
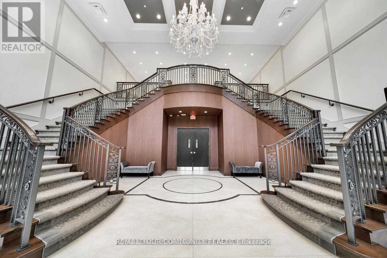
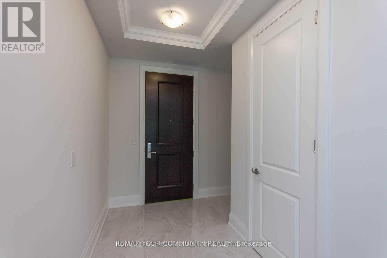
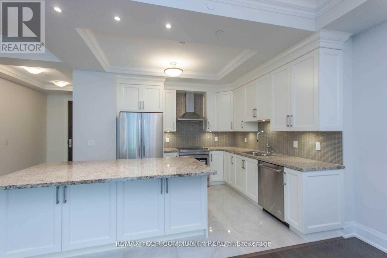
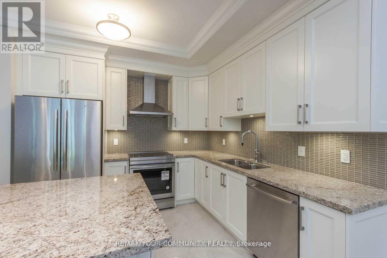
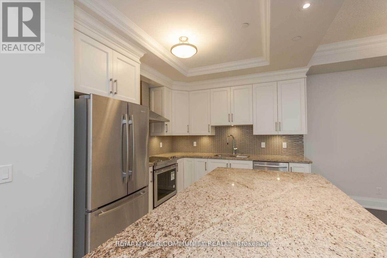
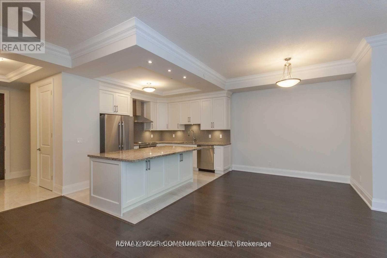
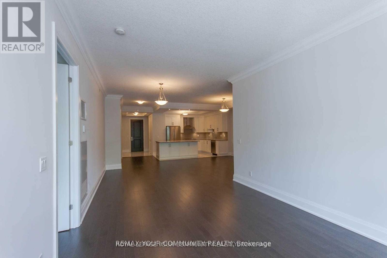
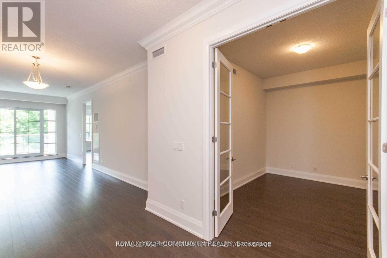
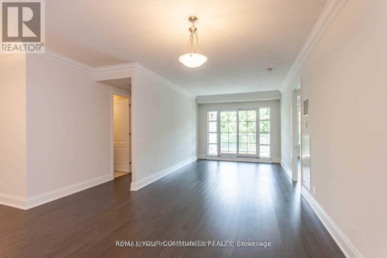
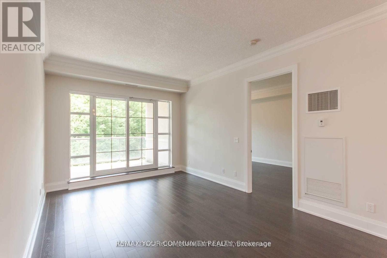
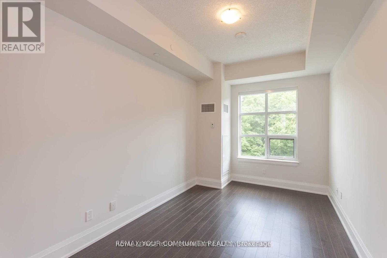
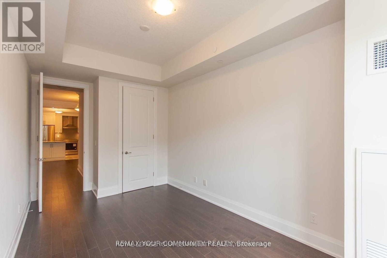
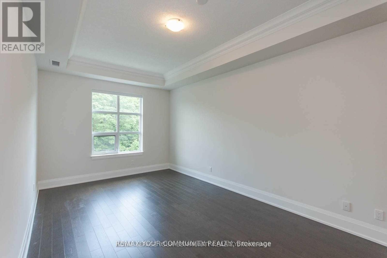
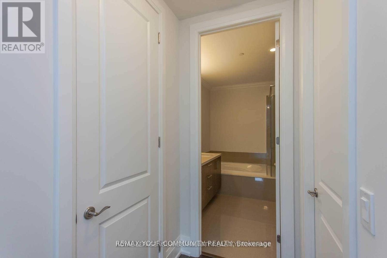
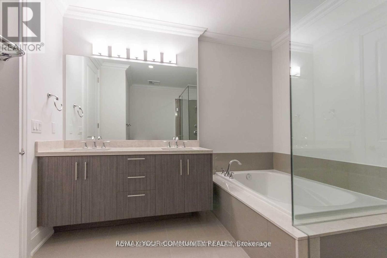
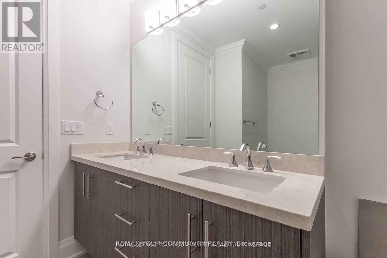
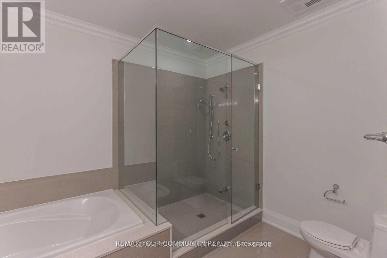
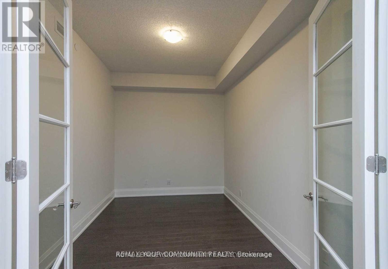
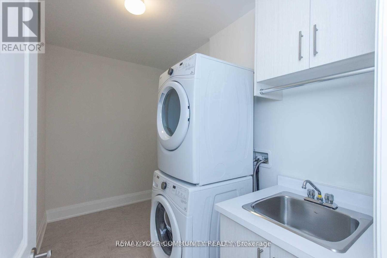
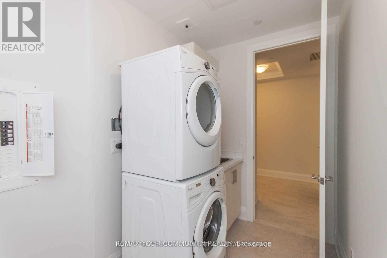
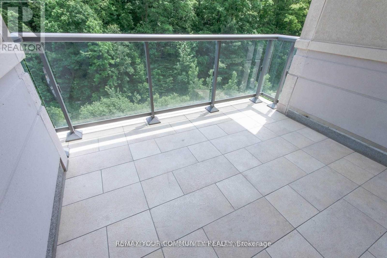
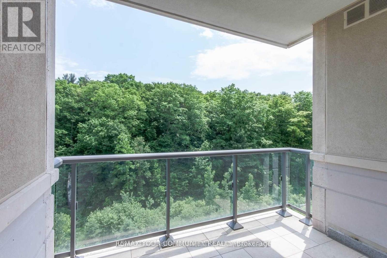
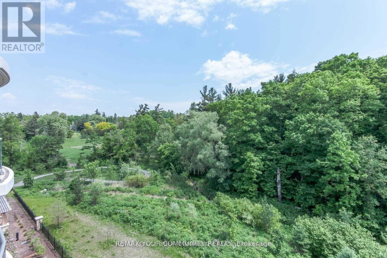
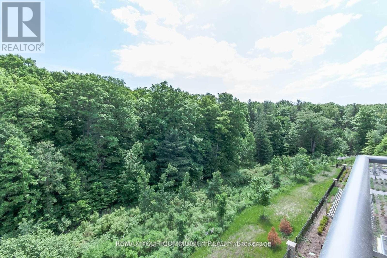
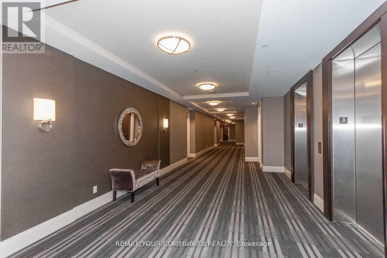
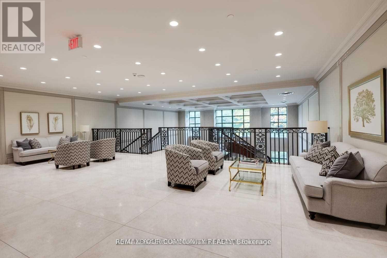
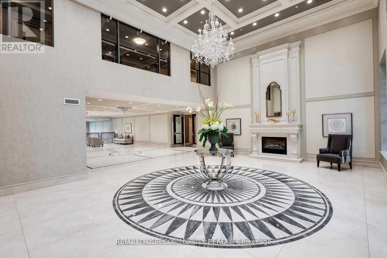
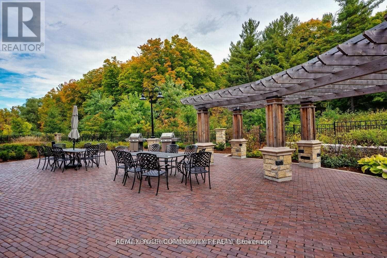
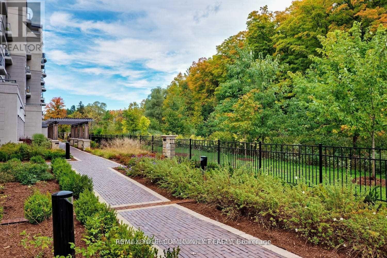
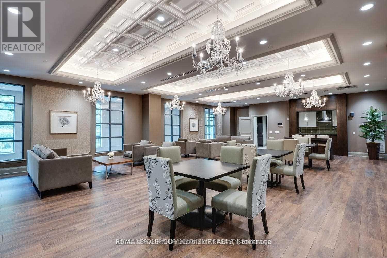
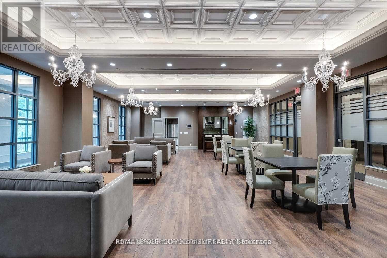
Low Rise Luxury Building; Stunning 1674 Sq. Ft. With Luxurious Finishes, 9'8" Ceiling Height; Library is a Private Room/Office; Overlooks Ravine/Greenspace; Upscale Unit; Large Island, Mosaic Backsplash, Spacious Rooms; Huge Laundry Room with Plenty of Storage; Crown Molding; Wide Strip Hardwood Floors; Elegant Open Concept Kitchen with Modern Cabinetry (id:63203)
Property Details
| MLS® Number | N13746968 |
| Property Type | Single Family |
| Community Name | Vellore Village |
| Community Features | Pets Allowed With Restrictions |
| Features | Balcony |
| Parking Space Total | 2 |
Building
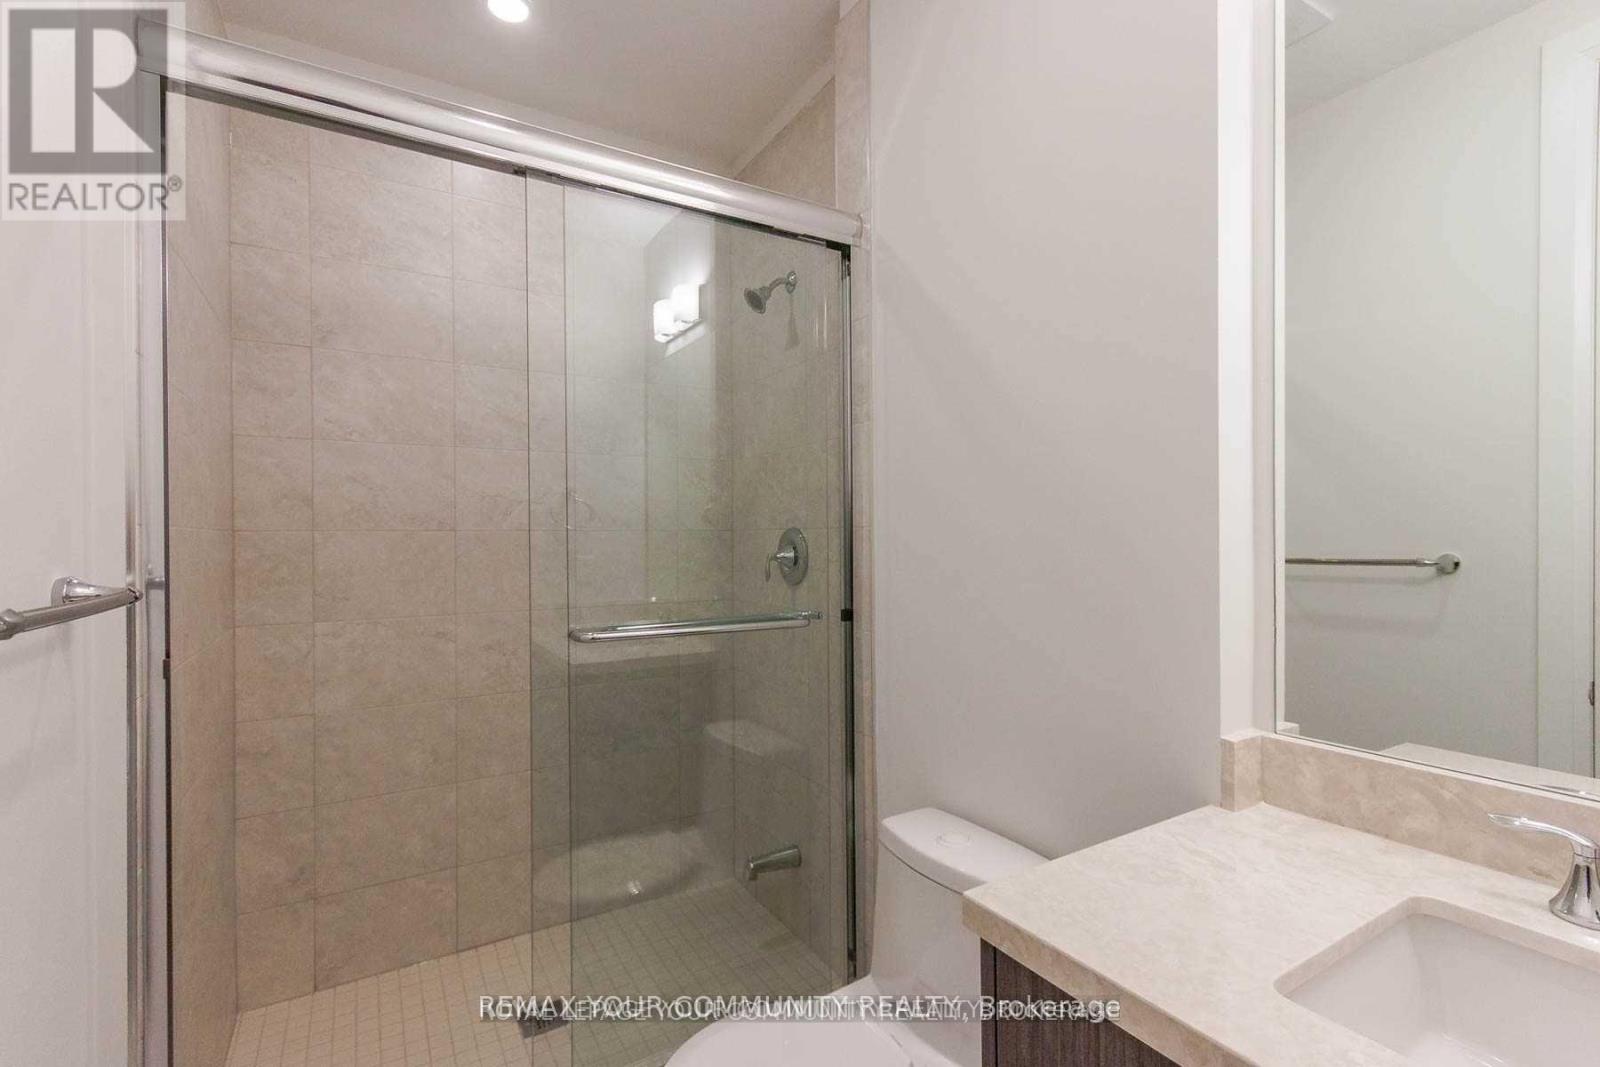
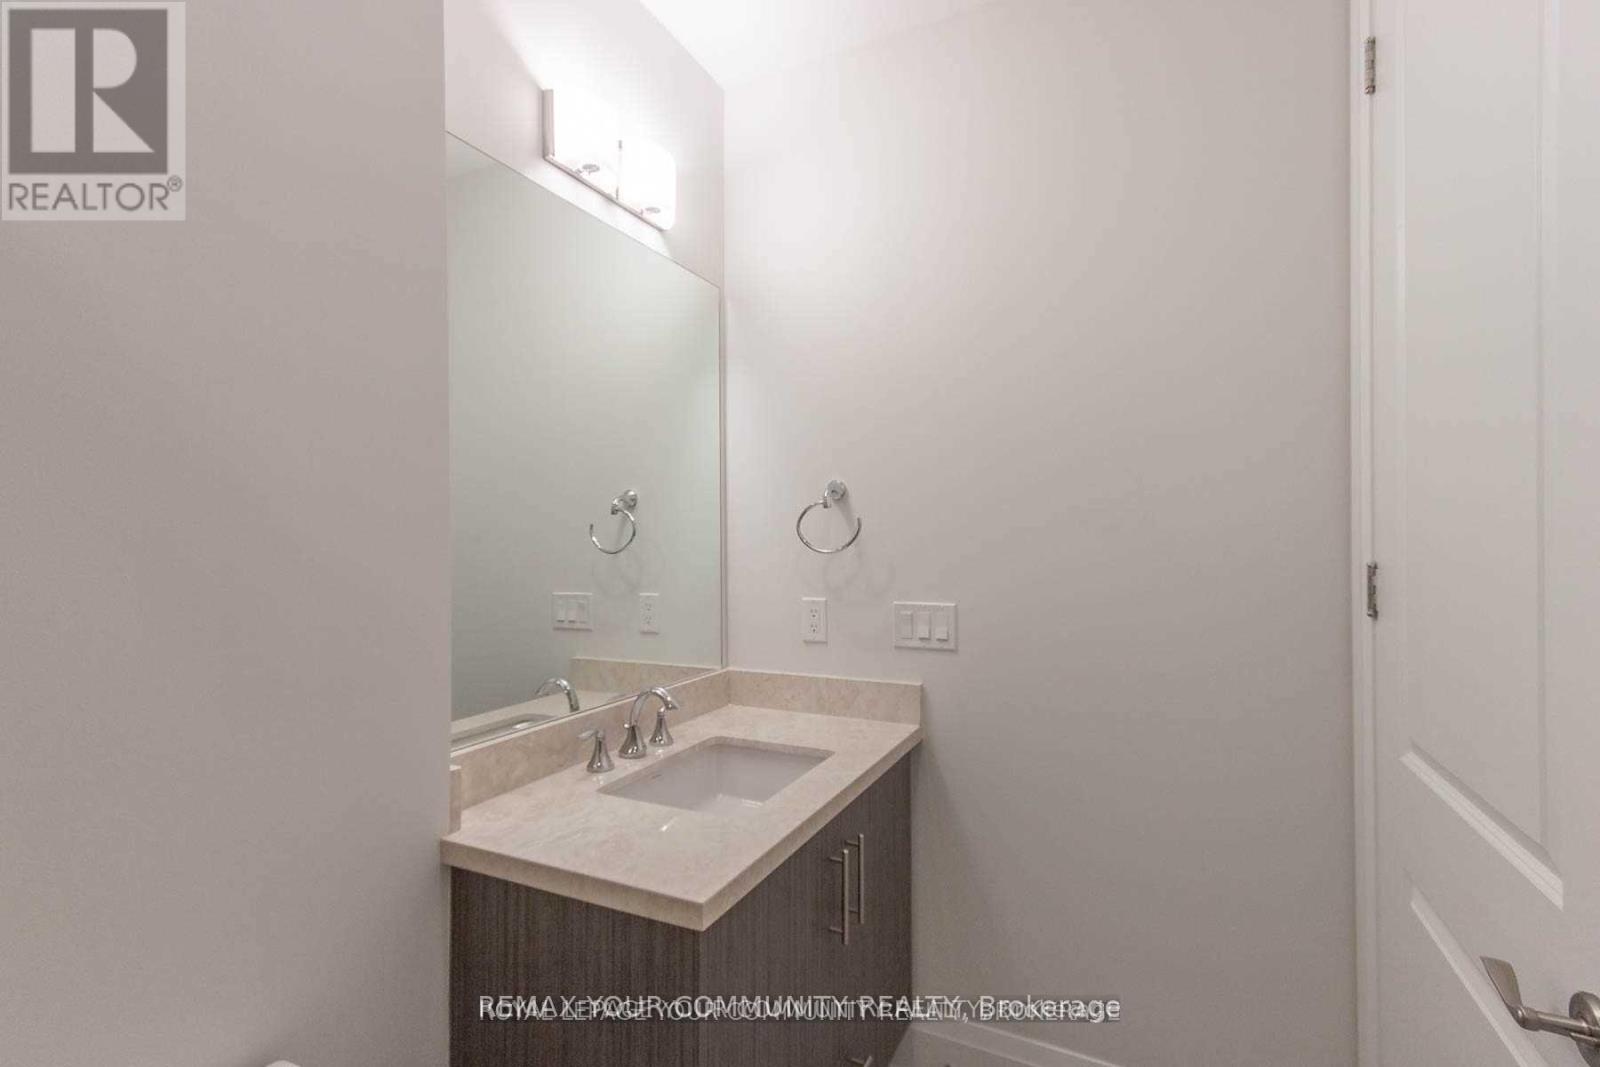
| Bathroom Total | 2 |
| Bedrooms Above Ground | 2 |
| Bedrooms Below Ground | 1 |
| Bedrooms Total | 3 |
| Amenities | Storage - Locker |
| Appliances | Blinds, Dishwasher, Dryer, Microwave, Stove, Washer, Refrigerator |
| Basement Type | None |
| Cooling Type | Central Air Conditioning |
| Exterior Finish | Concrete |
| Flooring Type | Hardwood |
| Heating Fuel | Other |
| Heating Type | Heat Pump |
| Size Interior | 1,600 - 1,799 Ft2 |
| Type | Apartment |
Parking
| Underground | |
| Garage |
Land
| Acreage | No |
Rooms
| Level | Type | Length | Width | Dimensions |
|---|---|---|---|---|
| Main Level | Eating Area | 3.108 m | 6.461 m | 3.108 m x 6.461 m |
| Main Level | Living Room | 9.662 m | 657 m | 9.662 m x 657 m |
| Main Level | Dining Room | Measurements not available | ||
| Main Level | Library | 3.84 m | 2.828 m | 3.84 m x 2.828 m |
| Main Level | Primary Bedroom | 5.907 m | 3.349 m | 5.907 m x 3.349 m |
| Main Level | Bedroom 2 | 4.657 m | 2.74 m | 4.657 m x 2.74 m |
| Main Level | Laundry Room | Measurements not available |
Contact Us
Contact us for more information

The trademarks REALTOR®, REALTORS®, and the REALTOR® logo are controlled by The Canadian Real Estate Association (CREA) and identify real estate professionals who are members of CREA. The trademarks MLS®, Multiple Listing Service® and the associated logos are owned by The Canadian Real Estate Association (CREA) and identify the quality of services provided by real estate professionals who are members of CREA. The trademark DDF® is owned by The Canadian Real Estate Association (CREA) and identifies CREA's Data Distribution Facility (DDF®)
September 04 2026 10:31:44
Toronto Regional Real Estate Board
RE/MAX Your Community Realty