

3 - 375 Cook Road Toronto, Ontario M3J 3T6

$849,900Maintenance, Common Area Maintenance, Insurance, Water, Parking
$553.84 Monthly
Maintenance, Common Area Maintenance, Insurance, Water, Parking
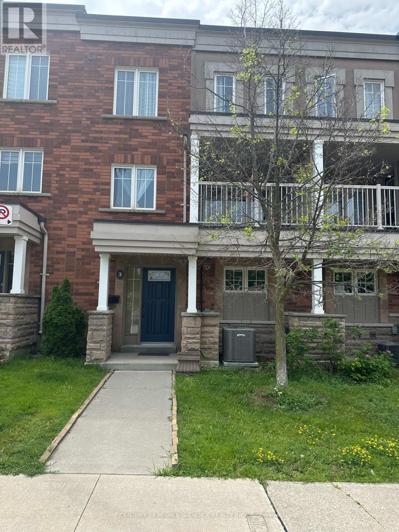
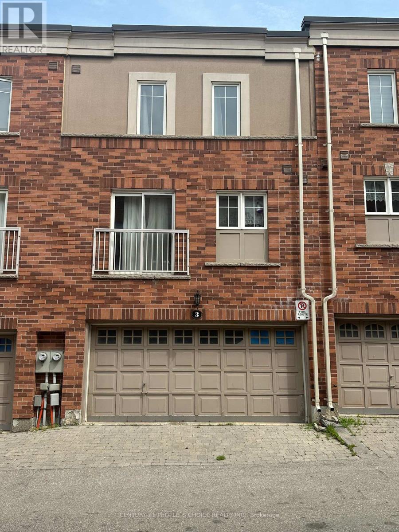
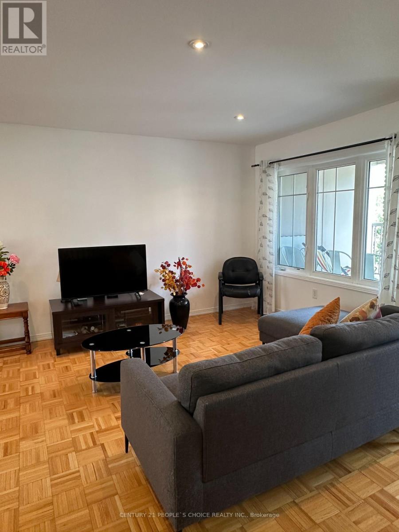
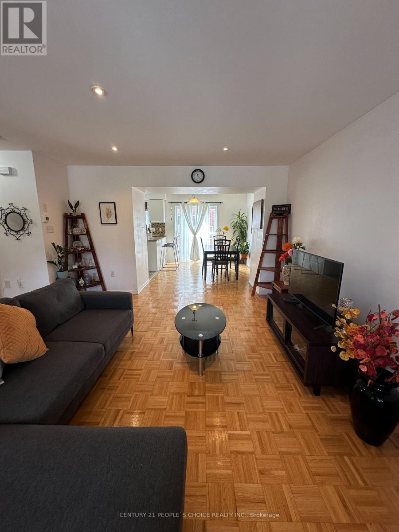
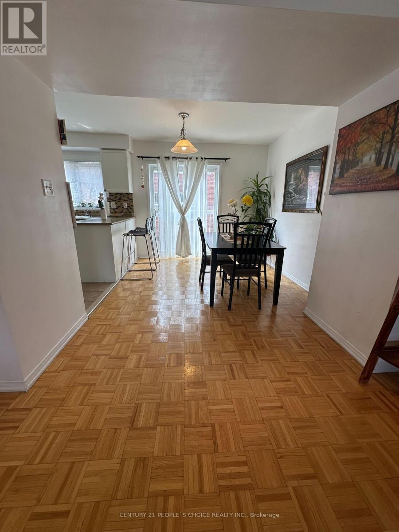
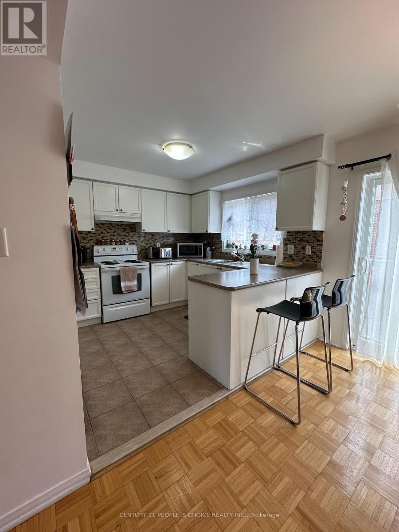
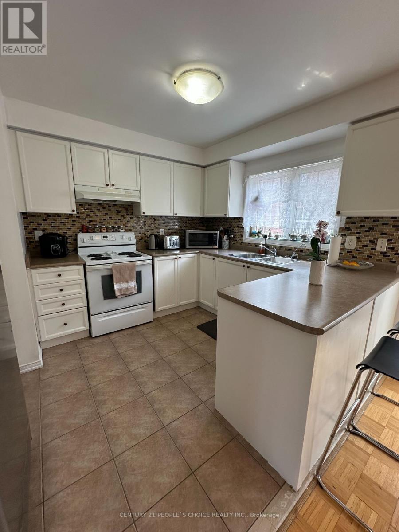
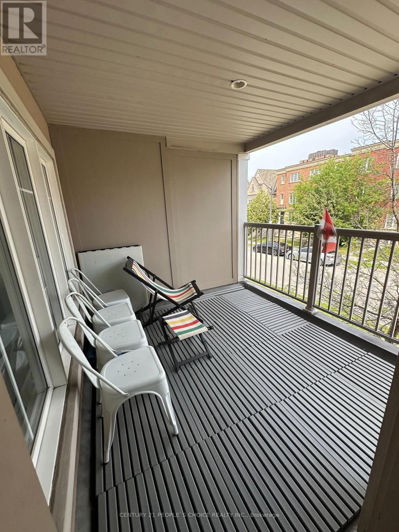
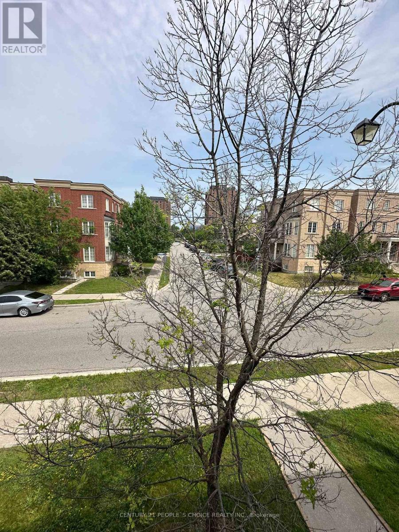
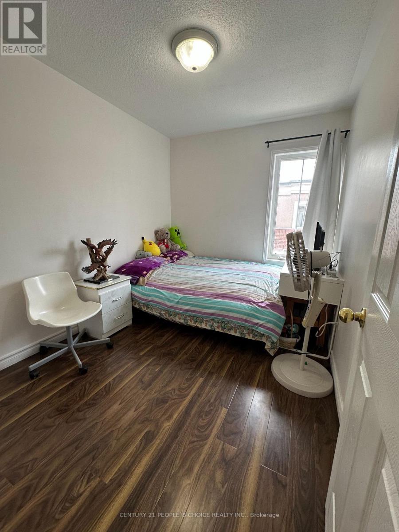
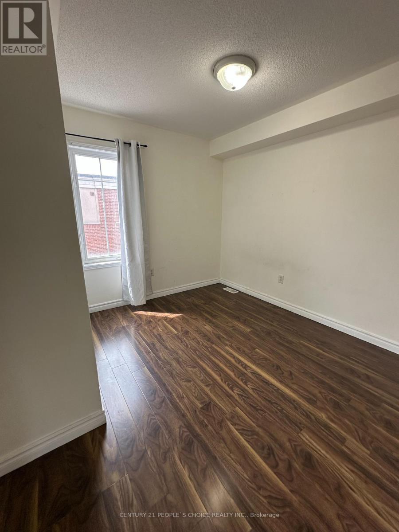
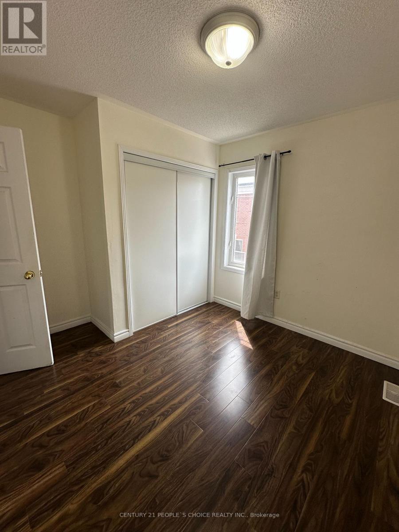
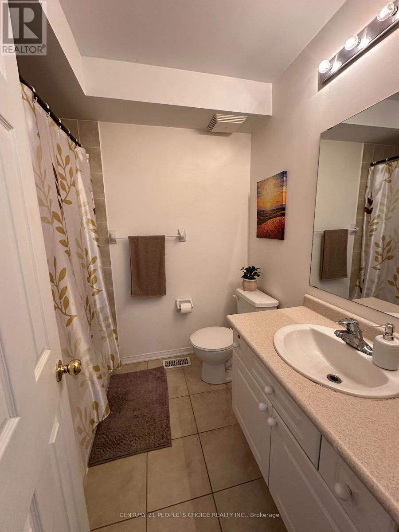
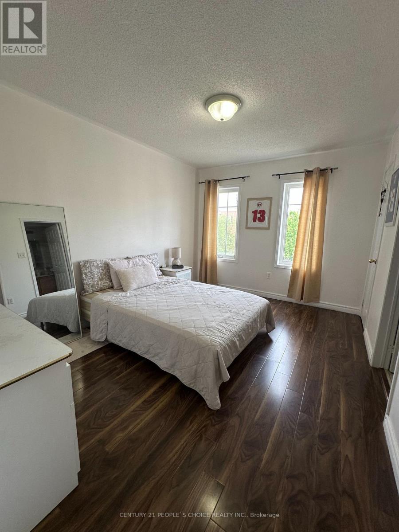
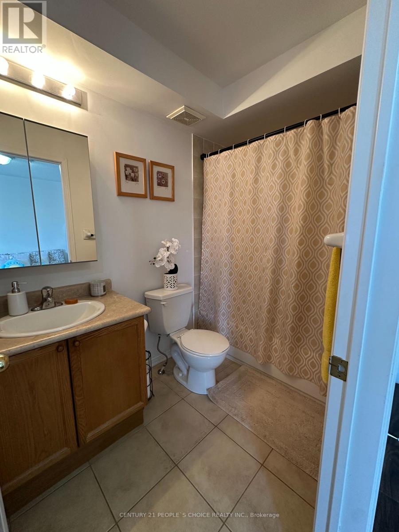
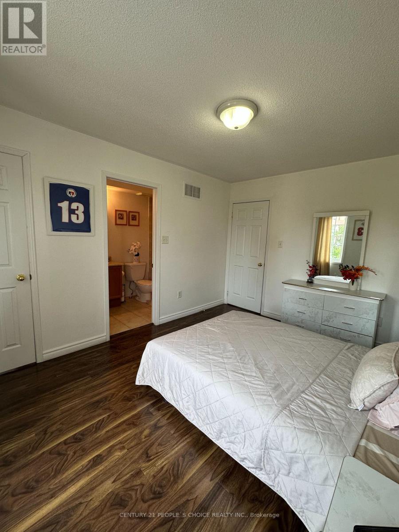
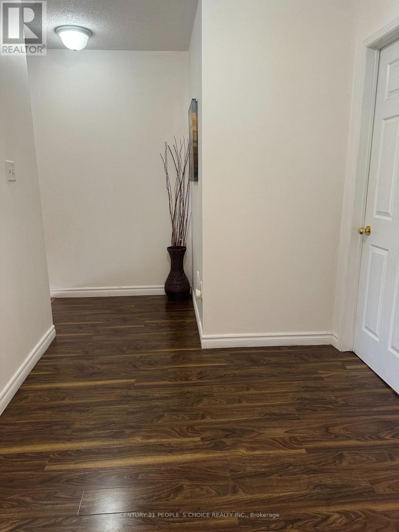
$553.84 MonthlyBeautifully Maintained 3-Bedroom , 3-Washroom Home in the Heart of York University. Perfect for families or investors, this move-in ready home offers approximately 1316 sq ft (as per builder) of thoughtfully living space. The open-concept kitchen features a stylish glass backsplash and flows seamlessly into the bright, sun-filled living and dining area, enhanced by elegant pot lights that create a warm and inviting atmosphere. Quality finishes include an oak staircase, parquet flooring in the living room, hardwood flooring throughout the second floor, and a spacious walk-in closet. Step onto the charming Juliette balcony to enjoy your morning coffee while overlooking an open view. Sorrounded by expansive green space, walking trails, and biking paths, this home offers the perfect blend of urban convenience and outdoor living. Ideally located just steps to the subway station and express bus stop, this exceptional home offers outstanding convenience with quick access to York University, shopping, restaurants and everyday amenities. Visitors parking is also available. (id:63203)
Property Details
| MLS® Number | W13539682 |
| Property Type | Single Family |
| Community Name | York University Heights |
| Amenities Near By | Hospital, Park, Place Of Worship, Public Transit, Schools |
| Community Features | Pets Allowed With Restrictions |
| Equipment Type | Water Heater, Air Conditioner, Furnace |
| Features | Balcony, Carpet Free |
| Parking Space Total | 2 |
| Rental Equipment Type | Water Heater, Air Conditioner, Furnace |
Building
| Bathroom Total | 3 |
| Bedrooms Above Ground | 3 |
| Bedrooms Total | 3 |
| Appliances | Dishwasher, Dryer, Hood Fan, Stove, Washer, Window Coverings, Refrigerator |
| Basement Type | None |
| Cooling Type | Central Air Conditioning |
| Exterior Finish | Brick |
| Flooring Type | Parquet, Ceramic, Hardwood |
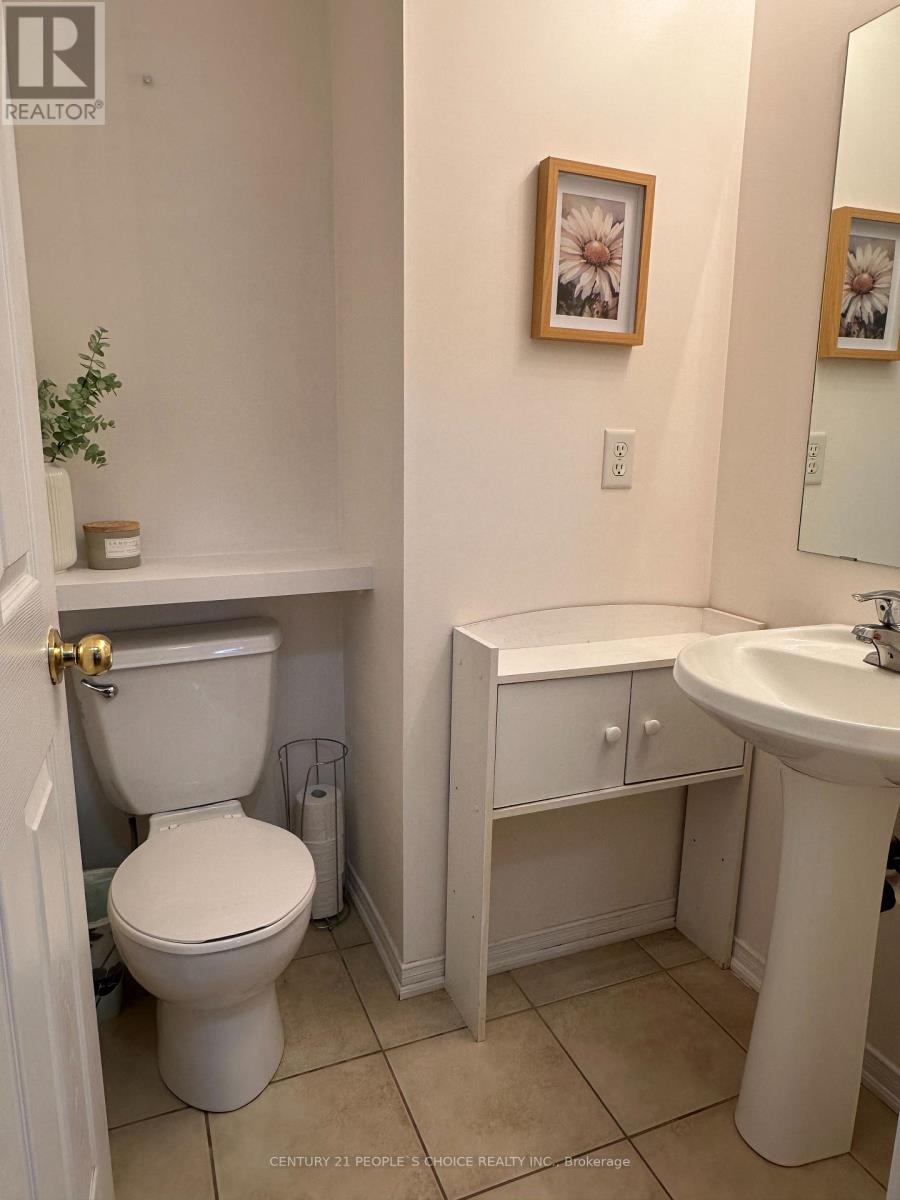
| Half Bath Total | 1 |
| Heating Fuel | Natural Gas |
| Heating Type | Forced Air |
| Stories Total | 2 |
| Size Interior | 1,200 - 1,399 Ft2 |
| Type | Row / Townhouse |
Parking
| Garage |
Land
| Acreage | No |
| Land Amenities | Hospital, Park, Place Of Worship, Public Transit, Schools |
| Zoning Description | Residential |
Rooms
| Level | Type | Length | Width | Dimensions |
|---|---|---|---|---|
| Second Level | Living Room | 4.72 m | 4.45 m | 4.72 m x 4.45 m |
| Second Level | Dining Room | 3.66 m | 2.87 m | 3.66 m x 2.87 m |
| Second Level | Kitchen | 2.84 m | 2.63 m | 2.84 m x 2.63 m |
| Third Level | Primary Bedroom | 3.91 m | 2.96 m | 3.91 m x 2.96 m |
| Third Level | Bedroom 2 | 3.2 m | 3.05 m | 3.2 m x 3.05 m |
| Third Level | Bedroom 3 | 3.34 m | 2.44 m | 3.34 m x 2.44 m |
| Ground Level | Laundry Room | 3.27 m | 2.17 m | 3.27 m x 2.17 m |
Contact Us
Contact us for more information

The trademarks REALTOR®, REALTORS®, and the REALTOR® logo are controlled by The Canadian Real Estate Association (CREA) and identify real estate professionals who are members of CREA. The trademarks MLS®, Multiple Listing Service® and the associated logos are owned by The Canadian Real Estate Association (CREA) and identify the quality of services provided by real estate professionals who are members of CREA. The trademark DDF® is owned by The Canadian Real Estate Association (CREA) and identifies CREA's Data Distribution Facility (DDF®)
July 08 2026 07:37:04
Toronto Regional Real Estate Board
Century 21 People's Choice Realty Inc.