

3 - 47 Northcote Avenue Toronto, Ontario M6J 3K2

$3,100 Monthly
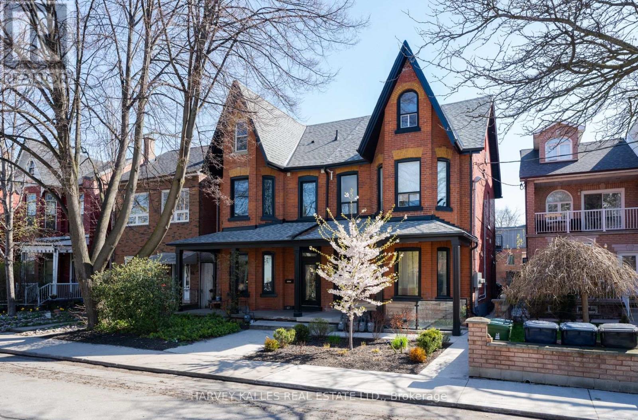
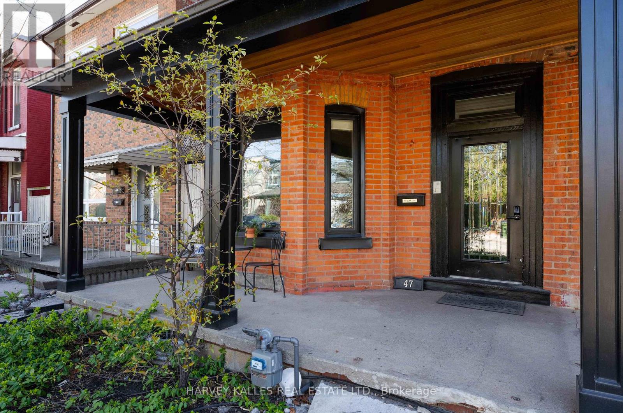
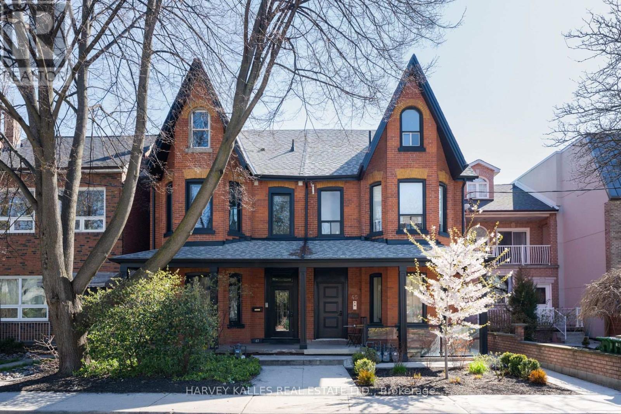
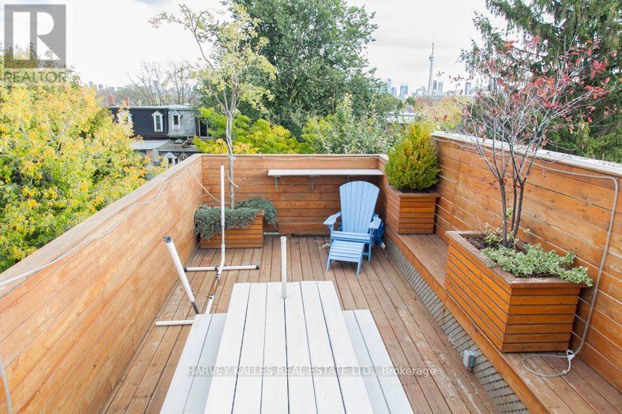
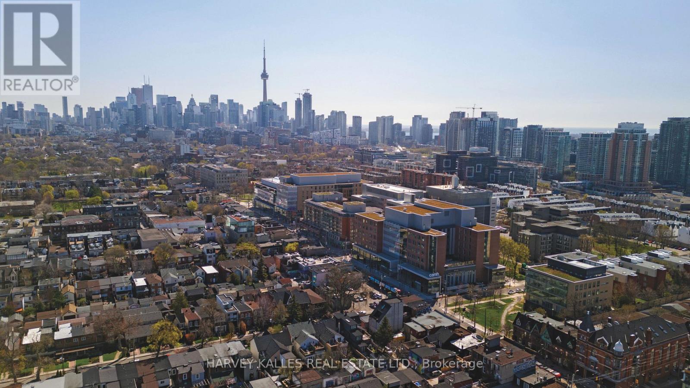
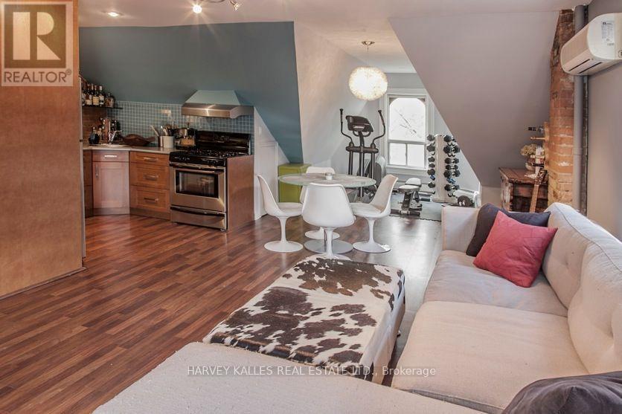
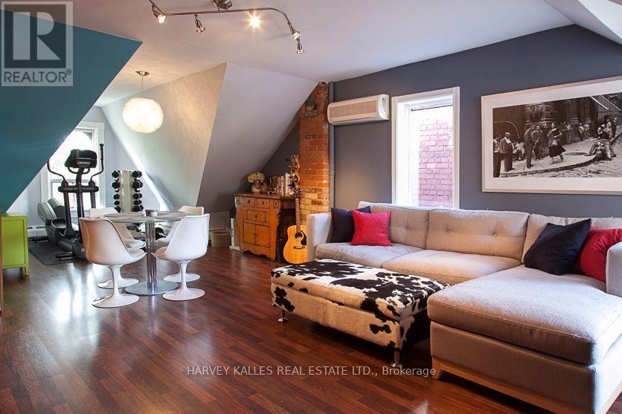
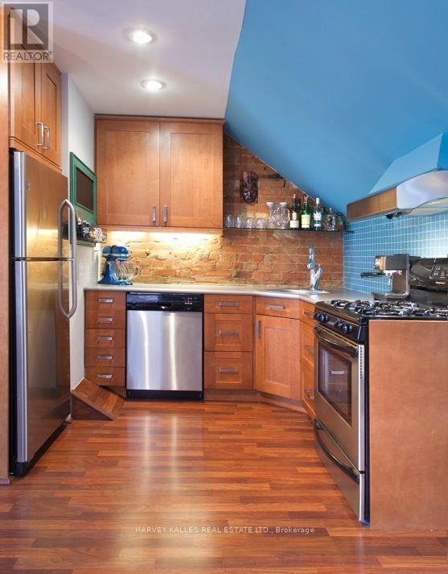
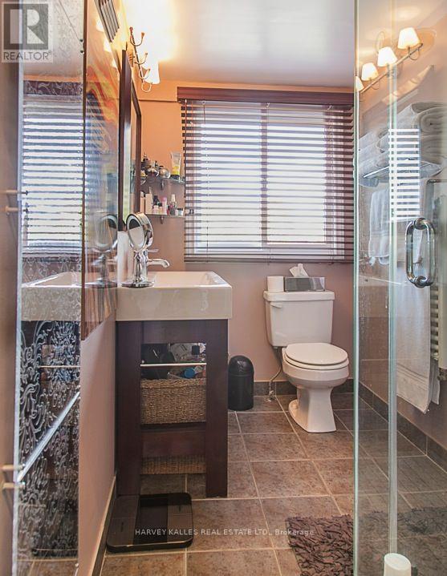
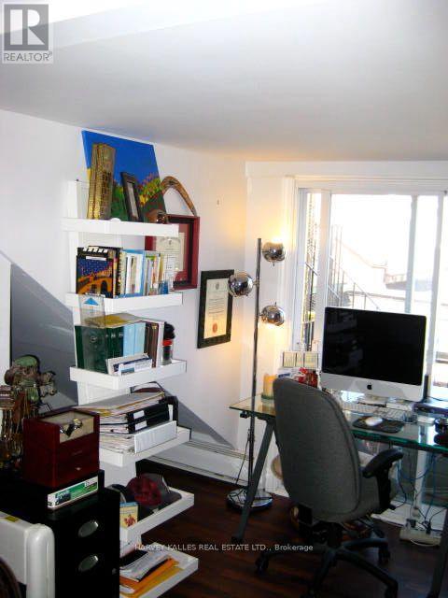
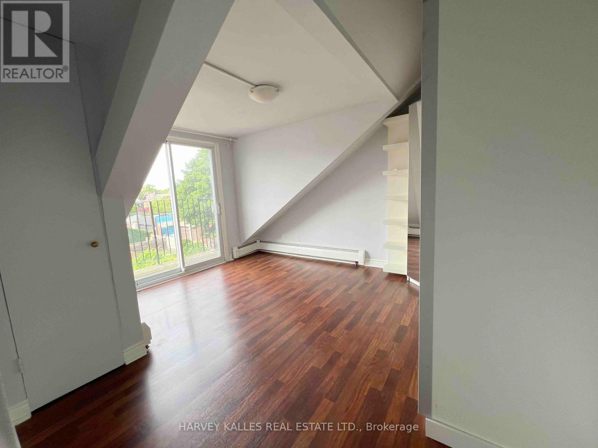
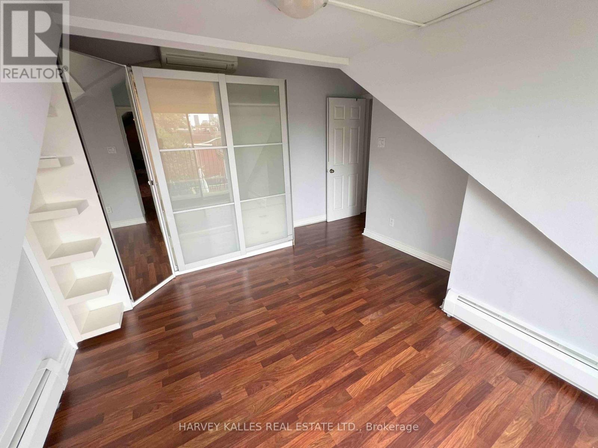
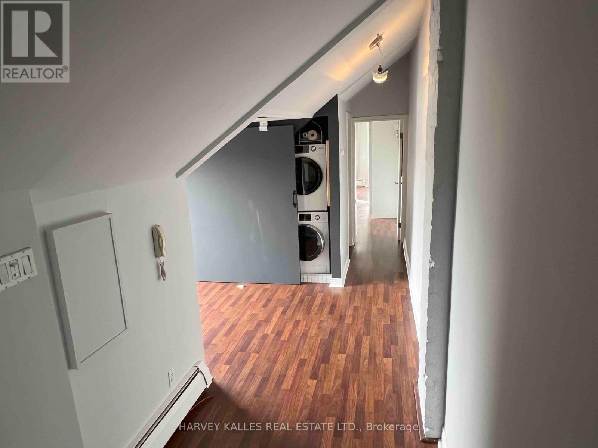
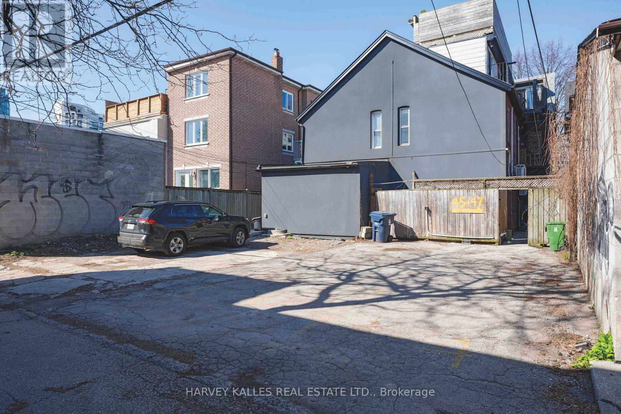
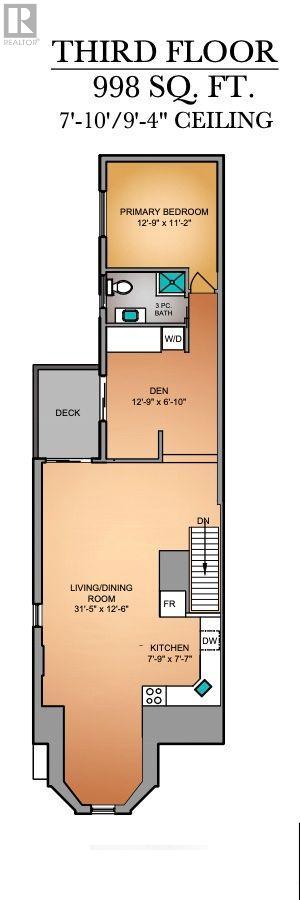
A dreamy Brownstone loft on the Third level of Victorian Semi. Nearly 1000 square foot modern open concept 1 bedroom + den, 1 3 piece bathroom. A sprawling open concept Family and living area adjoined to a full kitchen and a walkout to a fire escape and a massive private Rooftop Deck with unreal views of the entire skyline and room to entertain all your friends. Here you are the anchor for all your friends and family to meet before stepping out into the West Queen West neighborhood. The Drake & Gladstone Hotels? Half a block! 24-hour Queen streetcar, endless number of restaurants, and shops. This gorgeous updated unit was previously the owner's suite that has been completely redone with high end modern finishings, lots of sunlight through large bay windows. Intercom entry security system, Hardwood and laminate flooring throughout, Chef's kitchen features stainless steel appliances and Quartz countertops, Plenty of storage large pantry, en-suite washer and dryer, Lots of storage, including built-in wardrobe in the bedroom, Parking available on request. All units in house have individually controlled radiant heating and A/C. Price includes; heating, high-speed internet. Hydro is extra. No smoking and no dogs. (id:63203)
Property Details
| MLS® Number | C13541032 |
| Property Type | Single Family |
| Community Name | Little Portugal |
| Communication Type | High Speed Internet |
| Features | Carpet Free |
| Parking Space Total | 2 |
| Structure | Deck, Porch |
Building
| Bathroom Total | 1 |
| Bedrooms Above Ground | 1 |
| Bedrooms Below Ground | 1 |
| Bedrooms Total | 2 |
| Amenities | Separate Heating Controls, Separate Electricity Meters |
| Appliances | Intercom |
| Architectural Style | Loft |
| Basement Development | Unfinished |
| Basement Type | N/a (unfinished) |
| Construction Style Attachment | Semi-detached |
| Cooling Type | Wall Unit |
| Exterior Finish | Brick |
| Foundation Type | Brick, Concrete |
| Heating Fuel | Electric |
| Heating Type | Forced Air, Other |
| Size Interior | 700 - 1,100 Ft2 |
| Type | House |
| Utility Water | Municipal Water |
Parking
| No Garage |
Land
| Acreage | No |
| Sewer | Sanitary Sewer |
Rooms
| Level | Type | Length | Width | Dimensions |
|---|---|---|---|---|
| Third Level | Living Room | Measurements not available | ||
| Third Level | Family Room | Measurements not available | ||
| Third Level | Kitchen | Measurements not available | ||
| Third Level | Primary Bedroom | Measurements not available | ||
| Third Level | Office | Measurements not available | ||
| Third Level | Bathroom | Measurements not available |
Contact Us
Contact us for more information

The trademarks REALTOR®, REALTORS®, and the REALTOR® logo are controlled by The Canadian Real Estate Association (CREA) and identify real estate professionals who are members of CREA. The trademarks MLS®, Multiple Listing Service® and the associated logos are owned by The Canadian Real Estate Association (CREA) and identify the quality of services provided by real estate professionals who are members of CREA. The trademark DDF® is owned by The Canadian Real Estate Association (CREA) and identifies CREA's Data Distribution Facility (DDF®)
July 09 2026 01:00:40
Toronto Regional Real Estate Board
Harvey Kalles Real Estate Ltd.