

3 - 48 Station Road Toronto, Ontario M8V 2P9

$1,800 Monthly
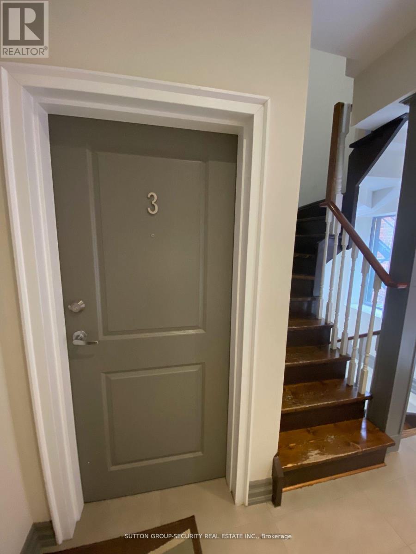
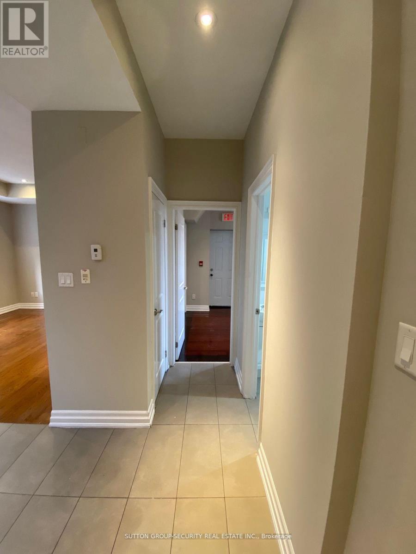
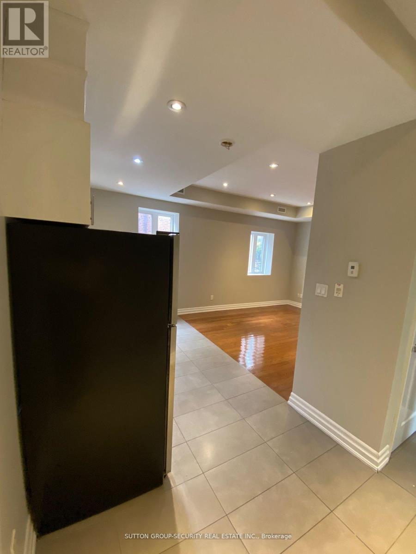
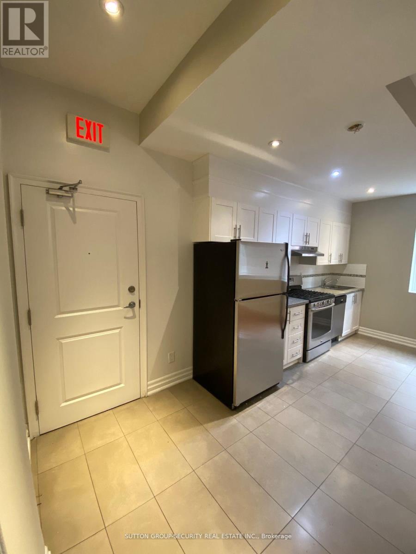
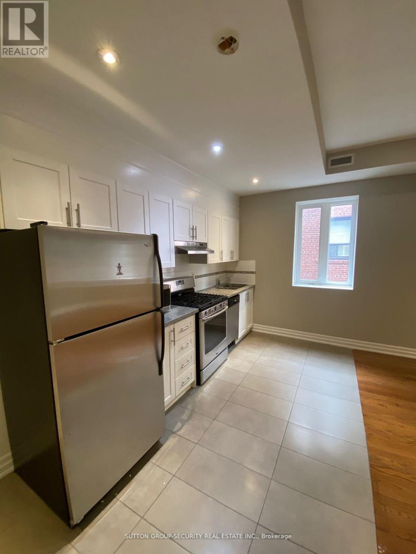
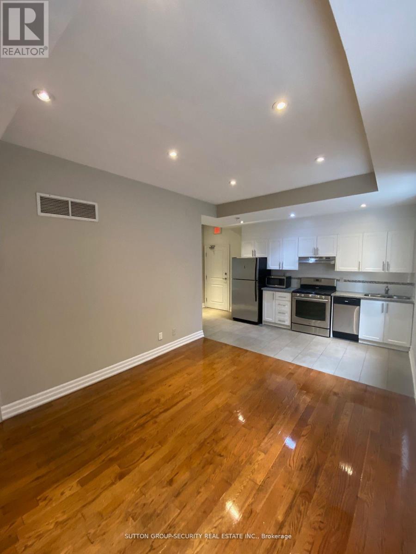
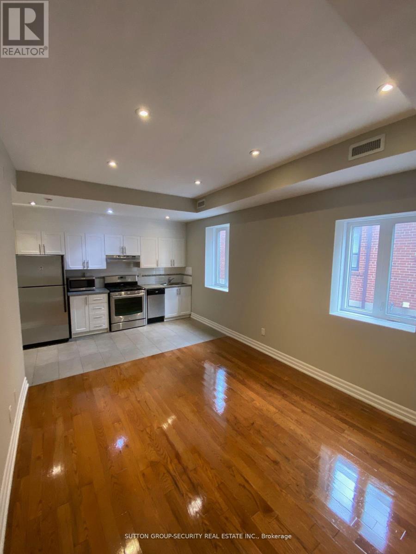
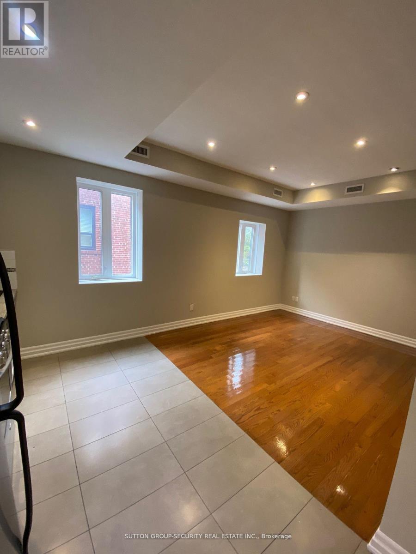
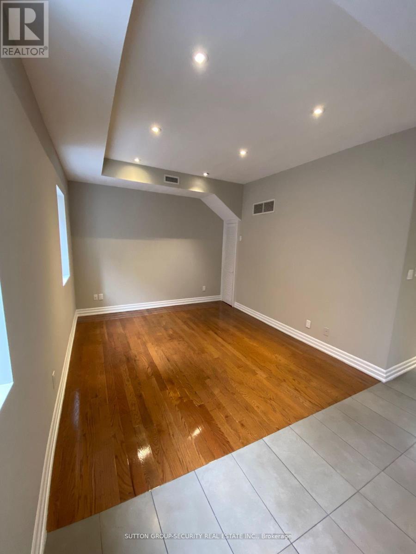
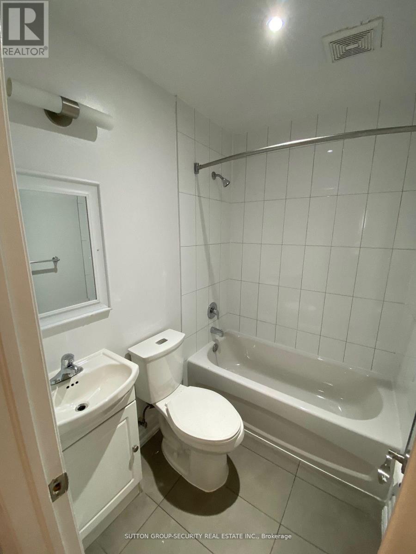
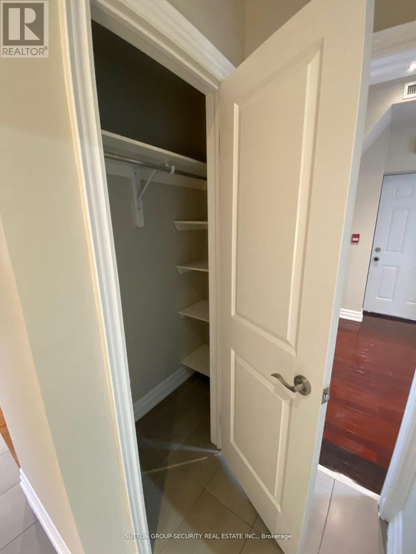
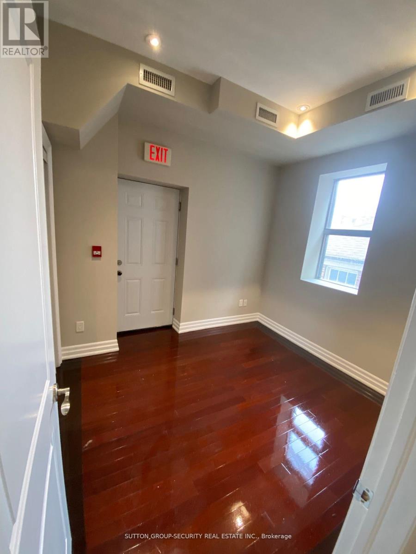
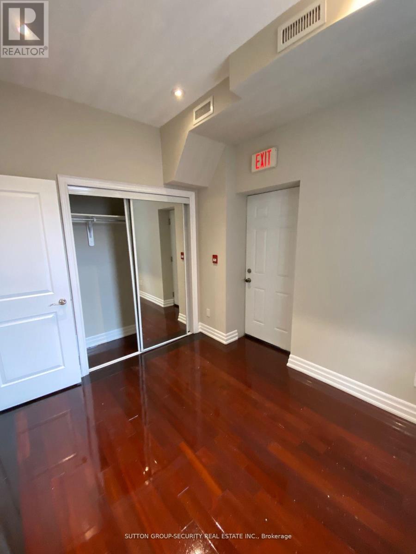
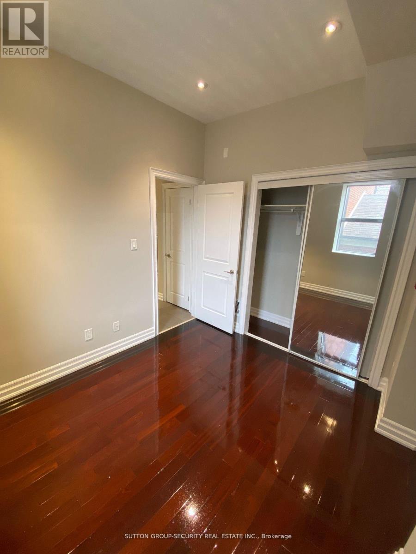
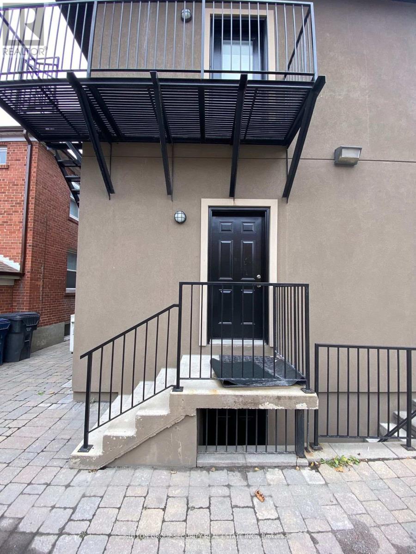
**Welcome to 48 Station Rd, Unit 3!** This clean and well-maintained 1-bedroom, 1-bathroommain-floor unit offers comfortable living in a quiet and desirable Mimico location. Situated in a well-kept fourplex, this home is perfect for those looking for convenience, accessibility, and a great neighborhood setting. Enjoy a fantastic location just a **10-minute walk to Mimico GO Station** and close to an excellent selection of shops, bakeries, cafés, grocery stores, restaurants, parks and everyday amenities. Easy access to the Gardiner Expressway and Highway 427 makes commuting a breeze, while Sherway Gardens and Toronto Pearson International Airport are just minutes away.**One parking space included.** Coin-operated laundry available on-site. **Water included; hydro and gas are separately metered and paid by the tenant. No pets permitted.** Don't miss this opportunity to live in one of Mimico's most sought-after and peaceful neighborhoods! (id:63203)
Property Details
| MLS® Number | W13760482 |
| Property Type | Multi-family |
| Community Name | Mimico |
| Amenities Near By | Hospital, Park, Place Of Worship, Public Transit, Schools |
| Features | Carpet Free, Laundry- Coin Operated |
| Parking Space Total | 1 |
Building
| Bathroom Total | 1 |
| Bedrooms Above Ground | 1 |
| Bedrooms Total | 1 |
| Appliances | Dishwasher, Hood Fan, Stove, Refrigerator |
| Basement Type | None |
| Cooling Type | Central Air Conditioning |
| Exterior Finish | Stucco |
| Foundation Type | Unknown |
| Heating Fuel | Natural Gas |
| Heating Type | Forced Air |
| Stories Total | 2 |
| Size Interior | 0 - 699 Ft2 |
| Type | Fourplex |
| Utility Water | Municipal Water |
Parking
| No Garage |
Land
| Acreage | No |
| Land Amenities | Hospital, Park, Place Of Worship, Public Transit, Schools |
| Sewer | Sanitary Sewer |
| Size Irregular | . |
| Size Total Text | . |
Rooms
| Level | Type | Length | Width | Dimensions |
|---|---|---|---|---|
| Main Level | Kitchen | 4.32 m | 5.85 m | 4.32 m x 5.85 m |
| Main Level | Dining Room | 4.32 m | 5.85 m | 4.32 m x 5.85 m |
| Main Level | Living Room | 4.32 m | 5.85 m | 4.32 m x 5.85 m |
| Main Level | Bedroom | 2.89 m | 2.71 m | 2.89 m x 2.71 m |
Contact Us
Contact us for more information

The trademarks REALTOR®, REALTORS®, and the REALTOR® logo are controlled by The Canadian Real Estate Association (CREA) and identify real estate professionals who are members of CREA. The trademarks MLS®, Multiple Listing Service® and the associated logos are owned by The Canadian Real Estate Association (CREA) and identify the quality of services provided by real estate professionals who are members of CREA. The trademark DDF® is owned by The Canadian Real Estate Association (CREA) and identifies CREA's Data Distribution Facility (DDF®)
September 09 2026 04:34:47
Toronto Regional Real Estate Board
Royal LePage Security Real Estate