

3 - 65 Holland Street W Bradford West Gwillimbury, Ontario L9S 0C1

$2,000 Monthly
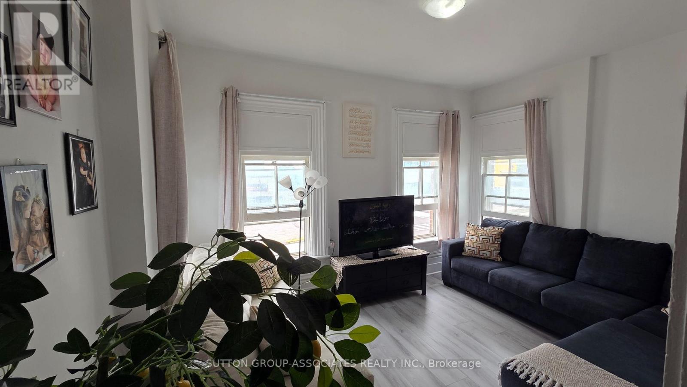
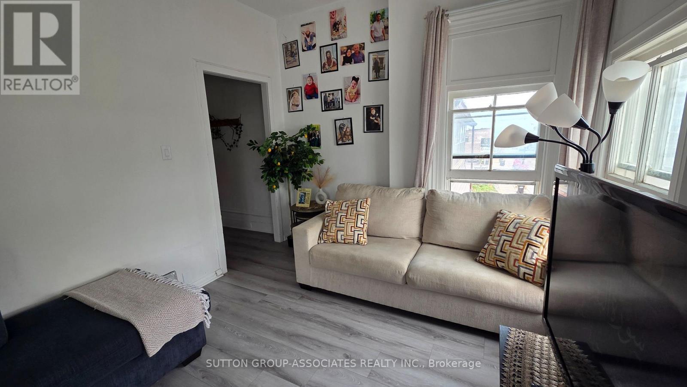
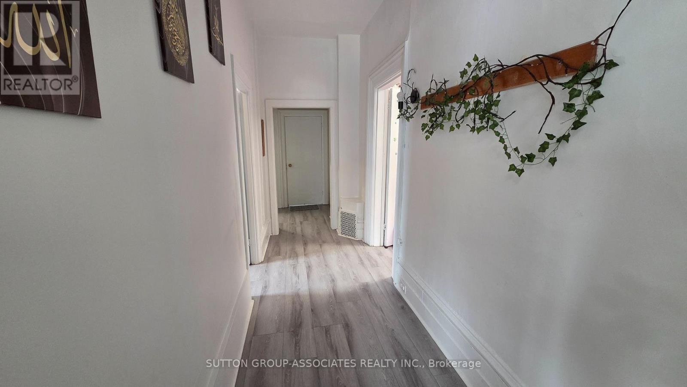
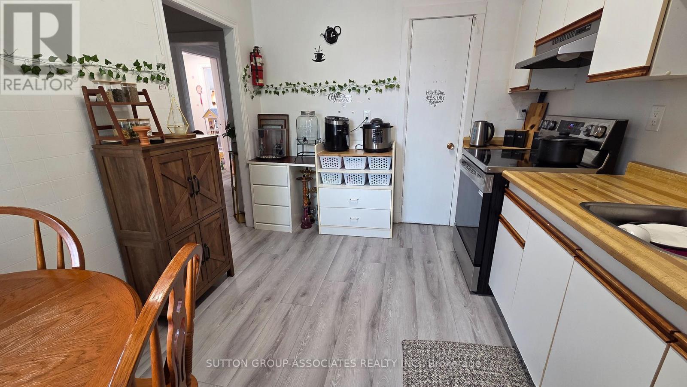
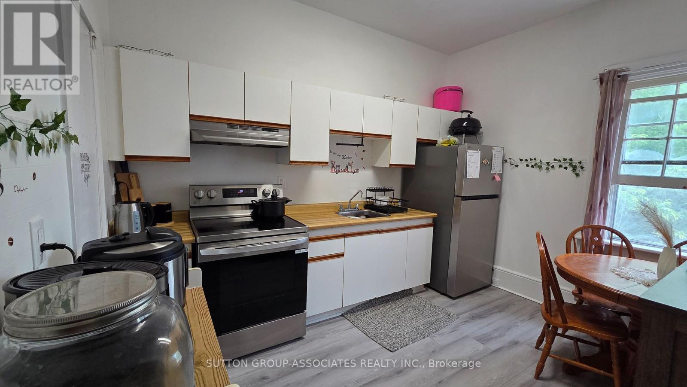
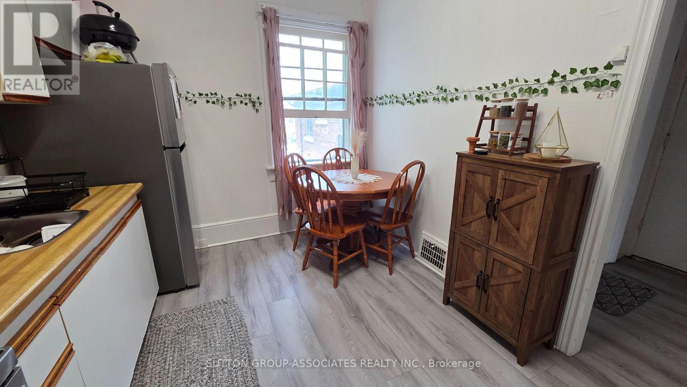
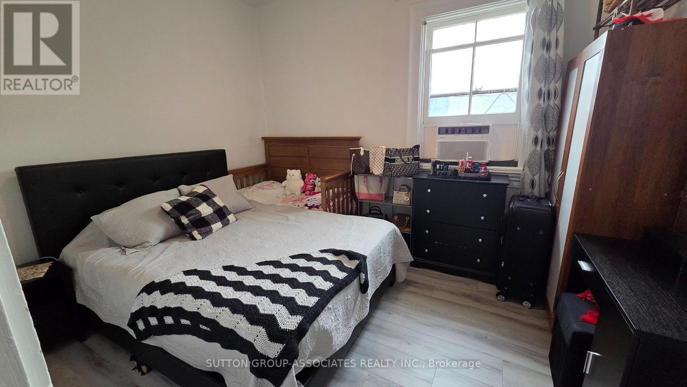
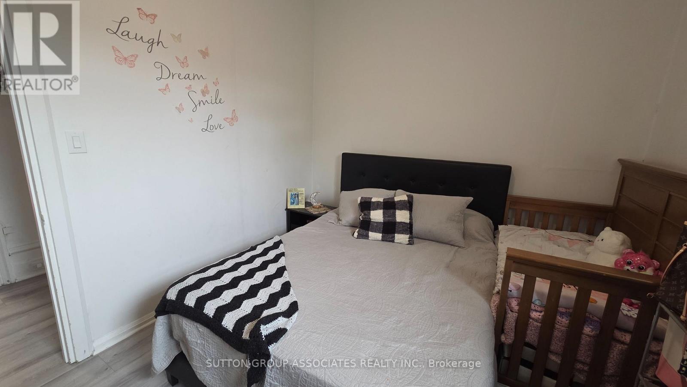
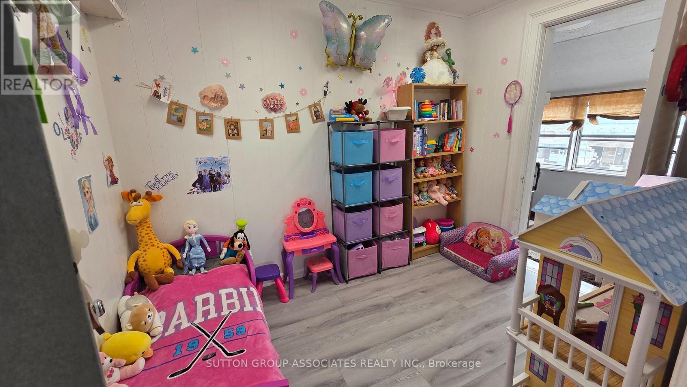
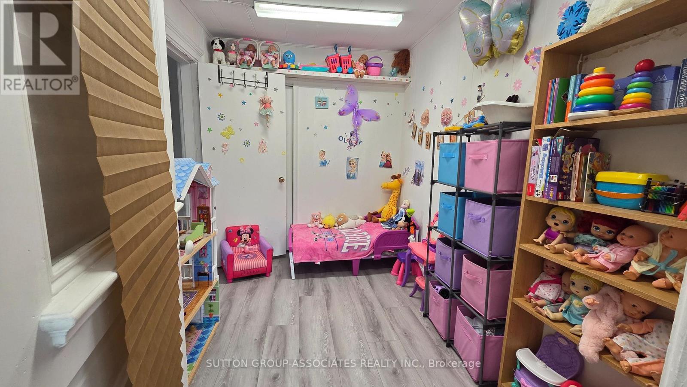
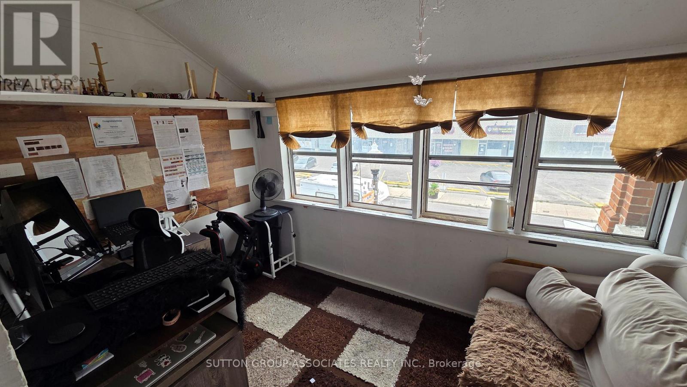
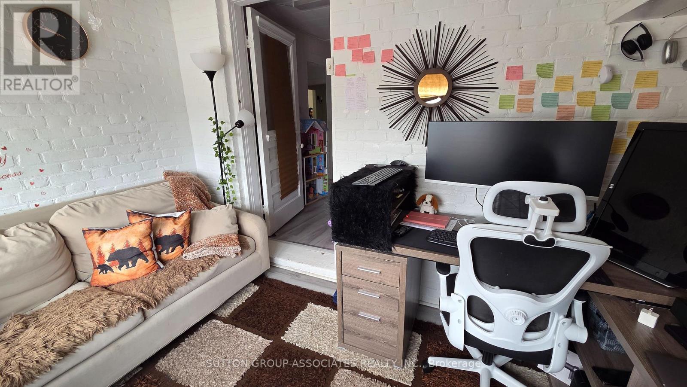
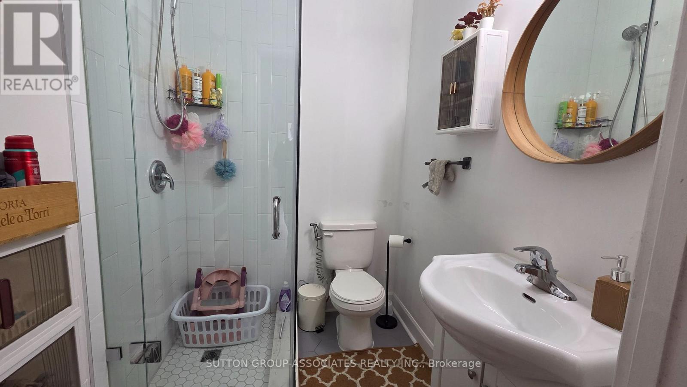
This beautifully maintained, bright, and spacious residential unit seamlessly combines cozy charm with modern functionality, making it an ideal choice for comfortable living. The generous living area is bathed in natural light from expansive windows and features elegant, light-colored wood-look laminate flooring that flows throughout the entire layout. The fully equipped eat-in kitchen boasts stainless steel appliances-including a full-size refrigerator and stove alongside ample white cabinetry, warm wood-toned countertops, and a dedicated dining space perfect for meals. The unit includes comfortable, accommodating bedrooms with large windows that create a bright, airy feel, alongside a sleek, contemporary three-piece bathroom featuring a pristine glass enclosed walk-in shower with vertical subway tiling and clean vanity storage. Complete with a highly versatile bonus sunroom or enclosed porch area lined with wrap-around windows, this space provides the ultimate flexibility for a dedicated home office, creative studio or reading nook. (id:63203)
Property Details
| MLS® Number | N13587552 |
| Property Type | Multi-family |
| Community Name | Bradford |
| Features | Carpet Free |
| Parking Space Total | 1 |
Building
| Bathroom Total | 1 |
| Bedrooms Above Ground | 2 |
| Bedrooms Total | 2 |
| Amenities | Separate Electricity Meters |
| Basement Type | None |
| Cooling Type | Window Air Conditioner |
| Exterior Finish | Brick |
| Foundation Type | Brick |
| Heating Fuel | Natural Gas |
| Heating Type | Forced Air |
| Stories Total | 2 |
| Size Interior | 0 - 699 Ft2 |
| Type | Other |
| Utility Water | Municipal Water |
Parking
| Other | |
| No Garage |
Land
| Acreage | No |
| Sewer | Sanitary Sewer |
Rooms
| Level | Type | Length | Width | Dimensions |
|---|---|---|---|---|
| Second Level | Kitchen | 3 m | 4.2 m | 3 m x 4.2 m |
| Second Level | Living Room | 3.65 m | 4.2 m | 3.65 m x 4.2 m |
| Second Level | Primary Bedroom | 3 m | 2.74 m | 3 m x 2.74 m |
| Second Level | Den | 2.59 m | 2.43 m | 2.59 m x 2.43 m |
| Second Level | Bedroom 2 | 2.74 m | 2.43 m | 2.74 m x 2.43 m |
Contact Us
Contact us for more information

The trademarks REALTOR®, REALTORS®, and the REALTOR® logo are controlled by The Canadian Real Estate Association (CREA) and identify real estate professionals who are members of CREA. The trademarks MLS®, Multiple Listing Service® and the associated logos are owned by The Canadian Real Estate Association (CREA) and identify the quality of services provided by real estate professionals who are members of CREA. The trademark DDF® is owned by The Canadian Real Estate Association (CREA) and identifies CREA's Data Distribution Facility (DDF®)
July 21 2026 02:33:51
Toronto Regional Real Estate Board
Sutton Group-Associates Realty Inc.