

3 Alexander Boulevard Haldimand, Ontario N0A 1R0

$1,999,000
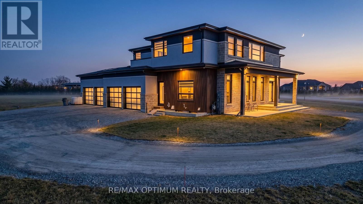
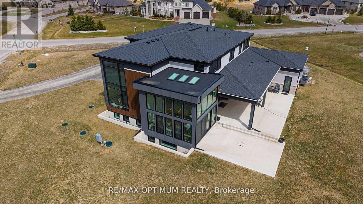
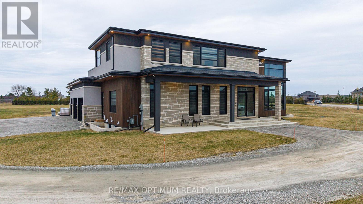
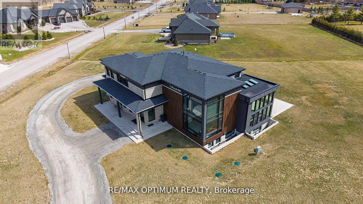
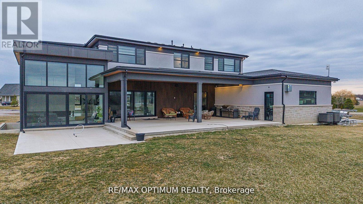
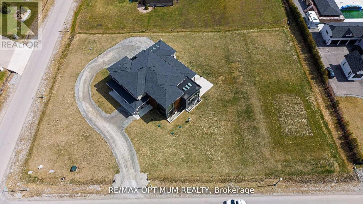
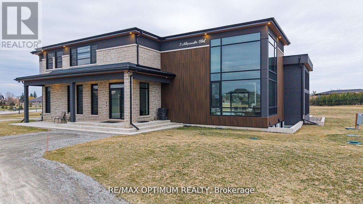
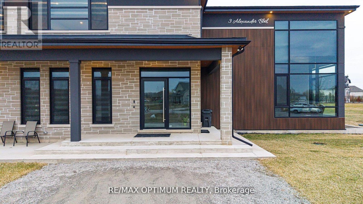
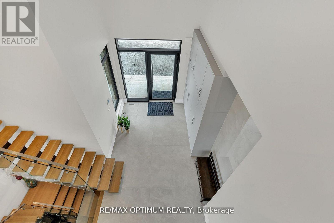
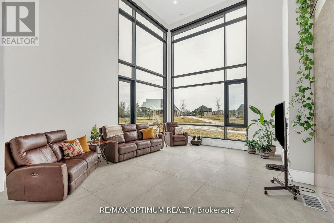
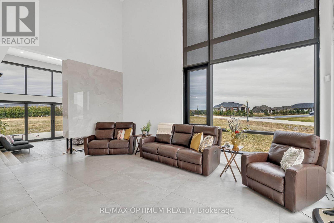
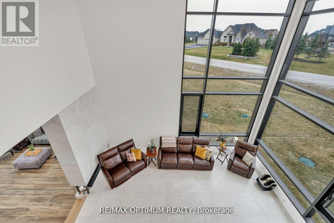
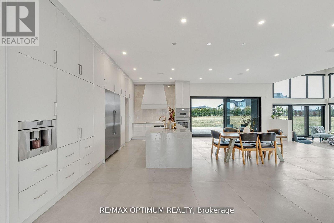
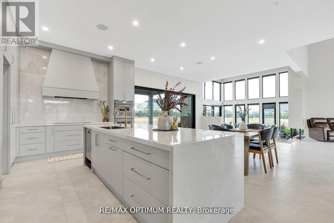
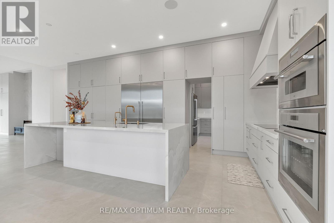
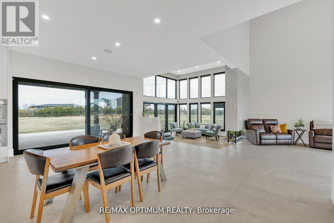
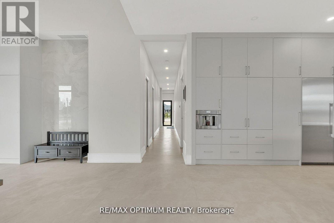
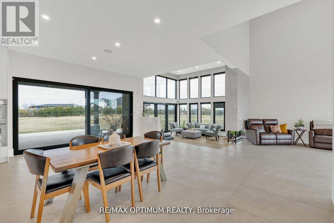
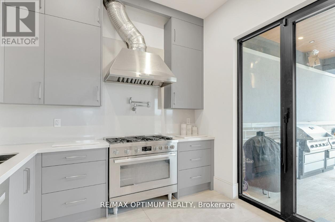
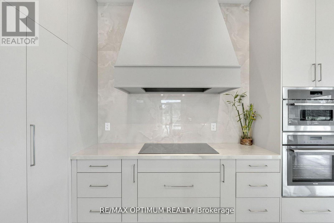
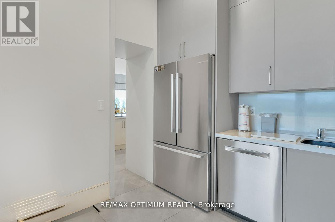
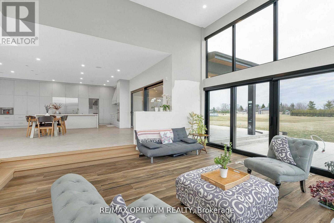
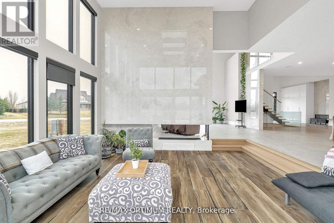
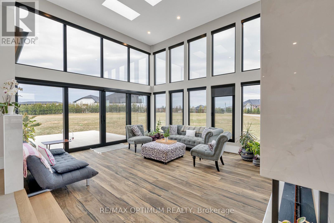
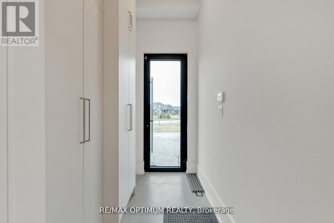
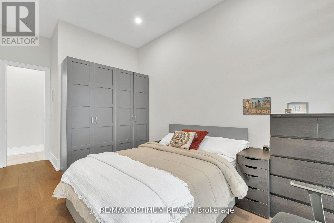
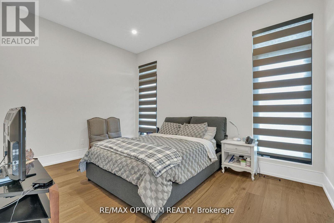
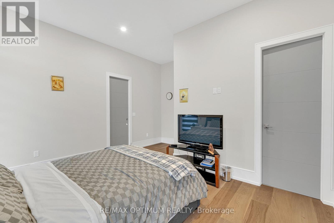
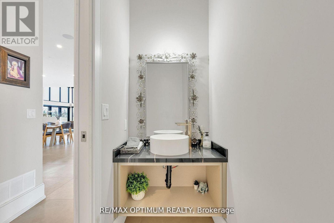
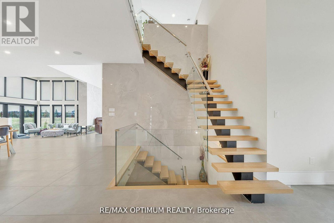
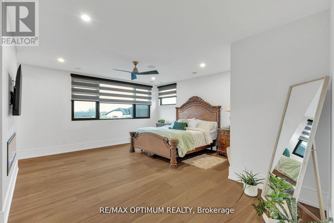
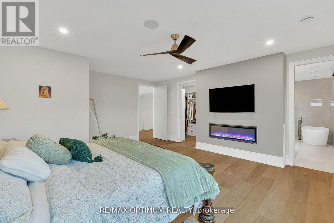
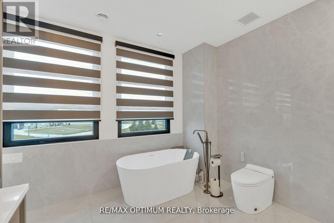
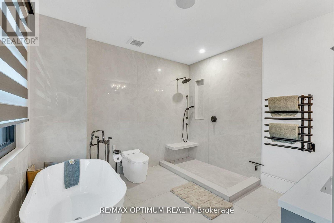
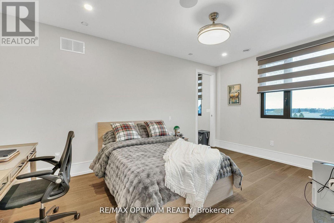
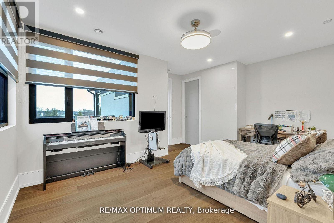
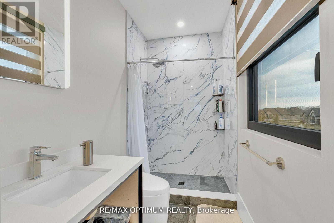
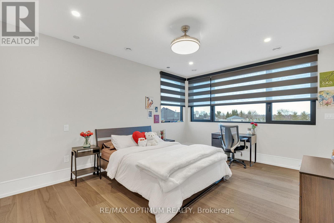
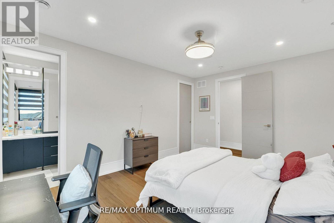
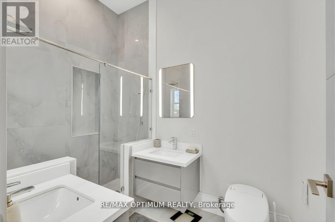
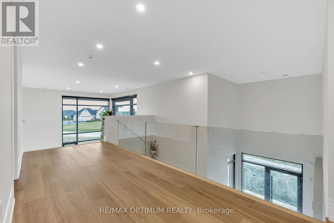
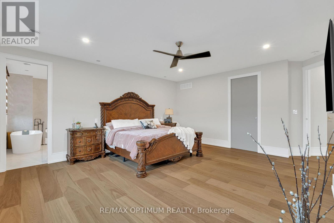
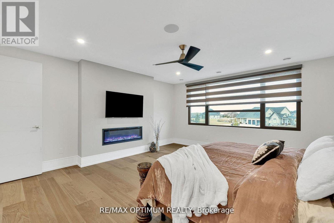
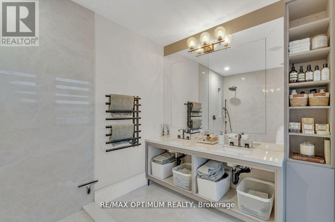
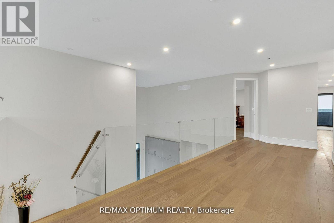
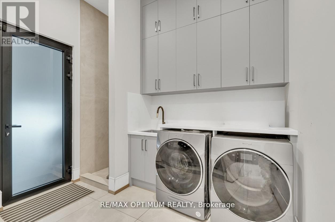
Welcome to this exceptional custom-built luxury home situated on a rare 1.27-acre premium lot in Haldimand. Built in 2023, this stunning 2-storey residence offers approximately 5,700+ sq. ft. of upscale living space, thoughtfully designed for modern family living and grand-scale entertaining. Step inside to a grand main floor featuring a spacious living area, elegant dining space, private study, and a chef-inspired kitchen complete with high-end finishes and a large centre island. A separate spice kitchen, equipped with premium Bosch appliances, adds everyday convenience and is perfect for hosting. The main level also includes a generously sized bedroom with a walk-in closet and a 4-piece ensuite ideal for multi-generational living. This custom home is further elevated with premium Thermador built-in appliances, delivering a refined touch of luxury and functionality. Upstairs, you'll find two luxurious primary bedrooms, each featuring walk-in closets and private 5-piece ensuites, offering the perfect blend of comfort, privacy, and sophistication. Additional bedrooms are spacious and thoughtfully designed to accommodate growing families. A second-floor laundry room enhances daily convenience. Designed for efficiency and comfort, the home is equipped with 2 furnaces, 2air conditioning units, and 2 water heaters, ensuring optimal climate control and reliable performance throughout every season. The attached garage provides ample parking space, making this home ideal for large or growing families seeking both space and privacy in a desirable Haldimand location. The basement remains unfinished, with drywall and structural framework already in place-offering a blank canvas to customize according to your lifestyle needs. (id:63203)
Property Details
| MLS® Number | X13226894 |
| Property Type | Single Family |
| Community Name | Haldimand |
| Parking Space Total | 8 |
Building
| Bathroom Total | 6 |
| Bedrooms Above Ground | 5 |
| Bedrooms Below Ground | 1 |
| Bedrooms Total | 6 |
| Age | 0 To 5 Years |
| Appliances | Dishwasher, Dryer, Stove, Washer, Refrigerator |
| Basement Development | Partially Finished |
| Basement Type | N/a (partially Finished) |
| Construction Style Attachment | Detached |
| Cooling Type | Central Air Conditioning |
| Exterior Finish | Brick |
| Flooring Type | Ceramic, Hardwood |
| Foundation Type | Concrete |
| Half Bath Total | 1 |
| Heating Fuel | Natural Gas |
| Heating Type | Forced Air |
| Stories Total | 2 |
| Size Interior | 5,000 - 100,000 Ft2 |
| Type | House |
| Utility Water | Cistern |
Parking
| Attached Garage | |
| Garage |
Land
| Acreage | No |
| Sewer | Septic System |
| Size Depth | 289 Ft ,4 In |
| Size Frontage | 184 Ft ,10 In |
| Size Irregular | 184.9 X 289.4 Ft |
| Size Total Text | 184.9 X 289.4 Ft |
Rooms
| Level | Type | Length | Width | Dimensions |
|---|---|---|---|---|
| Second Level | Primary Bedroom | 6 m | 5.36 m | 6 m x 5.36 m |
| Second Level | Bedroom 2 | 5.57 m | 5.27 m | 5.57 m x 5.27 m |
| Second Level | Bedroom 3 | 3.53 m | 4.57 m | 3.53 m x 4.57 m |
| Second Level | Bedroom 4 | 5.09 m | 3.84 m | 5.09 m x 3.84 m |
| Basement | Recreational, Games Room | Measurements not available | ||
| Basement | Bedroom | Measurements not available | ||
| Main Level | Living Room | 6.67 m | 5.51 m | 6.67 m x 5.51 m |
| Main Level | Kitchen | 7.1 m | 8.83 m | 7.1 m x 8.83 m |
| Main Level | Dining Room | 7.1 m | 8.83 m | 7.1 m x 8.83 m |
| Main Level | Bedroom | 3.16 m | 4.41 m | 3.16 m x 4.41 m |
| Main Level | Bedroom 2 | 4.84 m | 4.41 m | 4.84 m x 4.41 m |
| Main Level | Sunroom | 5.18 m | 5.97 m | 5.18 m x 5.97 m |
Contact Us
Contact us for more information

The trademarks REALTOR®, REALTORS®, and the REALTOR® logo are controlled by The Canadian Real Estate Association (CREA) and identify real estate professionals who are members of CREA. The trademarks MLS®, Multiple Listing Service® and the associated logos are owned by The Canadian Real Estate Association (CREA) and identify the quality of services provided by real estate professionals who are members of CREA. The trademark DDF® is owned by The Canadian Real Estate Association (CREA) and identifies CREA's Data Distribution Facility (DDF®)
June 19 2026 08:37:18
Toronto Regional Real Estate Board
RE/MAX Optimum Realty