

3 Bridgewater Drive Richmond Hill, Ontario L4E 3N4

$4,188,000
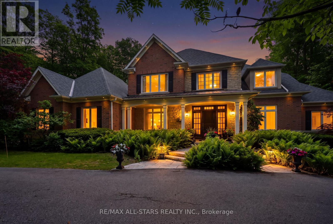
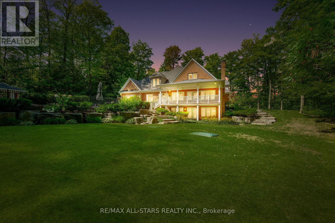
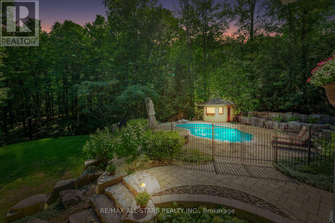
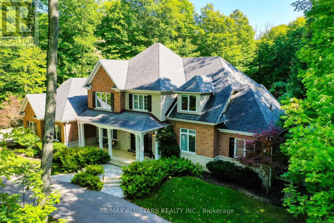
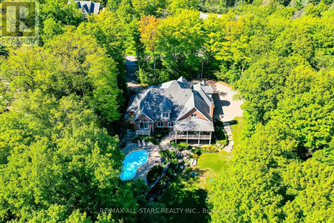
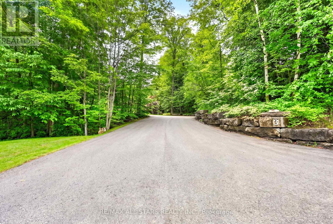
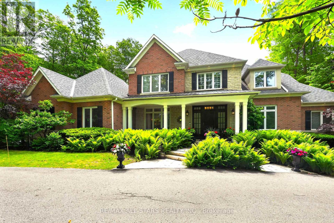
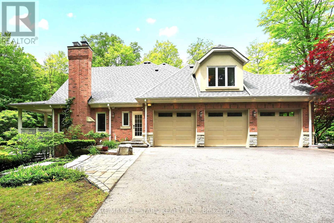
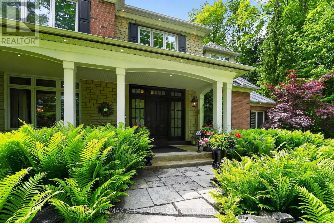
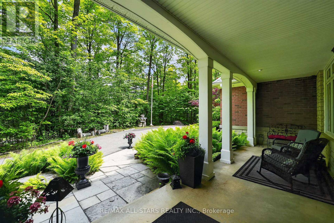
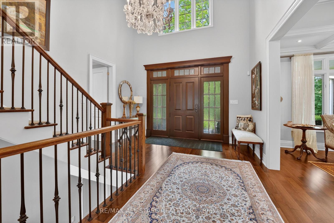
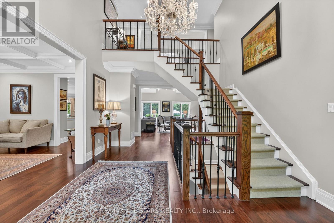
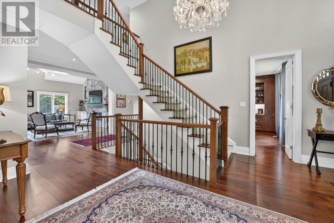
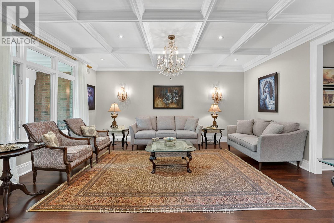
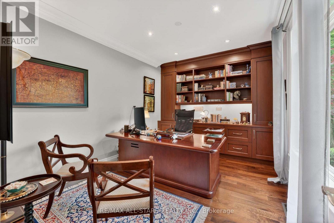
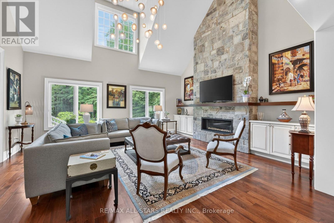
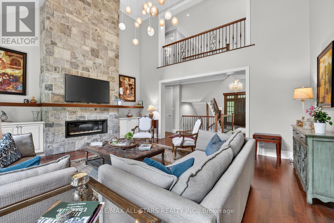
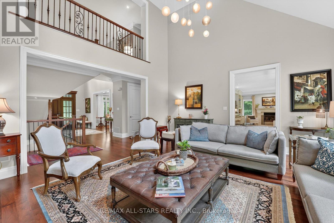
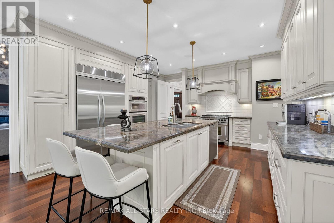
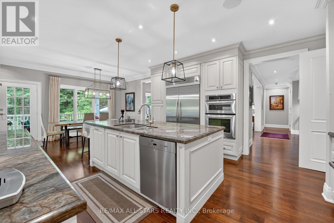
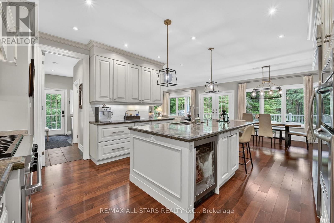
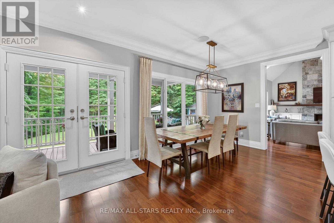
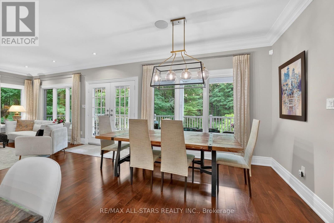
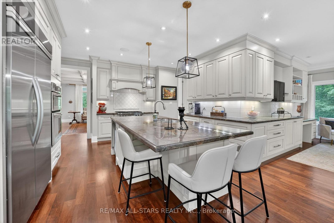
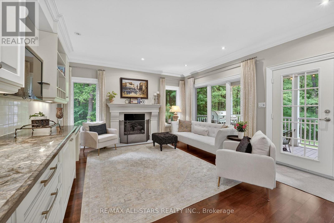
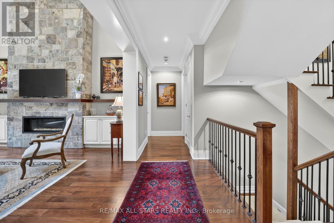
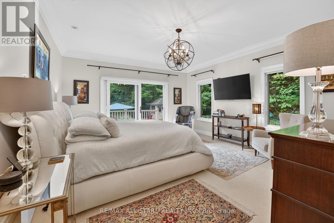
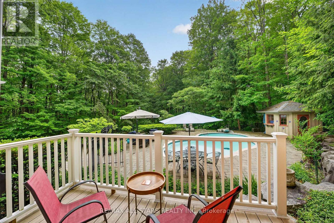
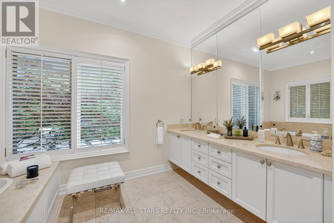
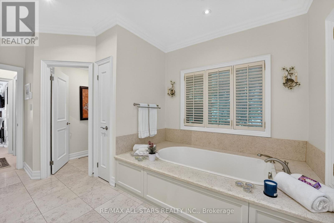
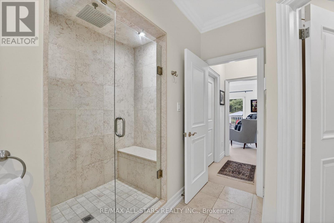
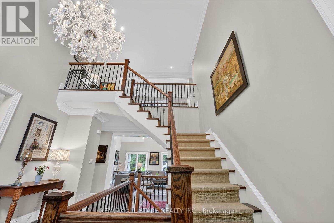
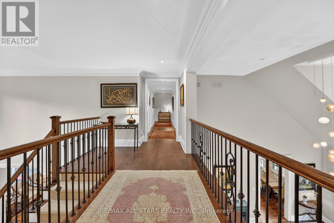
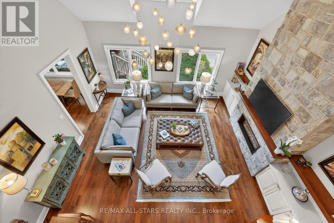
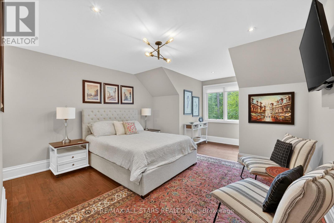
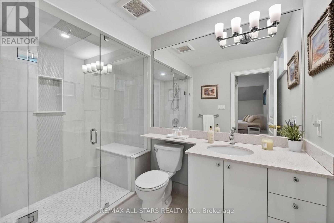
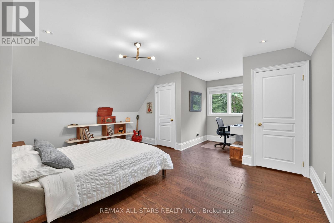
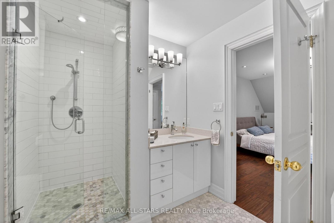
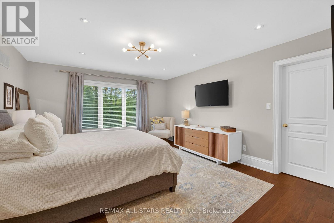
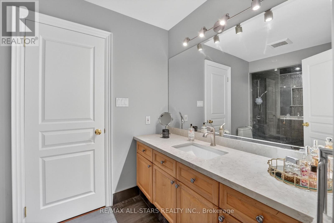
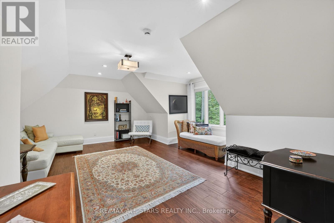
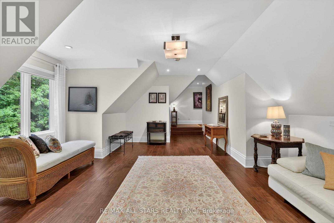
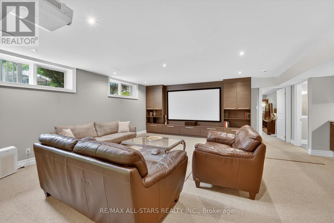
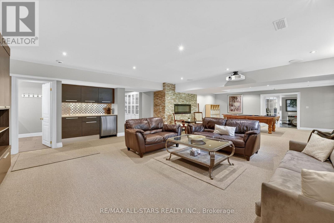
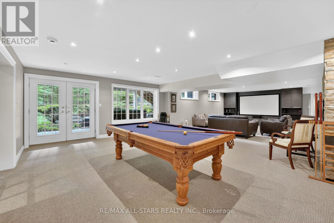
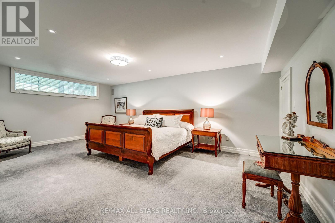
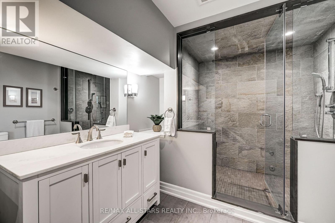
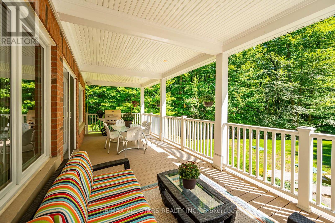
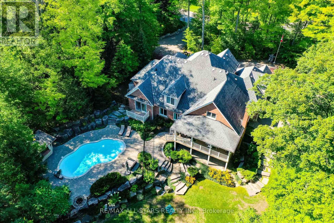
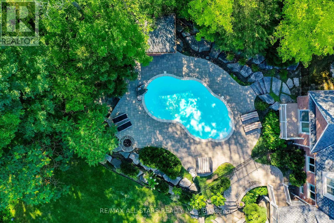
Your inviting, scenic & serene Cottage-In-The-City Awaits! This warm, family-friendly, ultra-private, custom estate is your dream oasis surrounded by year-round forested beauty. The ideal layout provides sought-after open concept living while boasting defined and oversized principal rooms. The rarely-offered main level principal bedroom offers two walk-in closets, a spa-like ensuite and a walk-out to a private deck overlooking the dreamy backyard. The main level comes complete with a cathedral ceiling great room with floor to ceiling windows overlooking the private backyard and a stunning gas fireplace with floor to ceiling stone and built-in cabinetry; a chef's kitchen with an eat-in area, additional large sitting area and a walk-out to a large family-sized covered porch/deck; a grand dining area with direct access to the kitchen; a main-level home office/den with custom built-ins; a convenient side entry/mud room with direct access to the three-car garage with epoxy floor; one of two laundry areas ++ Step upstairs to find a grand overlook to the great room below; 3 additional large bedrooms with ensuites as well as another that can be used as an oversized upper level den/bonus room or 5th bedroom. The bright, recreational-style walk-out lower level offers an oversized open concept space with media-built-ins and wet bar as well as an additional large bedroom, full bathroom and home gym. Your second-to-none dream backyard is the ultimate in privacy complete with a recently converted salt-water pool, cabana, large covered porch/deck, smaller porch/deck off the primary bedroom, ground-level covered interlock patio area with hot tub, garden shed and a large usable greenspace area++ Four seasons of stunning scenery! The true forever home. Who says you can't have it all! (id:63203)
Property Details
| MLS® Number | N13701746 |
| Property Type | Single Family |
| Community Name | Rural Richmond Hill |
| Equipment Type | Water Heater |
| Features | Wooded Area, Ravine, Conservation/green Belt, Carpet Free, Sump Pump |
| Parking Space Total | 11 |
| Pool Features | Salt Water Pool |
| Pool Type | Inground Pool |
| Rental Equipment Type | Water Heater |
| Structure | Deck |
Building
| Bathroom Total | 6 |
| Bedrooms Above Ground | 5 |
| Bedrooms Below Ground | 1 |
| Bedrooms Total | 6 |
| Appliances | Barbeque, Hot Tub, Garage Door Opener Remote(s), Central Vacuum, Dishwasher, Dryer, Microwave, Oven, Hood Fan, Gas Stove(s), Washer, Wet Bar, Window Coverings, Refrigerator |
| Basement Development | Finished |
| Basement Features | Walk Out |
| Basement Type | N/a (finished) |
| Construction Style Attachment | Detached |
| Cooling Type | Central Air Conditioning |
| Exterior Finish | Brick |
| Fireplace Present | Yes |
| Flooring Type | Hardwood |
| Foundation Type | Poured Concrete |
| Half Bath Total | 1 |
| Heating Fuel | Natural Gas |
| Heating Type | Forced Air |
| Stories Total | 2 |
| Size Interior | 3,500 - 5,000 Ft2 |
| Type | House |
Parking
| Attached Garage | |
| Garage |
Land
| Acreage | No |
| Landscape Features | Landscaped |
| Sewer | Septic System |
| Size Depth | 312 Ft ,7 In |
| Size Frontage | 155 Ft ,7 In |
| Size Irregular | 155.6 X 312.6 Ft |
| Size Total Text | 155.6 X 312.6 Ft|1/2 - 1.99 Acres |
| Zoning Description | Res |
Rooms
| Level | Type | Length | Width | Dimensions |
|---|---|---|---|---|
| Second Level | Bedroom 2 | 5.66 m | 4.92 m | 5.66 m x 4.92 m |
| Second Level | Bedroom 3 | 6.52 m | 4.14 m | 6.52 m x 4.14 m |
| Second Level | Bedroom 4 | 5.28 m | 4.14 m | 5.28 m x 4.14 m |
| Second Level | Other | 7.39 m | 5.23 m | 7.39 m x 5.23 m |
| Lower Level | Exercise Room | 6.7 m | 3.25 m | 6.7 m x 3.25 m |
| Lower Level | Bedroom 5 | 6.35 m | 4.03 m | 6.35 m x 4.03 m |
| Lower Level | Recreational, Games Room | 11.63 m | 6.6 m | 11.63 m x 6.6 m |
| Main Level | Great Room | 6.19 m | 5.1 m | 6.19 m x 5.1 m |
| Main Level | Dining Room | 5.35 m | 4.11 m | 5.35 m x 4.11 m |
| Main Level | Kitchen | 8.35 m | 7.74 m | 8.35 m x 7.74 m |
| Main Level | Primary Bedroom | 4.9 m | 4.57 m | 4.9 m x 4.57 m |
| Main Level | Office | 4.14 m | 3.12 m | 4.14 m x 3.12 m |
Contact Us
Contact us for more information

The trademarks REALTOR®, REALTORS®, and the REALTOR® logo are controlled by The Canadian Real Estate Association (CREA) and identify real estate professionals who are members of CREA. The trademarks MLS®, Multiple Listing Service® and the associated logos are owned by The Canadian Real Estate Association (CREA) and identify the quality of services provided by real estate professionals who are members of CREA. The trademark DDF® is owned by The Canadian Real Estate Association (CREA) and identifies CREA's Data Distribution Facility (DDF®)
August 23 2026 08:02:47
Toronto Regional Real Estate Board
RE/MAX All-Stars Realty Inc.