

3 Clayhall Crescent Toronto, Ontario M3J 1W5

$3,400 Monthly
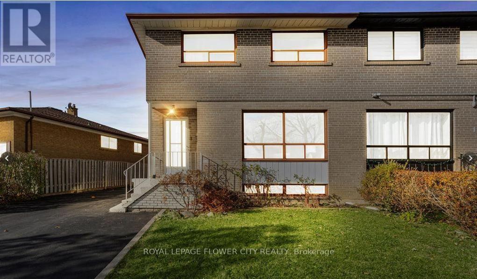
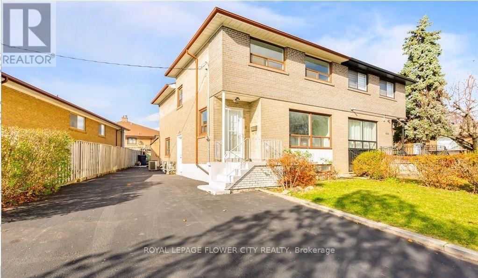
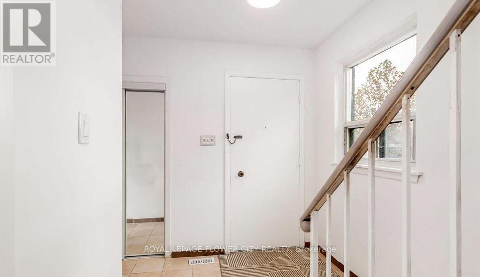
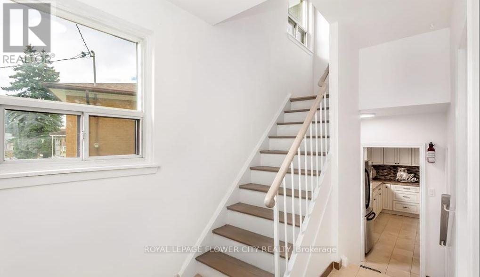
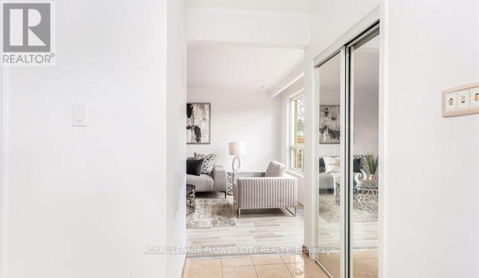
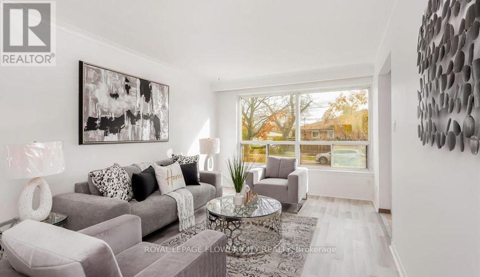
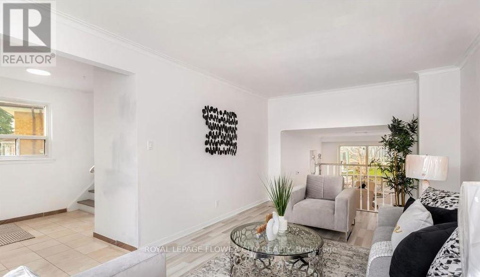
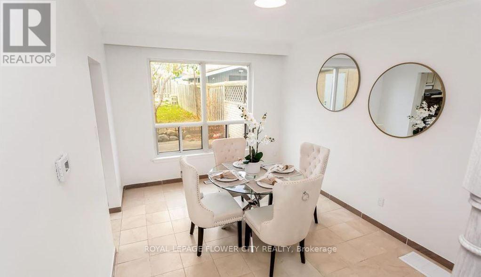
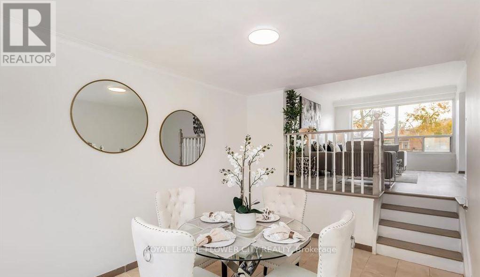
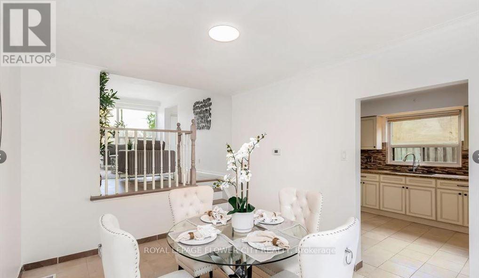
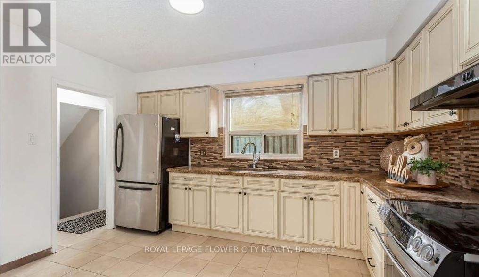
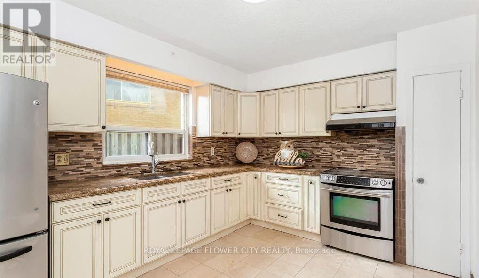
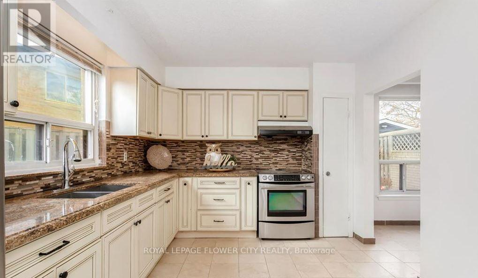
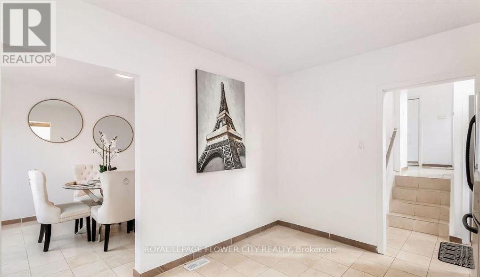
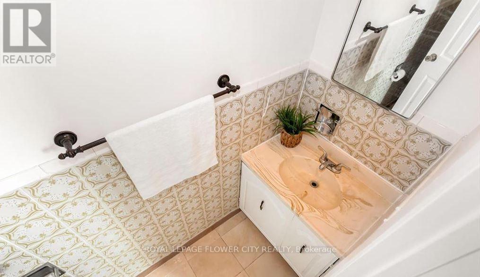
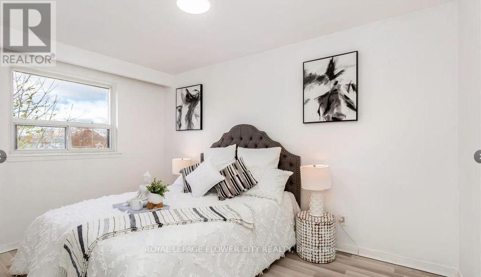
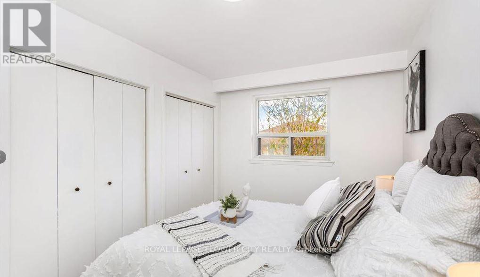
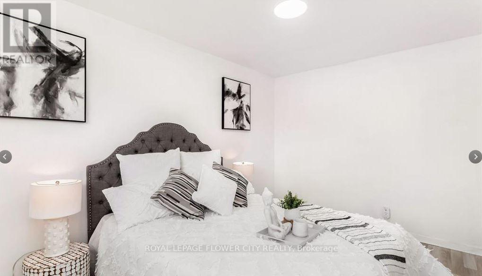
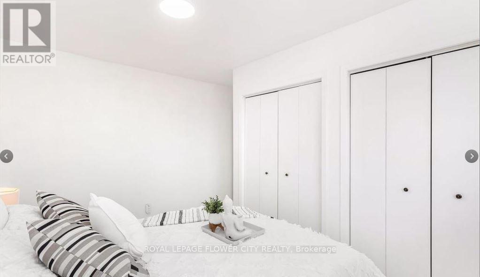
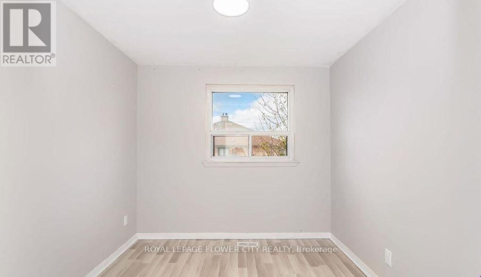
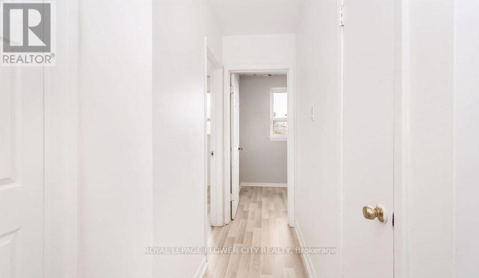
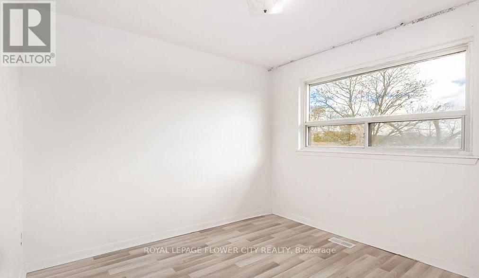
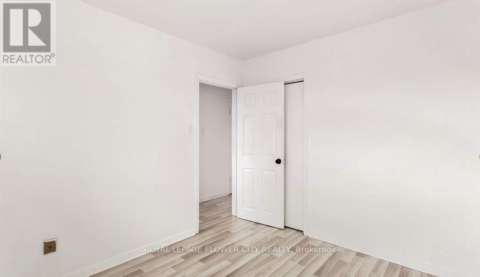
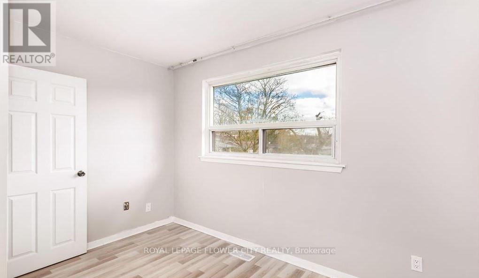
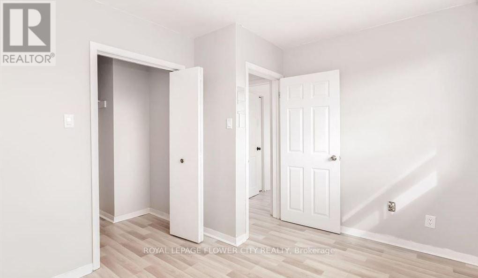
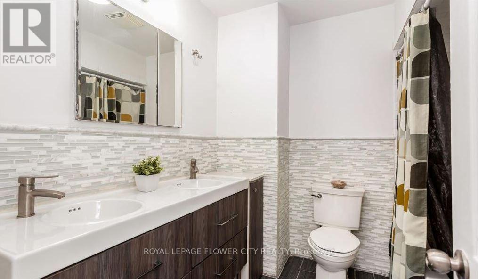
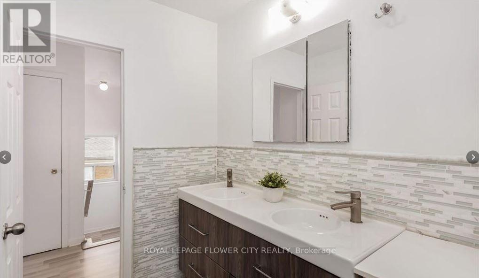
A spacious four-bedroom rental with 1.5 washrooms and a large kitchen. There is upgraded flooring throughout the house with tiles in the kitchen and washrooms. Having a powder room on the main floor is convenient for guests and keeps the main washroom private. Additionally, the three-car parking that is offered on the driveway is great to avoid parking hassles. Close to all amenities such as public transit, shopping, schools, York University, Seneca College, parks, walking trails and tons more! This property is a great place for a family with an elementary, middle, and high school all within walking distance. The neighborhood is quiet and friendly. The kitchen is equipped with stainless steel appliances for aesthetics and a spacious work area for practicality. The dining room is connected to the living room with stairs that go down from it, making for an exciting layout that will be sure to pique the interest of guests. The bedrooms come with their own closets so that storage is easier. The main washroom has a his and her sink for a touch of luxury. The laundry is ensuite. In addition to the rent, tenants will agree to pay 75% of the utilities. (id:63203)
Property Details
| MLS® Number | W13551436 |
| Property Type | Single Family |
| Neigbourhood | York University Heights |
| Community Name | York University Heights |
| Communication Type | High Speed Internet |
| Features | Sloping, Carpet Free |
| Parking Space Total | 3 |
Building
| Bathroom Total | 2 |
| Bedrooms Above Ground | 4 |
| Bedrooms Total | 4 |
| Age | 51 To 99 Years |
| Appliances | Water Heater, Dryer, Stove, Washer, Refrigerator |
| Basement Type | None |
| Construction Style Attachment | Semi-detached |
| Cooling Type | Central Air Conditioning |
| Exterior Finish | Brick |
| Fire Protection | Smoke Detectors |
| Flooring Type | Laminate, Ceramic |
| Foundation Type | Concrete |
| Half Bath Total | 1 |
| Heating Fuel | Natural Gas |
| Heating Type | Forced Air |
| Stories Total | 2 |
| Size Interior | 1,100 - 1,500 Ft2 |
| Type | House |
| Utility Water | Municipal Water |
Parking
| No Garage |
Land
| Acreage | No |
| Sewer | Sanitary Sewer |
| Size Depth | 115 Ft ,6 In |
| Size Frontage | 47 Ft ,6 In |
| Size Irregular | 47.5 X 115.5 Ft |
| Size Total Text | 47.5 X 115.5 Ft |
Rooms
| Level | Type | Length | Width | Dimensions |
|---|---|---|---|---|
| Second Level | Primary Bedroom | 4.01 m | 2.75 m | 4.01 m x 2.75 m |
| Second Level | Bedroom 2 | 2.71 m | 3.47 m | 2.71 m x 3.47 m |
| Second Level | Bedroom 3 | 2.74 m | 2.74 m | 2.74 m x 2.74 m |
| Second Level | Bedroom 4 | 3.13 m | 2.78 m | 3.13 m x 2.78 m |
| Second Level | Bathroom | Measurements not available | ||
| Main Level | Living Room | 3.43 m | 5.15 m | 3.43 m x 5.15 m |
| Main Level | Kitchen | 1.22 m | 2.63 m | 1.22 m x 2.63 m |
| Main Level | Bathroom | Measurements not available | ||
| Main Level | Dining Room | 4.04 m | 3.11 m | 4.04 m x 3.11 m |
Contact Us
Contact us for more information

The trademarks REALTOR®, REALTORS®, and the REALTOR® logo are controlled by The Canadian Real Estate Association (CREA) and identify real estate professionals who are members of CREA. The trademarks MLS®, Multiple Listing Service® and the associated logos are owned by The Canadian Real Estate Association (CREA) and identify the quality of services provided by real estate professionals who are members of CREA. The trademark DDF® is owned by The Canadian Real Estate Association (CREA) and identifies CREA's Data Distribution Facility (DDF®)
July 10 2026 10:02:25
Toronto Regional Real Estate Board
Royal LePage Flower City Realty